Real estate on your terms®
$544,900
active
1729 34 Avenue Southwest
Calgary
,
AB
T2T2B7
Key Details
- MLS® Number:
- A2306679
- Community:
- Altadore
- Building Type:
- Row / Townhouse
- Interior Size:
- 1808 square feet
- Bedrooms:
- 3
- Parking:
- 2
- Parking Features:
- Attached Garage, Garage, Tandem, Heated Garage
- Attached:
- Yes

Property Description
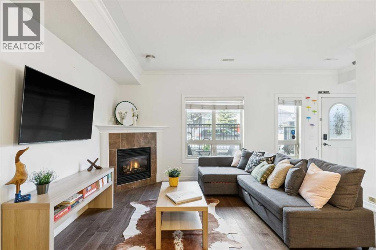
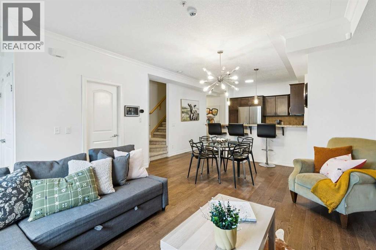
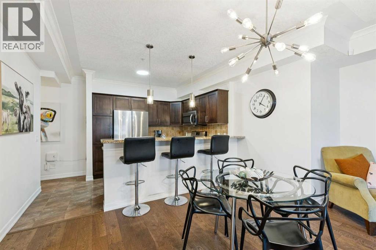
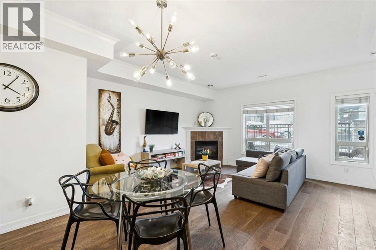
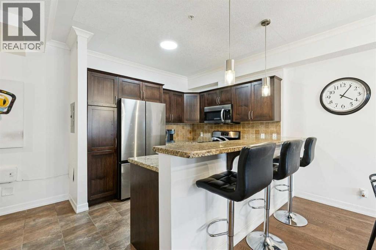
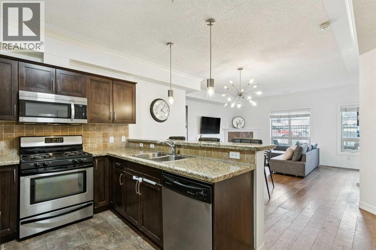
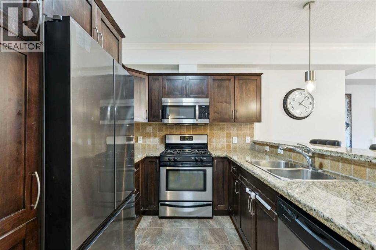
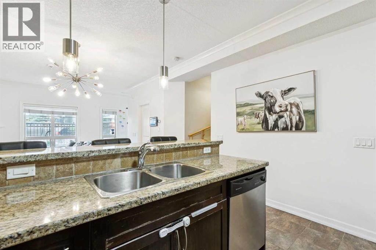
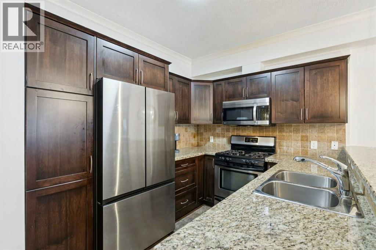
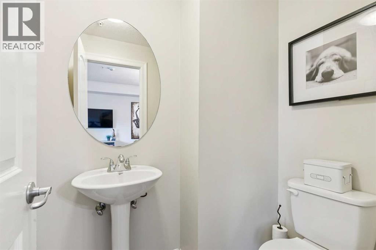
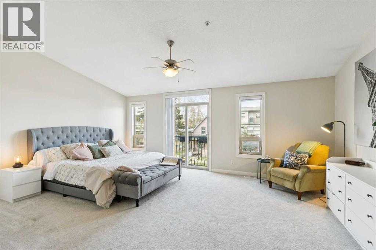
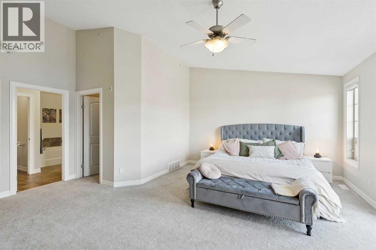
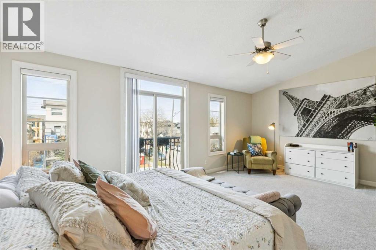
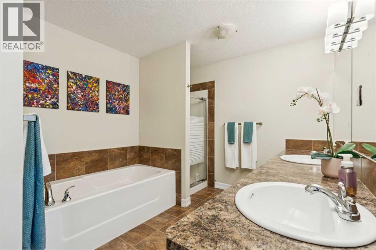
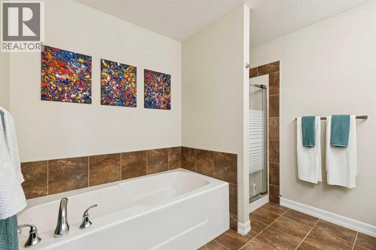
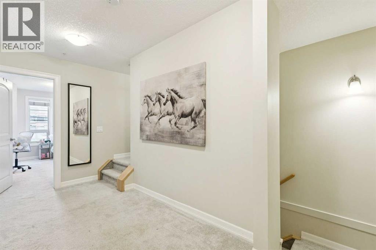
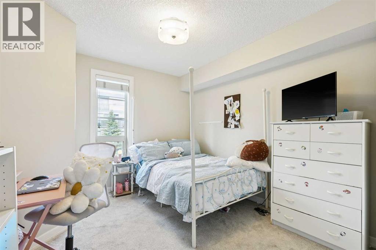
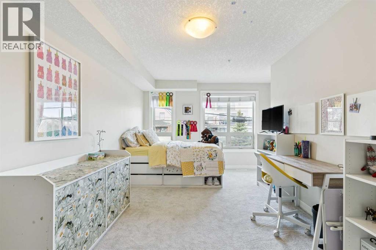
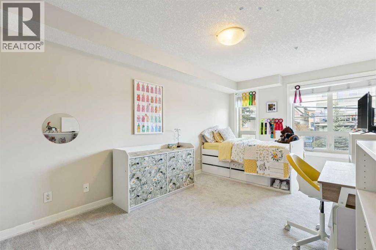
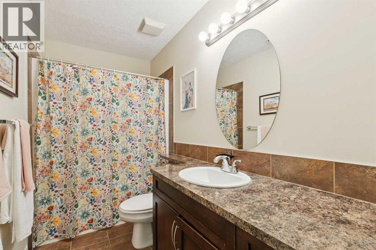
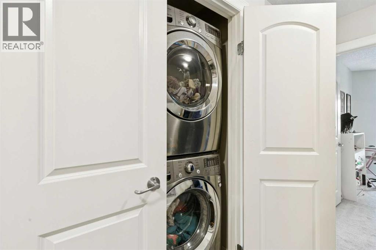
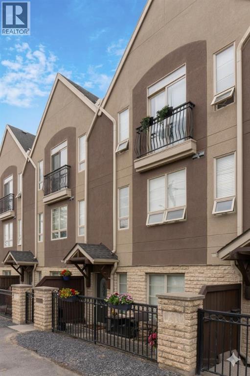
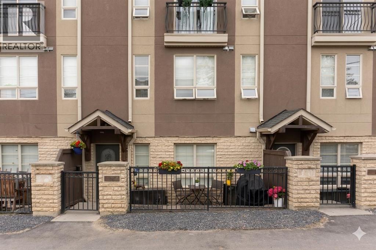
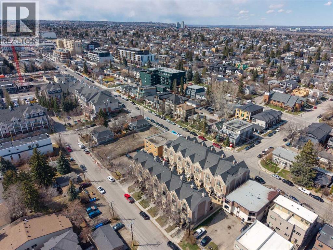
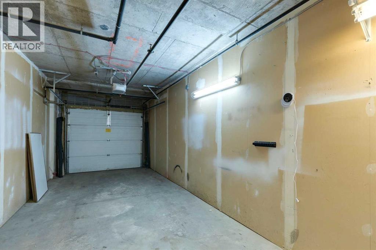
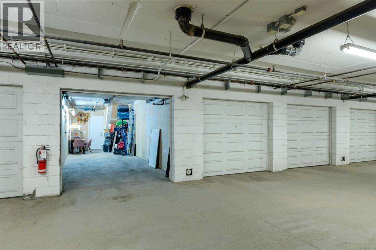
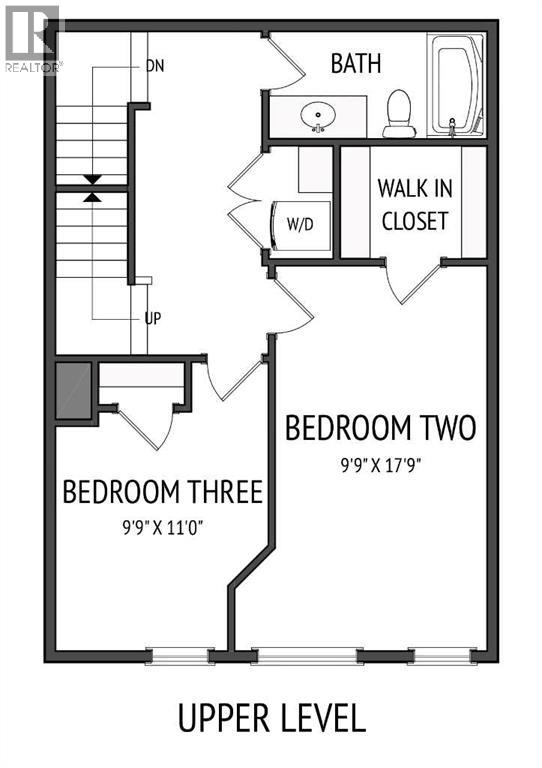
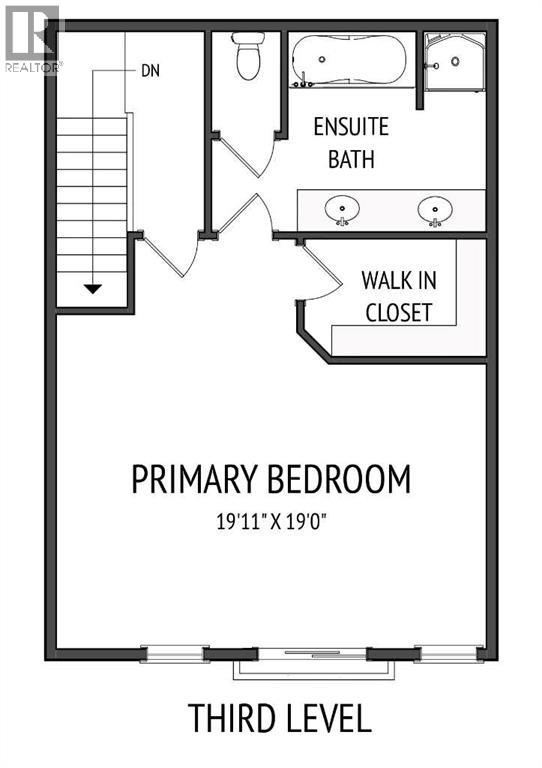
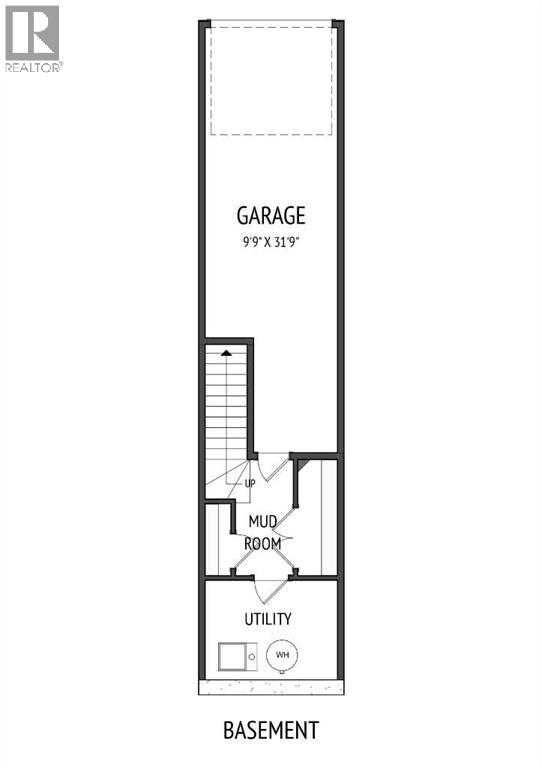
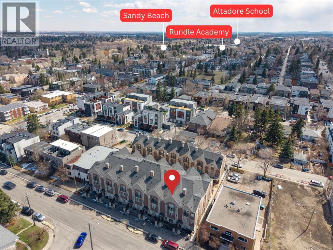
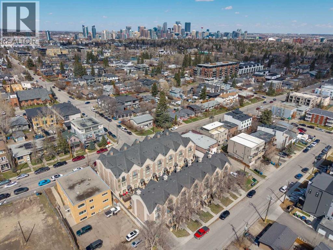
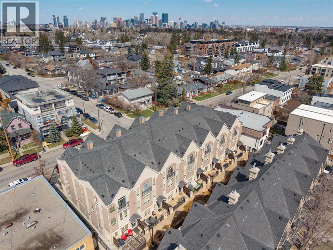
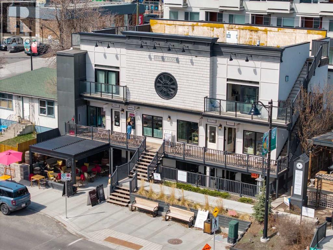
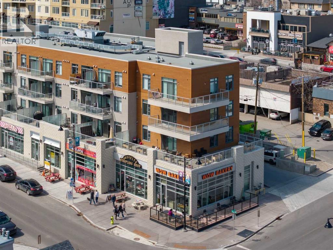
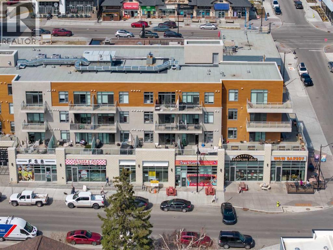
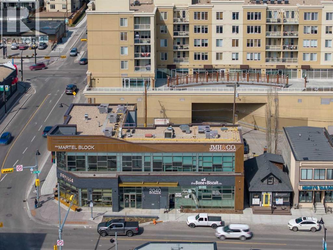
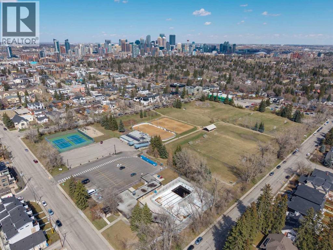
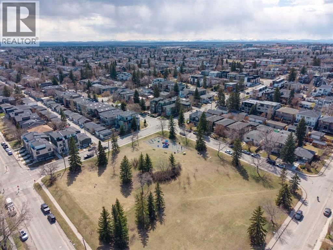
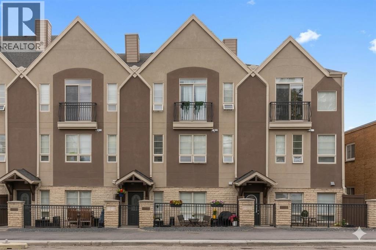
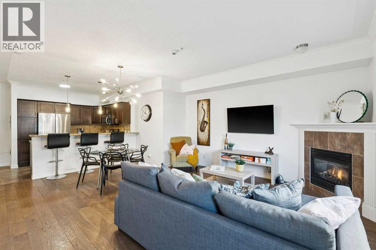
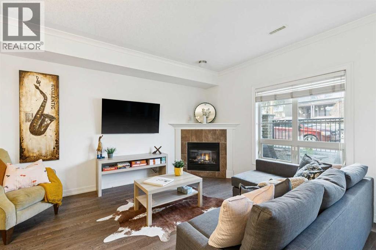
Opportunities like this in Altadore are hard to find. Offering over 1,800 sq ft above grade across three levels, this 3-bedroom, 3-bathroom townhome stands out as one of the best values currently available in both Altadore and South Calgary.The main floor is designed for easy living and entertaining, featuring hardwood flooring, high ceilings, and a gas fireplace that anchors the space. The kitchen offers granite countertops, stainless steel appliances, ample cabinetry, and a functional breakfast bar that connects seamlessly to the dining area. A convenient 2-piece bathroom completes the level.The second floor includes two generously sized bedrooms, including one with a walk-in closet, a full 4-piece bathroom, and upper-level laundry. The entire top floor is dedicated to a spacious primary retreat, complete with a walk-in closet, Juliet balcony, and a well-appointed 5-piece ensuite with dual sinks, a soaker tub, and separate shower.A tandem 2-car attached garage provides secure parking for two vehicles, along with additional storage space in the partially finished basement. Condo fees offer excellent value, covering most utilities for simplified monthly budgeting (electricity excluded).Located just minutes from River Park, Sandy Beach, and the shops and restaurants of Marda Loop, with quick access to downtown, this home offers the space, layout, and location buyers are searching for at a price point that is rarely available in this area. (id:53430)
Building
- Property Type:
- Row / Townhouse
- Building Type:
- Row / Townhouse
- Year Built:
- 2005
- Stories:
- 3.0
- Bedrooms:
- 3
- Bathrooms (total):
- 3.5 (1 half)
- Basement:
- Finished, Partial
Finished Areas
- Interior Size (Total):
- 1808 square feet
- Above Grade:
- 1808 square feet
Interior
- Flooring:
- Hardwood, Carpeted, Ceramic Tile
- Appliances:
- Washer, Refrigerator, Gas stove(s), Dishwasher, Dryer, Microwave Range Hood Combo, Window Coverings
Parking
- Spaces:
- 2
- Features:
- Attached Garage, Garage, Tandem, Heated Garage
Lot / Land
- Lot Features:
- Closet Organizers, Parking
Exterior
- Exterior Features:
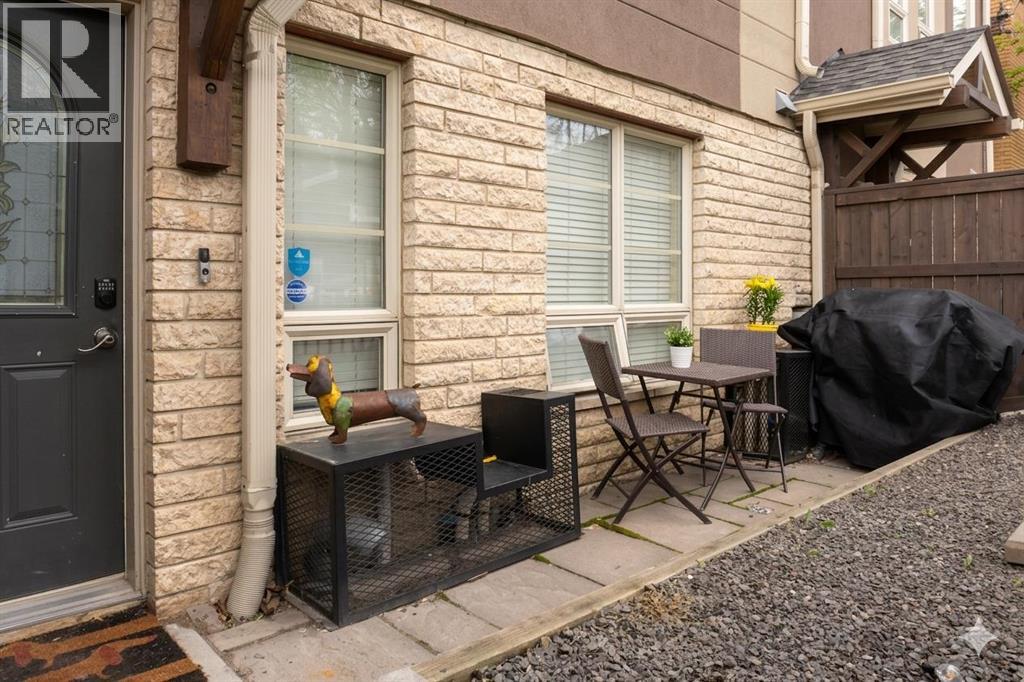
- Stone, Stucco
- Construction:
- Wood frame
- Foundation:
- Poured Concrete
- Fencing:
- Fence
Utilities & Mechanical
- Heating:
- Forced air
- Cooling:
- None
Comfort & Security
- Fireplace(s):
- 1
Fees & Dates
- Property Taxes:
- $3,374
- Tax Year:
- 2025
- HOA/Condo Fee:
- $717
- Last Modified:
- 07/24/2026 05:30:01 PM
- Status Change:
- 07/24/2026 05:26:05 PM
Association / Ownership
- Association:
- Rimrock Property Management
- Fee:
- $717 / Monthly
- Common Interest:
- Condo/Strata
Room Dimensions
| Room | Level | Size |
|---|---|---|
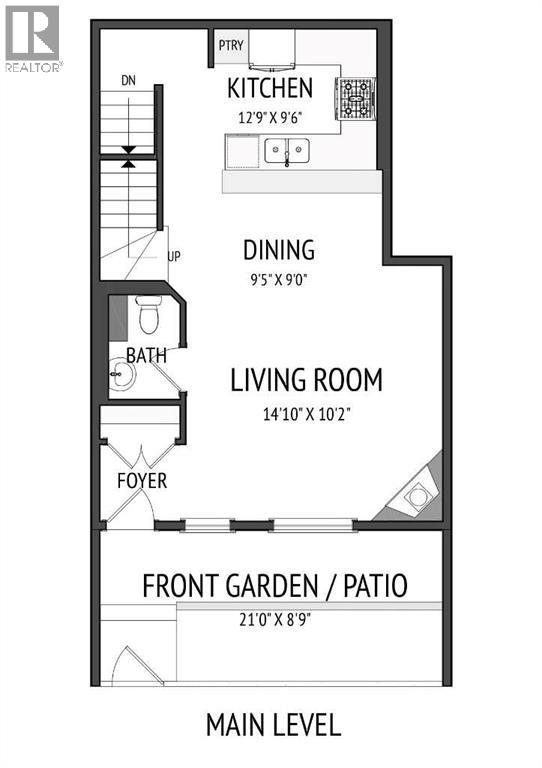
| Kitchen | Main level | 9.50 Ft x 12.75 Ft |
| Dining room | Main level | 9.00 Ft x 9.42 Ft |
| Living room | Main level | 10.17 Ft x 14.83 Ft |
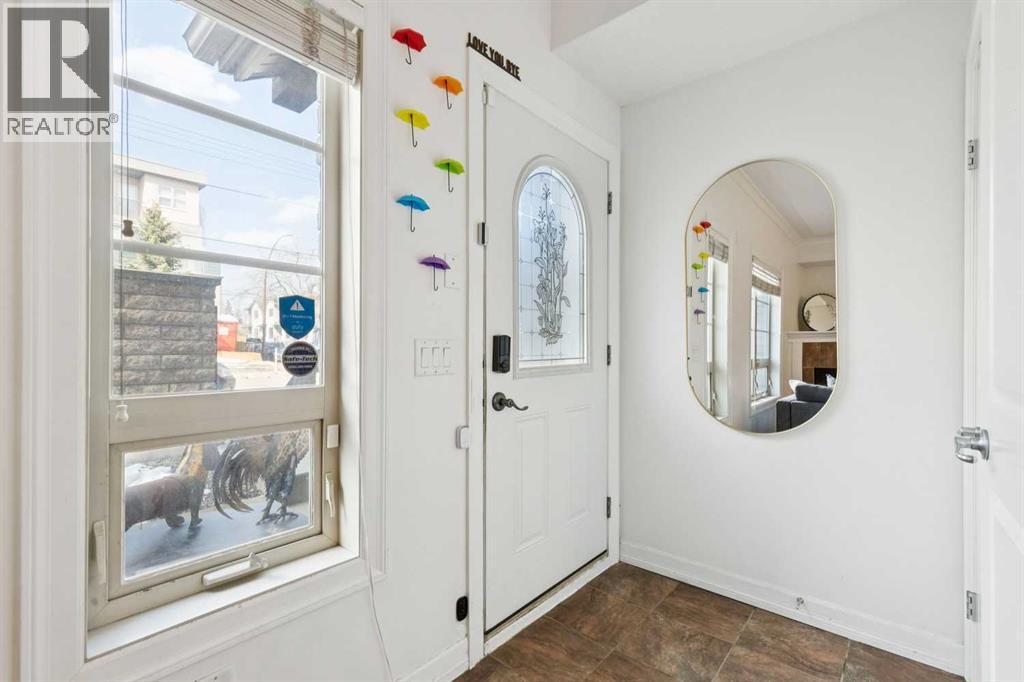
| Foyer | Main level | 4.42 Ft x 5.00 Ft |
| Laundry room | Upper Level | 5.00 Ft x 2.92 Ft |
| Other | Main level | 8.67 Ft x 4.25 Ft |
| Furnace | Basement | 7.42 Ft x 9.83 Ft |
| Storage | Basement | 8.67 Ft x 2.92 Ft |
| Primary Bedroom | Third level | 19.00 Ft x 19.92 Ft |
| Bedroom | Upper Level | 17.75 Ft x 9.75 Ft |
| Bedroom | Upper Level | 11.00 Ft x 9.75 Ft |
| 2pc Bathroom | Main level | 5.92 Ft x 4.17 Ft |
| 4pc Bathroom | Upper Level | 5.00 Ft x 10.00 Ft |
| 5pc Bathroom | Third level | 9.17 Ft x 12.58 Ft |
Location
Data is supplied by Pillar 9 MLS® System. Pillar 9 is the owner of the copyright in its MLS® System. Data is deemed reliable but is not guaranteed accurate by Pillar 9.
The trademarks MLS®, Multiple Listing Service® and the associated logos are owned by The Canadian Real Estate Association (CREA) and identify the quality of services provided by real estate professionals who are members of CREA. Used under license.