Real estate on your terms®
$769,900
active
78 Bluerock Hill Southwest
Calgary
,
AB
T2Y0V6
Key Details
- MLS® Number:
- A2332841
- Community:
- Alpine Park
- Building Type:
- House
- Interior Size:
- 2113 square feet
- Bedrooms:
- 3
- Parking:
- 2
- Parking Features:
- Detached Garage
- Lot Size:
- 237.0 square meters

Property Description
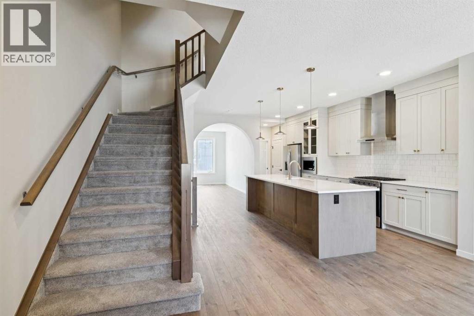
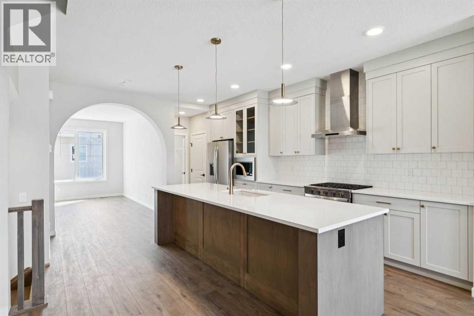
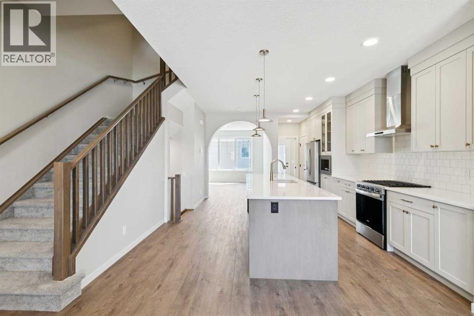
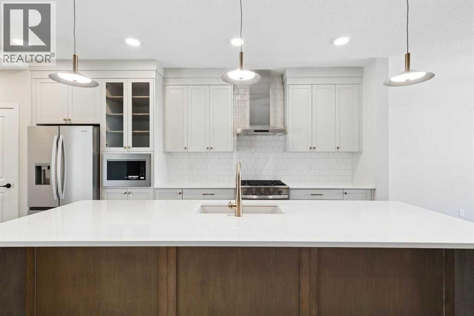
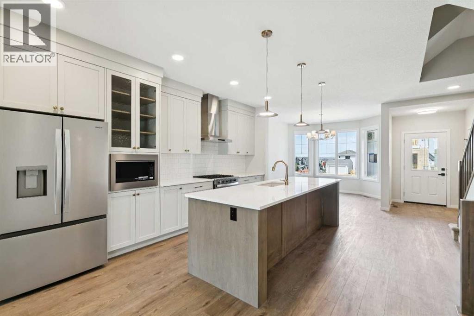
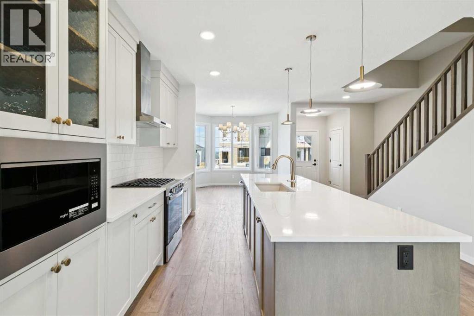
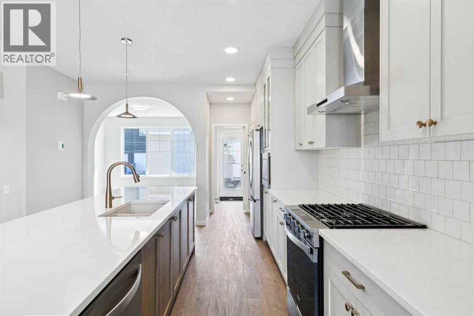
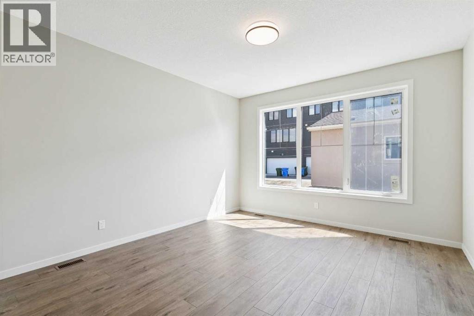
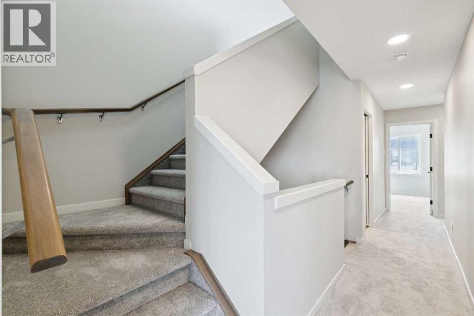
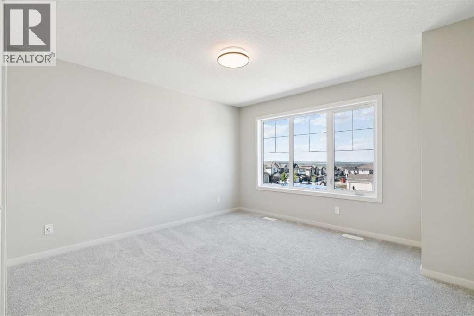

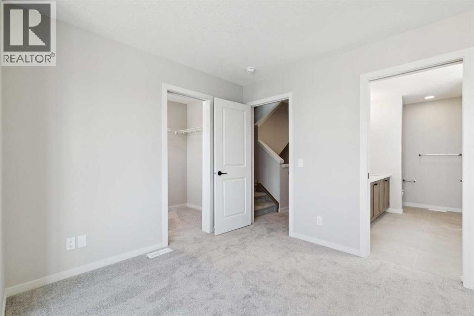
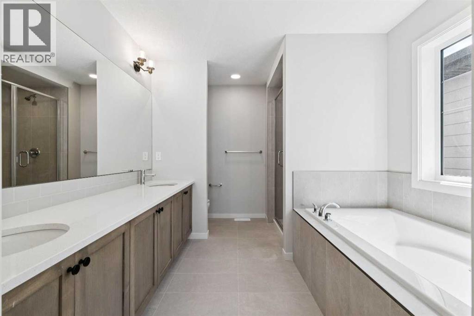
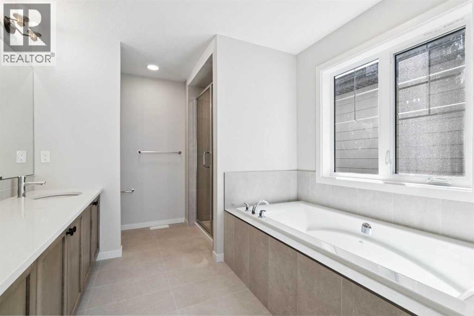
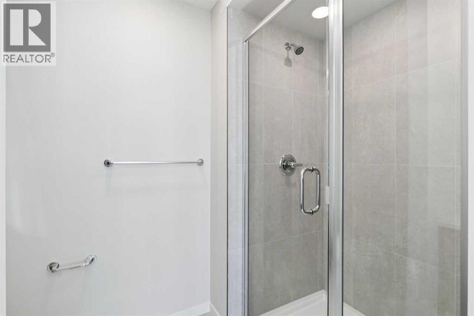
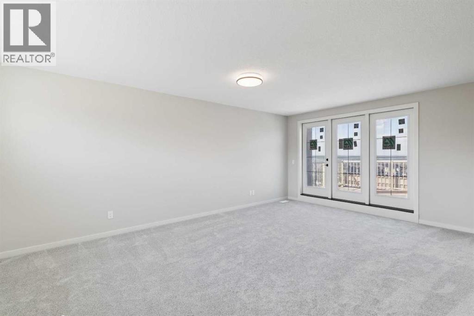
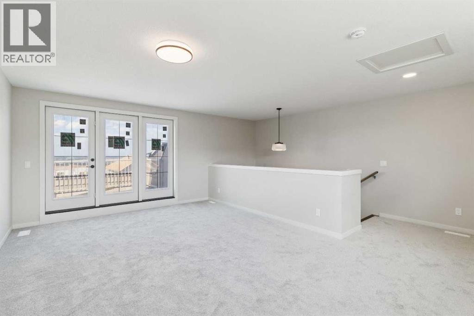
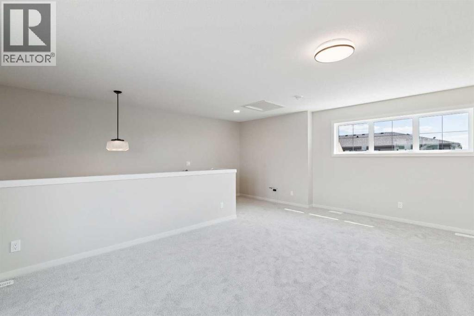
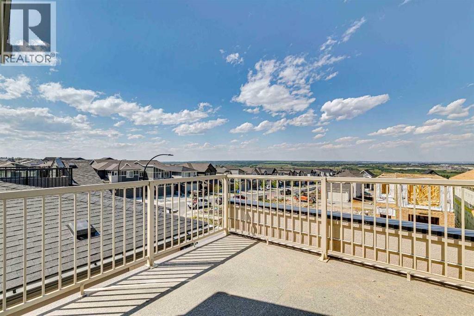
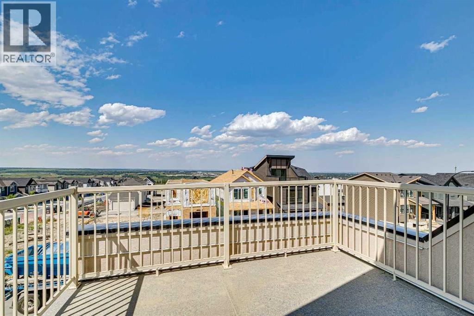
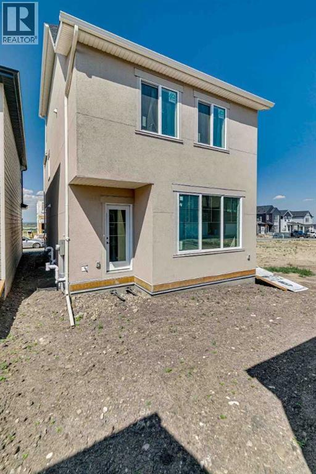
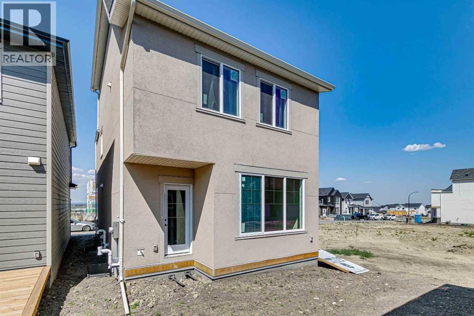
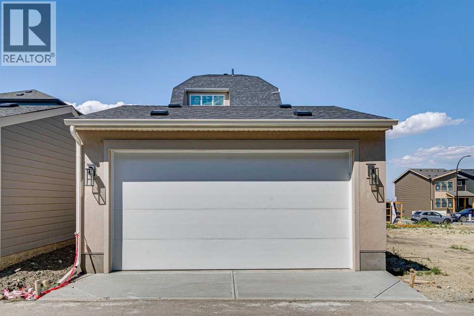
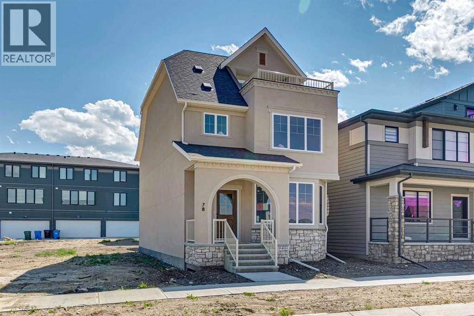
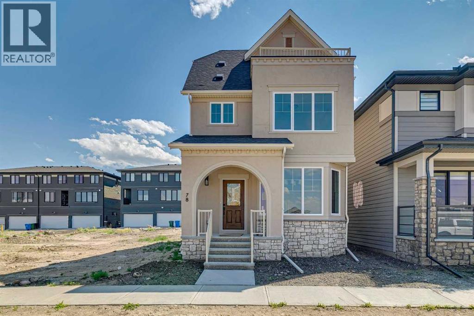
Welcome to 78 Bluerock Hill SW — the Heirloom EV B1 by Calbridge Homes. This 2,127 sq ft, 3-storey Chateauesque home offers 3 bedrooms and 2.5 bathrooms in the community of Alpine Park. The third floor loft bonus room opens to a private balcony with vinyl decking and aluminum picket railing — a rare and versatile feature. The kitchen is appointed with an upgraded Whirlpool gourmet appliance package including a gas range, french door fridge, dishwasher, built-in microwave, and chimney hood fan. A great room arch adds architectural character to the main living space, complemented by a BBQ gas line rough-in and upgraded main-to-upper railing. The primary ensuite features a dual sink vanity and tiled shower. A rear detached garage completes this zero lot line quick possession home. (id:53430)
Building
- Property Type:
- House
- Building Type:
- House
- Year Built:
- 2025
- Stories:
- 2.0
- Bedrooms:
- 3
- Bathrooms (total):
- 3.5 (1 half)
- Basement:
- Unfinished, Full
Finished Areas
- Interior Size (Total):
- 2113 square feet
- Above Grade:
- 2113 square feet
Interior
- Flooring:
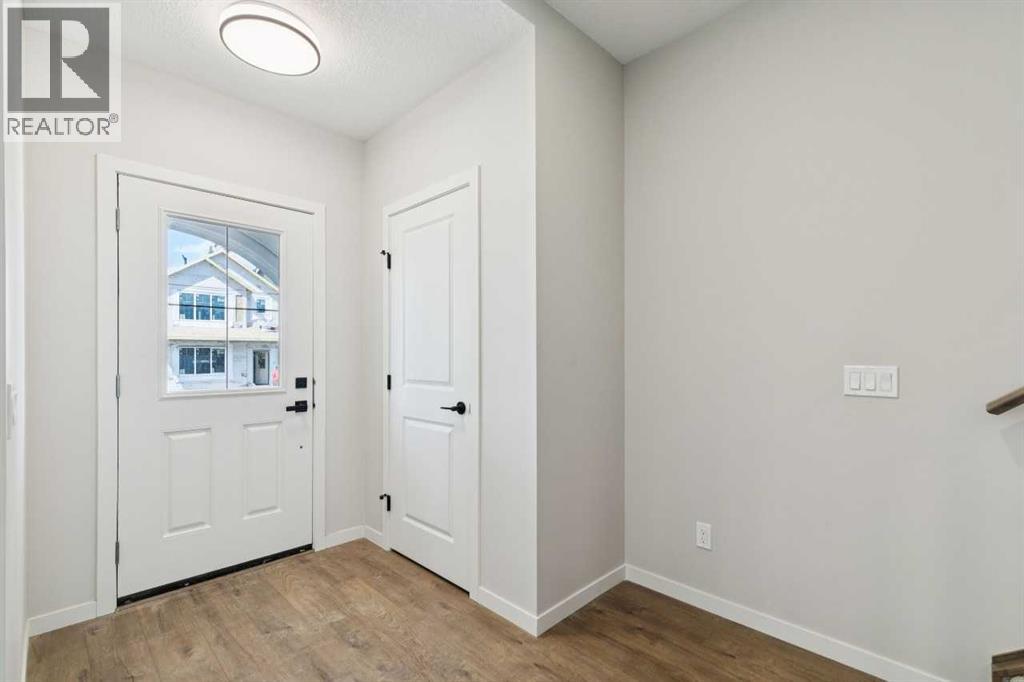
- Carpeted, Vinyl Plank
- Appliances:
- Refrigerator, Range - Gas, Dishwasher, Microwave, Hood Fan
Parking
- Spaces:
- 2
- Features:
- Detached Garage
Lot / Land
- Lot Size:
- 237.0 square meters
- Frontage:
- 7.65 meters
- Lot Features:
- Back lane
Exterior
- Exterior Features:
- Stone, Stucco
- Construction:
- Wood frame
- Foundation:
- Poured Concrete
- Fencing:
- Not fenced
Utilities & Mechanical
- Heating:
- Forced air, Natural gas
- Cooling:
- None
Fees & Dates
- Property Taxes:
- $1,948
- Tax Year:
- 2026
- Last Modified:
- 07/29/2026 03:50:19 PM
- Status Change:
- 07/29/2026 03:45:44 PM
Association / Ownership
- Common Interest:
- Freehold
Room Dimensions
| Room | Level | Size |
|---|---|---|
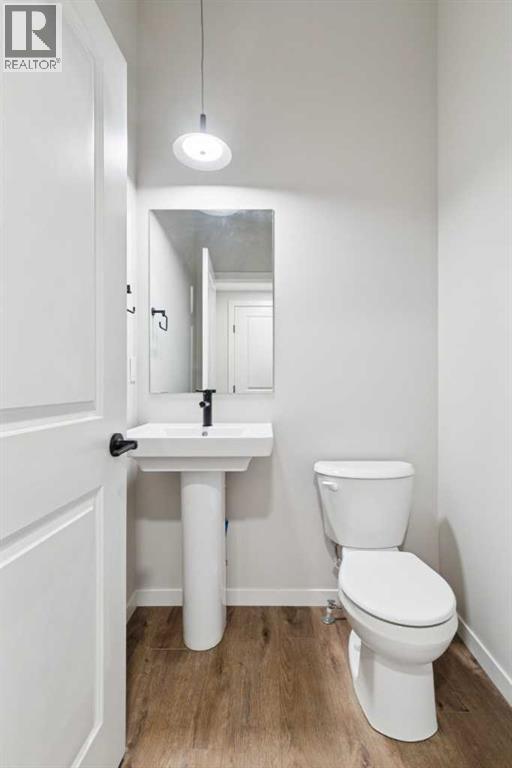
| 2pc Bathroom | Main level | - |
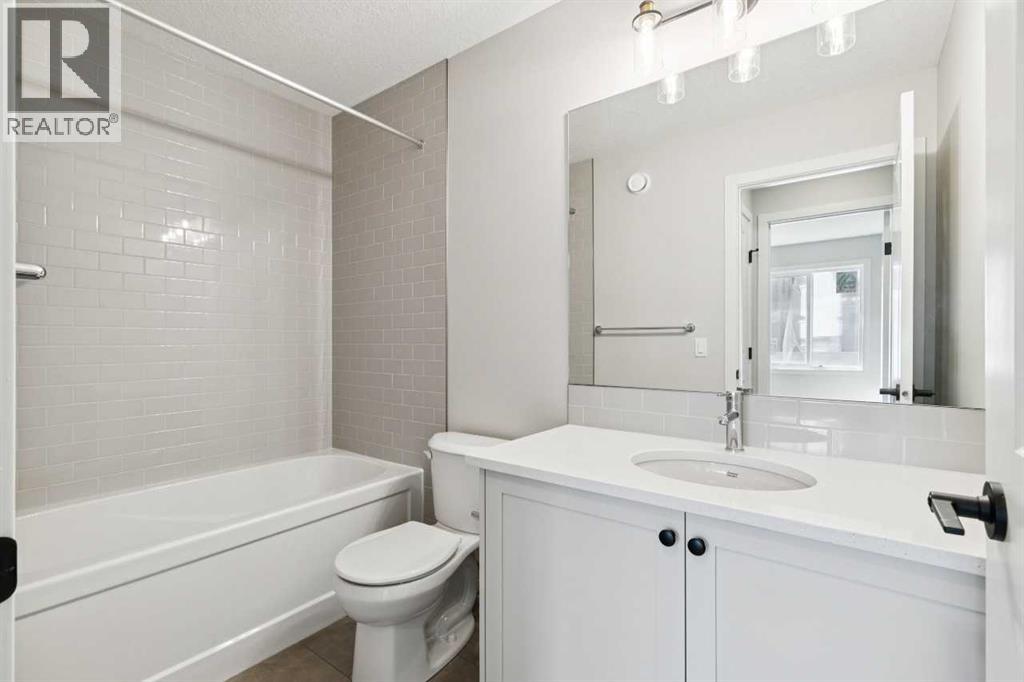
| 4pc Bathroom | Upper Level | - |
| 5pc Bathroom | Upper Level | - |
| Great room | Main level | 14.00 Ft x 12.75 Ft |
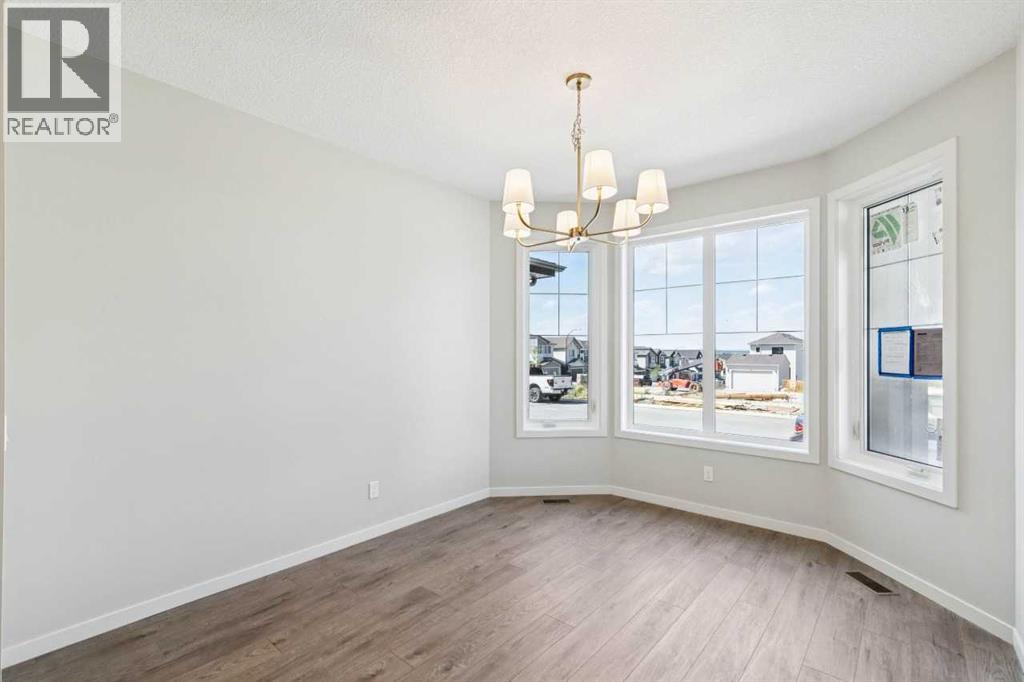
| Dining room | Main level | 12.83 Ft x 11.00 Ft |
| Primary Bedroom | Upper Level | 12.50 Ft x 13.00 Ft |
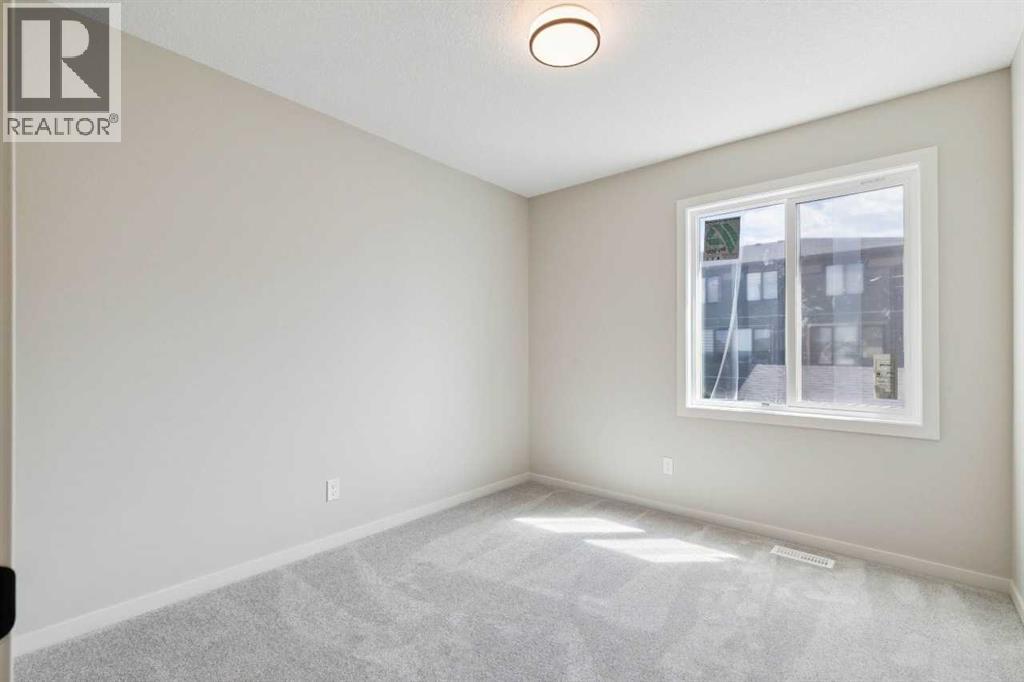
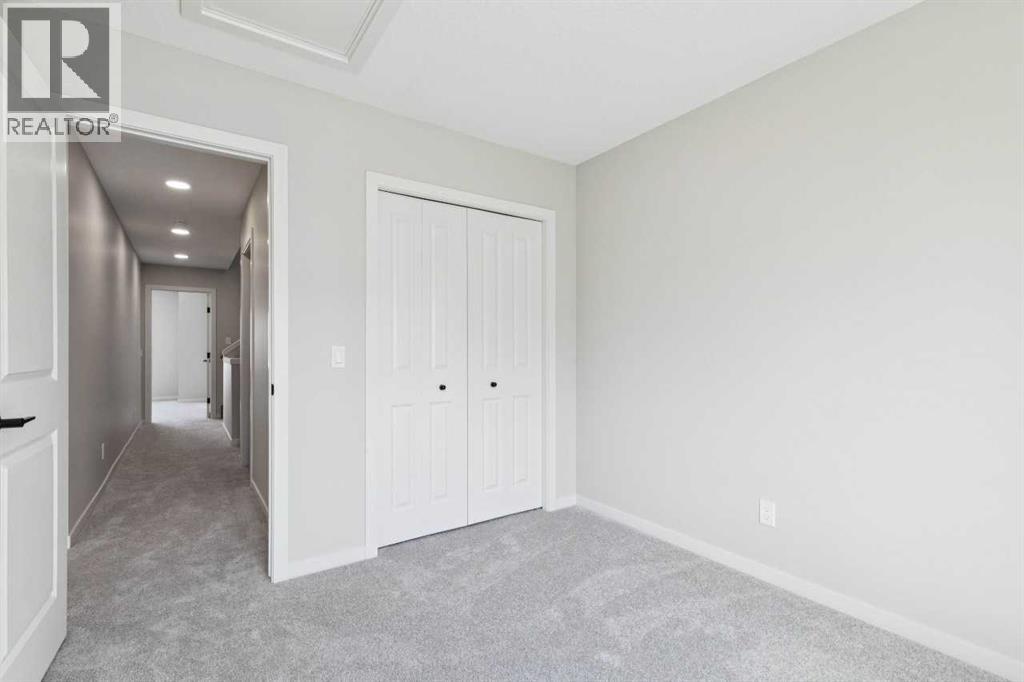
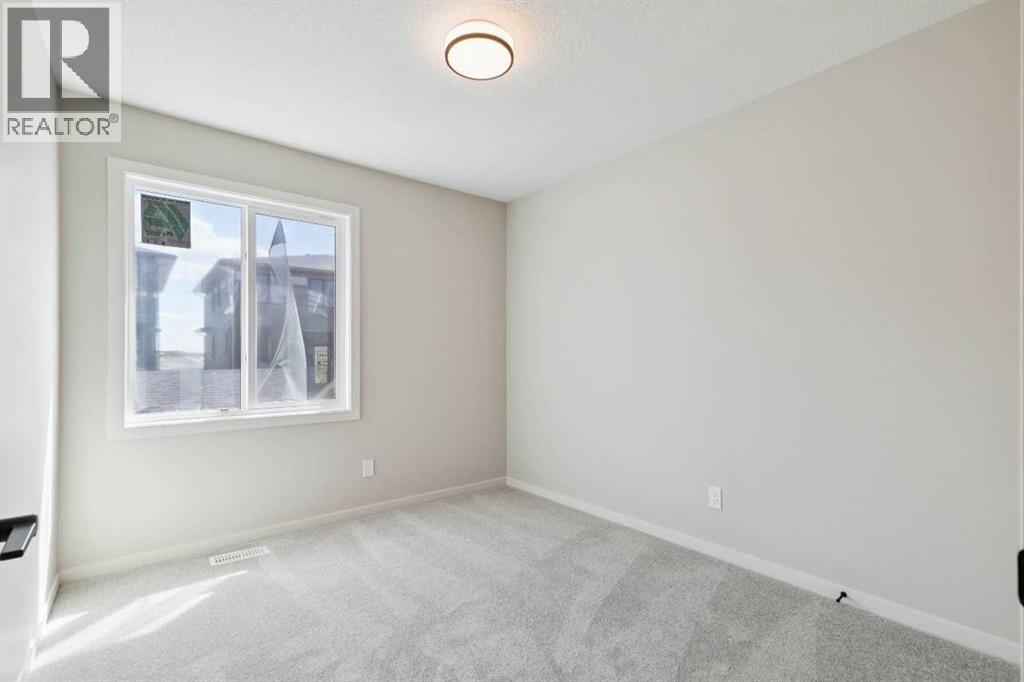
| Bedroom | Upper Level | 10.42 Ft x 9.25 Ft |
| Bedroom | Upper Level | 10.42 Ft x 9.42 Ft |
Location
Data is supplied by Pillar 9 MLS® System. Pillar 9 is the owner of the copyright in its MLS® System. Data is deemed reliable but is not guaranteed accurate by Pillar 9.
The trademarks MLS®, Multiple Listing Service® and the associated logos are owned by The Canadian Real Estate Association (CREA) and identify the quality of services provided by real estate professionals who are members of CREA. Used under license.