
Real estate on your terms®
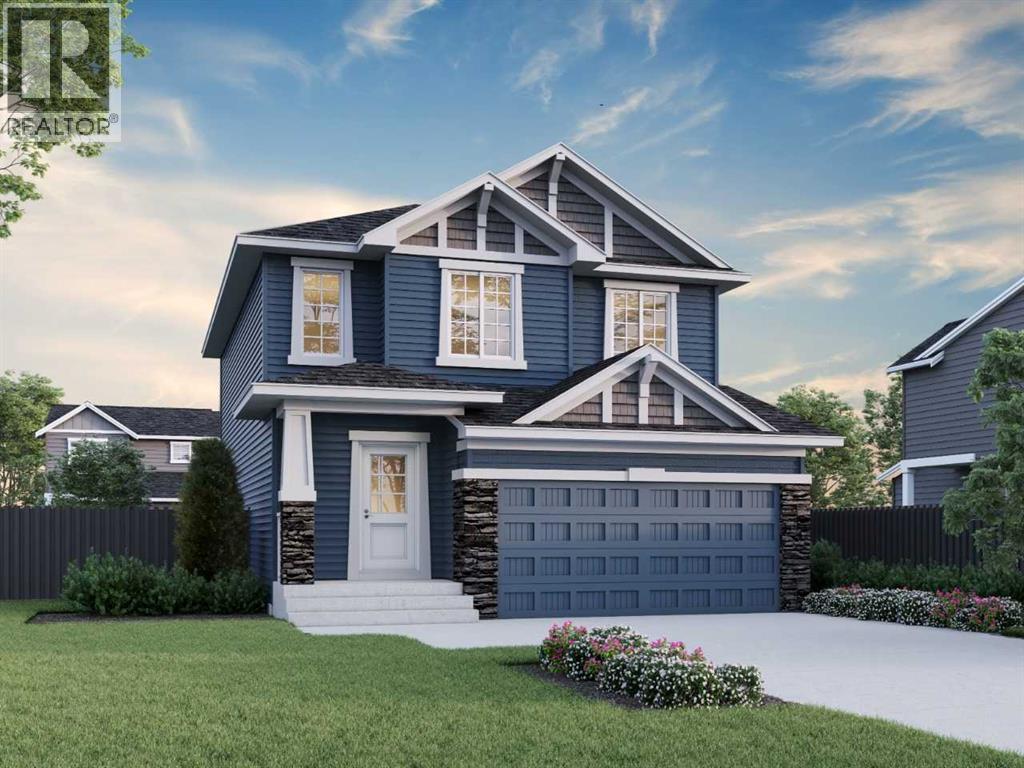
$860,816
active
42 Verdure Place Southwest
Calgary
,
AB
T2Y1C9
Key Details
- MLS® Number:
- A2325514
- Community:
- Alpine Park
- Building Type:
- House
- Interior Size:
- 2039 square feet
- Bedrooms:
- 3
- Parking:
- 4
- Parking Features:
- Attached Garage
- Lot Size:
- 332.0 square meters

Property Description
Located in Vermilion Hill, the Olivia offers 2,039 sq. ft. with 3 beds, 2.5 baths & 2025 specifications throughout. The executive kitchen features stainless steel built-in appliances, cabinet chimney hoodfan, gas cooktop, 48" uppers, waste bin pull-out, under cabinet lighting, pendant lighting & walk-through pantry. Enjoy LVP throughout the main floor, quartz countertops with undermount sinks & additional windows for added natural light. The 5-piece ensuite includes a soaker tub, fiberglass base shower with tiled walls, tile flooring & bank of drawers, also found in the main bath with dual sinks. Highlights include a walkout basement, basement rough-ins, rear full-width deck, concrete patio with BBQ gasline rough-in, mudroom bench with coat rack & cubbies, electric fireplace, paint grade railing with iron spindles, vaulted bonus room, upper laundry with tile flooring & Hardie siding exterior. This energy-efficient home is Built Green certified and includes triple-pane windows, a high-efficiency furnace, and a solar chase for a solar-ready setup. With blower door testing, plus an electric car charger rough-in, it’s designed for sustainable, future-forward living. Featuring a full range of smart home technology, this home includes a programmable thermostat, ring camera doorbell, smart front door lock, smart and motion-activated switches—all seamlessly controlled via an Amazon Alexa touchscreen hub. Photos are a representative. (id:53430)
Building
- Property Type:
- House
- Building Type:
- House
- Year Built:
- 2025
- Stories:
- 2.0
- Bedrooms:
- 3
- Bathrooms (total):
- 2.0
- Basement:
- Unfinished, Full, Walk out
Finished Areas
- Interior Size (Total):
- 2039 square feet
- Above Grade:
- 2039 square feet
Interior
- Flooring:
- Carpeted, Ceramic Tile, Vinyl Plank
- Appliances:
- Refrigerator, Cooktop - Gas, Dishwasher, Oven, Microwave, Hood Fan
Parking
- Spaces:
- 4
- Features:
- Attached Garage
Lot / Land
- Lot Size:
- 332.0 square meters
- Frontage:
- 9.73 meters
- Lot Features:
- Cul-de-sac, Back lane
Exterior
- Exterior Features:
- Stone
- Construction:
- Wood frame
- Foundation:
- Poured Concrete
- Fencing:
- Not fenced
Utilities & Mechanical
- Heating:
- Forced air, Natural gas
- Cooling:
- None
Comfort & Security
- Fireplace(s):
- 1
Fees & Dates
- Property Taxes:
- $768
- Tax Year:
- 2026
- Last Modified:
- 08/06/2026 11:30:01 PM
- Status Change:
- 08/06/2026 11:26:20 PM
Association / Ownership
- Common Interest:
- Freehold
Room Dimensions
| Room | Level | Size |
|---|---|---|
| Dining room | Main level | 10.67 Ft x 11.00 Ft |
| Great room | Main level | 13.92 Ft x 16.00 Ft |
| Kitchen | Main level | 10.50 Ft x 15.92 Ft |
| Pantry | Main level | 5.92 Ft x 5.50 Ft |
| Other | Main level | 6.42 Ft x 7.00 Ft |
| Primary Bedroom | Upper Level | 12.33 Ft x 15.00 Ft |
| 5pc Bathroom | Upper Level | 9.33 Ft x 11.75 Ft |
| Other | Upper Level | 6.92 Ft x 7.75 Ft |
| Laundry room | Upper Level | 5.25 Ft x 7.42 Ft |
| Bedroom | Upper Level | 10.75 Ft x 9.92 Ft |
| Bedroom | Upper Level | 10.67 Ft x 10.25 Ft |
| 5pc Bathroom | Upper Level | .00 Ft x .00 Ft |
| Bonus Room | Upper Level | 14.67 Ft x 12.08 Ft |
Location
Data is supplied by Pillar 9 MLS® System. Pillar 9 is the owner of the copyright in its MLS® System. Data is deemed reliable but is not guaranteed accurate by Pillar 9.
The trademarks MLS®, Multiple Listing Service® and the associated logos are owned by The Canadian Real Estate Association (CREA) and identify the quality of services provided by real estate professionals who are members of CREA. Used under license.