Real estate on your terms®
$509,900
active
250 Alpine Avenue Southwest
Calgary
,
AB
T2Y0R8
Key Details
- MLS® Number:
- A2323579
- Community:
- Alpine Park
- Building Type:
- Row / Townhouse
- Interior Size:
- 1776 square feet
- Bedrooms:
- 4
- Parking:
- 4
- Parking Features:
- Attached Garage
- Lot Size:
- 96.0 square meters
- Attached:
- Yes

Property Description
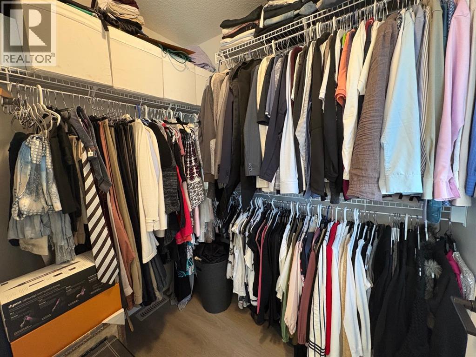
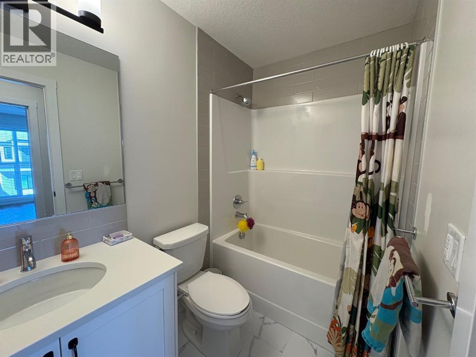
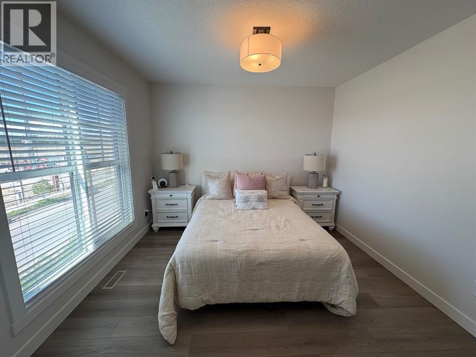
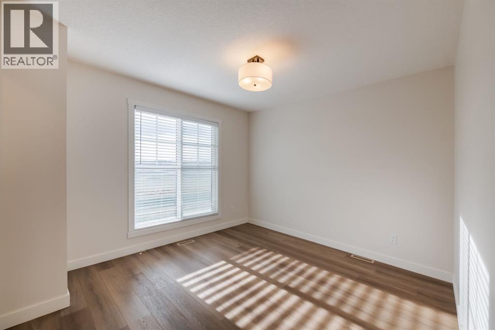
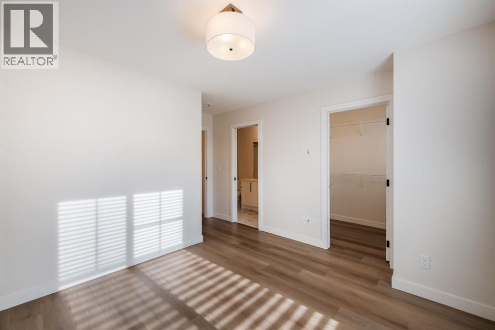
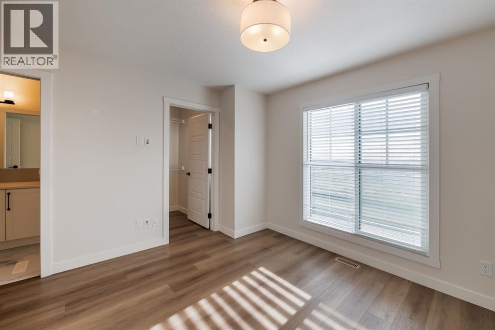
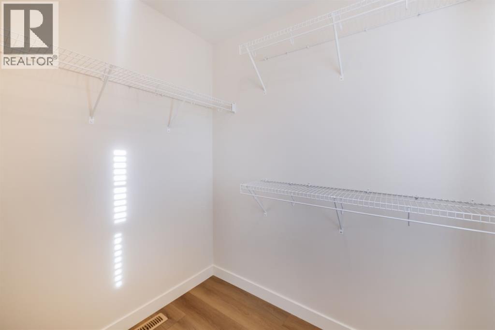
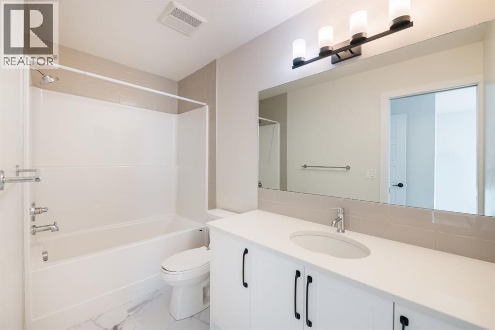
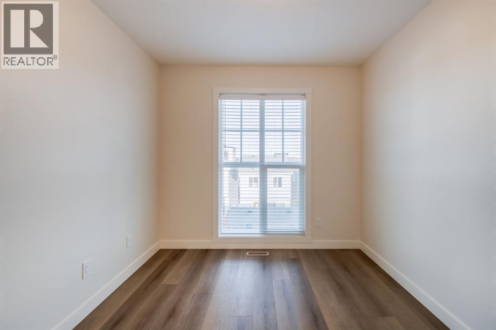
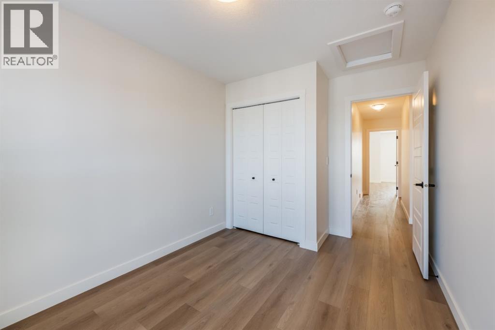
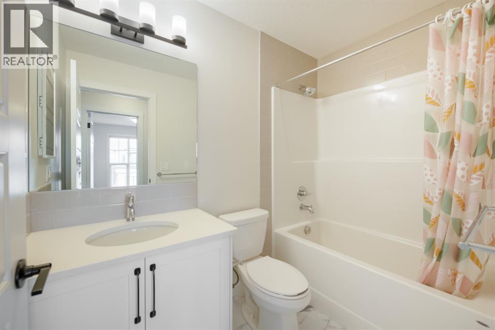
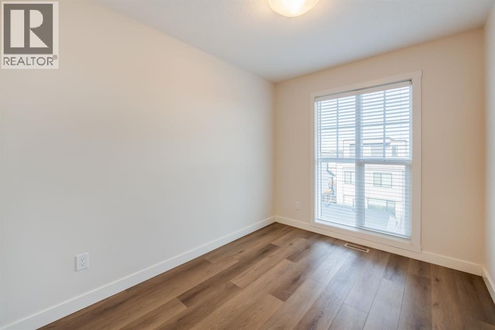
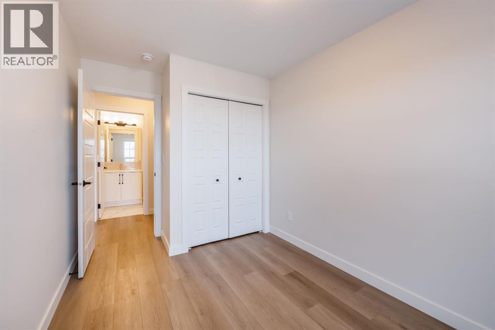
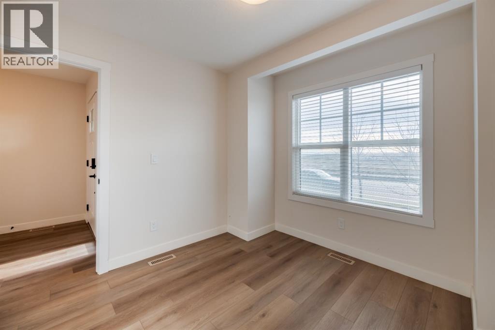
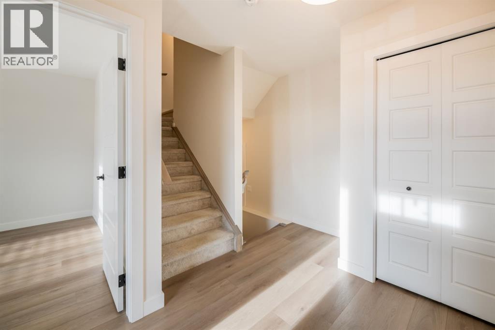
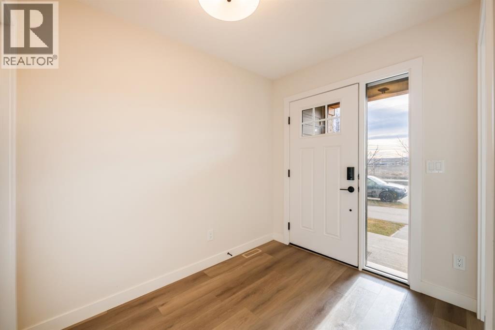
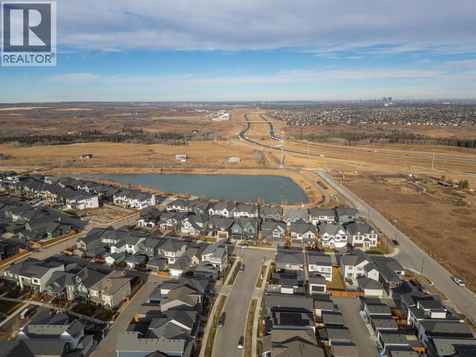
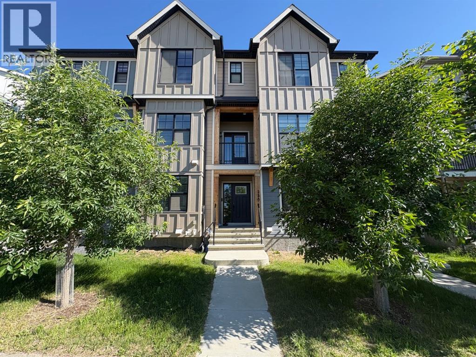
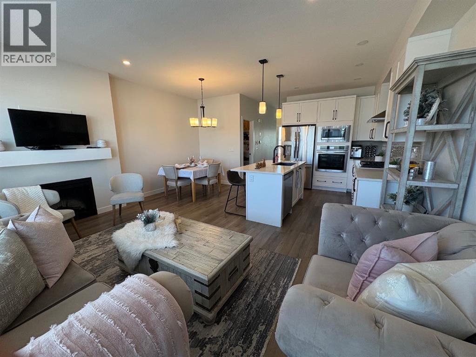
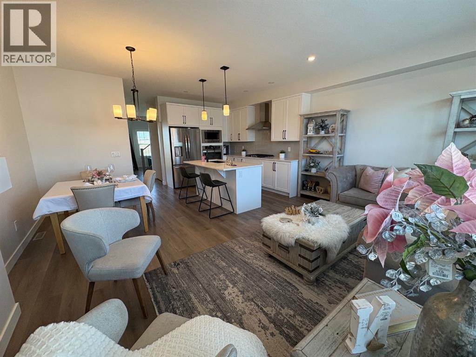
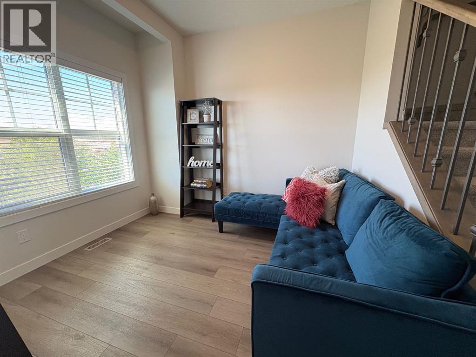
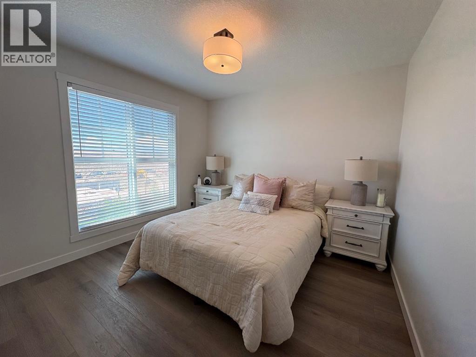
No condo fees!!! Experience contemporary luxury at Alpine Park SW with the stunning Theo Interior townhouse crafted by Genesis Builders. Almost 1800 sq ft of living space. Relax in the lavish master bedroom featuring a spacious walk-in closet and a luxurious 4-piece ensuite. Discover two more expansive bedrooms on the upper floor, perfect for accommodating family or guests. The second floor boasts an open concept layout, highlighting a beautiful kitchen adorned with elegant quartz countertops, a convenient pantry, and top-of-the-line appliances. Bask in the natural light streaming through the oversized windows, creating a welcoming ambiance throughout. Enjoy the convenience of an attached double car garage and a dedicated office area with its own exterior door, catering perfectly to professionals working from home or you can use it as 4th bedroom if needed. With no condo fees, this home offers a blend of luxury and affordability that's hard to resist. The low-maintenance landscape ensures that you can spend more time enjoying the vibrant community of Alpine Park, rather than tending to yard work. Alpine Park is a place where natural beauty converges with modern amenities. With its close proximity to the Rocky Mountains, residents have easy access to breathtaking hiking trails, ski resorts, and outdoor recreational opportunities. This community offers a range of family-friendly parks, shopping centers, new Costco is 5 minutes away and top-notch schools, ensuring that there is always something for everyone to enjoy. In addition to its desirable location, this home features smart home heating, ensuring optimal comfort and convenience at your fingertips. With its spacious layout, modern features, and close proximity to natural beauty and amenities. Garage features an Electric car charging station. (id:53430)
Building
- Property Type:
- Row / Townhouse
- Building Type:
- Row / Townhouse
- Year Built:
- 2022
- Stories:
- 3.0
- Bedrooms:
- 4
- Bathrooms (total):
- 3.5 (1 half)
- Basement:
- Unfinished, Partial
Finished Areas
- Interior Size (Total):
- 1776 square feet
- Above Grade:
- 1776 square feet
Interior
- Flooring:
- Laminate
- Appliances:
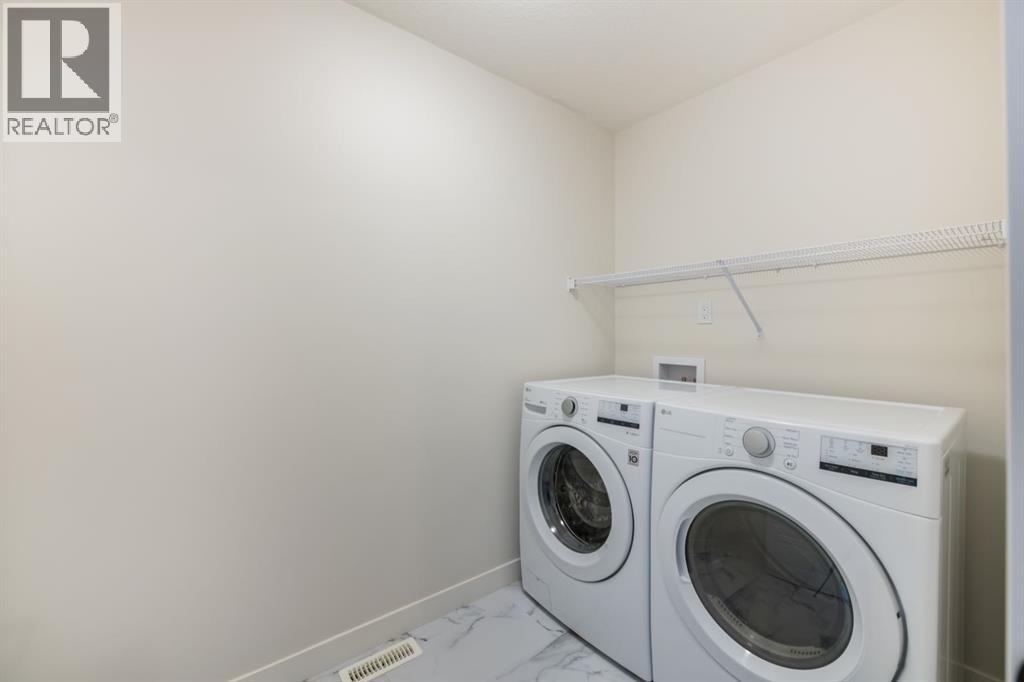
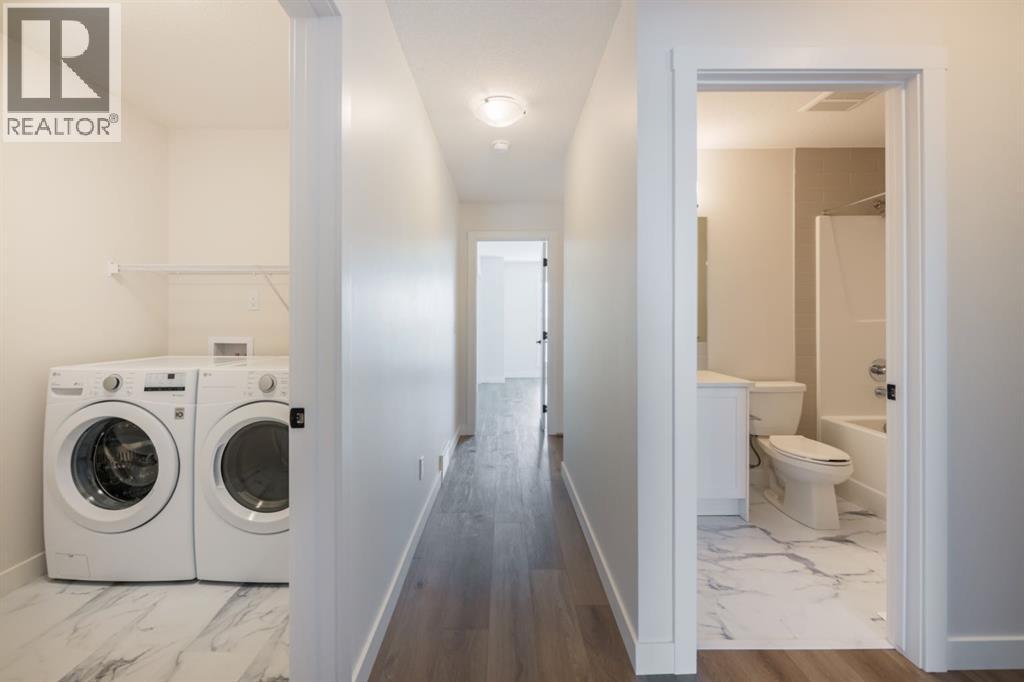
- Washer, Refrigerator, Range - Gas, Dishwasher, Dryer, Microwave, Oven - Built-In, Window Coverings
Parking
- Spaces:
- 4
- Features:
- Attached Garage
Lot / Land
- Lot Size:
- 96.0 square meters
- Frontage:
- 5.49 meters
- Lot Features:
- Back lane, No Animal Home, No Smoking Home
Exterior
- Construction:
- Wood frame
- Foundation:
- Poured Concrete
- Fencing:
- Not fenced
Utilities & Mechanical
- Heating:
- Forced air
- Cooling:
- None
Comfort & Security
- Fireplace(s):
- 1
Fees & Dates
- Property Taxes:
- $3,561
- Tax Year:
- 2026
- Last Modified:
- 08/08/2026 03:10:00 AM
- Status Change:
- 08/08/2026 03:01:54 AM
Association / Ownership
- Common Interest:
- Freehold
Room Dimensions
| Room | Level | Size |
|---|---|---|
| Family room | Main level | 10.08 Ft x 9.50 Ft |
| 2pc Bathroom | Main level | 4.92 Ft x 5.67 Ft |
| Kitchen | Main level | 8.50 Ft x 11.42 Ft |
| Dining room | Main level | 7.58 Ft x 8.83 Ft |
| Living room | Main level | 10.92 Ft x 17.33 Ft |
| Primary Bedroom | Second level | 10.67 Ft x 11.67 Ft |
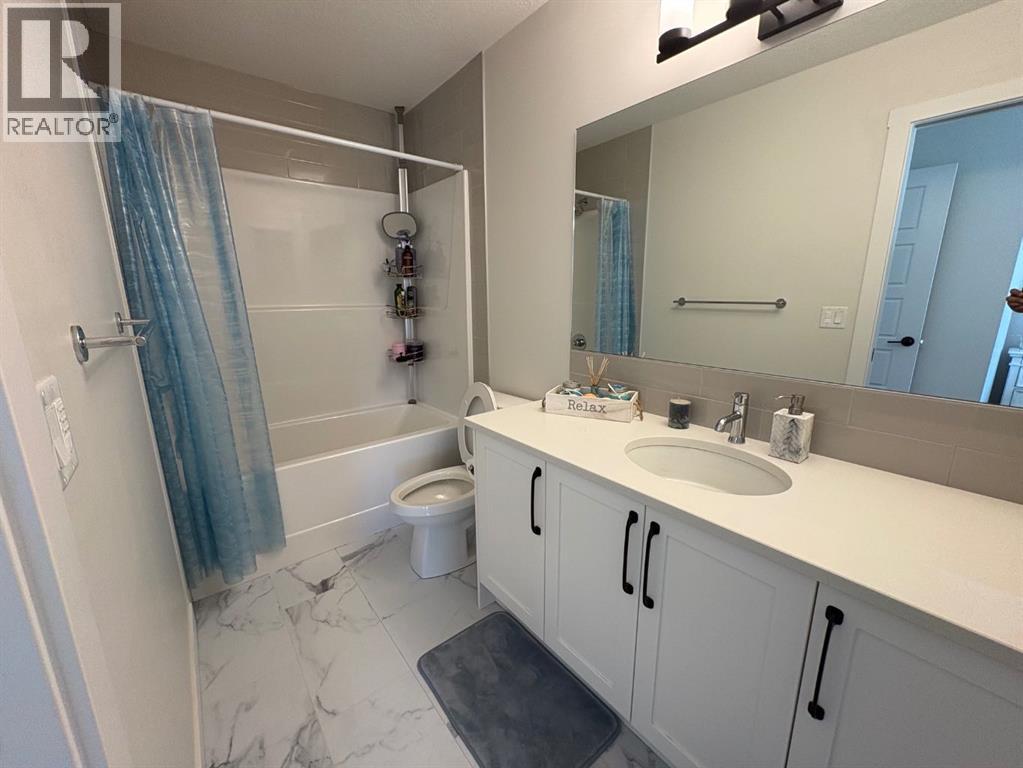
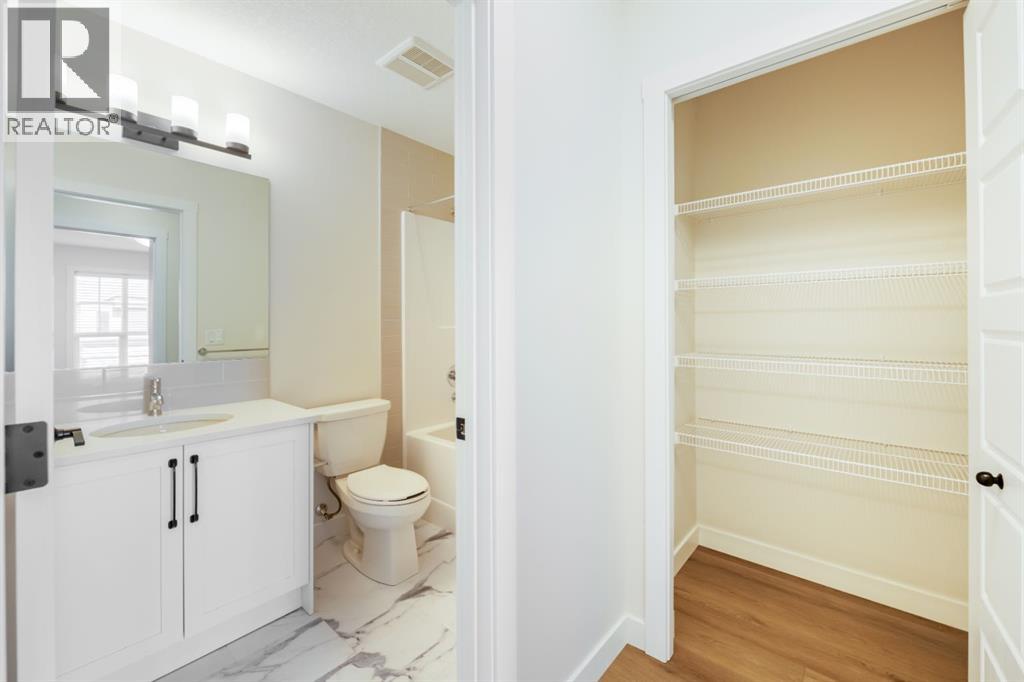
| 4pc Bathroom | Second level | 4.92 Ft x 10.17 Ft |
| 4pc Bathroom | Second level | 5.00 Ft x 8.17 Ft |
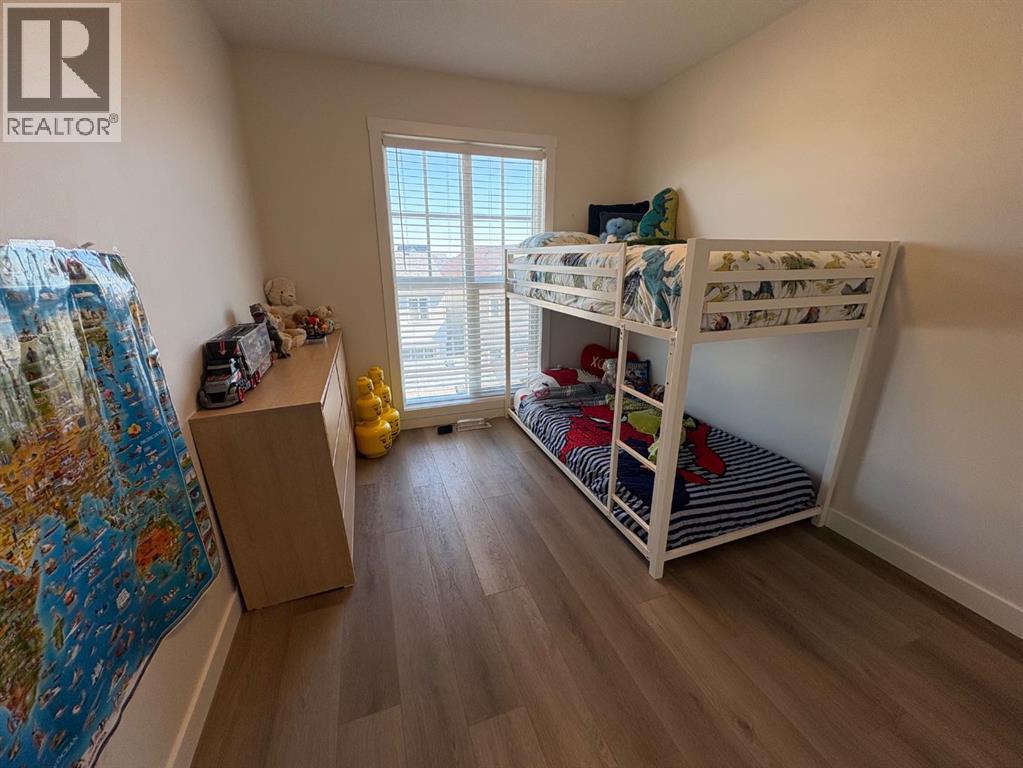
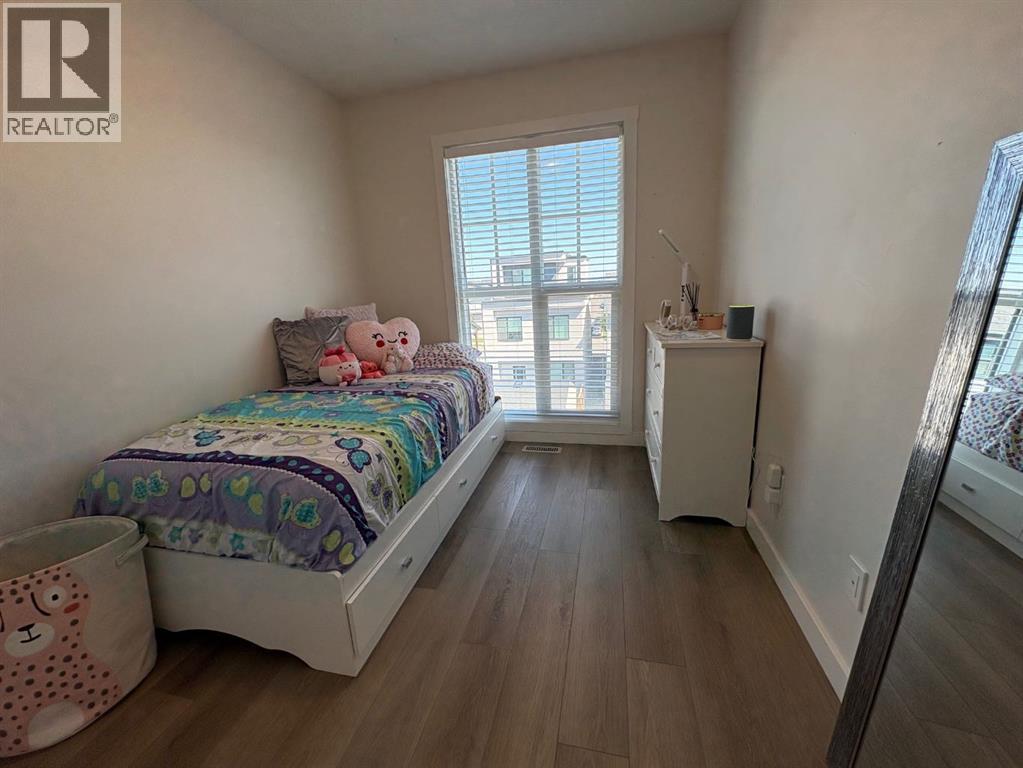
| Bedroom | Second level | 8.08 Ft x 10.50 Ft |
| Bedroom | Second level | 8.83 Ft x 10.50 Ft |
| Bedroom | Lower level | 9.50 Ft x 10.17 Ft |
Location
Data is supplied by Pillar 9 MLS® System. Pillar 9 is the owner of the copyright in its MLS® System. Data is deemed reliable but is not guaranteed accurate by Pillar 9.
The trademarks MLS®, Multiple Listing Service® and the associated logos are owned by The Canadian Real Estate Association (CREA) and identify the quality of services provided by real estate professionals who are members of CREA. Used under license.