Real estate on your terms®
$627,305
active
1324 Alpine Avenue Southwest
Calgary
,
AB
T2Y1H8
Key Details
- MLS® Number:
- A2323532
- Community:
- Alpine Park
- Building Type:
- House
- Interior Size:
- 1751 square feet
- Bedrooms:
- 3
- Parking:
- 2
- Parking Features:
- Detached Garage
- Lot Size:
- 248.0 square meters

Property Description
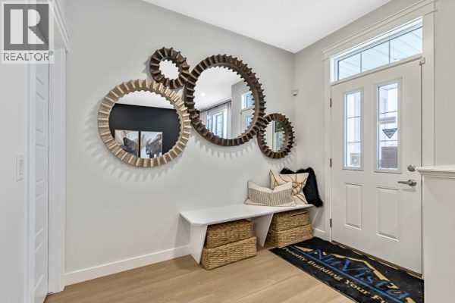
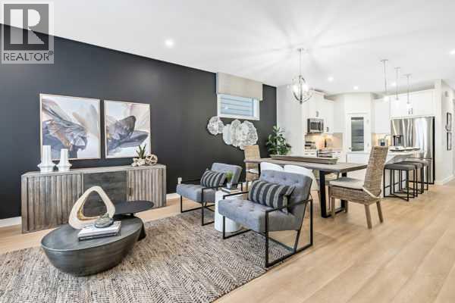
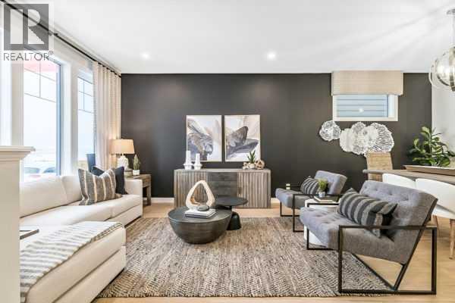
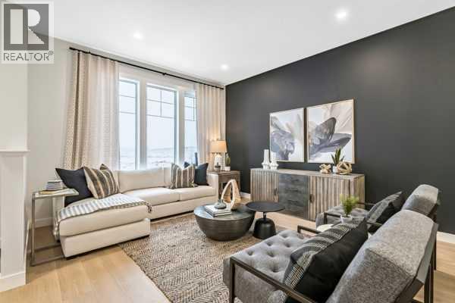
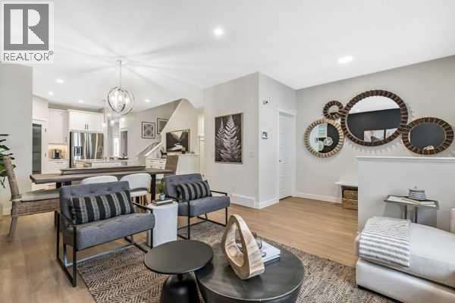
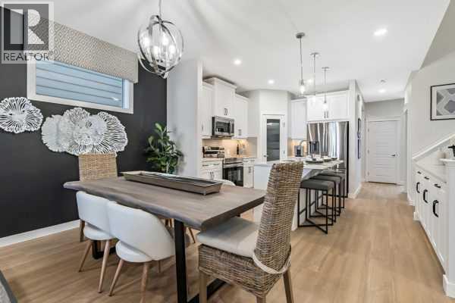
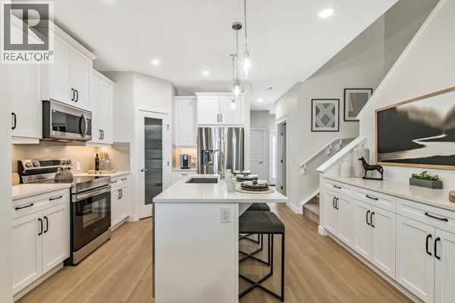
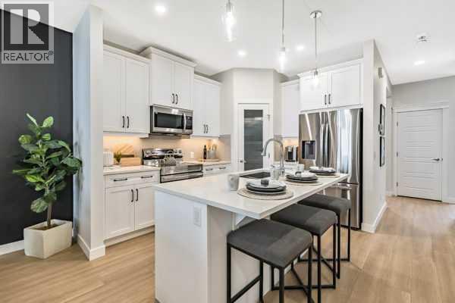
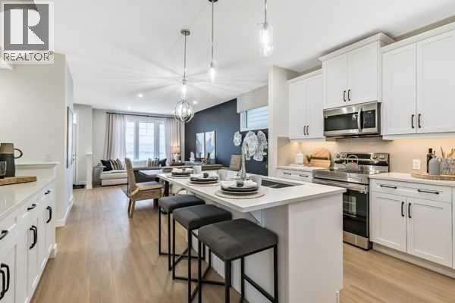
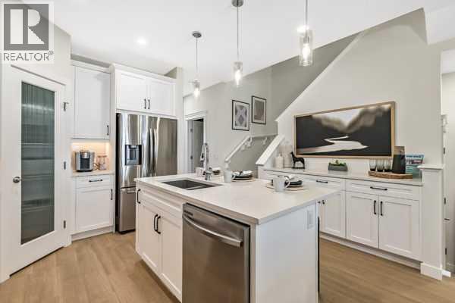
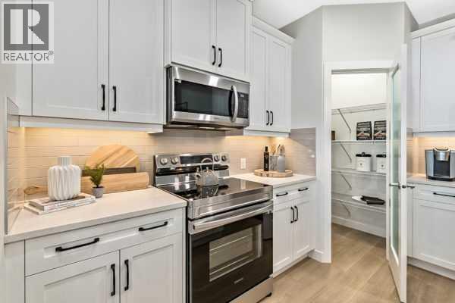
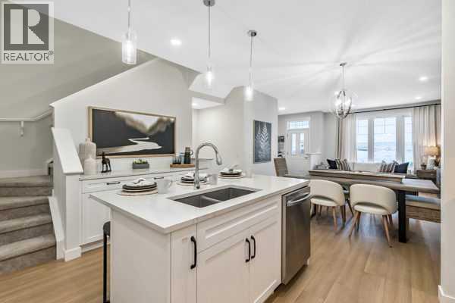
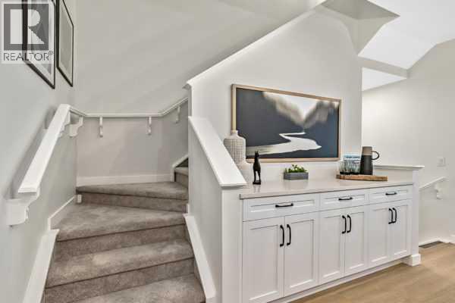
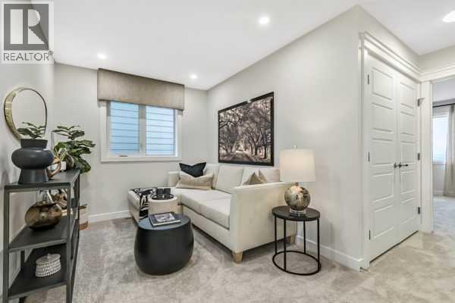
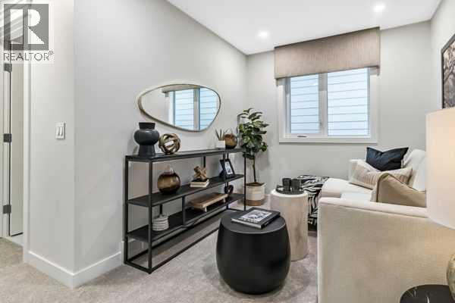
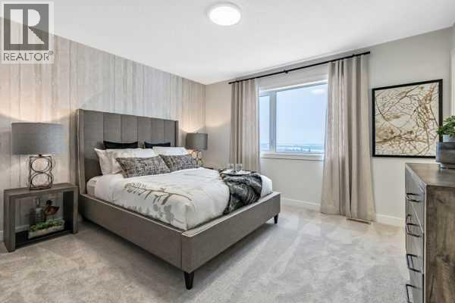
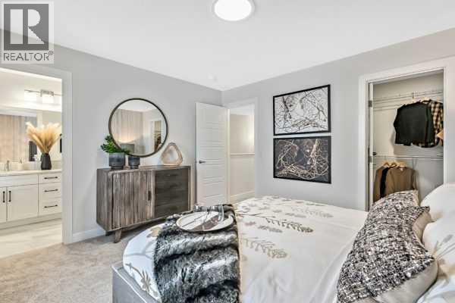
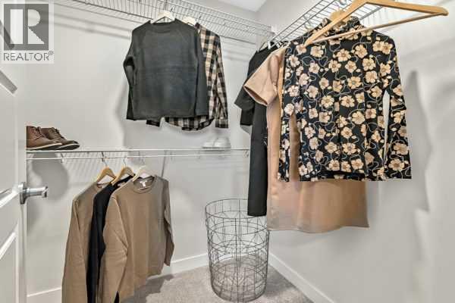
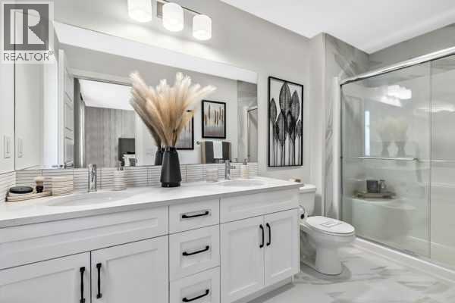
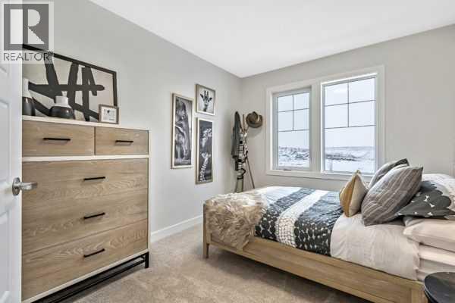
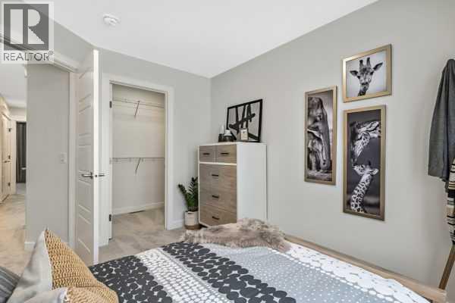
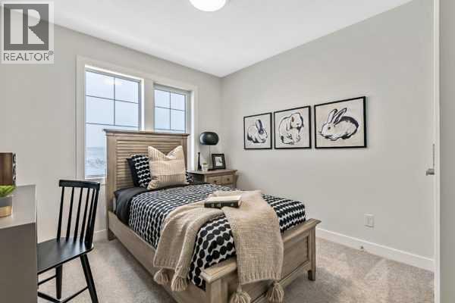
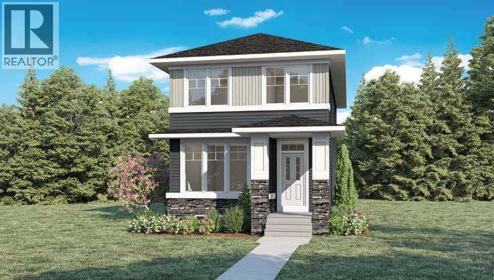
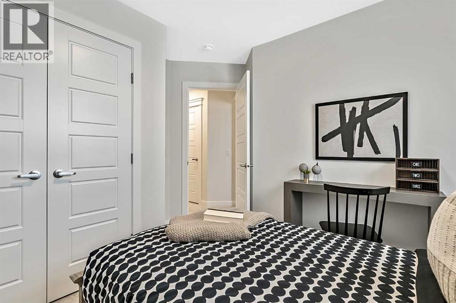
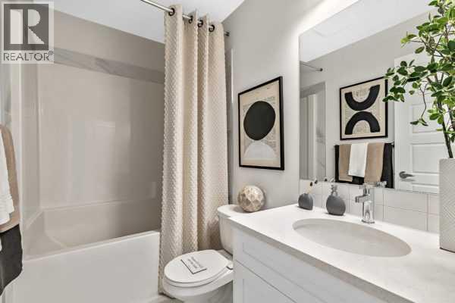
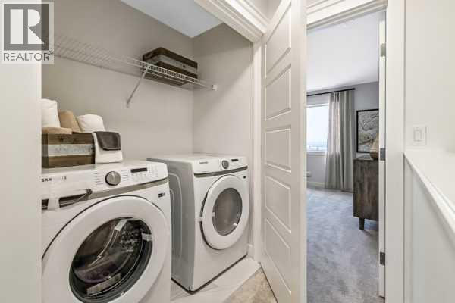
Discover the opportunity to build the Bayview by NuVista Homes in the community of Vermilion Hill. This thoughtfully designed home model offers 3 bedrooms, 2.5 bathrooms, an upper bonus room, and a main floor flex space, providing the flexibility and functionality today’s buyers are looking for. The open-concept main floor features luxury vinyl plank flooring, quartz countertops throughout, and a Samsung kitchen appliance package. Upstairs, enjoy convenient side-by-side laundry and spacious family living areas. The basement layout includes potential for two additional bedrooms with egress windows already incorporated into the design. Situated on a level, south-facing lot with a north backyard, this homesite offers excellent natural light and outdoor enjoyment. This is a pre-construction opportunity and the listed home is not currently under construction. Photos are representative. (id:53430)
Building
- Property Type:
- House
- Building Type:
- House
- Year Built:
- 2027
- Stories:
- 2.0
- Bedrooms:
- 3
- Bathrooms (total):
- 3.5 (1 half)
- Basement:
- Unfinished, Full, Separate entrance
Finished Areas
- Interior Size (Total):
- 1751 square feet
- Above Grade:
- 1751 square feet
Interior
- Flooring:
- Carpeted, Vinyl Plank
- Appliances:
- Refrigerator, Range - Electric, Dishwasher, Microwave
Parking
- Spaces:
- 2
- Features:
- Detached Garage
Lot / Land
- Lot Size:
- 248.0 square meters
- Frontage:
- 7.72 meters
- Lot Features:
- Level
Exterior
- Exterior Features:
- Stone
- Construction:
- Wood frame
- Foundation:
- Poured Concrete
- Fencing:
- Not fenced
Utilities & Mechanical
- Heating:
- Forced air, Natural gas
- Cooling:
- None
Fees & Dates
- Last Modified:
- 06/23/2026 05:35:04 PM
- Status Change:
- 06/23/2026 05:12:18 PM
Association / Ownership
- Common Interest:
- Freehold
Room Dimensions
| Room | Level | Size |
|---|---|---|
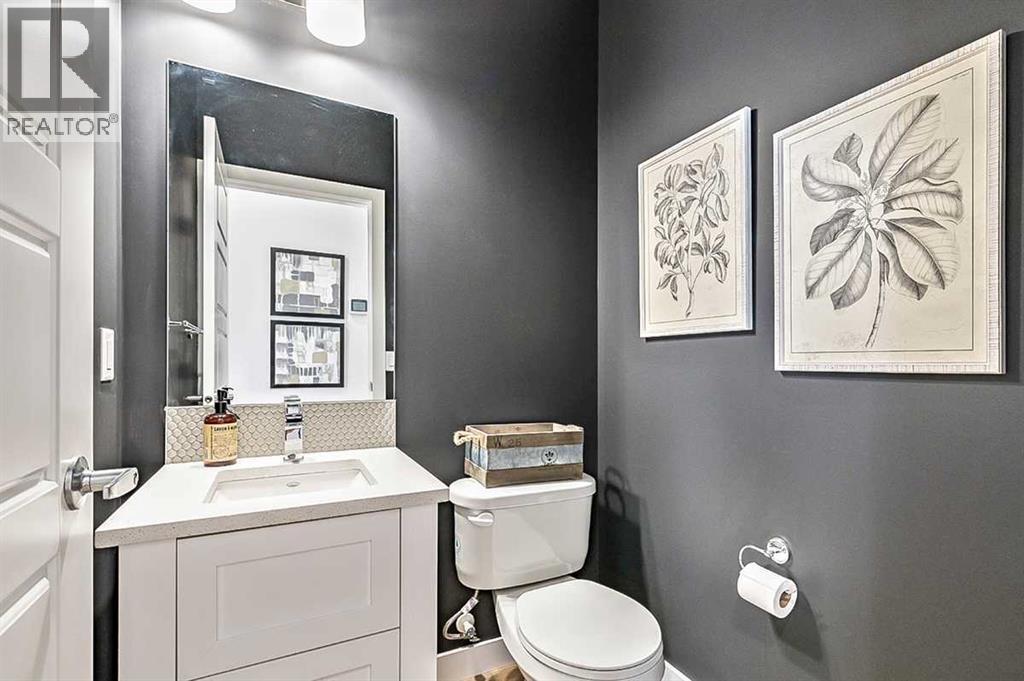
| 2pc Bathroom | Main level | .00 Ft x .00 Ft |
| Other | Main level | 13.17 Ft x 10.00 Ft |
| Great room | Main level | 11.92 Ft x 11.42 Ft |
| Other | Main level | 9.50 Ft x 9.50 Ft |
| 4pc Bathroom | Upper Level | .00 Ft x .00 Ft |
| 4pc Bathroom | Upper Level | .00 Ft x .00 Ft |
| Loft | Upper Level | 13.17 Ft x 8.08 Ft |
| Primary Bedroom | Upper Level | 13.17 Ft x 11.83 Ft |
| Bedroom | Upper Level | 9.33 Ft x 11.75 Ft |
| Bedroom | Upper Level | 9.25 Ft x 11.75 Ft |
Location
Data is supplied by Pillar 9 MLS® System. Pillar 9 is the owner of the copyright in its MLS® System. Data is deemed reliable but is not guaranteed accurate by Pillar 9.
The trademarks MLS®, Multiple Listing Service® and the associated logos are owned by The Canadian Real Estate Association (CREA) and identify the quality of services provided by real estate professionals who are members of CREA. Used under license.