Real estate on your terms®
$1,099,900
active
814 Bluerock Way Southwest
Calgary
,
AB
T2Y0S4
Key Details
- MLS® Number:
- A2313536
- Community:
- Alpine Park
- Building Type:
- House
- Interior Size:
- 2546 square feet
- Bedrooms:
- 4
- Parking:
- 4
- Parking Features:
- Attached Garage
- Lot Size:
- 368.0 square meters

Property Description
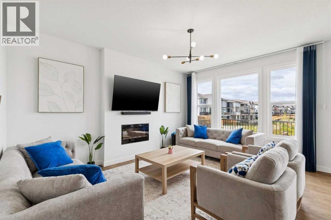
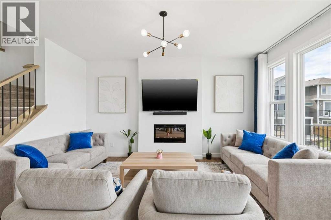
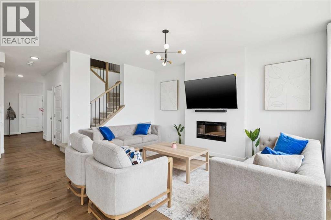
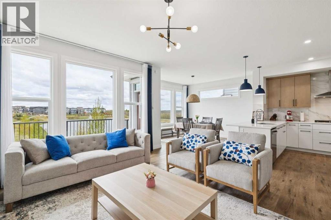
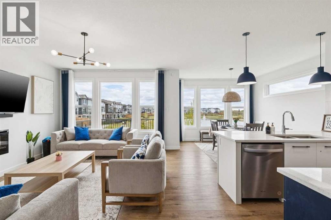

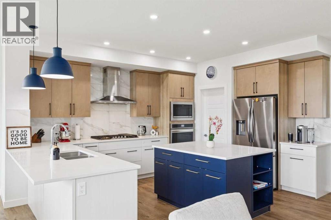
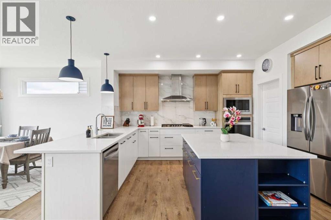
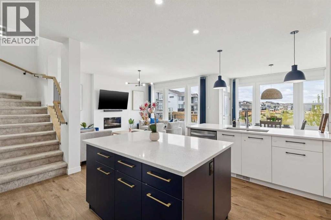
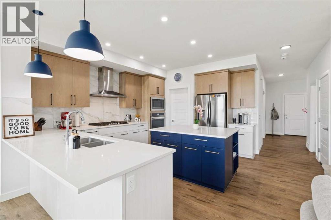
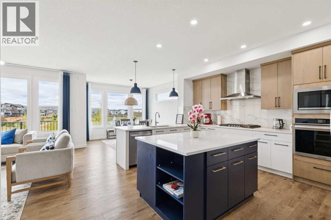
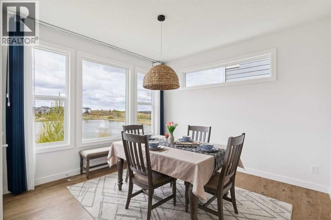
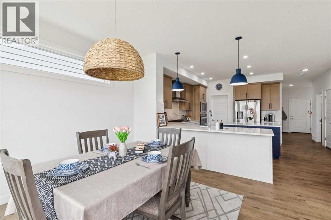
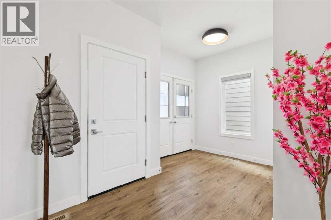
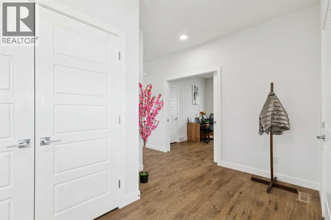
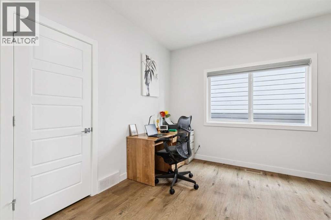
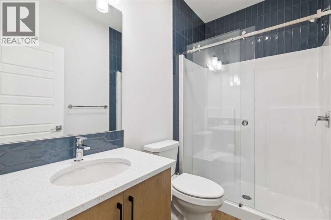
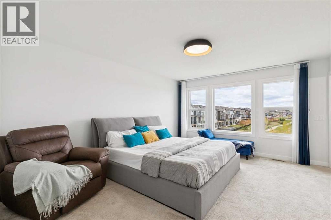
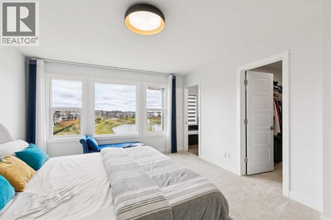
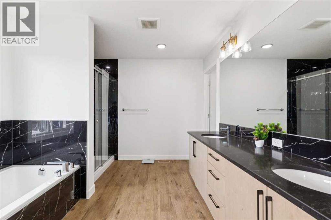
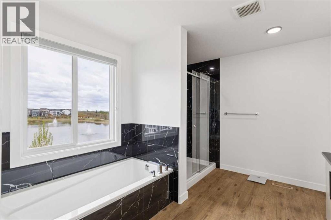
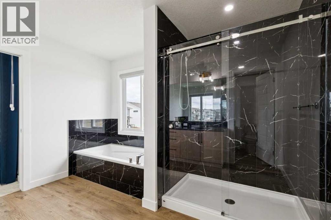
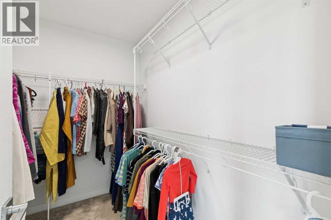
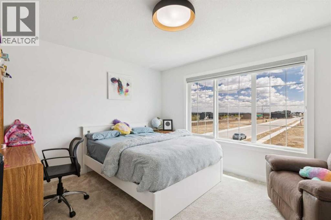
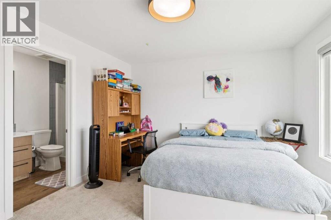
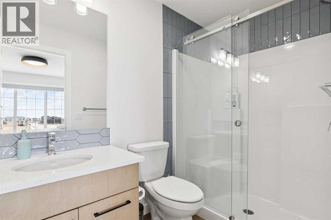
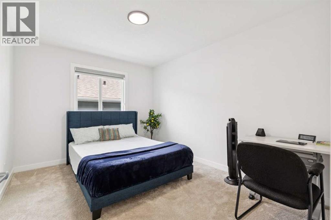
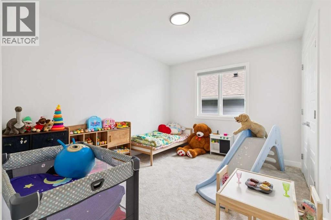
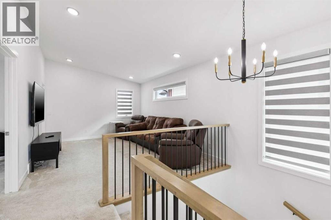
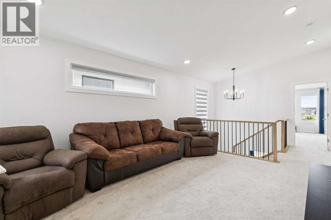
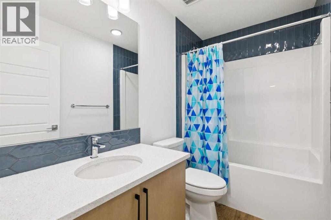
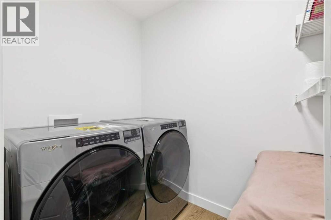
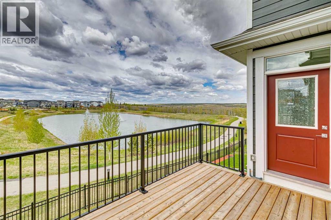
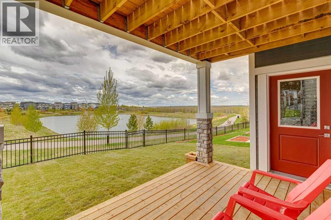
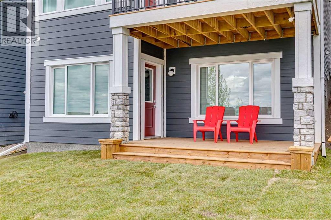
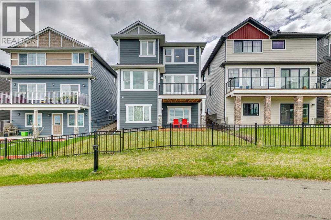
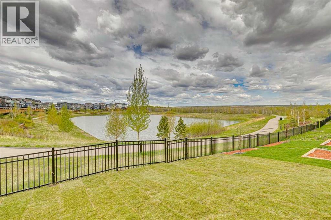
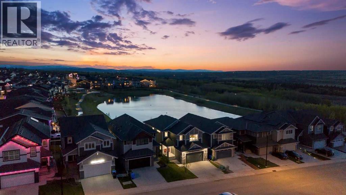
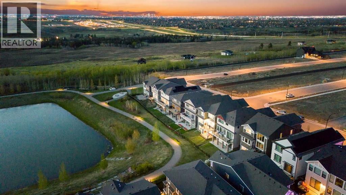
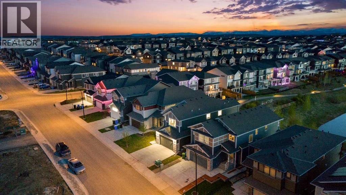
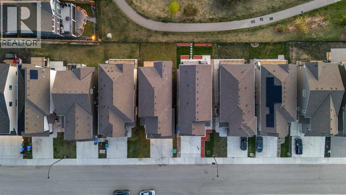
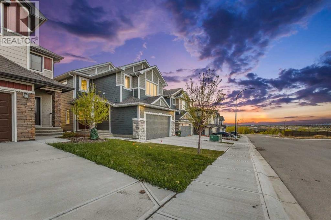
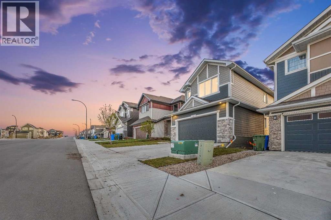
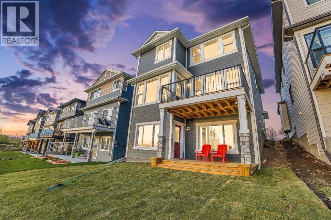
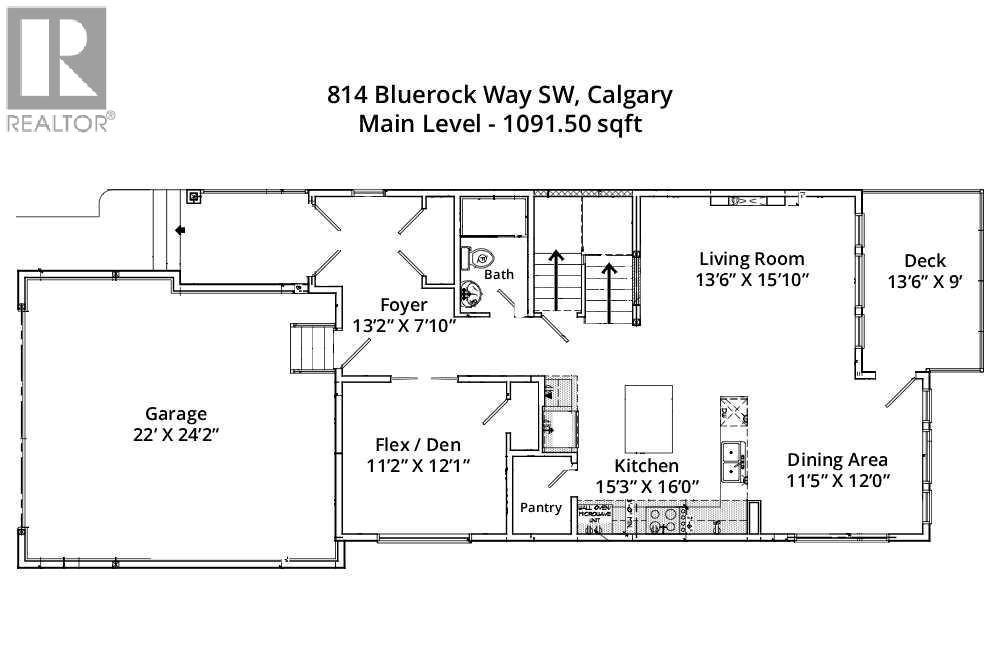
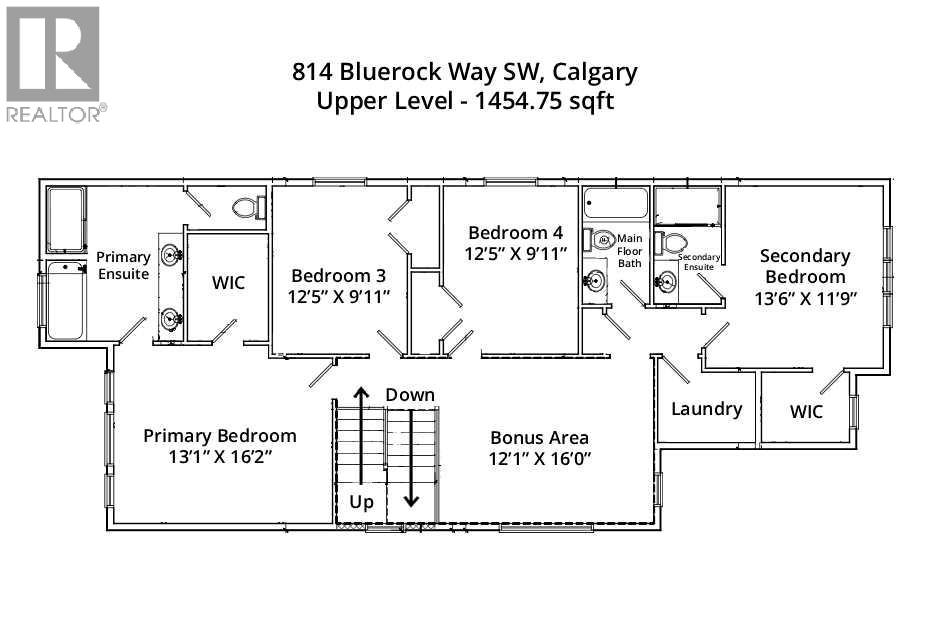
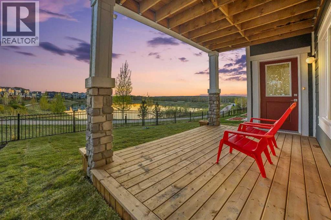
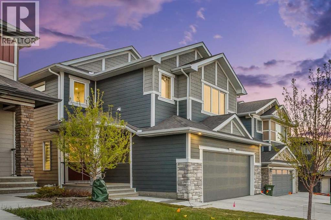
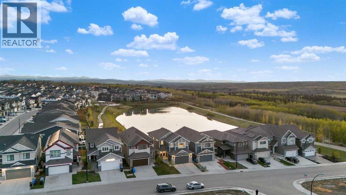
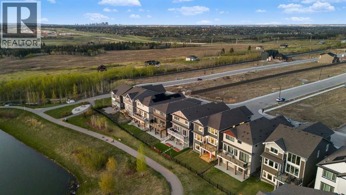
Spectacular pond-backing home in Alpine Park with unobstructed Rocky Mountain & Tsuut'ina Nation green space views! This 2,546 sq ft, 4-bed + den, 4-bath masterpiece features soaring 9' main and 10' loft ceilings. Chef's executive kitchen showcases quartz counters, dual islands, navy cabinetry, 5-burner gas range, stainless appliances & full-height marble tile backsplash. Open-concept main floor with electric fireplace, full bath & versatile flex room — perfect as a 5th bedroom or home office. Luxurious primary bedroom offers panoramic pond views, WIC & spa ensuite with soaker tub & tiled shower. Upstairs bonus loft + 3 additional bedrooms including one with WIC & private ensuite. Upgraded stair rails, high-density carpet & premium LVP throughout. Main floor & walkout-level decks for year-round entertaining. Undeveloped 9' walkout basement for potential future development. Upper-floor laundry room eliminates carrying loads between floors. A decorative fountain is visible directly from both the primary bedroom and ensuite window — a rare and calming touch. The living room is anchored by a striking sputnik-style chandelier, while the bonus loft features an elegant candelabra chandelier for a refined feel. Den/office is fitted with French-style panel doors offering privacy without sacrificing the open feel. Loft and secondary bedrooms are fitted with premium day-night zebra blinds for light control. Staircase features a showpiece wood handrail with black iron balusters visible from the main entry. Steps to pond, pathways & parks! (id:53430)
Building
- Property Type:
- House
- Building Type:
- House
- Year Built:
- 2023
- Stories:
- 2.0
- Bedrooms:
- 4
- Bathrooms (total):
- 4.0
- Basement:
- Unfinished, Full, Walk out
Finished Areas
- Interior Size (Total):
- 2546 square feet
- Above Grade:
- 2546 square feet
Interior
- Flooring:
- Vinyl Plank
- Appliances:
- Washer, Refrigerator, Oven - Electric, Cooktop - Gas, Dishwasher, Dryer, Window Coverings, Garage door opener
Parking
- Spaces:
- 4
- Features:
- Attached Garage
Lot / Land
- Lot Size:
- 368.0 square meters
- Frontage:
- 11.01 meters
- Lot Features:
- No neighbours behind, No Animal Home, No Smoking Home
Exterior
- Construction:
- Wood frame
- Foundation:
- Poured Concrete
- Fencing:
- Fence
Utilities & Mechanical
- Heating:
- Forced air, Natural gas
- Cooling:
- None
Comfort & Security
- Fireplace(s):
- 1
Fees & Dates
- Property Taxes:
- $6,099
- Tax Year:
- 2025
- Last Modified:
- 08/15/2026 02:55:06 AM
- Status Change:
- 08/15/2026 02:45:32 AM
Association / Ownership
- Common Interest:
- Freehold
Room Dimensions
| Room | Level | Size |
|---|---|---|
| Kitchen | Main level | 16.00 Ft x 15.25 Ft |
| Dining room | Main level | 12.00 Ft x 11.42 Ft |
| Pantry | Main level | 4.25 Ft x 5.67 Ft |
| Living room | Main level | 15.83 Ft x 13.50 Ft |
| Den | Main level | 12.08 Ft x 11.17 Ft |
| Foyer | Main level | 7.83 Ft x 13.17 Ft |
| 3pc Bathroom | Main level | 5.00 Ft x 8.50 Ft |
| Loft | Upper Level | 16.00 Ft x 12.08 Ft |
| Laundry room | Upper Level | 7.25 Ft x 6.17 Ft |
| Primary Bedroom | Upper Level | 16.17 Ft x 13.08 Ft |
| Other | Upper Level | 6.00 Ft x 7.83 Ft |
| 5pc Bathroom | Upper Level | 10.00 Ft x 11.42 Ft |
| Bedroom | Upper Level | 11.75 Ft x 13.50 Ft |
| Other | Upper Level | 6.33 Ft x 5.08 Ft |
| 3pc Bathroom | Upper Level | .00 Ft x .00 Ft |
| Bedroom | Upper Level | 9.92 Ft x 12.42 Ft |
| Bedroom | Upper Level | 9.92 Ft x 12.42 Ft |
| 4pc Bathroom | Upper Level | 5.00 Ft x 8.67 Ft |
Location
Data is supplied by Pillar 9 MLS® System. Pillar 9 is the owner of the copyright in its MLS® System. Data is deemed reliable but is not guaranteed accurate by Pillar 9.
The trademarks MLS®, Multiple Listing Service® and the associated logos are owned by The Canadian Real Estate Association (CREA) and identify the quality of services provided by real estate professionals who are members of CREA. Used under license.