Real estate on your terms®
$649,900
active
49 Bluerock Hill Southwest
Calgary
,
AB
T2Y0V7
Key Details
- MLS® Number:
- A2309197
- Community:
- Alpine Park
- Building Type:
- House
- Interior Size:
- 1465 square feet
- Bedrooms:
- 3
- Parking:
- 2
- Parking Features:
- Detached Garage
- Lot Size:
- 238.0 square meters

Property Description
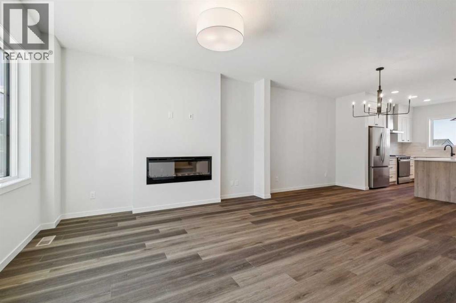
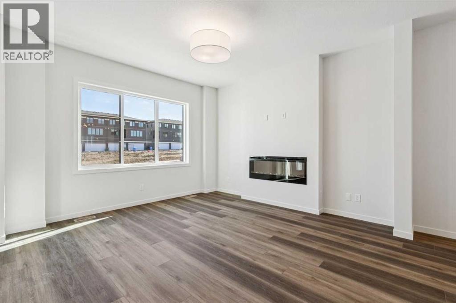
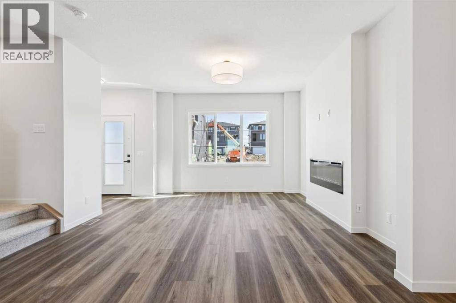
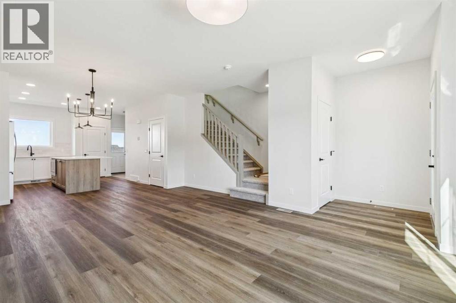
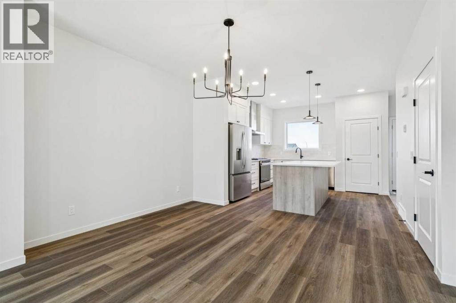
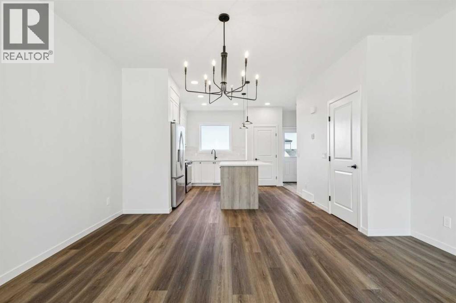
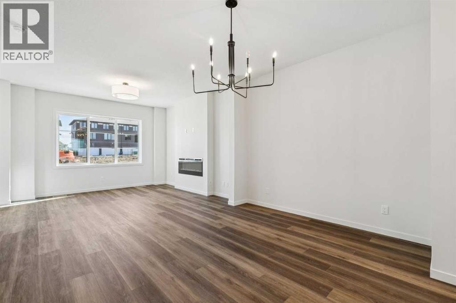
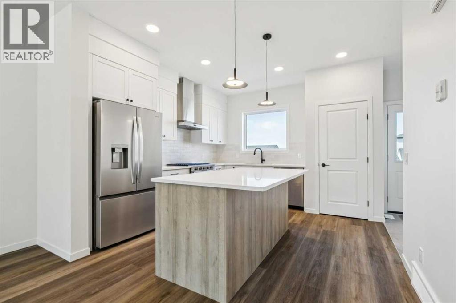
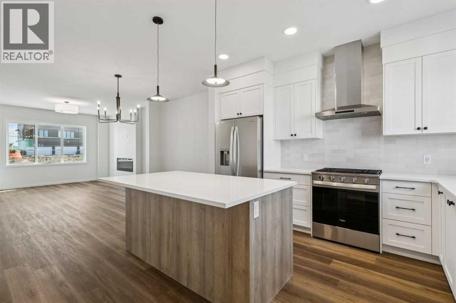
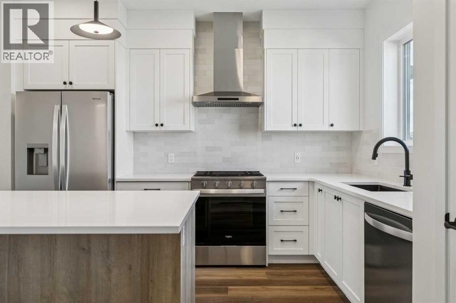
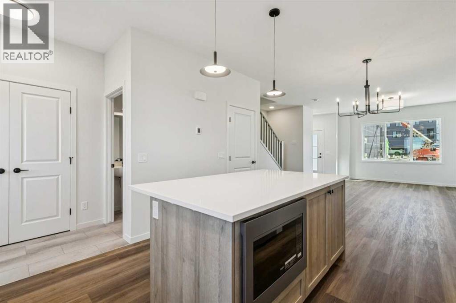
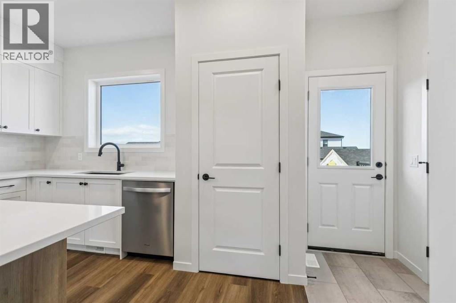
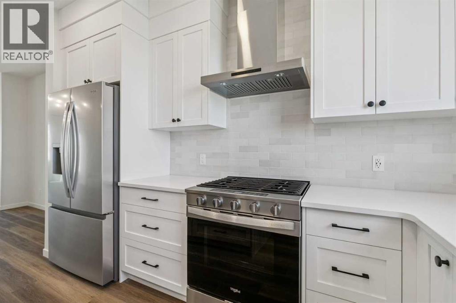
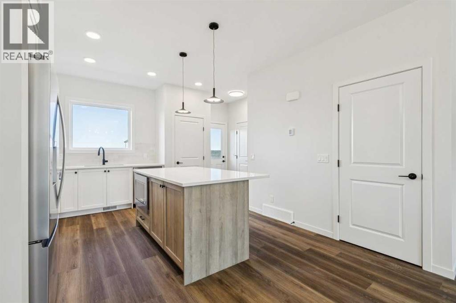
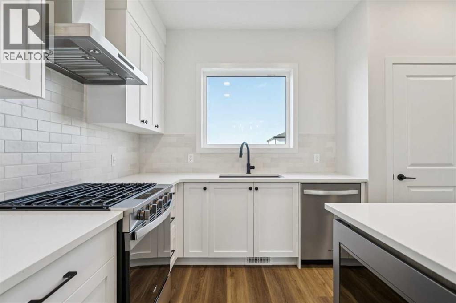
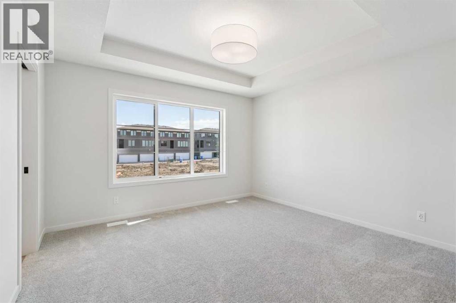
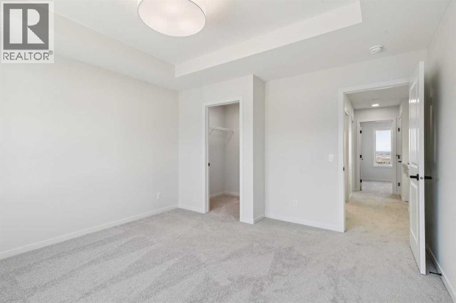
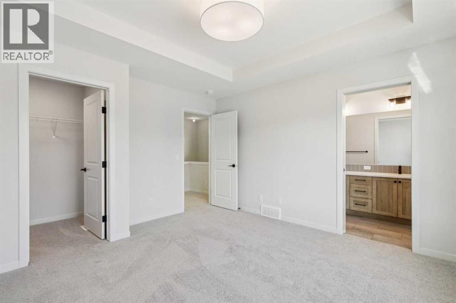
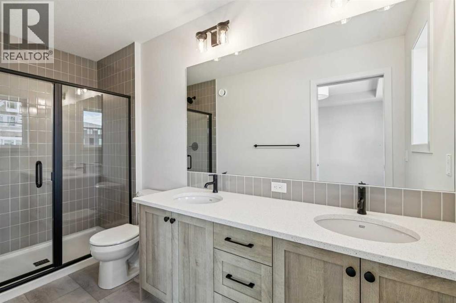
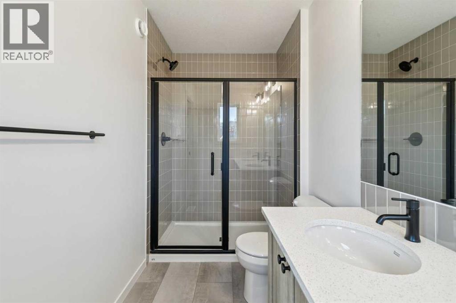
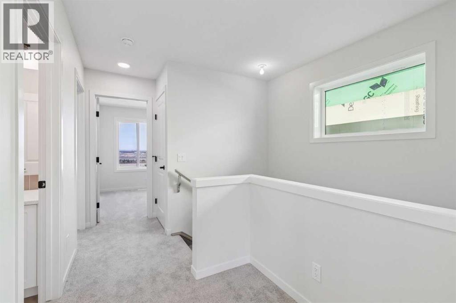
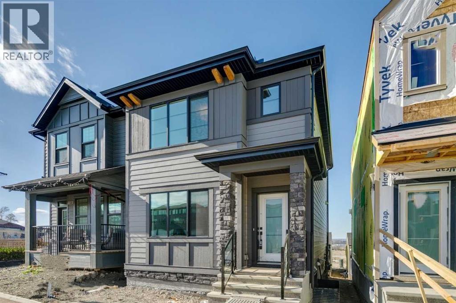
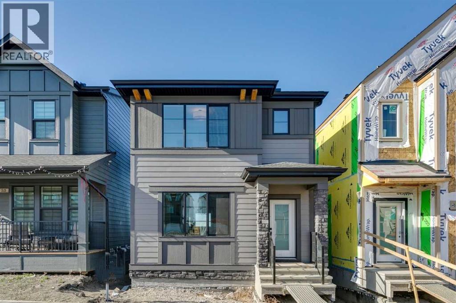
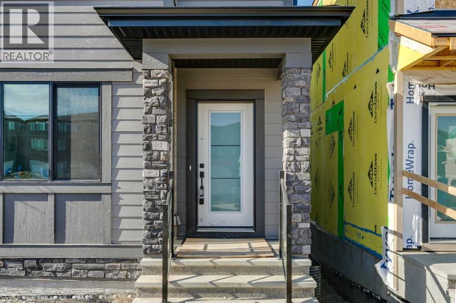
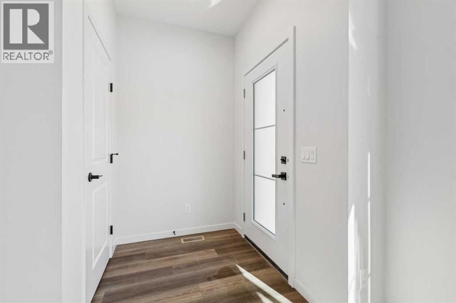
Welcome to 49 Bluerock Hill SW — the Kindle model by Calbridge Homes, nestled in Calgary's vibrant new community of Alpine Park. Thoughtfully designed for modern living, this Net Zero Ready home goes beyond a typical Calbridge build with a range of upgraded performance features: precast foundation, continuous exterior insulation above grade, below-slab insulation, cellulose attic insulation, and a high-efficiency Gradient system combining heating and hot water in one streamlined unit. Additional highlights include triple-pane black laminate windows, A/C, solar rough-in readiness, and a detached 20x22 garage — all included. Set within one of Calgary's most exciting new communities, with parks, pathways, and future amenities nearby, this is a stylish, future-focused home built for long-term comfort and efficiency. Photos are representative. (id:53430)
Building
- Property Type:
- House
- Building Type:
- House
- Year Built:
- 2026
- Stories:
- 2.0
- Bedrooms:
- 3
- Bathrooms (total):
- 3.5 (1 half)
- Basement:
- Unfinished, Full
Finished Areas
- Interior Size (Total):
- 1465 square feet
- Above Grade:
- 1465 square feet
Interior
- Flooring:
- Carpeted, Vinyl Plank
- Appliances:
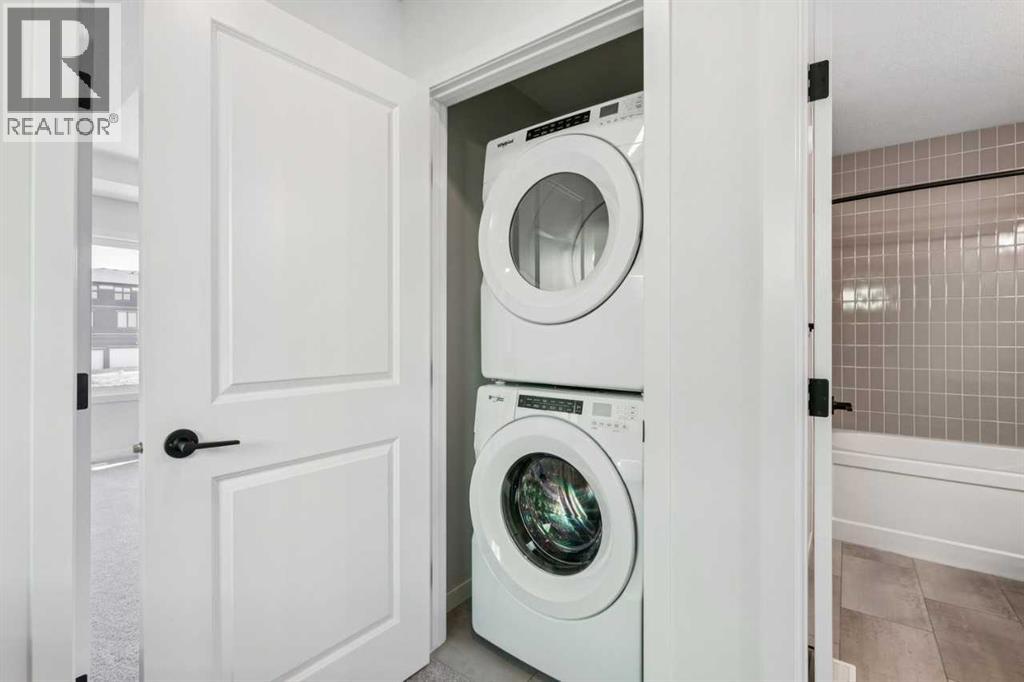
- Washer, Refrigerator, Range - Electric, Dishwasher, Dryer, Microwave
Parking
- Spaces:
- 2
- Features:
- Detached Garage
Lot / Land
- Lot Size:
- 238.0 square meters
- Frontage:
- 7.67 meters
Exterior
- Exterior Features:
- Stone
- Construction:
- Wood frame
- Foundation:
- Poured Concrete
- Fencing:
- Not fenced
Utilities & Mechanical
- Heating:
- Forced air, Natural gas
- Cooling:
- None
Comfort & Security
- Fireplace(s):
- 1
Fees & Dates
- Property Taxes:
- $1,032
- Tax Year:
- 2025
- Last Modified:
- 07/31/2026 06:10:02 PM
- Status Change:
- 07/31/2026 06:03:32 PM
Association / Ownership
- Common Interest:
- Freehold
Room Dimensions
| Room | Level | Size |
|---|---|---|
| Great room | Main level | 13.33 Ft x 14.00 Ft |
| Dining room | Main level | 9.83 Ft x 13.00 Ft |
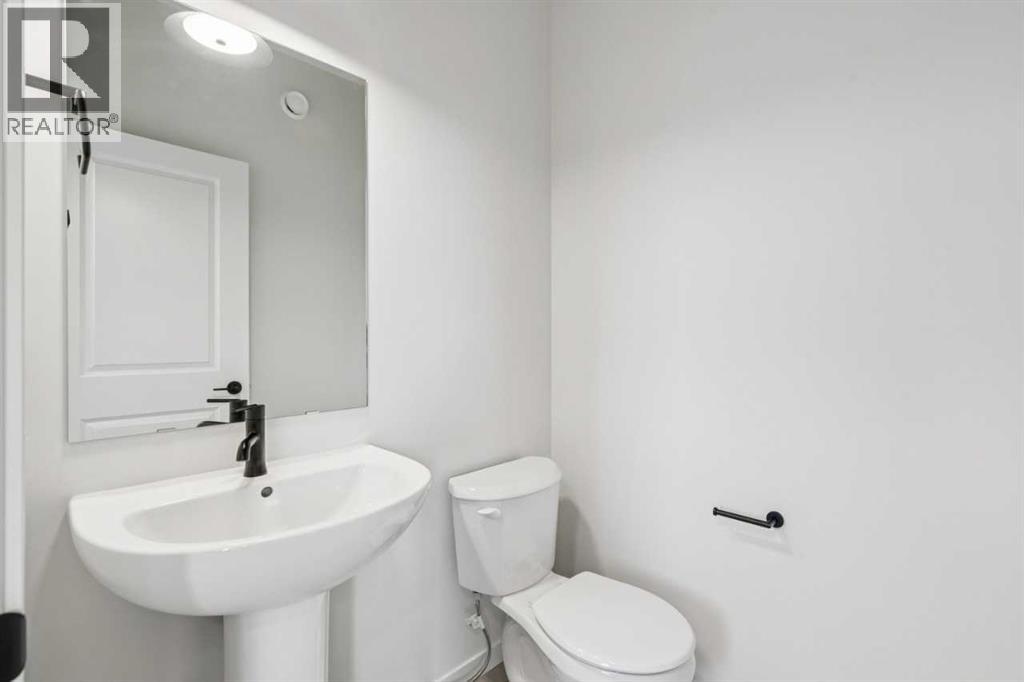
| 2pc Bathroom | Main level | - |
| 5pc Bathroom | Upper Level | - |
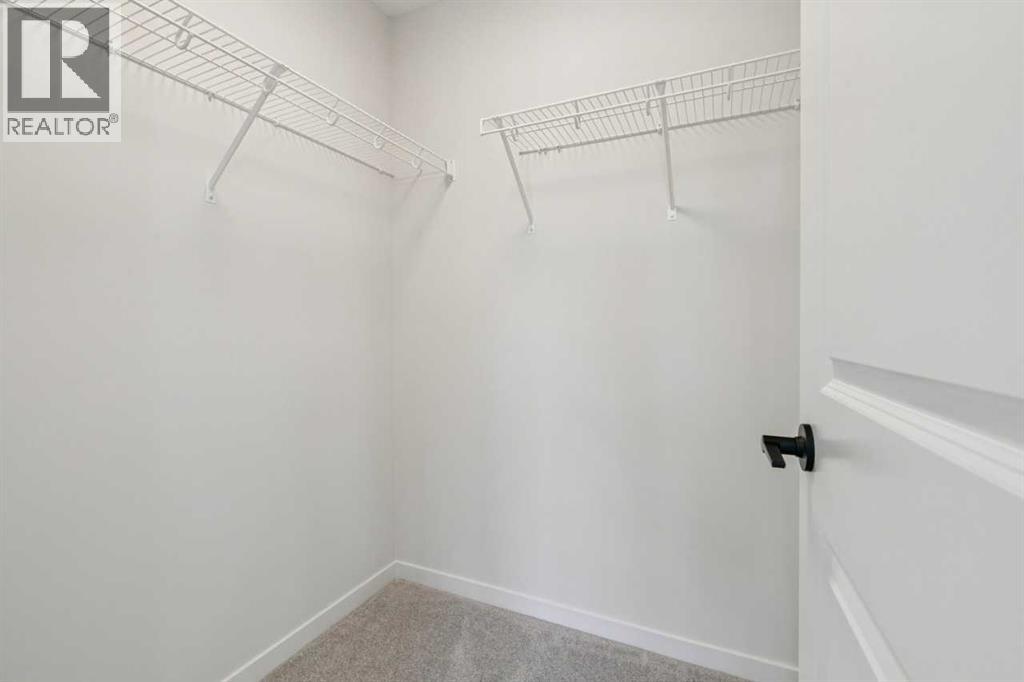
| Primary Bedroom | Upper Level | 12.83 Ft x 11.92 Ft |
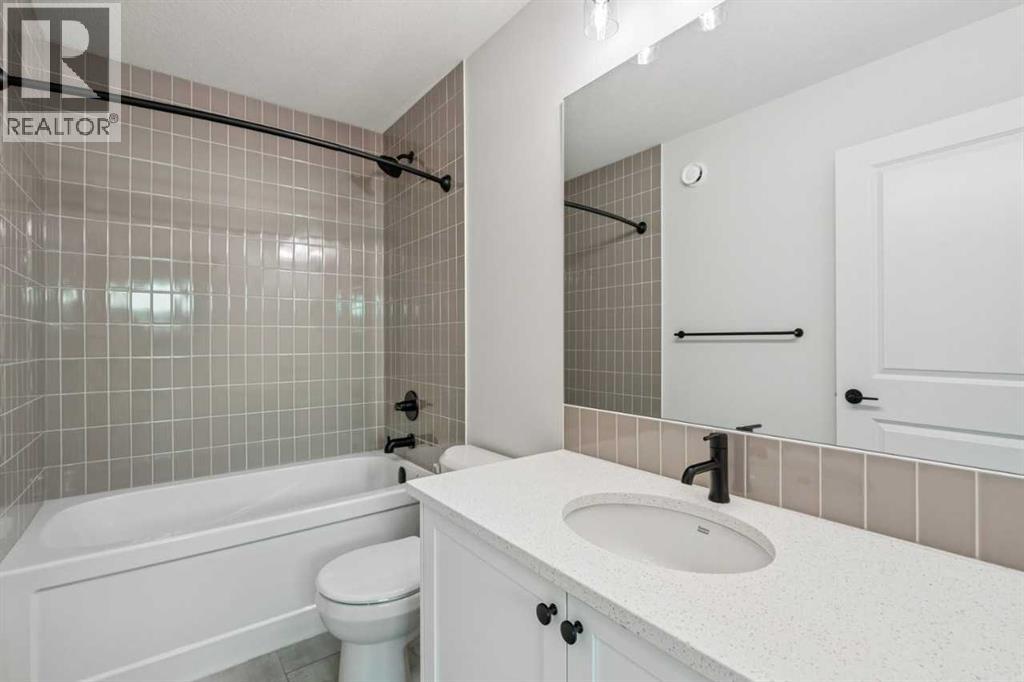
| 4pc Bathroom | Upper Level | - |
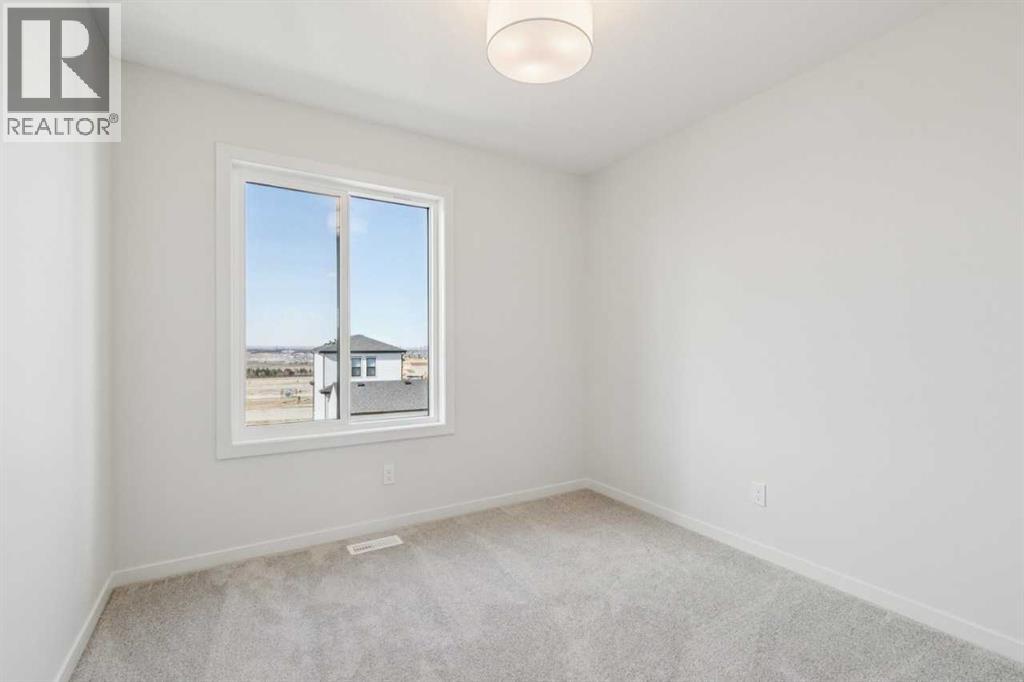
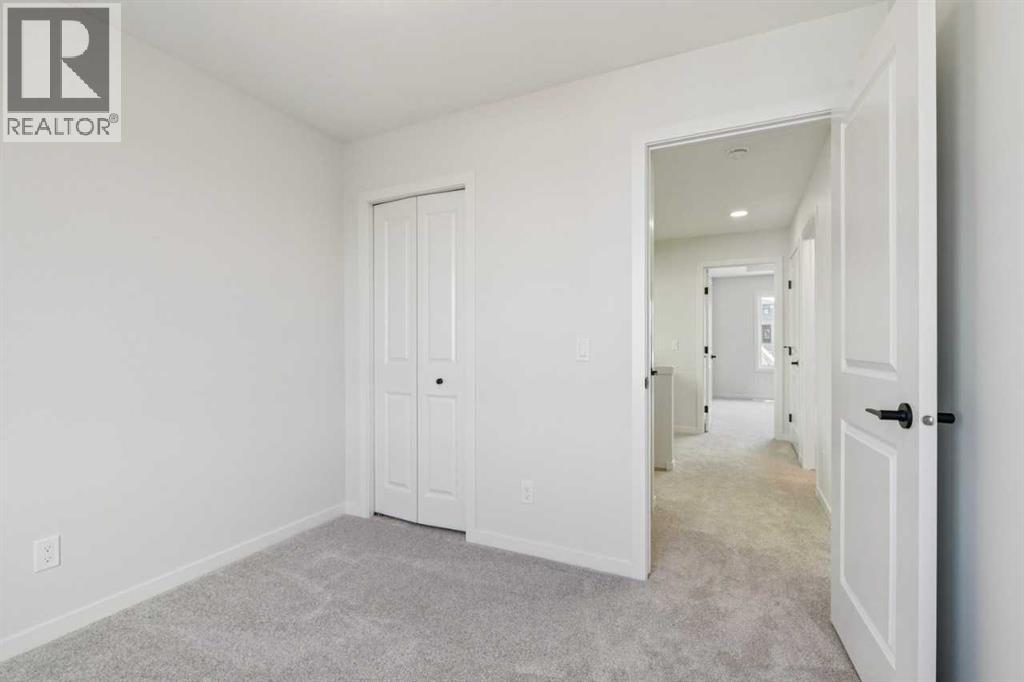
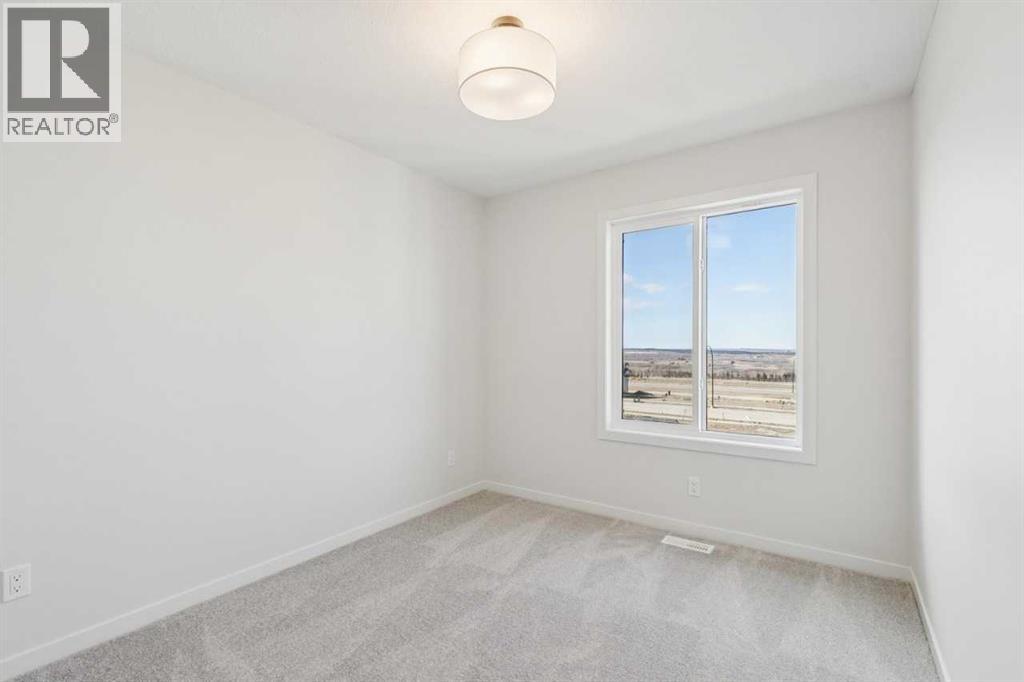
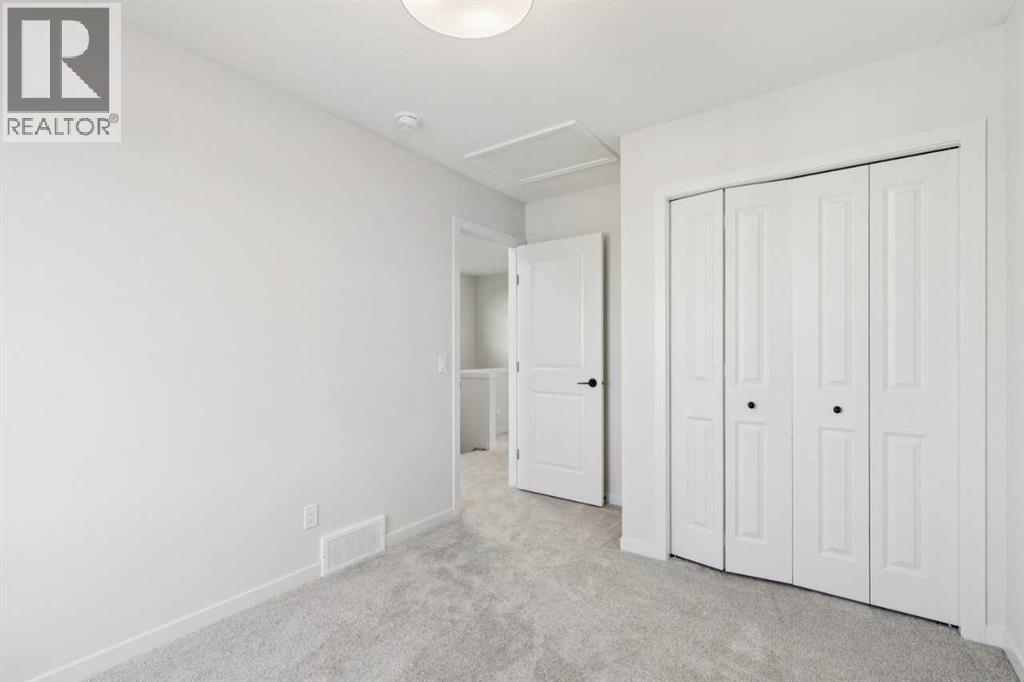
| Bedroom | Upper Level | 9.42 Ft x 9.42 Ft |
| Bedroom | Upper Level | 10.50 Ft x 9.08 Ft |
Location
Data is supplied by Pillar 9 MLS® System. Pillar 9 is the owner of the copyright in its MLS® System. Data is deemed reliable but is not guaranteed accurate by Pillar 9.
The trademarks MLS®, Multiple Listing Service® and the associated logos are owned by The Canadian Real Estate Association (CREA) and identify the quality of services provided by real estate professionals who are members of CREA. Used under license.