Real estate on your terms®
$722,500
active
120 Treeline Manor Southwest
Calgary
,
AB
T2Y0R7
Key Details
- MLS® Number:
- A2307517
- Community:
- Alpine Park
- Building Type:
- House
- Interior Size:
- 1635 square feet
- Bedrooms:
- 3
- Parking:
- 2
- Parking Features:
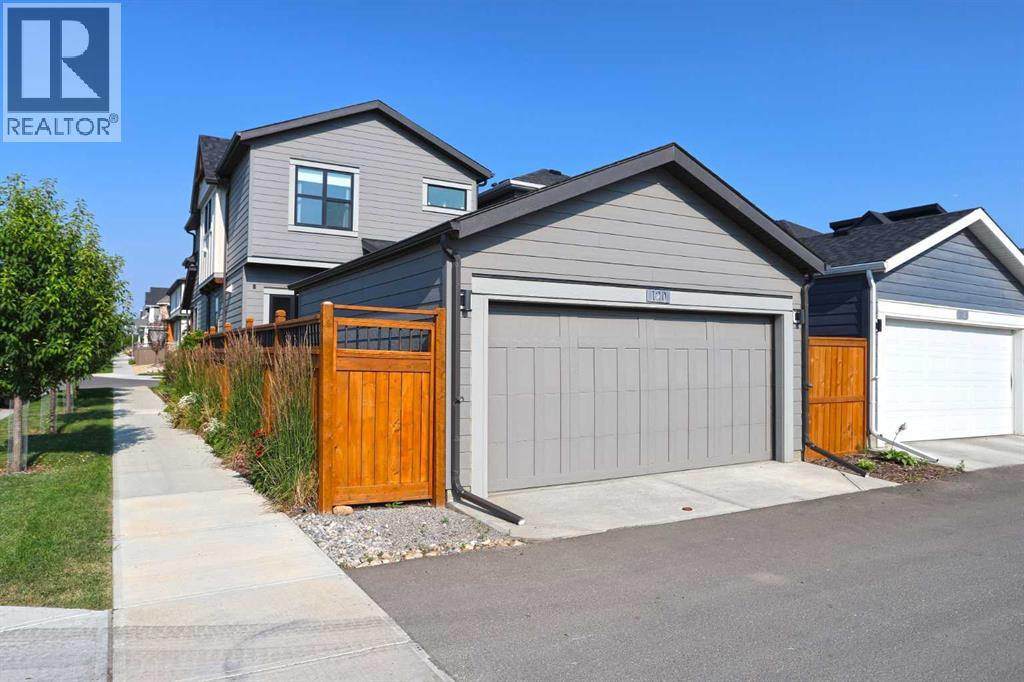
- Detached Garage
- Lot Size:
- 258.0 square meters

Property Description
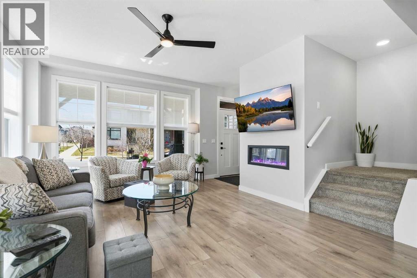
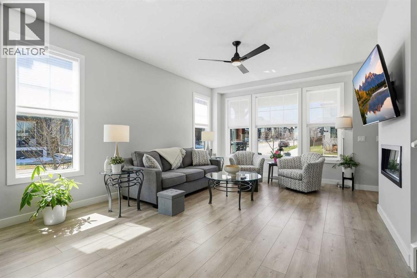
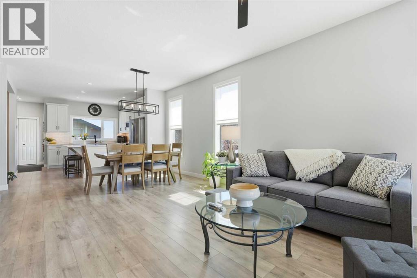
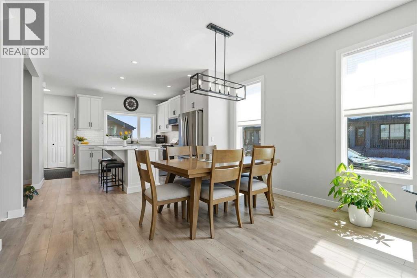
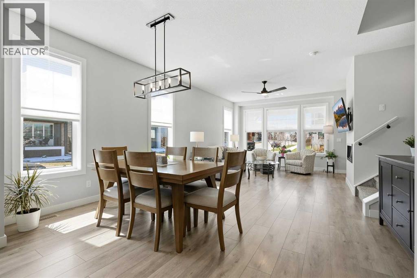
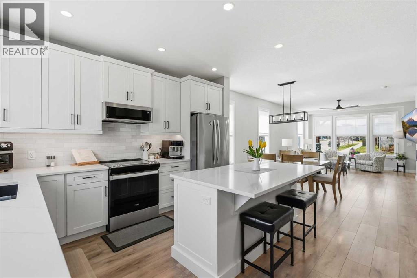
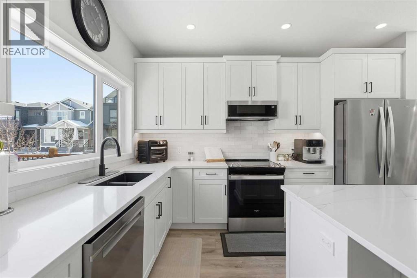
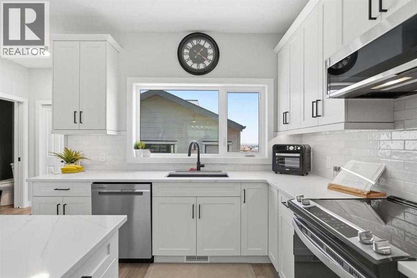
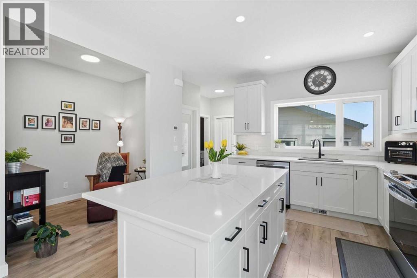
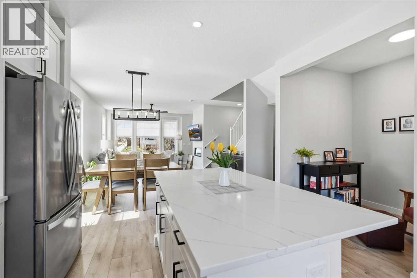
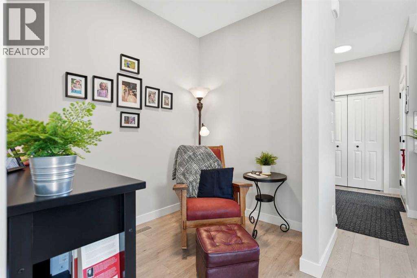
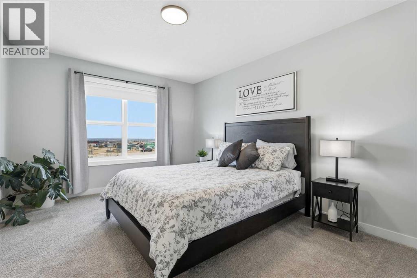
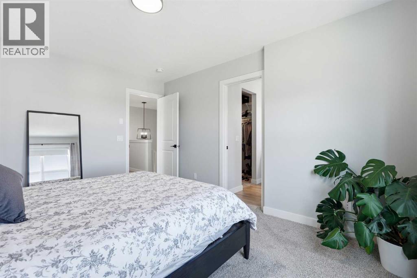
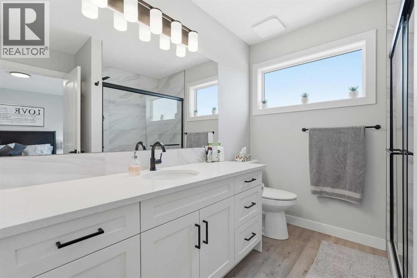
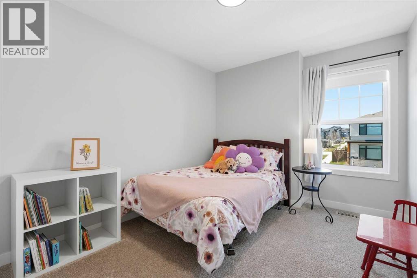
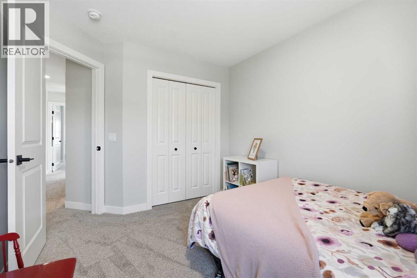
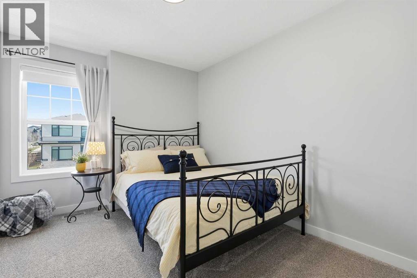
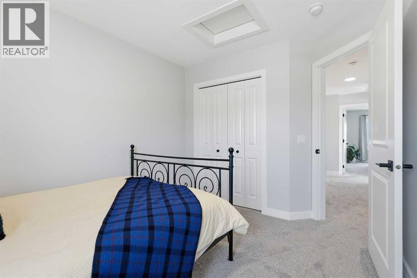
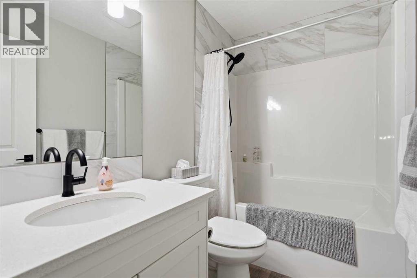
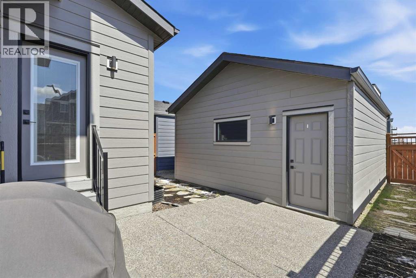
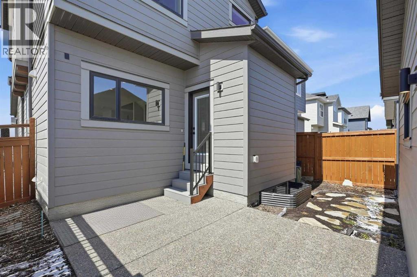
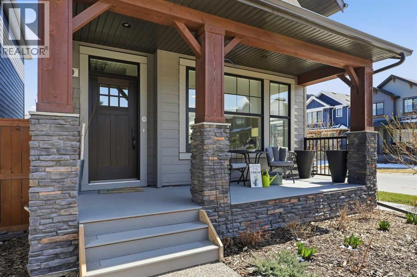
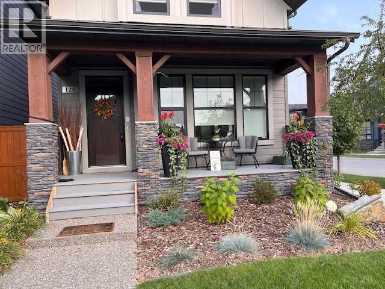
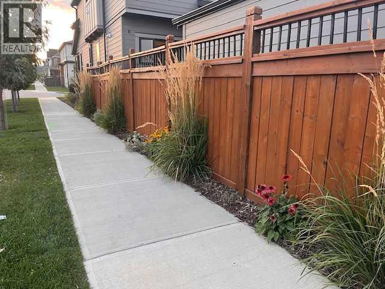
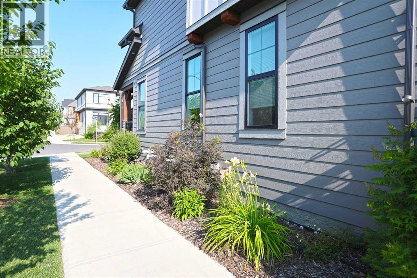
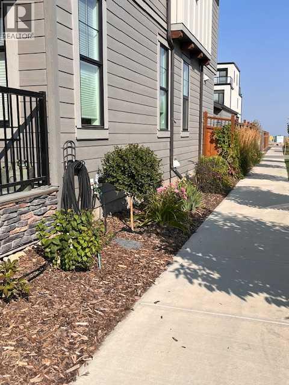
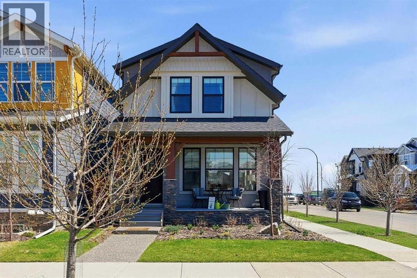
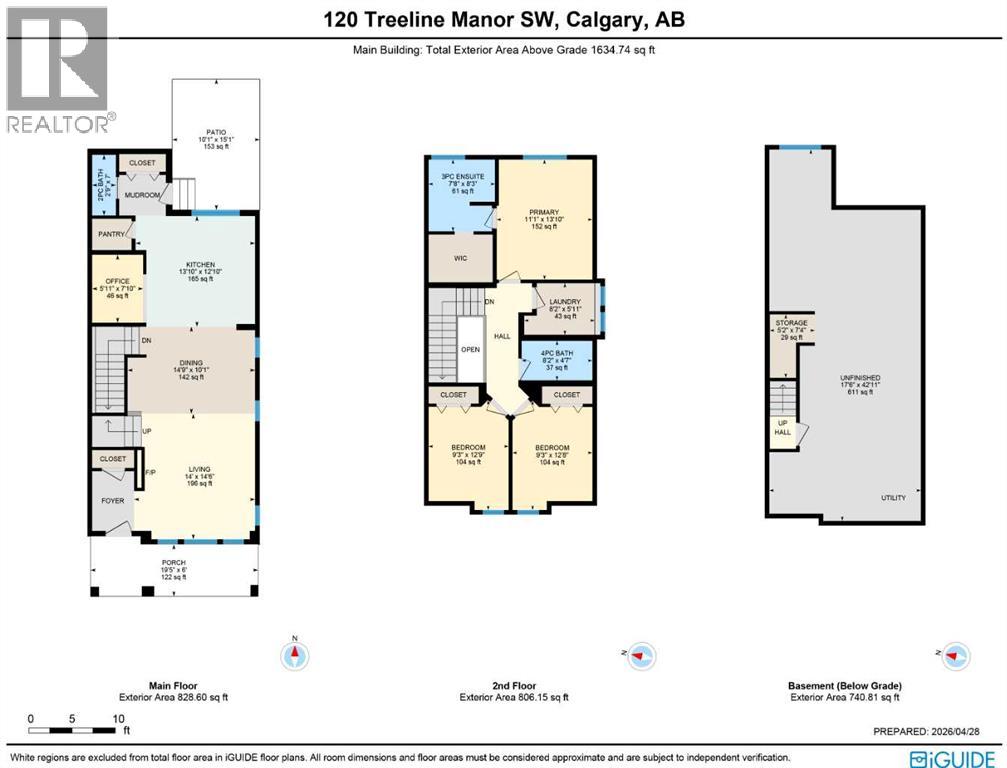
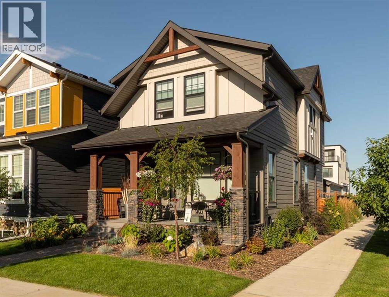
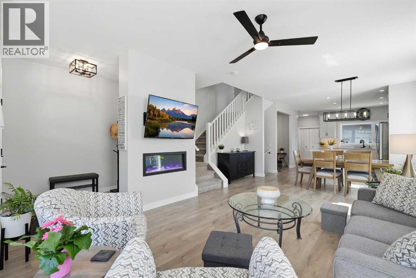
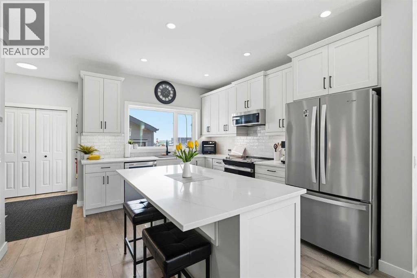
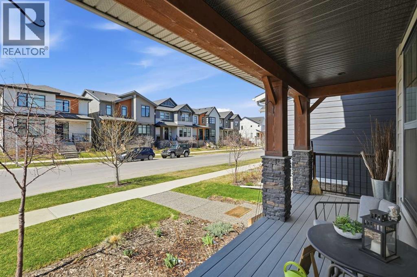
Welcome to the up & coming estate community of Alpine Park & this extensively upgraded home from Cardel…a stylish designer two storey offering 3 bedrooms + flex room, sleek modern kitchen with Whirlpool appliances & detached 2 car garage…all on this beautifully landscaped corner lot. This mint condition, one-owner home features luxury vinyl plank flooring & quartz countertops, 2nd floor laundry & 2.5 bathrooms, unspoiled lower level & over 1600sqft of refined living. Complemented by expansive 9ft ceilings, you’ll simply adore the open concept design of the main floor with its multitude of windows, from the airy West-facing living room with electric fireplace, into the spacious dining room & to the pristine white kitchen with its stainless steel appliances & walk-in pantry. The sunny upgraded kitchen will surely become the heart of your family’s day-to-day living & features a great-sized island, subway tile backsplash & soft-close cabinetry…& the adjoining flex room is the perfect space to keep your eye on the kids while they play or do their homework. Total of 3 bedrooms & 2 bathrooms on the 2nd floor…highlighted by the relaxing primary bedroom with walk-in closet & ensuite with walk-in shower. Between the bedrooms is the laundry room complete with Whirlpool washer & dryer. The unspoiled lower level – with radon detector & roughed-in plumbing, offers tremendous potential for future living space…build another bedroom, bath & rec room. The backyard is fully fenced & has an exposed aggregate patio & access into your garage. Additional features include water softener & sump pump, charming covered front porch, lowE/double-glazed windows, quartz counters in the upstairs bathrooms & HardieBoard/stone exterior. Within walking distance is the future Alpine Village Centre…which will contain an array of restaurants, boutiques & cafes, shopping & services. A master-planned community from Homes by Dream, Alpine Park boasts wide open greenspaces & winding trails, parks & playgrou nds, providing the residents with no shortage of outdoor spaces. With the Southwest Ring Road right at its doorstep, your new home will have quick & easy access to everything you could need…shopping at major retail centers (The Shops at Buffalo Run, Tsuut’ina Costco, Shawnessy Towne Centre, etc), Fish Creek Park, South Health Campus, LRT & downtown. (id:53430)
Building
- Property Type:
- House
- Building Type:
- House
- Year Built:
- 2023
- Stories:
- 2.0
- Bedrooms:
- 3
- Bathrooms (total):
- 3.5 (1 half)
- Basement:
- Unfinished, Full
Finished Areas
- Interior Size (Total):
- 1635 square feet
- Above Grade:
- 1635 square feet
Interior
- Flooring:
- Carpeted, Vinyl Plank
- Appliances:
- Washer, Refrigerator, Water softener, Dishwasher, Stove, Dryer, Microwave Range Hood Combo, Window Coverings
Parking
- Spaces:
- 2
- Features:
- Detached Garage
Lot / Land
- Lot Size:
- 258.0 square meters
- Frontage:
- 10.54 meters
- Lot Features:
- Back lane, Parking
Exterior
- Exterior Features:
- Stone
- Construction:
- Wood frame
- Foundation:
- Poured Concrete
- Fencing:
- Fence
Utilities & Mechanical
- Heating:
- Forced air, Natural gas
- Cooling:
- None
Comfort & Security
- Fireplace(s):
- 1
Fees & Dates
- Property Taxes:
- $4,449
- Tax Year:
- 2026
- Last Modified:
- 08/12/2026 04:50:01 PM
- Status Change:
- 08/12/2026 04:48:26 PM
Association / Ownership
- Common Interest:
- Freehold
Room Dimensions
| Room | Level | Size |
|---|---|---|
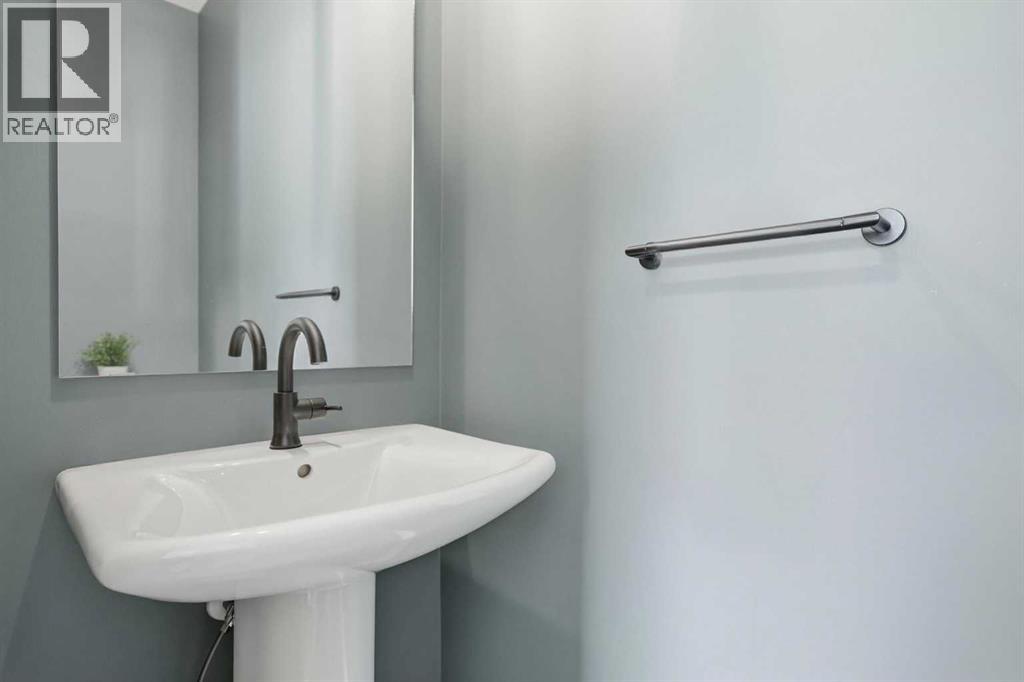
| 2pc Bathroom | Main level | - |
| 4pc Bathroom | Upper Level | - |
| 3pc Bathroom | Upper Level | - |
| Living room | Main level | 14.00 Ft x 14.50 Ft |
| Dining room | Main level | 10.08 Ft x 14.75 Ft |
| Kitchen | Main level | 12.83 Ft x 13.83 Ft |
| Den | Main level | 5.92 Ft x 7.83 Ft |
| Primary Bedroom | Upper Level | 11.08 Ft x 13.83 Ft |
| Bedroom | Upper Level | 9.25 Ft x 12.67 Ft |
| Bedroom | Upper Level | 9.25 Ft x 12.75 Ft |
| Laundry room | Upper Level | 5.92 Ft x 8.17 Ft |
Location
Data is supplied by Pillar 9 MLS® System. Pillar 9 is the owner of the copyright in its MLS® System. Data is deemed reliable but is not guaranteed accurate by Pillar 9.
The trademarks MLS®, Multiple Listing Service® and the associated logos are owned by The Canadian Real Estate Association (CREA) and identify the quality of services provided by real estate professionals who are members of CREA. Used under license.