Real estate on your terms®
$534,786
active
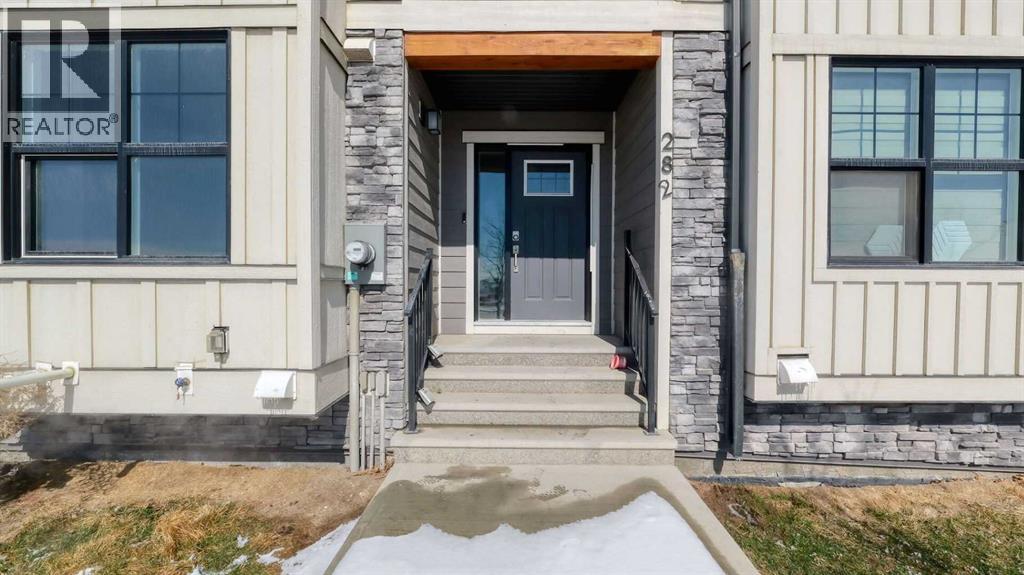
282 Alpine Avenue Southwest
Calgary
,
AB
T2Y0R8
Key Details
- MLS® Number:
- A2290766
- Community:
- Alpine Park
- Building Type:
- Row / Townhouse
- Interior Size:
- 1752 square feet
- Bedrooms:
- 3
- Parking:
- 2
- Parking Features:
- Attached Garage
- Lot Size:
- 96.34 square meters
- Attached:
- Yes

Property Description
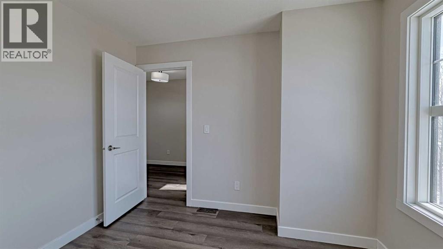
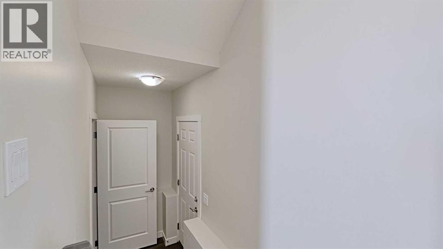
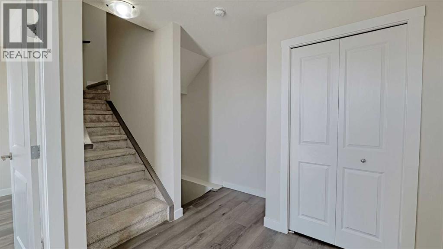
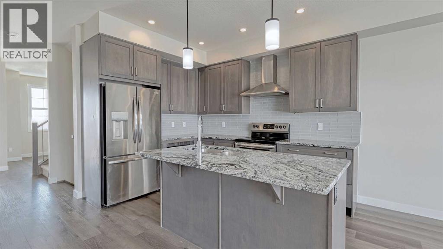
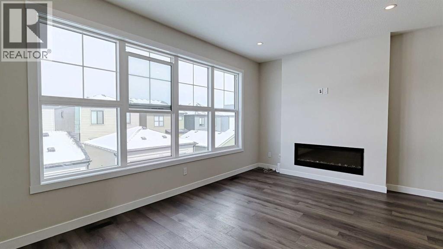
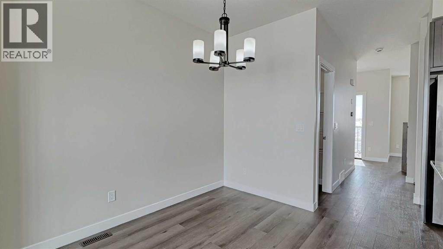
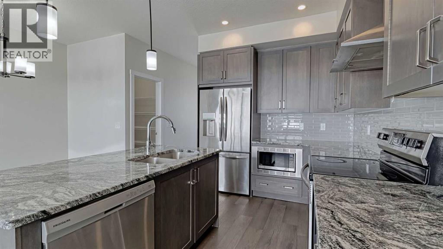
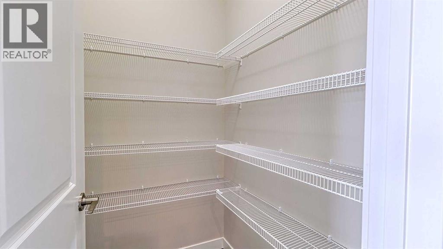
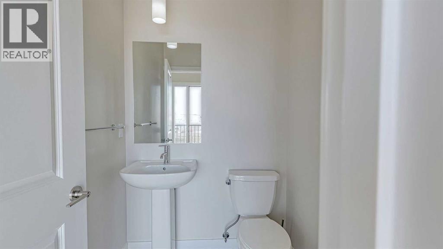
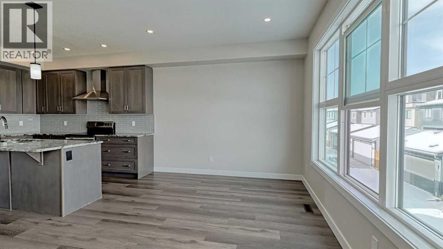
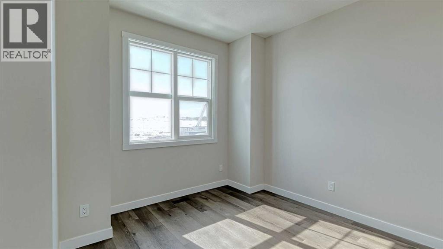
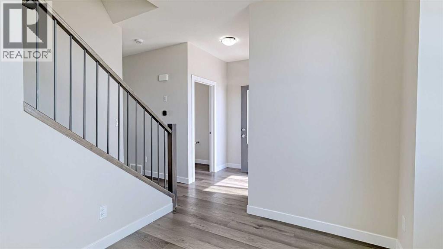
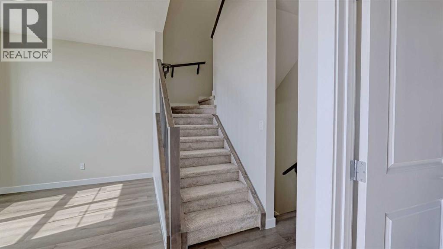
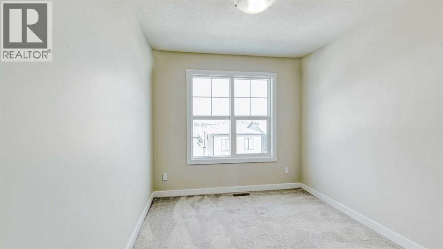
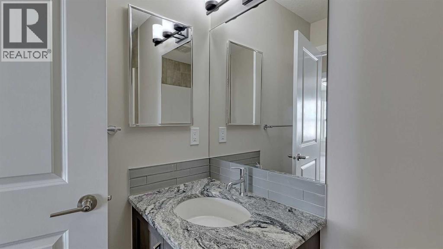
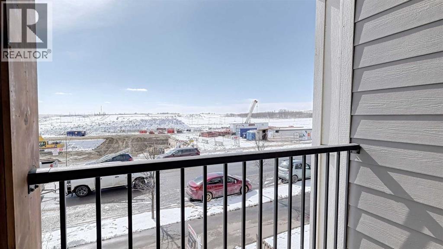
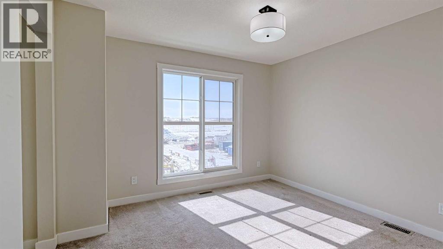
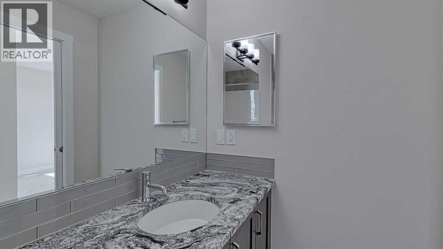
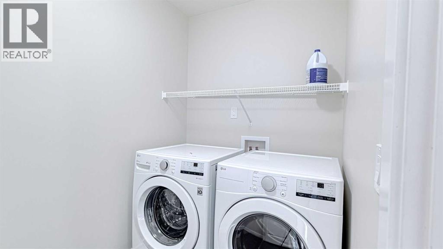
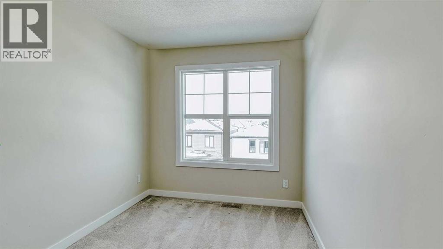
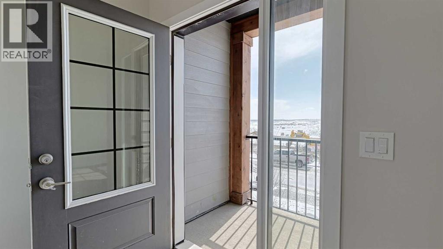
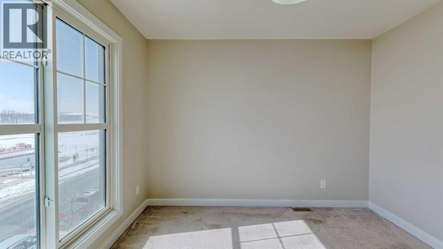
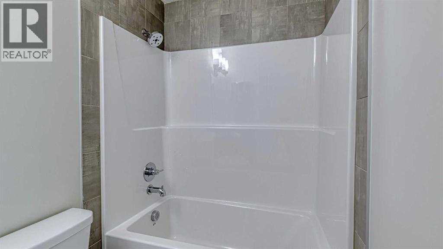
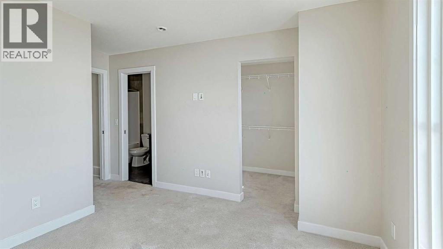
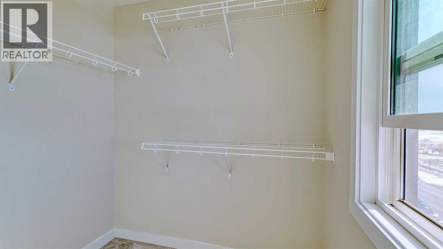
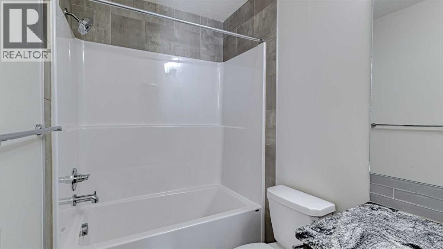
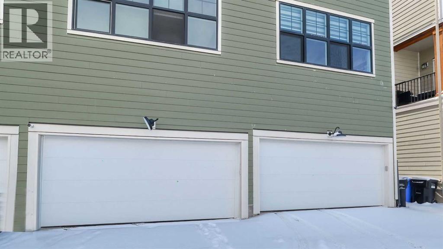
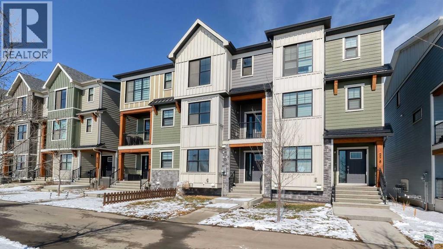
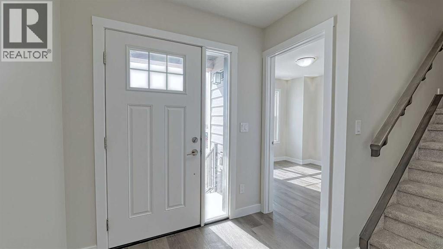
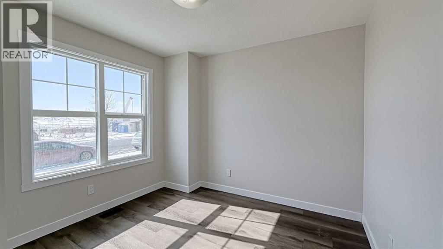
Welcome to this New and young community of Alpine park. No Condo fees!!!!. Spacious 3 Level home plus a lower level. 3 bedrooms + large main floor Den/Office, 2 and 1/2 bathrooms, Double attached garage. This home offers lots of living space, beautiful open concept with 9 ft Ceilings, lots of large windows and natural light coming in. The second level is very welcoming with large Living room, Dining room, and a Stylish kitchen. Upgraded Stainless steel appliances, Quartz counter, large island, lots of upgraded cabinets, Luxury vinyl laminate flooring and more. Enjoy large family or intimate dinners in the ideal Dining room. Primary Suite has a 4 piece En-suite and very large walk-in closet. Two more very good size bedrooms on this level and a 4 piece main bathroom, and laundry. Double attached garage is a bonus. Close to many amenities, shopping, and major routes . Transit bus stop is 1 minute away. Property to be painted and professionally cleaned. A perfect home for you to enjoy. (id:53430)
Building
- Property Type:
- Row / Townhouse
- Building Type:
- Row / Townhouse
- Year Built:
- 2023
- Stories:
- 3.0
- Bedrooms:
- 3
- Bathrooms (total):
- 3.5 (1 half)
- Basement:
- Unfinished, Partial
Finished Areas
- Interior Size (Total):
- 1752 square feet
- Above Grade:
- 1752 square feet
Interior
- Flooring:
- Carpeted, Vinyl Plank
- Appliances:
- Washer, Refrigerator, Dishwasher, Stove, Dryer, Garage door opener
Parking
- Spaces:
- 2
- Features:
- Attached Garage
Lot / Land
- Lot Size:
- 96.34 square meters
- Frontage:
- 5.49 meters
- Lot Features:
- Back lane
Exterior
- Exterior Features:
- Vinyl siding
- Construction:
- Wood frame
- Foundation:
- Poured Concrete
- Fencing:
- Not fenced
Utilities & Mechanical
- Heating:
- Forced air, Natural gas
- Cooling:
- None
Comfort & Security
- Fireplace(s):
- 1
Fees & Dates
- Property Taxes:
- $3,494
- Tax Year:
- 2025
- Last Modified:
- 06/02/2026 01:20:04 AM
- Status Change:
- 06/02/2026 01:16:33 AM
Association / Ownership
- Common Interest:
- Freehold
Room Dimensions
| Room | Level | Size |
|---|---|---|
| Foyer | Main level | 8.33 Ft x 10.92 Ft |
| Office | Main level | 9.58 Ft x 10.08 Ft |
| Living room | Second level | 9.67 Ft x 10.08 Ft |
| Dining room | Second level | 7.25 Ft x 8.75 Ft |
| Kitchen | Second level | 8.42 Ft x 11.50 Ft |
| Family room | Second level | 11.00 Ft x 17.17 Ft |
| 2pc Bathroom | Second level | 4.92 Ft x 5.67 Ft |
| Primary Bedroom | Second level | 11.58 Ft x 14.17 Ft |
| 4pc Bathroom | Second level | 5.00 Ft x 10.17 Ft |
| Bedroom | Second level | 8.75 Ft x 13.00 Ft |
| Bedroom | Second level | 8.08 Ft x 13.00 Ft |
| 4pc Bathroom | Second level | 5.00 Ft x 8.00 Ft |
| Laundry room | Second level | 5.33 Ft x 8.00 Ft |
| Storage | Basement | 14.58 Ft x 16.75 Ft |
Location
Data is supplied by Pillar 9 MLS® System. Pillar 9 is the owner of the copyright in its MLS® System. Data is deemed reliable but is not guaranteed accurate by Pillar 9.
The trademarks MLS®, Multiple Listing Service® and the associated logos are owned by The Canadian Real Estate Association (CREA) and identify the quality of services provided by real estate professionals who are members of CREA. Used under license.