Real estate on your terms®
$739,900
active
28 Bluerock Terrace Southwest
Calgary
,
AB
T2Y0V8
Key Details
- MLS® Number:
- A2284993
- Community:
- Alpine Park
- Building Type:
- House
- Interior Size:
- 2009 square feet
- Bedrooms:
- 3
- Parking:
- 2
- Parking Features:
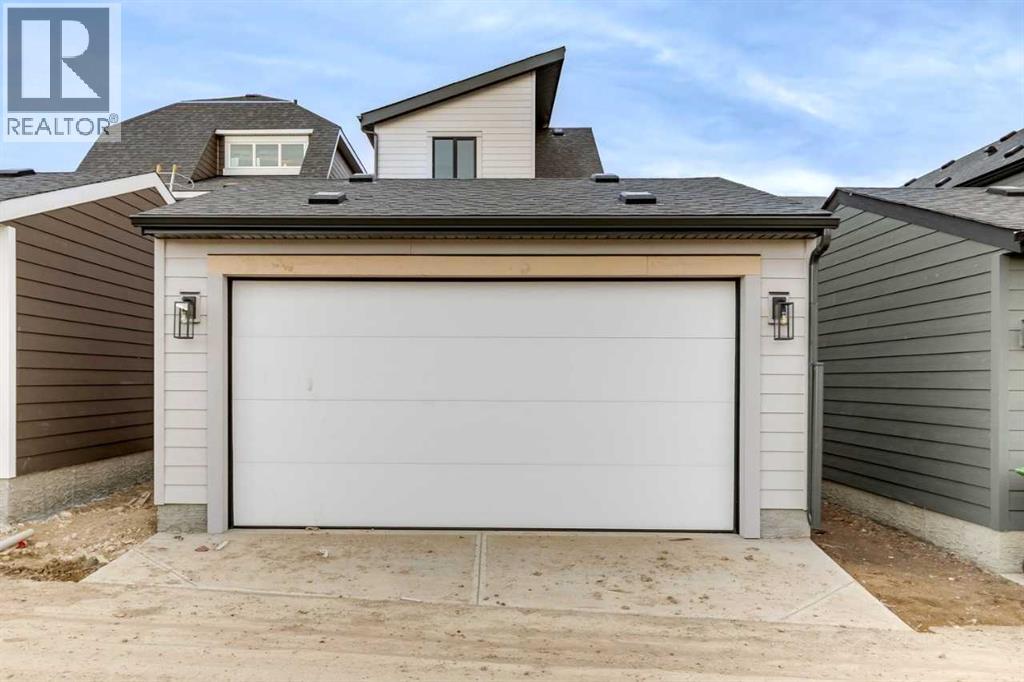
- Detached Garage
- Lot Size:
- 237.0 square meters

Property Description
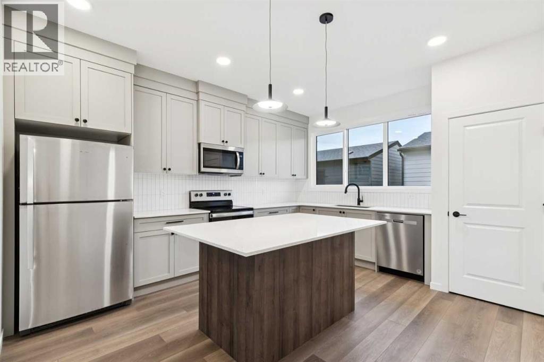
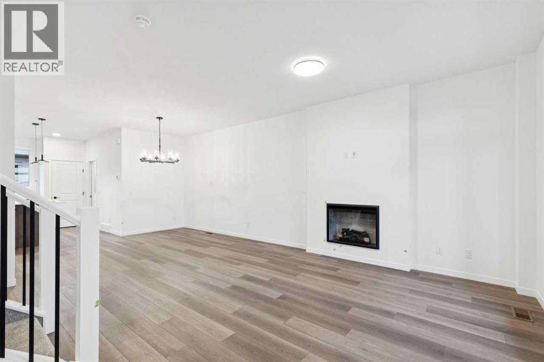
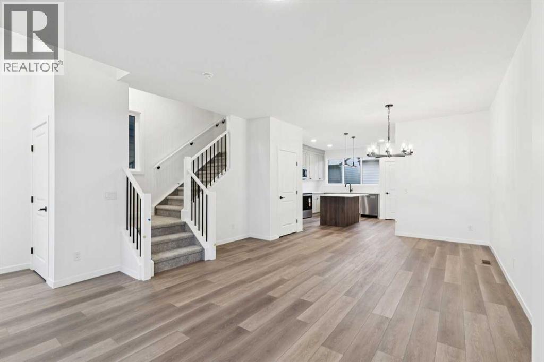
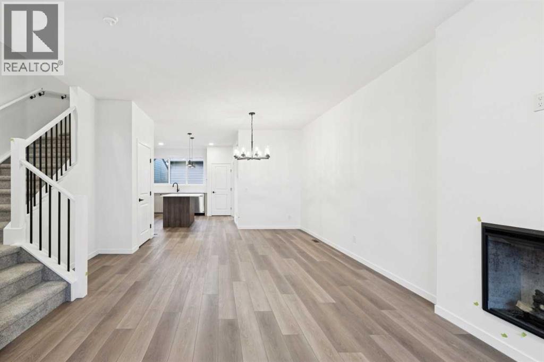
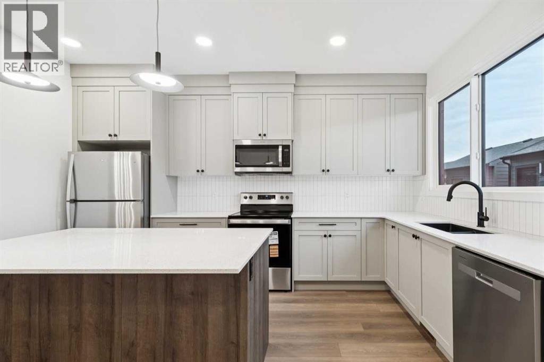
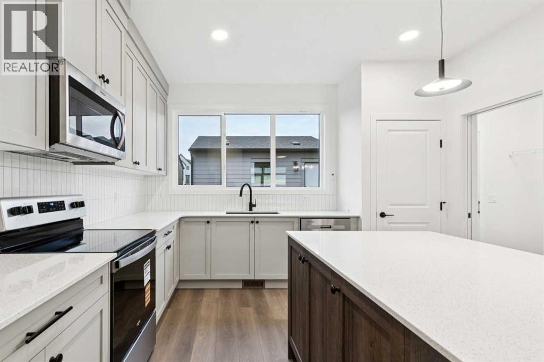
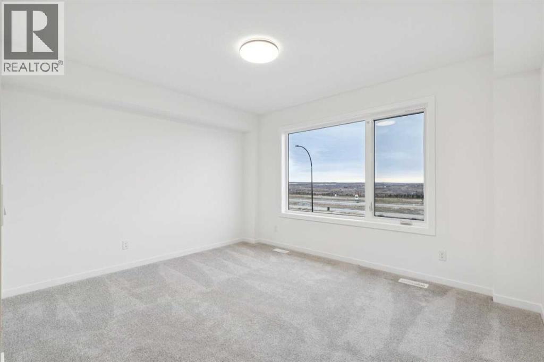
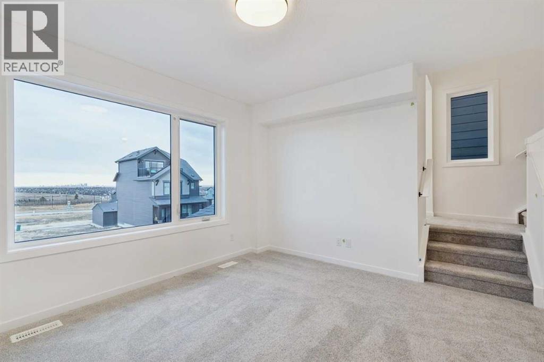
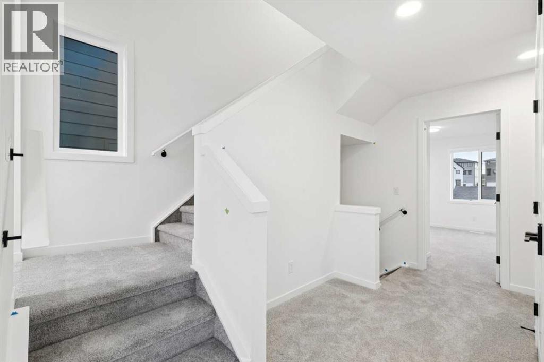
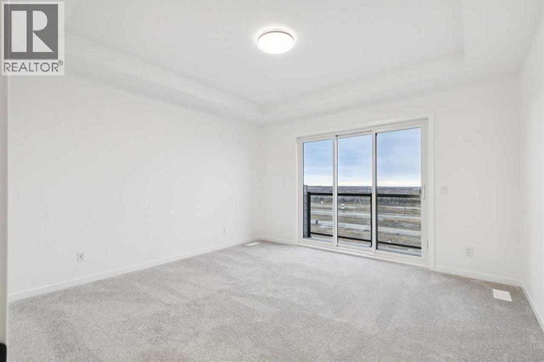
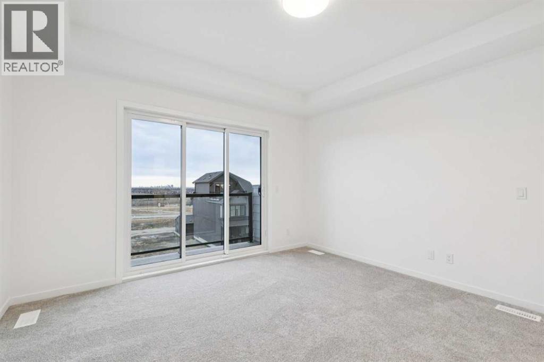
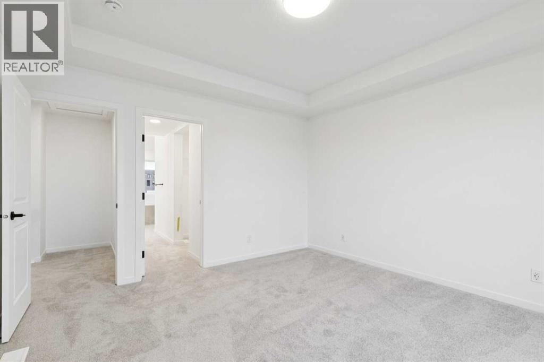
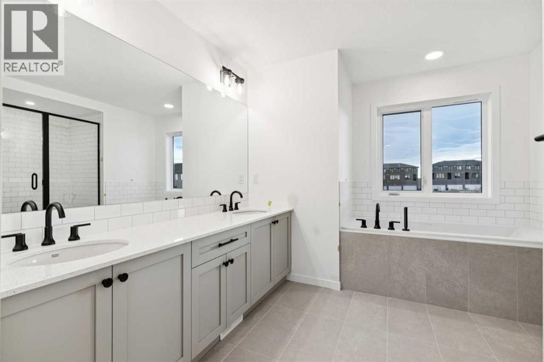
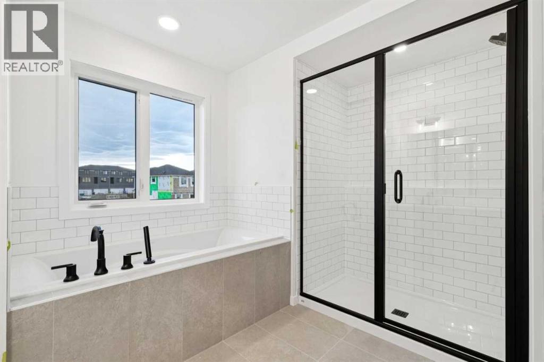
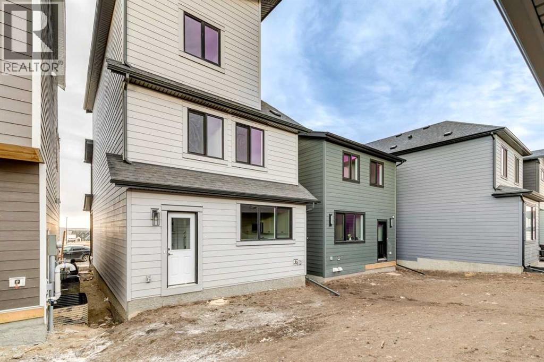
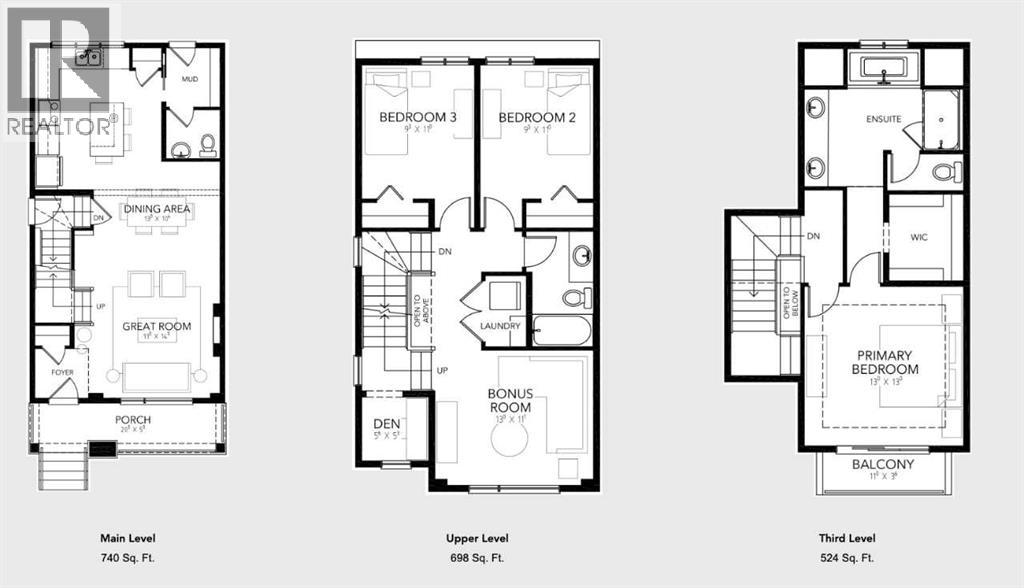
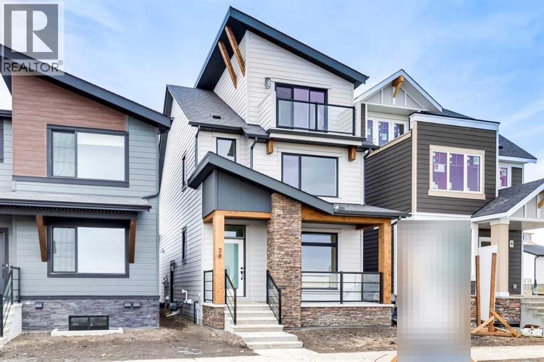
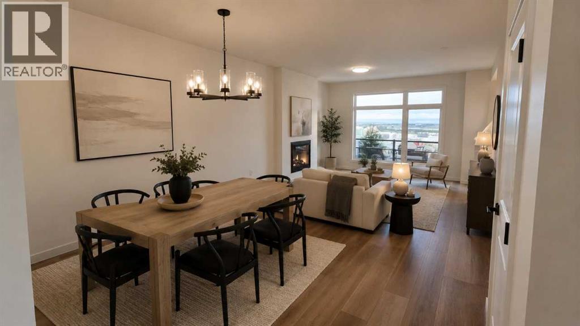
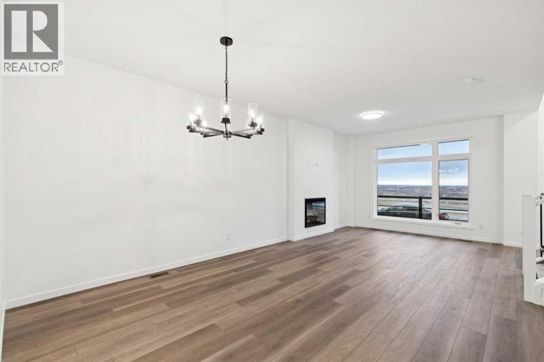
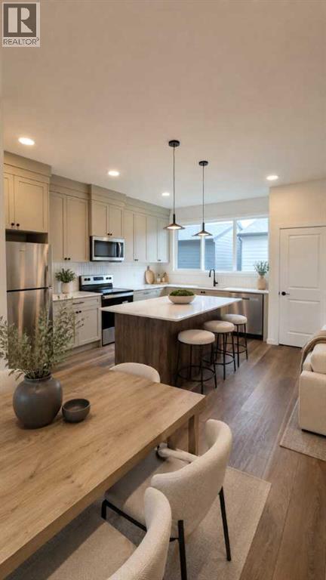
Imagine waking up each morning in your own private top-floor retreat, stepping onto your balcony with a coffee in hand, and taking in views of the city skyline. This feature sets 28 Bluerock Terrace SW apart, with the entire third level dedicated to a luxurious primary bedroom designed for privacy and relaxation. The Skyline model by Calbridge Homes offers 1,962 sq. ft. of thoughtfully designed living space with 3 bedrooms and 2.5 bathrooms. The open-concept main floor is ideal for everyday living and entertaining, featuring a spacious kitchen with a large central island and plenty of natural light. The second level includes two additional bedrooms, a versatile bonus room, and a den, providing flexible space for family, work, or hobbies. Located just steps from Central Park, pathways, and community amenities, this home also includes front landscaping and a double attached garage for added convenience. Blending modern design, functional living, and a truly unique layout. Some photos include virtual staging. (id:53430)
Building
- Property Type:
- House
- Building Type:
- House
- Year Built:
- 2025
- Stories:
- 3.0
- Bedrooms:
- 3
- Bathrooms (total):
- 3.5 (1 half)
- Basement:
- Unfinished, Full, Separate entrance
Finished Areas
- Interior Size (Total):
- 2009 square feet
- Above Grade:
- 2009 square feet
Interior
- Flooring:
- Carpeted, Vinyl Plank
- Appliances:
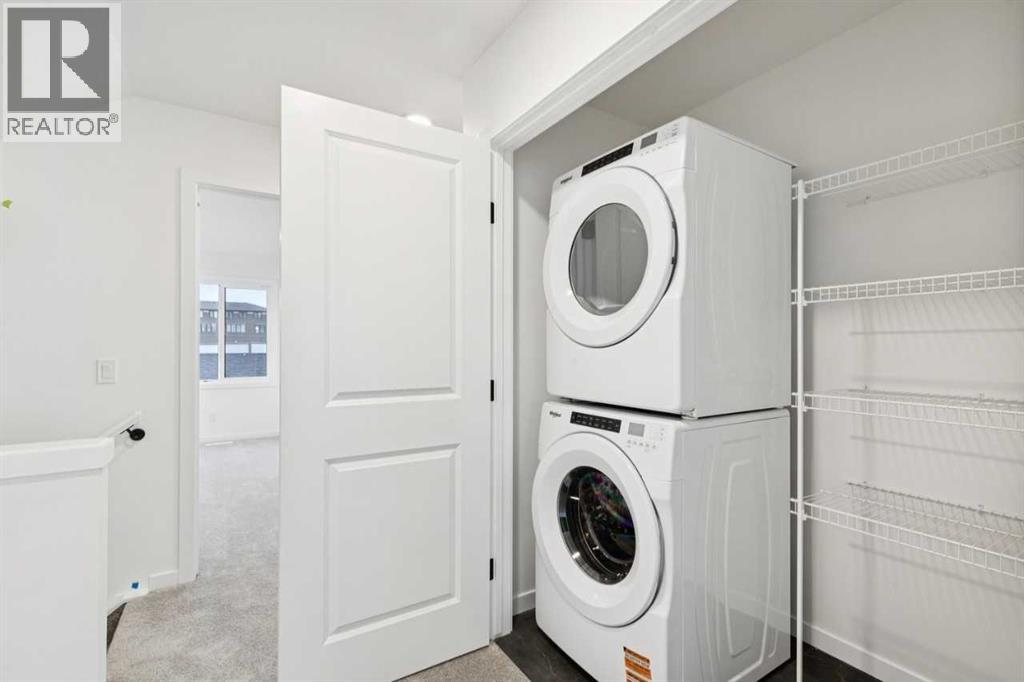
- Washer, Refrigerator, Range - Electric, Dishwasher, Dryer, Microwave Range Hood Combo
Parking
- Spaces:
- 2
- Features:
- Detached Garage
Lot / Land
- Lot Size:
- 237.0 square meters
- Frontage:
- 7.65 meters
- Lot Features:
- Back lane
Exterior
- Exterior Features:
- Stone, Vinyl siding
- Construction:
- Wood frame
- Foundation:
- Poured Concrete
- Fencing:
- Not fenced
Utilities & Mechanical
- Heating:
- Forced air, Natural gas
- Cooling:
- None
Fees & Dates
- Property Taxes:
- $1,029
- Tax Year:
- 2025
- Last Modified:
- 07/26/2026 05:00:01 PM
- Status Change:
- 07/26/2026 04:55:56 PM
Association / Ownership
- Common Interest:
- Freehold
Room Dimensions
| Room | Level | Size |
|---|---|---|
| Great room | Main level | 14.00 Ft x 13.00 Ft |
| Dining room | Main level | 10.33 Ft x 13.00 Ft |
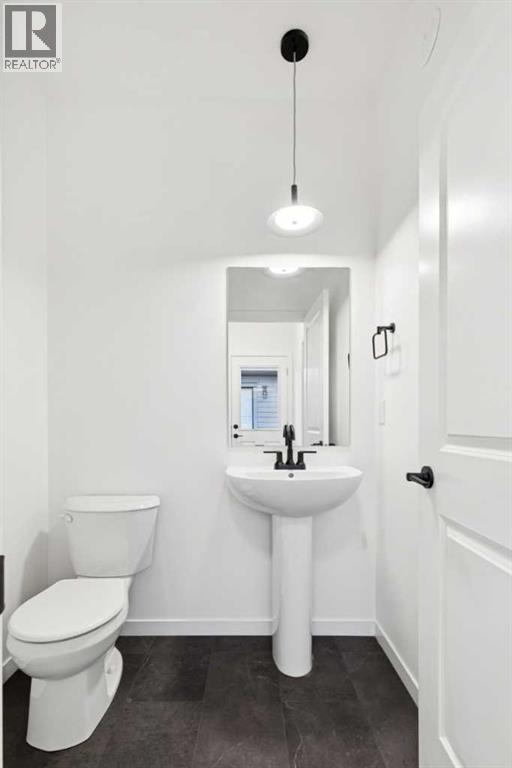
| 2pc Bathroom | Main level | .00 Ft x .00 Ft |
| Primary Bedroom | Third level | 13.00 Ft x 13.00 Ft |
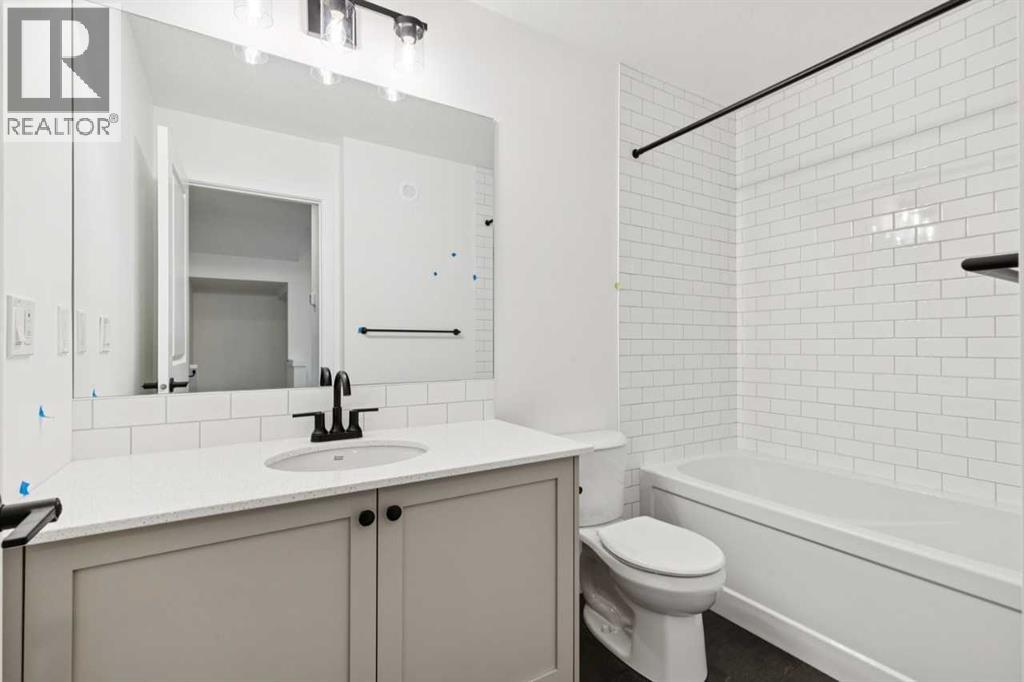
| 4pc Bathroom | Second level | .00 Ft x .00 Ft |
| 5pc Bathroom | Third level | .00 Ft x .00 Ft |
| Bedroom | Second level | 11.00 Ft x 9.25 Ft |
| Bedroom | Second level | 11.00 Ft x 9.25 Ft |
| Bonus Room | Second level | 11.08 Ft x 13.00 Ft |
Location
Data is supplied by Pillar 9 MLS® System. Pillar 9 is the owner of the copyright in its MLS® System. Data is deemed reliable but is not guaranteed accurate by Pillar 9.
The trademarks MLS®, Multiple Listing Service® and the associated logos are owned by The Canadian Real Estate Association (CREA) and identify the quality of services provided by real estate professionals who are members of CREA. Used under license.