Real estate on your terms®
$584,624
active
245 Bighorn Avenue
Calgary
,
AB
T2Y0Z8
Key Details
- MLS® Number:
- A2302647
- Community:
- Alpine Park
- Building Type:
- Row / Townhouse
- Interior Size:
- 1731 square feet
- Bedrooms:
- 3
- Parking:
- 2
- Parking Features:
- Attached Garage
- Lot Size:
- 141.35 square meters
- Attached:
- Yes

Property Description
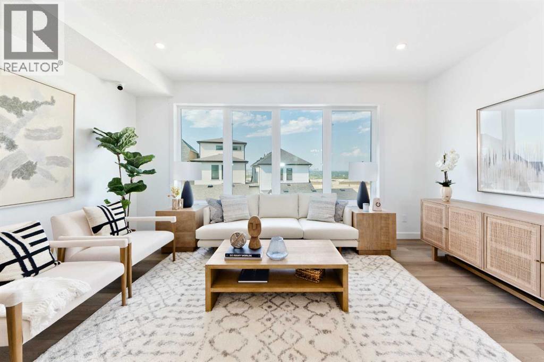
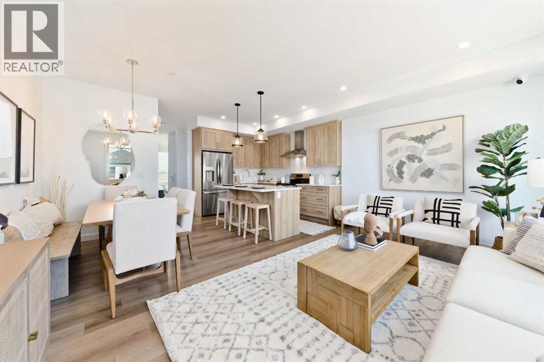
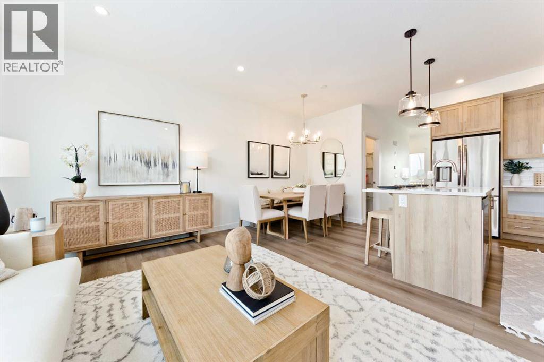
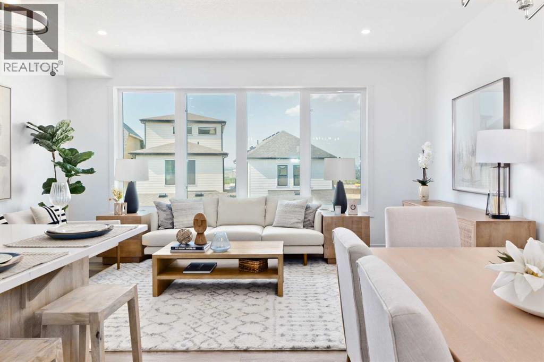
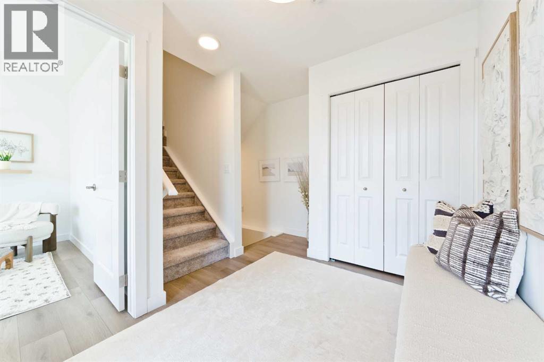
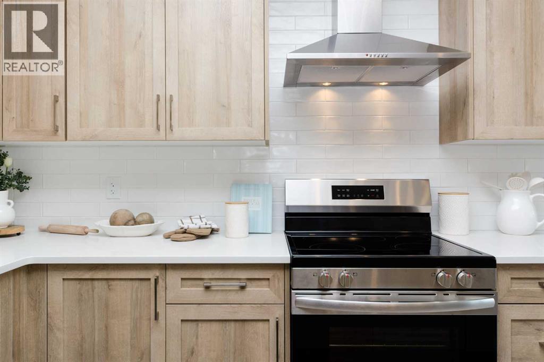
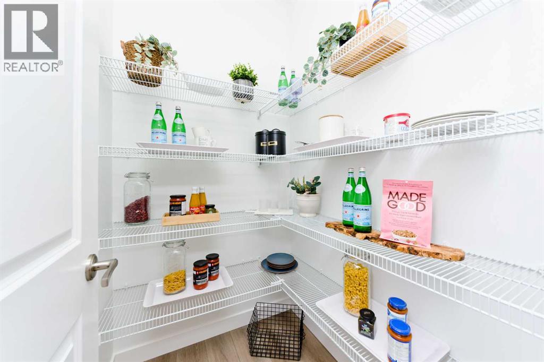
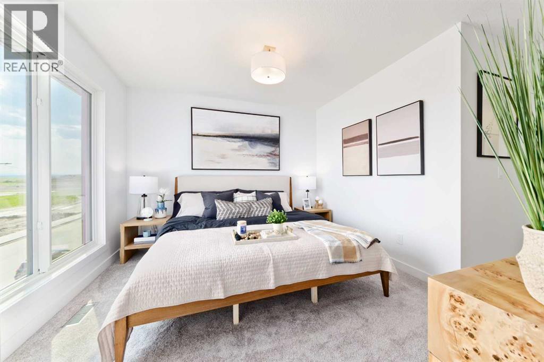
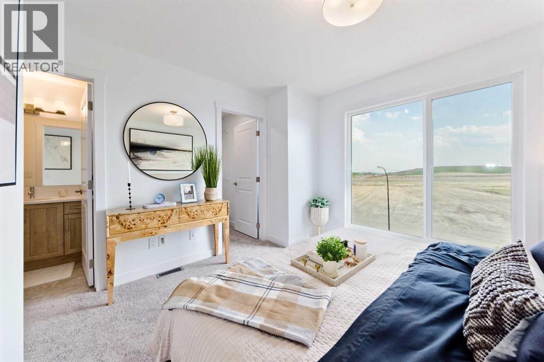
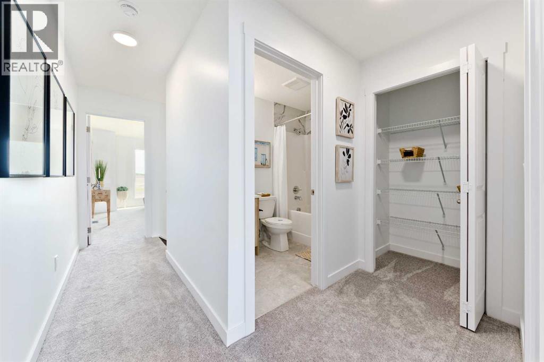
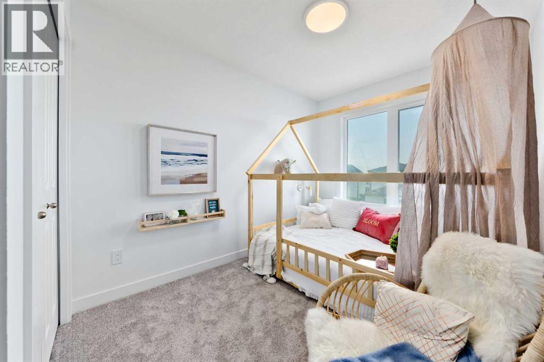
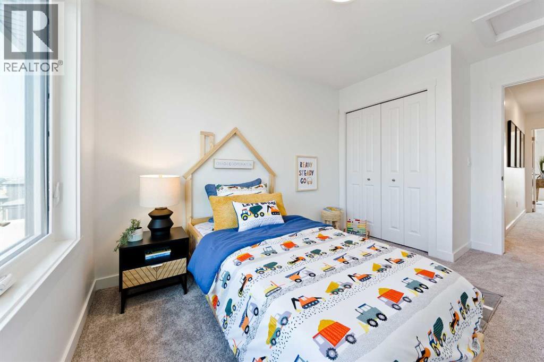
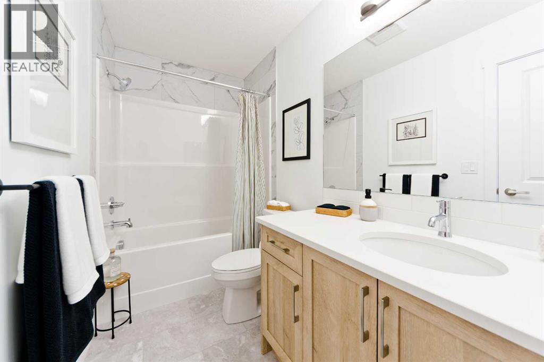
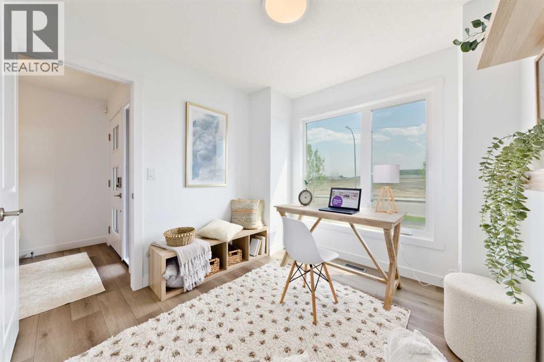
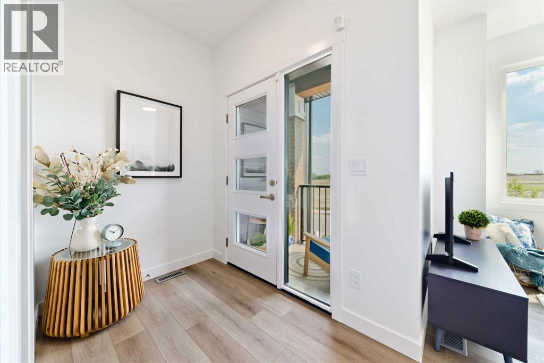
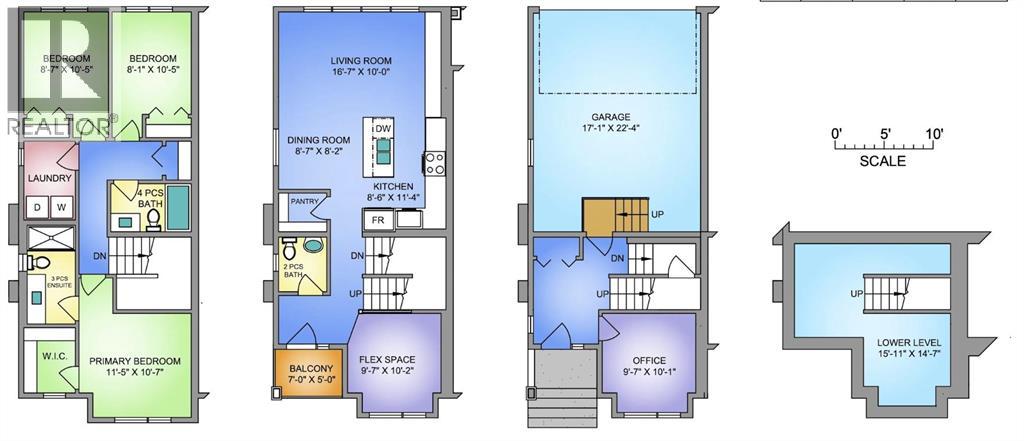
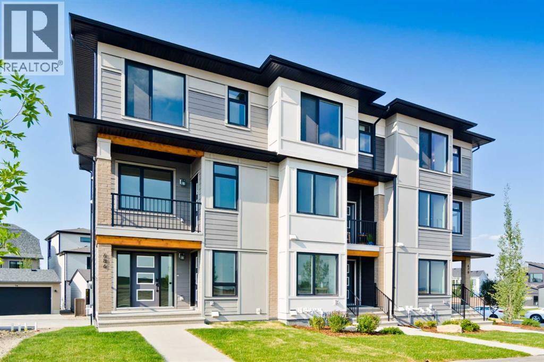
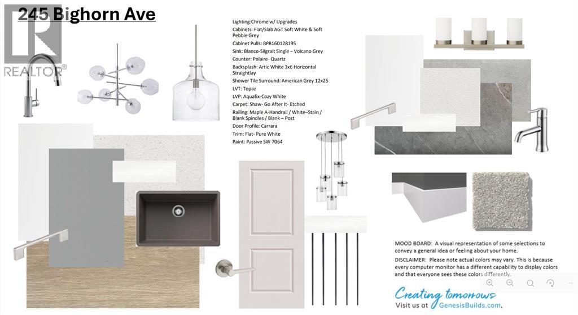
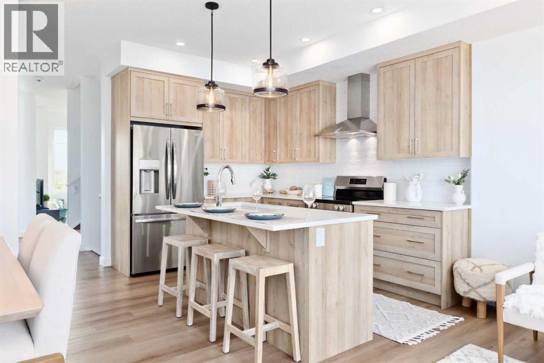
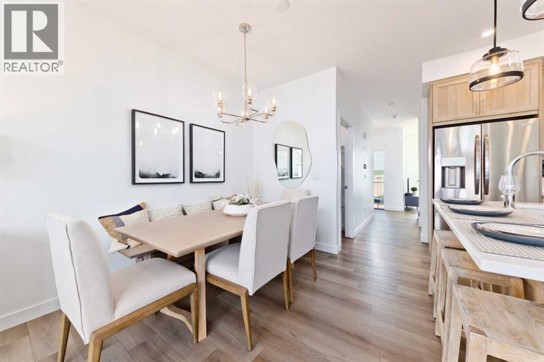
Welcome to the Avery, a well-designed end-unit townhome offering over 1,700 sq ft of living space across three functional levels, with a bonus: an unfinished basement. With a thoughtful layout, multiple living areas, and a double attached garage, this home delivers and checks all the boxes. The main floor is bright and open, featuring a spacious living room that flows seamlessly into the dining area and kitchen. The kitchen is efficiently laid out with ample cabinetry, a pantry, a spacious island and a sleek stainless steel appliance package. Step out onto the private balcony just off the dining area, which is a perfect place for morning coffee or summer evenings. Upstairs, you'll find three bedrooms, including a generously sized primary retreat complete with a walk-in closet and private ensuite. Two additional bedrooms, a full bathroom, and convenient upper-floor laundry complete this level. The entry-level offers a versatile office or flex space, making it an ideal working-from-home space, home gym, or guest area, with access to the double-attached garage. The unfinished basement is a blank canvas, ready for your future development ideas. This home offers a smart layout, ample square footage, and the potential to add value over time, making it the perfect home for first-time home buyers, families, professionals, or investors alike. Situated in Calgary’s "new west," offering quick access to the mountains and downtown via the Stoney Trail ring road. The community includes interconnected parks, creative natural playgrounds, tree-lined boulevards, and upcoming commercial spaces featuring cafes and services. *Photos are of the show home and are representative. RMS has been applied to the construction drawings provided by the builder. Taxes to be assessed. (id:53430)
Building
- Property Type:
- Row / Townhouse
- Building Type:
- Row / Townhouse
- Year Built:
- 2026
- Stories:
- 3.0
- Bedrooms:
- 3
- Bathrooms (total):
- 3.5 (1 half)
- Basement:
- Unfinished, Full
Finished Areas
- Interior Size (Total):
- 1731 square feet
- Above Grade:
- 1731 square feet
Interior
- Flooring:
- Carpeted, Vinyl
- Appliances:
- Refrigerator, Dishwasher, Stove, Microwave, Hood Fan
Parking
- Spaces:
- 2
- Features:
- Attached Garage
Lot / Land
- Lot Size:
- 141.35 square meters
- Frontage:
- 8.07 meters
- Lot Features:
- Other, Back lane, PVC window
Exterior
- Exterior Features:
- Vinyl siding
- Construction:
- Wood frame
- Foundation:
- Poured Concrete
- Fencing:
- Not fenced
Utilities & Mechanical
- Heating:
- Forced air
- Cooling:
- None
Fees & Dates
- Tax Year:
- 2025
- Last Modified:
- 08/14/2026 09:40:01 PM
- Status Change:
- 08/14/2026 09:30:48 PM
Association / Ownership
- Common Interest:
- Freehold
Room Dimensions
| Room | Level | Size |
|---|---|---|
| Living room | Second level | 10.00 Ft x 16.58 Ft |
| Dining room | Second level | 8.17 Ft x 8.58 Ft |
| Kitchen | Second level | 11.33 Ft x 8.50 Ft |
| Other | Second level | 10.17 Ft x 9.58 Ft |
| Office | Main level | 10.08 Ft x 9.58 Ft |
| Bedroom | Third level | 10.42 Ft x 8.58 Ft |
| Bedroom | Third level | 10.42 Ft x 8.08 Ft |
| Primary Bedroom | Third level | 10.58 Ft x 11.42 Ft |
| 4pc Bathroom | Third level | - |
| 3pc Bathroom | Third level | - |
| 2pc Bathroom | Second level | - |
Location
Data is supplied by Pillar 9 MLS® System. Pillar 9 is the owner of the copyright in its MLS® System. Data is deemed reliable but is not guaranteed accurate by Pillar 9.
The trademarks MLS®, Multiple Listing Service® and the associated logos are owned by The Canadian Real Estate Association (CREA) and identify the quality of services provided by real estate professionals who are members of CREA. Used under license.