Real estate on your terms®
$859,900
active
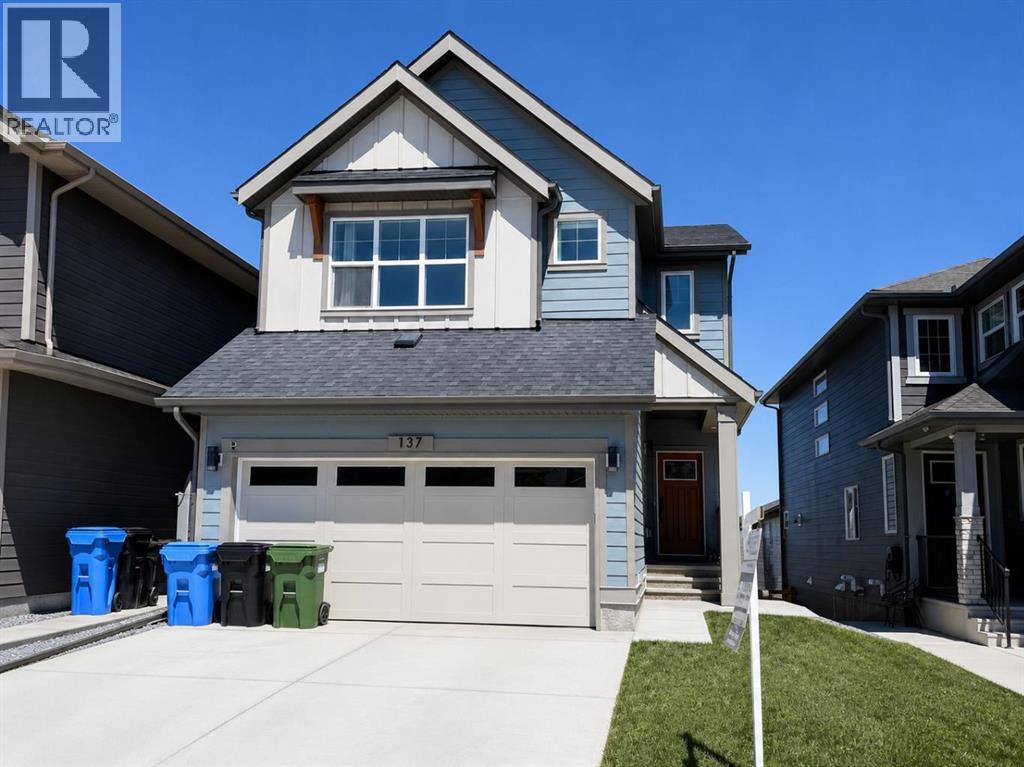
137 Verity Manor Southwest
Calgary
,
AB
T2Y0S8
Key Details
- MLS® Number:
- A2302823
- Community:
- Alpine Park
- Building Type:
- House
- Interior Size:
- 2065 square feet
- Bedrooms:
- 4
- Parking:
- 4
- Parking Features:
- Attached Garage
- Lot Size:
- 331.0 square meters

Property Description
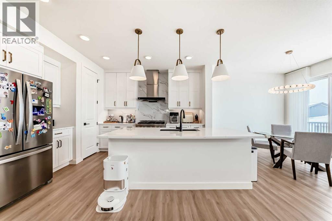
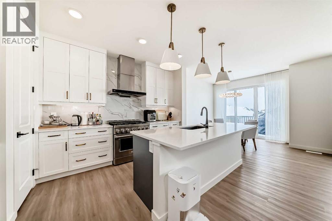
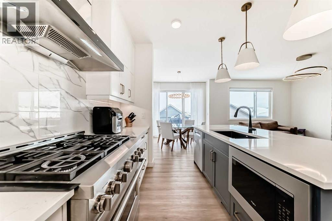
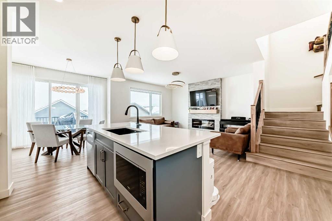
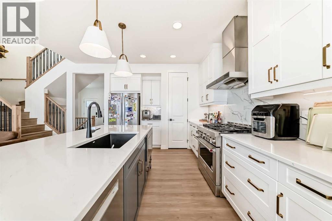
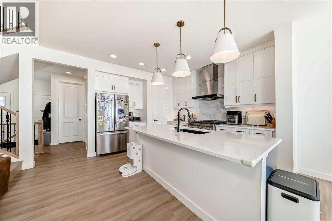
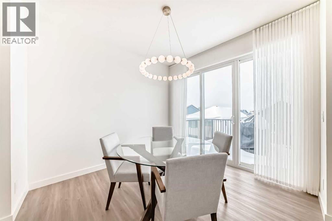
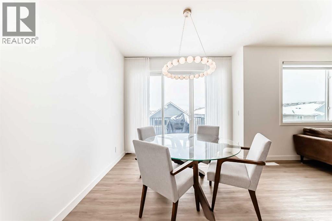
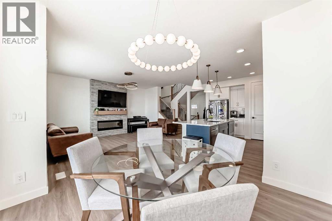
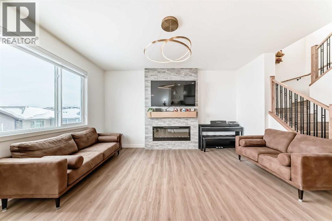
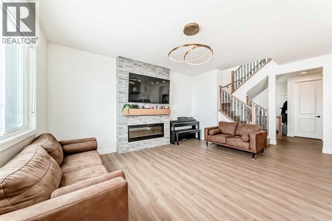
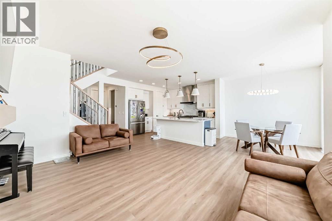
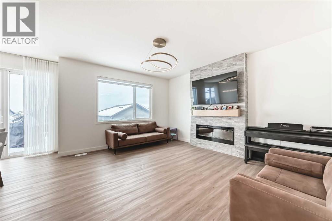
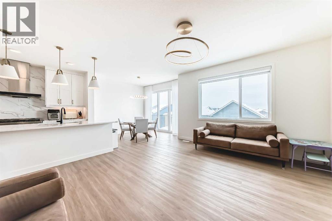
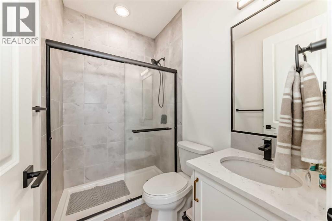
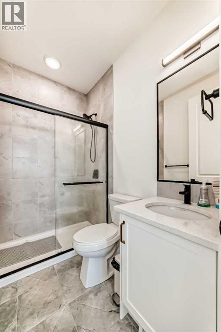
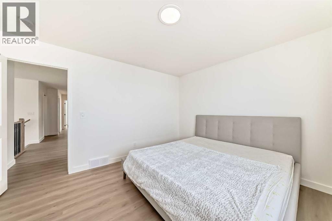
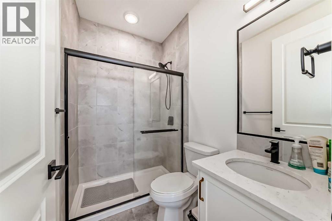
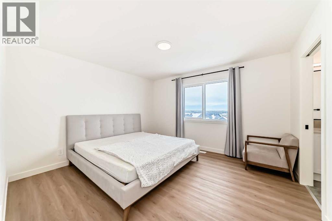
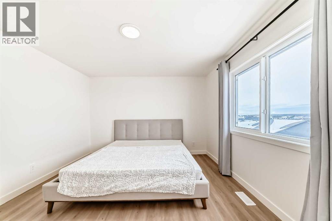
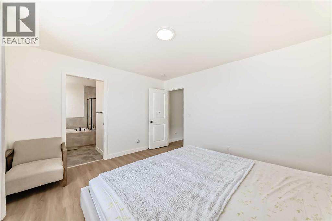
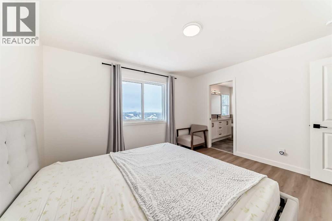
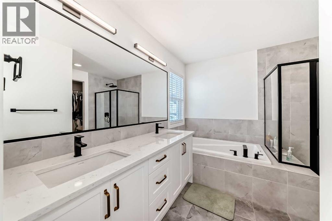
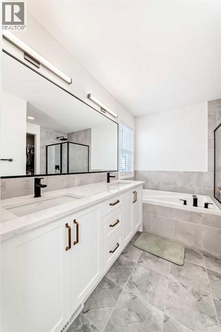
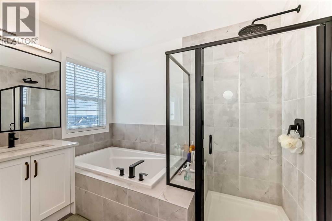
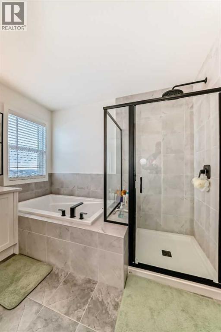
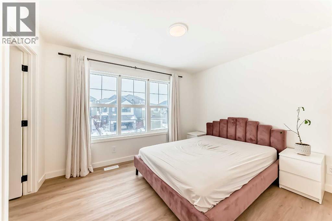
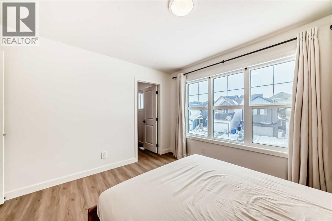
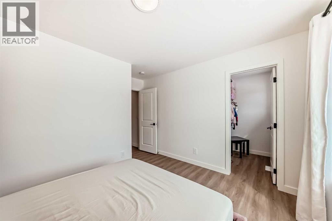
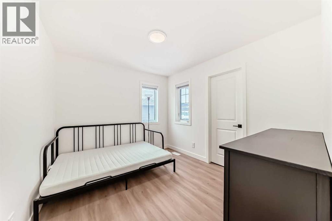
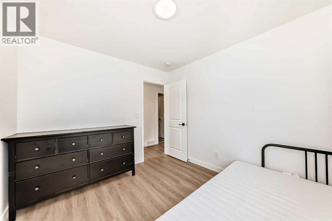
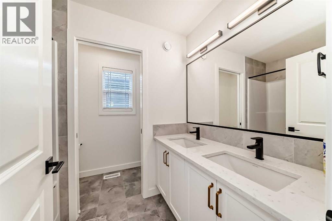
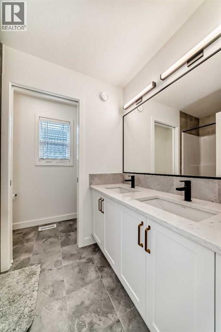
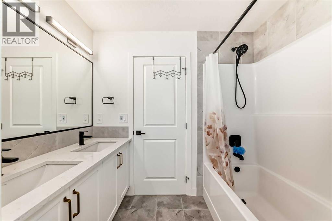
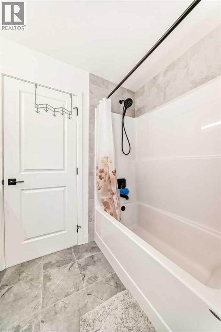
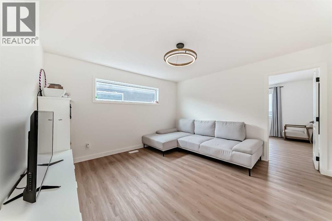
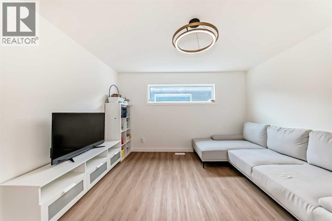
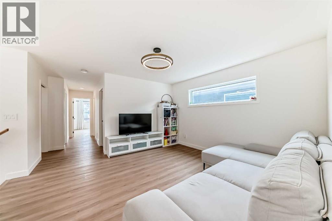
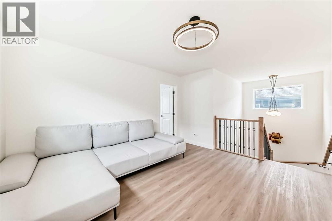
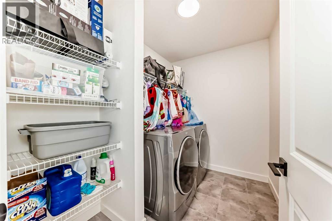
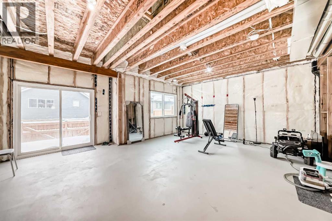
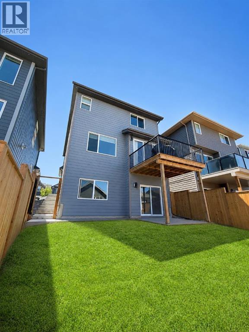
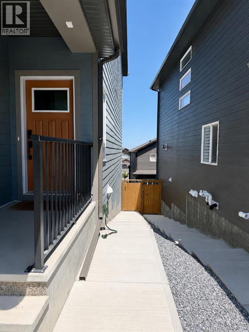
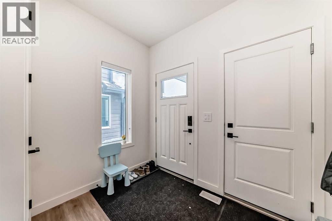
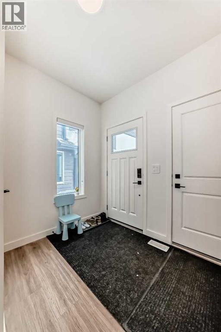
Welcome to this beautifully upgraded walkout home in the highly desirable, family-friendly community of Vermilion Hill in Alpine Park. Offering over 2,100 sq.ft. of thoughtfully designed living space, this home features over $150,000 in upgrades and showcases quality finishes throughout, including full flooring upgrades, upgraded lighting, and full-height lacquered kitchen cabinetry with adjustable LED cabinet lighting. The bright and spacious main level is filled with natural light and features a cozy fireplace, a stunning quartz island with sink and gold accents, high-end stainless steel appliances, a 36" KitchenAid cooktop with 23,000 BTU, a 36" 1300 CFM hood fan, Bosch 800 Series dishwasher, and a 3-piece bathroom. The dining and living area opens to a large rear deck, perfect for entertaining or relaxing outdoors. Upstairs, including the generous bonus room, convenient laundry, two additional good-sized bedrooms, a full 5-piece bathroom, and a spacious primary retreat with a luxurious 5-piece ensuite, and beautiful views of downtown and the Rocky Mountains. The 9-ft walkout basement offers excellent future potential. Additional features include a whole-home water softener and fully completed landscaping with concrete walkway and patio. Conveniently located close to schools, shopping, transit, and amenities, this exceptional home is one you do not want to miss. (id:53430)
Building
- Property Type:
- House
- Building Type:
- House
- Year Built:
- 2023
- Stories:
- 2.0
- Bedrooms:
- 4
- Bathrooms (total):
- 3.0
- Basement:
- Partially finished, Full, Walk out
Finished Areas
- Interior Size (Total):
- 2065 square feet
- Above Grade:
- 2065 square feet
Interior
- Flooring:
- Tile, Vinyl
- Appliances:
- Refrigerator, Water softener, Gas stove(s), Dishwasher, Microwave, Hood Fan, Window Coverings, Washer & Dryer
Parking
- Spaces:
- 4
- Features:
- Attached Garage
Lot / Land
- Lot Size:
- 331.0 square meters
- Frontage:
- 11.4 meters
- Lot Features:
- Other, PVC window
Exterior
- Exterior Features:
- Composite Siding
- Construction:
- Wood frame
- Foundation:
- Poured Concrete
- Fencing:
- Fence
Utilities & Mechanical
- Heating:
- Forced air
- Cooling:
- None
Comfort & Security
- Fireplace(s):
- 1
Fees & Dates
- Property Taxes:
- $5,142
- Tax Year:
- 2025
- Last Modified:
- 08/01/2026 05:05:02 AM
- Status Change:
- 08/01/2026 04:55:42 AM
Association / Ownership
- Common Interest:
- Freehold
Room Dimensions
| Room | Level | Size |
|---|---|---|
| 3pc Bathroom | Main level | - |
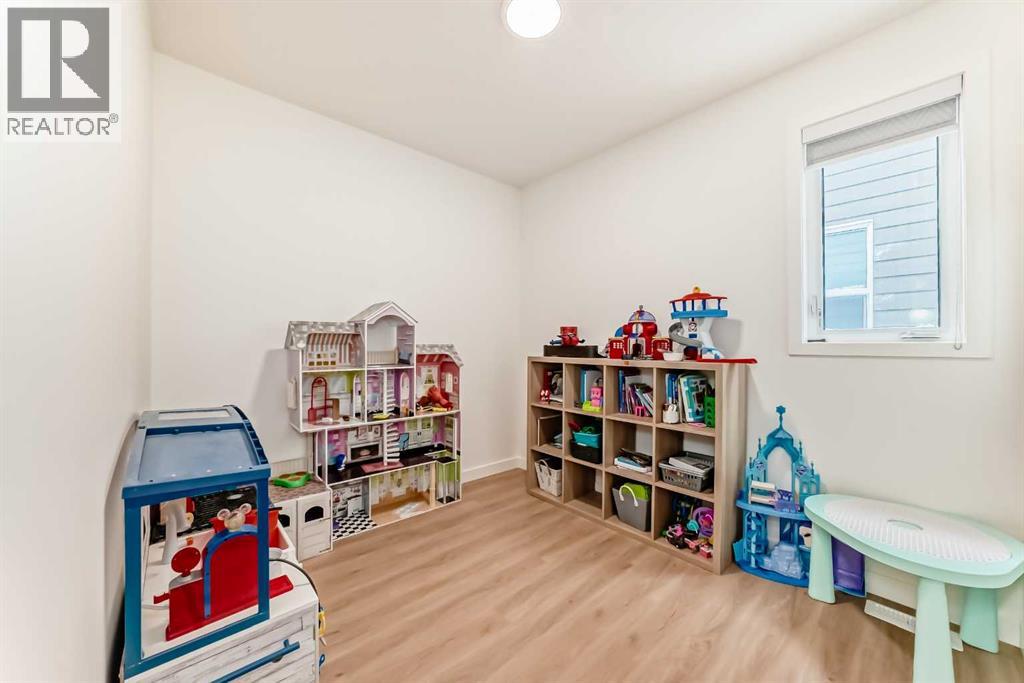
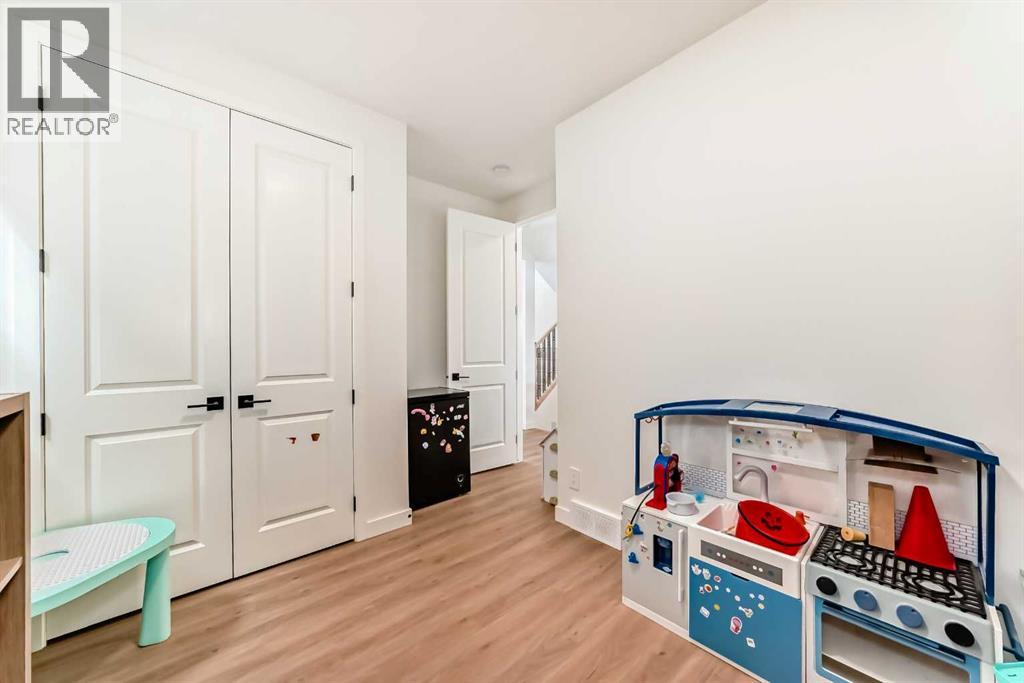
| Bedroom | Main level | 8.67 Ft x 12.17 Ft |
| Kitchen | Main level | 11.33 Ft x 14.08 Ft |
| Living room | Main level | 13.08 Ft x 15.58 Ft |
| Dining room | Main level | 9.92 Ft x 10.33 Ft |
| Bedroom | Second level | 12.00 Ft x 9.92 Ft |
| Bedroom | Second level | 10.67 Ft x 9.50 Ft |
| 5pc Bathroom | Second level | - |
| Laundry room | Second level | 6.17 Ft x 8.25 Ft |
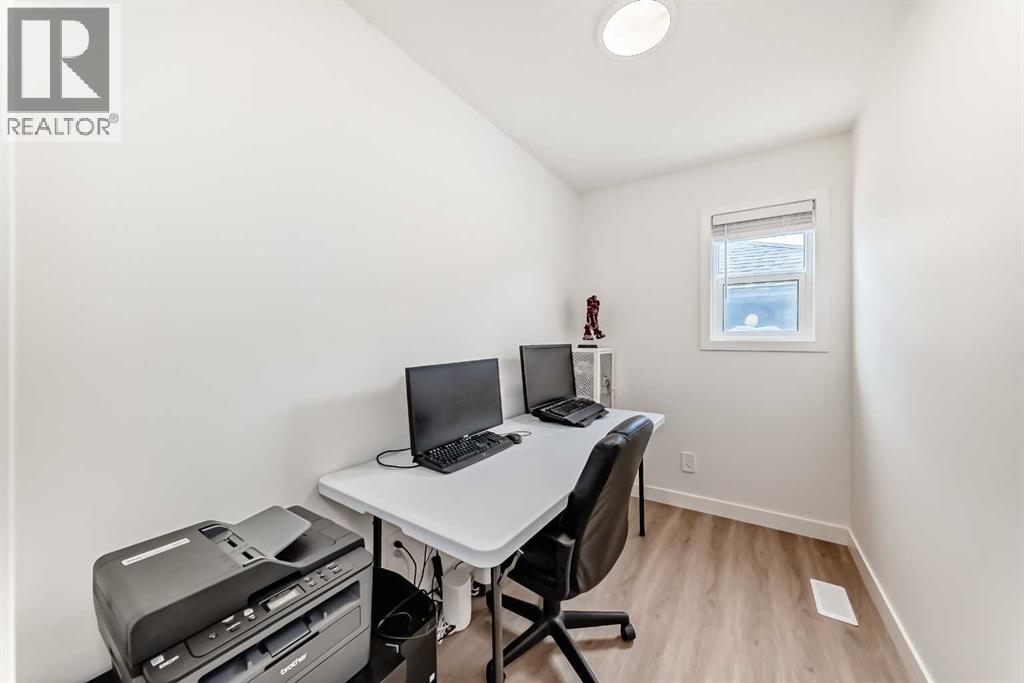
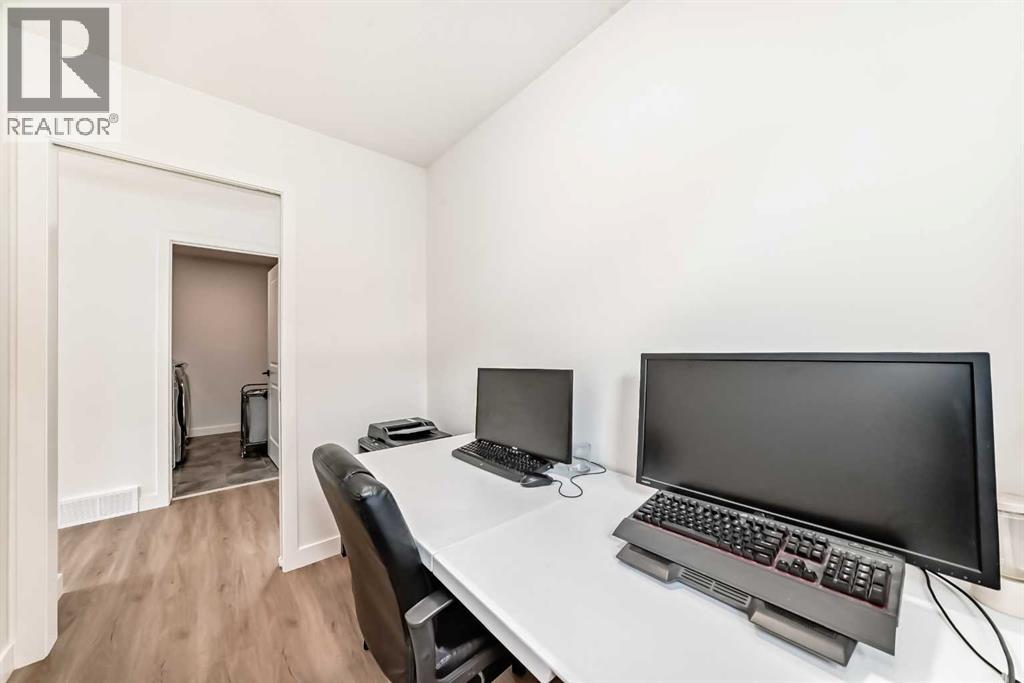
| Office | Second level | 5.75 Ft x 9.33 Ft |
| Bonus Room | Second level | 13.25 Ft x 13.08 Ft |
| Primary Bedroom | Second level | 12.92 Ft x 11.92 Ft |
| 5pc Bathroom | Second level | - |
Location
Data is supplied by Pillar 9 MLS® System. Pillar 9 is the owner of the copyright in its MLS® System. Data is deemed reliable but is not guaranteed accurate by Pillar 9.
The trademarks MLS®, Multiple Listing Service® and the associated logos are owned by The Canadian Real Estate Association (CREA) and identify the quality of services provided by real estate professionals who are members of CREA. Used under license.