Real estate on your terms®
$239,900
active
1317 27 Street Southeast
Calgary
,
AB
T2A4Y5
Key Details
- MLS® Number:
- A2337137
- Community:
- Albert Park/Radisson Heights
- Building Type:
- Apartment
- Interior Size:
- 760 square feet
- Bedrooms:
- 2
- Parking:
- 1
- Parking Features:
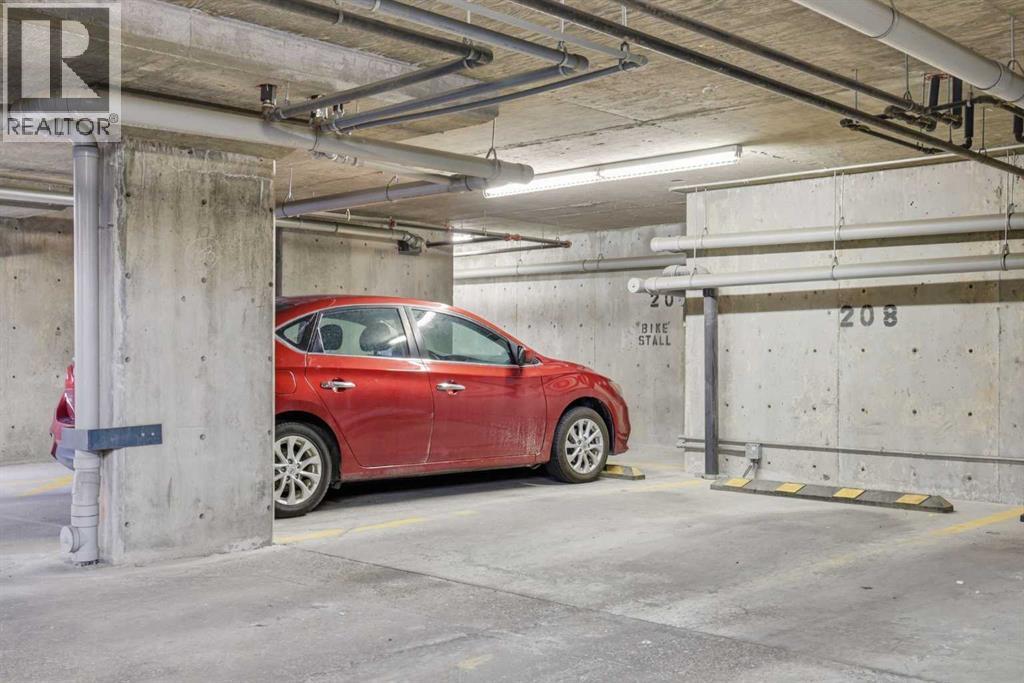
- Garage, Underground, Heated Garage
- Attached:
- Yes

Property Description
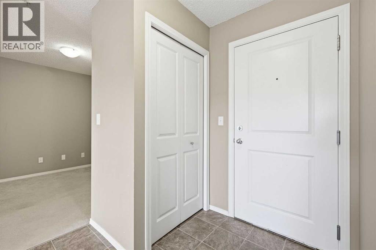
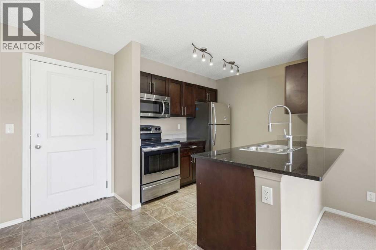
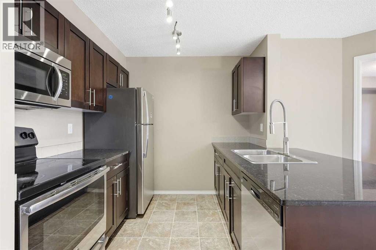
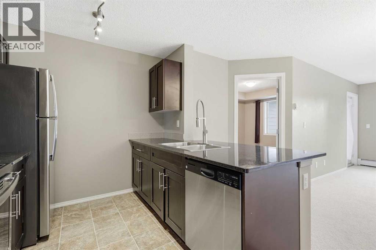
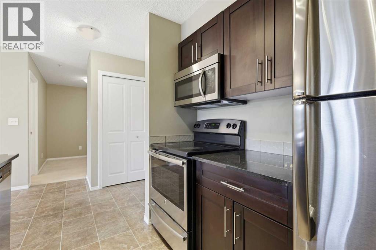
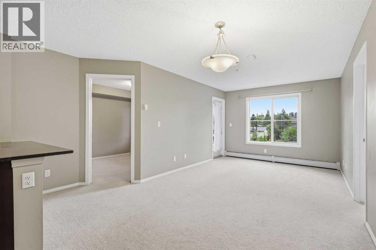
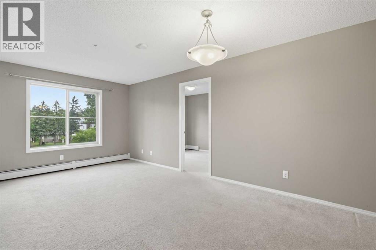
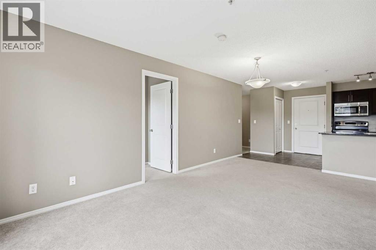
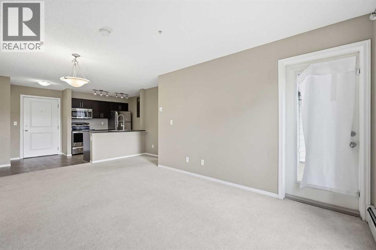
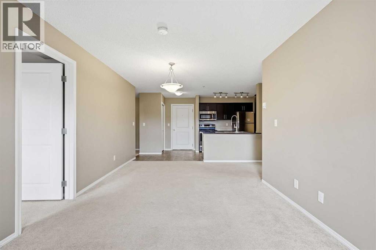
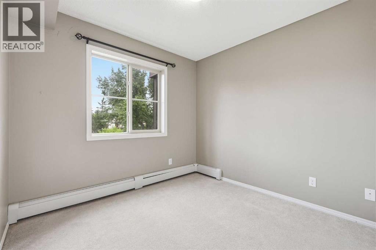
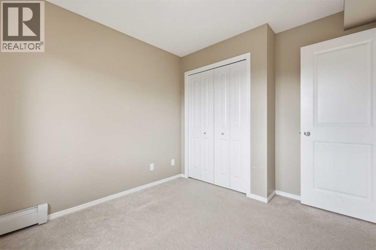
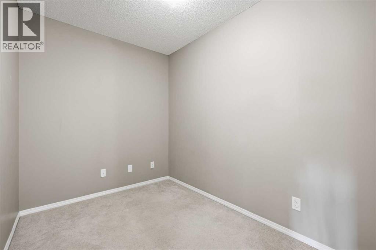
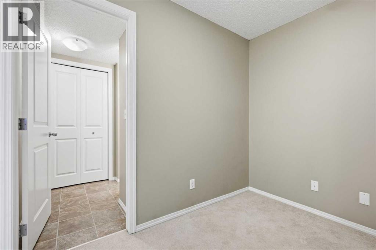
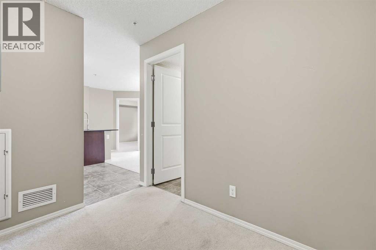
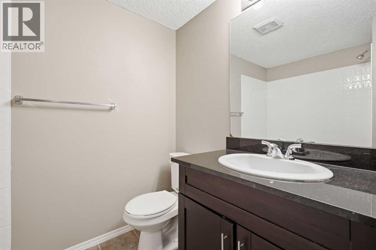
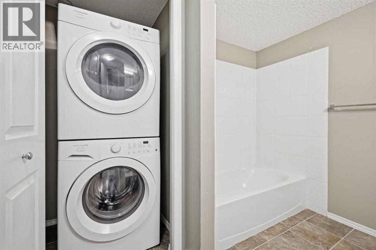
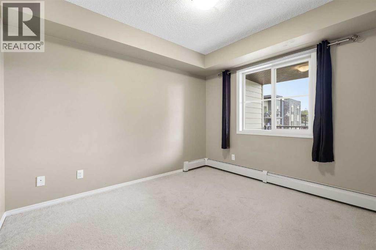
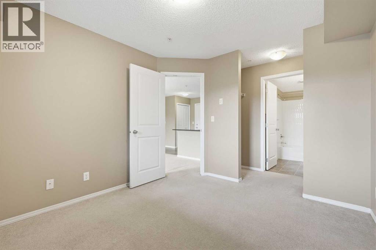
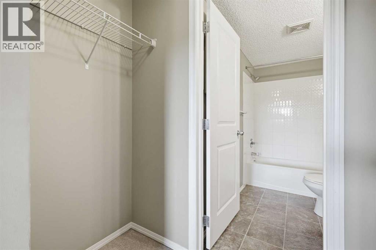
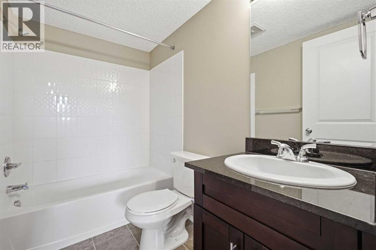
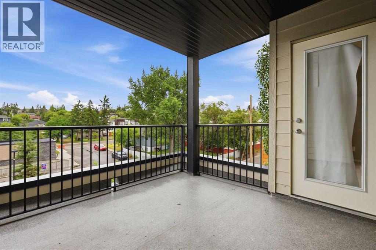
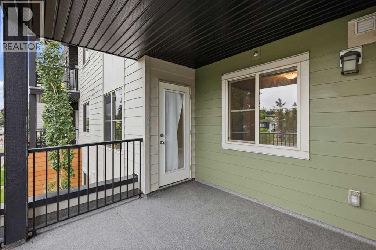
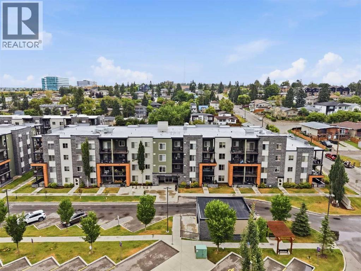
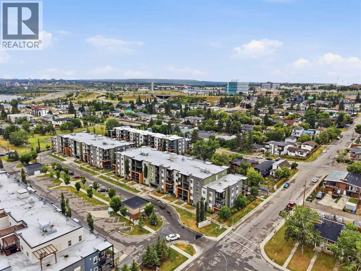
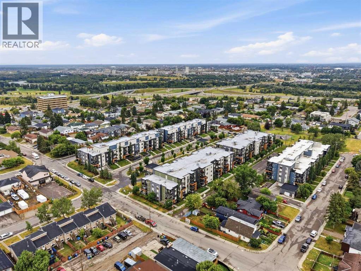
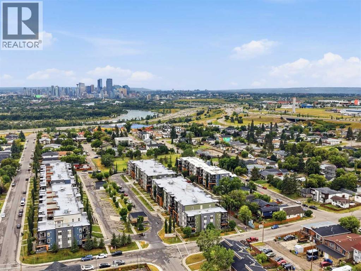
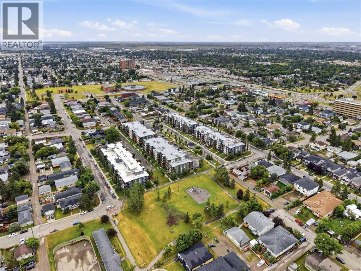
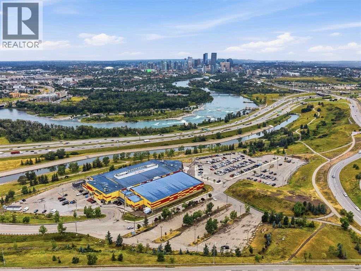
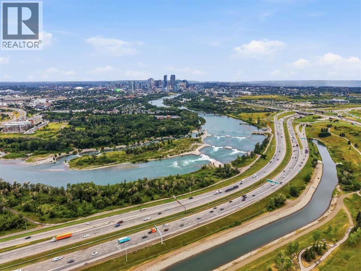
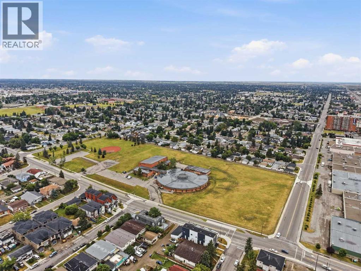
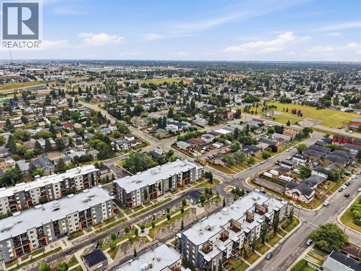
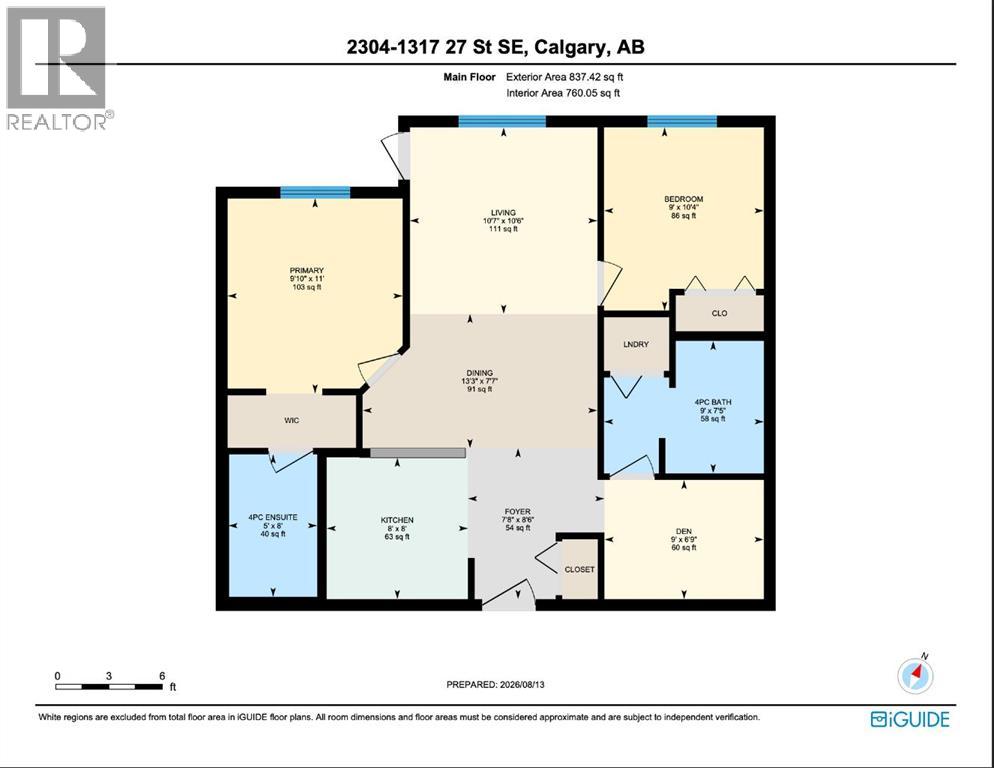
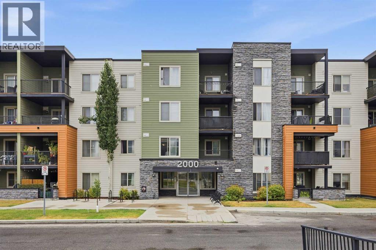
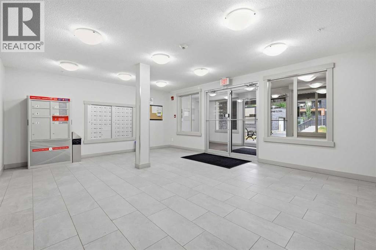
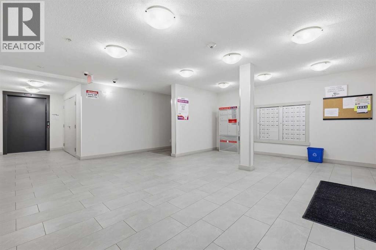
Bright & spacious third floor 2 bedroom, 2 full bath plus den condo! The open plan features living & dining areas that are open to the kitchen that’s tastefully finished with granite counter tops, eating bar, plenty of storage space & stainless steel appliances. The primary bedroom includes a walk-thru closet to a private 4 piece ensuite while the second bedroom & 4 piece bath are ideal for guests. A den/office space is perfect for a home office setup. Other notable features include in-suite laundry, a large private balcony & one titled secured underground parking stall. A park/community area is steps away. Also close to Franklin LRT station, bus routes, scenic river pathways, shopping, multiple schools & easy access to 17th Avenue, Deerfoot & Barlow Trails & Memorial Drive. Immediate possession is available! (id:53430)
Building
- Property Type:
- Apartment
- Building Type:
- Apartment
- Year Built:
- 2015
- Stories:
- 4.0
- Bedrooms:
- 2
- Bathrooms (total):
- 2.0
Finished Areas
- Interior Size (Total):
- 760 square feet
- Above Grade:
- 760 square feet
Interior
- Flooring:
- Carpeted, Ceramic Tile
- Appliances:
- Washer, Refrigerator, Dishwasher, Stove, Dryer, Microwave, Garburator
Parking
- Spaces:
- 1
- Features:
- Garage, Underground, Heated Garage
Lot / Land
- Lot Features:
- French door, Parking
Exterior
- Exterior Features:
- Stone, Vinyl siding
- Construction:
- Wood frame
Utilities & Mechanical
- Heating:
- Baseboard heaters
- Cooling:
- None
Fees & Dates
- Property Taxes:
- $1,994
- Tax Year:
- 2026
- HOA/Condo Fee:
- $441
- Last Modified:
- 08/13/2026 08:05:21 PM
- Status Change:
- 08/13/2026 08:00:07 PM
Association / Ownership
- Association:
- Envision Property Management
- Fee:
- $441 / Monthly
- Common Interest:
- Condo/Strata
Room Dimensions
| Room | Level | Size |
|---|---|---|
| Dining room | Main level | 13.25 Ft x 7.58 Ft |
| Kitchen | Main level | 8.00 Ft x 8.00 Ft |
| Living room | Main level | 10.58 Ft x 10.50 Ft |
| Den | Main level | 9.00 Ft x 6.75 Ft |
| Primary Bedroom | Main level | 9.83 Ft x 11.00 Ft |
| Bedroom | Main level | 9.00 Ft x 10.33 Ft |
| Foyer | Main level | 7.67 Ft x 8.50 Ft |
| 4pc Bathroom | Main level | .00 Ft x .00 Ft |
| 4pc Bathroom | Main level | .00 Ft x .00 Ft |
Location
Data is supplied by Pillar 9 MLS® System. Pillar 9 is the owner of the copyright in its MLS® System. Data is deemed reliable but is not guaranteed accurate by Pillar 9.
The trademarks MLS®, Multiple Listing Service® and the associated logos are owned by The Canadian Real Estate Association (CREA) and identify the quality of services provided by real estate professionals who are members of CREA. Used under license.