Real estate on your terms®
$435,000
active
1424 Radisson Drive Southeast
Calgary
,
AB
T2A1Z4
Key Details
- MLS® Number:
- A2324839
- Community:
- Albert Park/Radisson Heights
- Building Type:
- House
- Interior Size:
- 889 square feet
- Bedrooms:
- 2
- Parking:
- 2
- Parking Features:
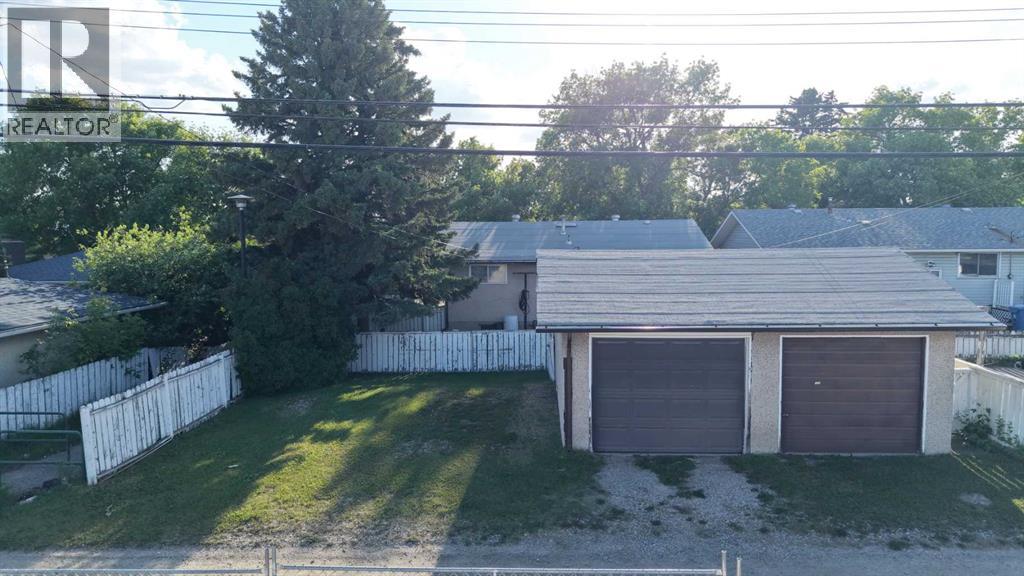
- Detached Garage
- Lot Size:
- 521.0 square meters

Property Description
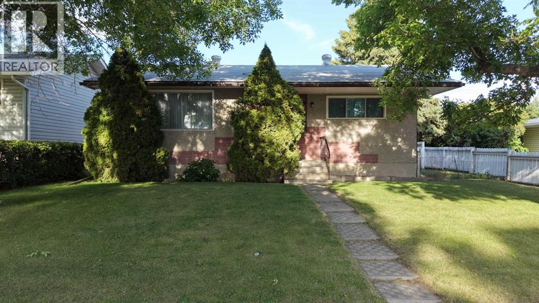
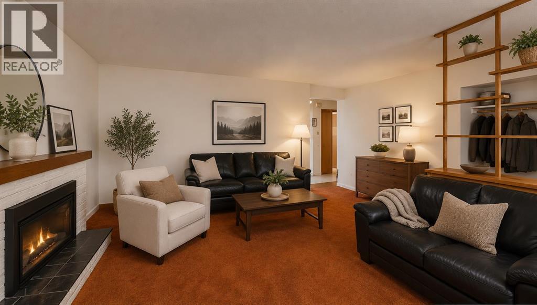
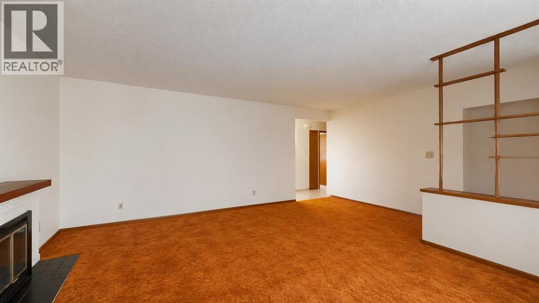
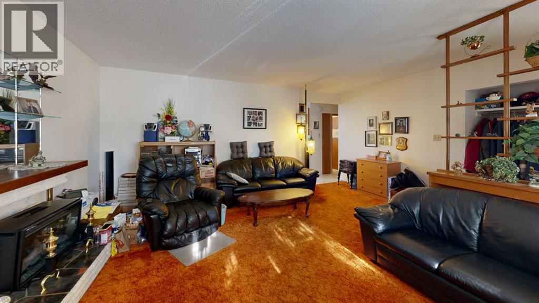
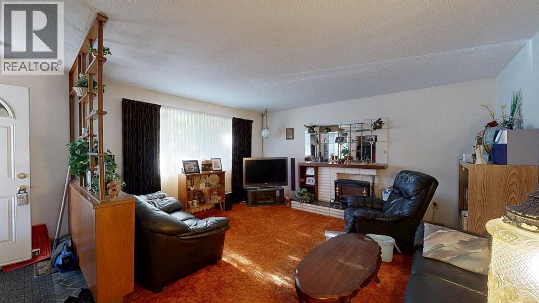
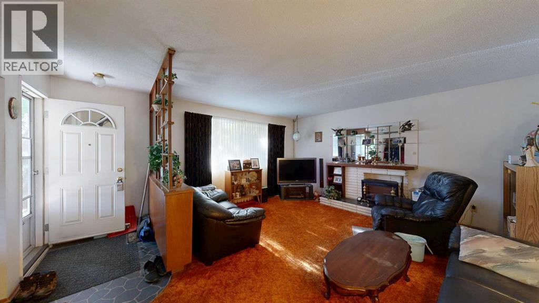
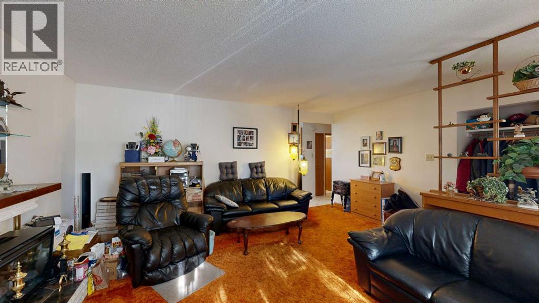
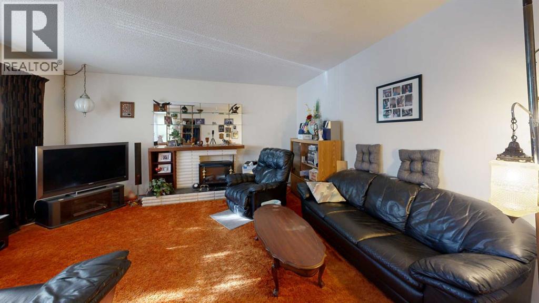
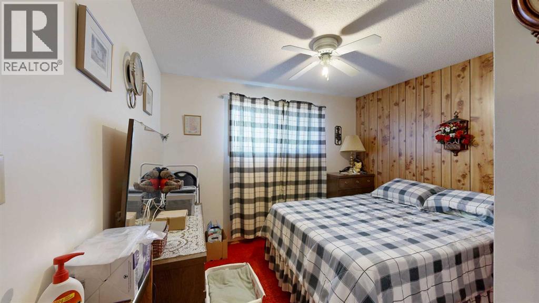
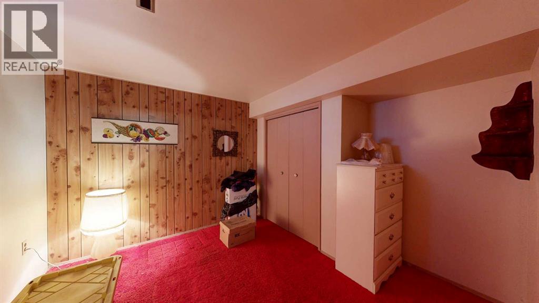
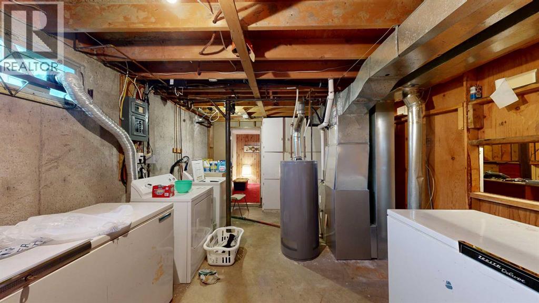
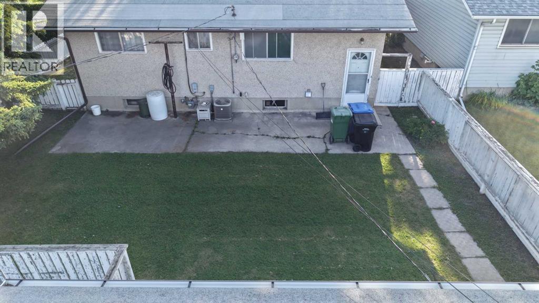
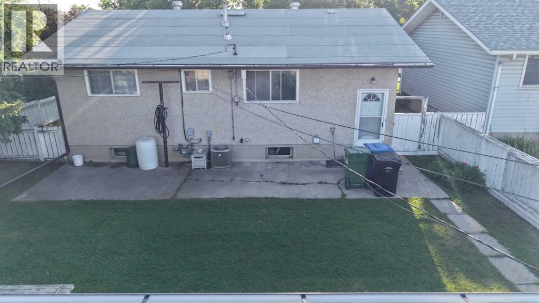
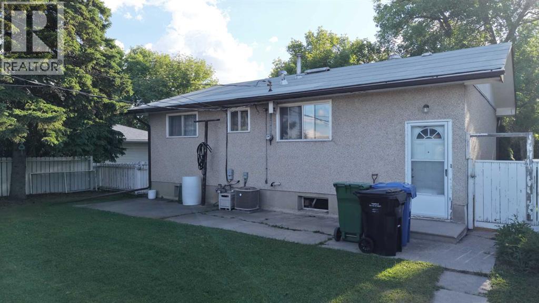
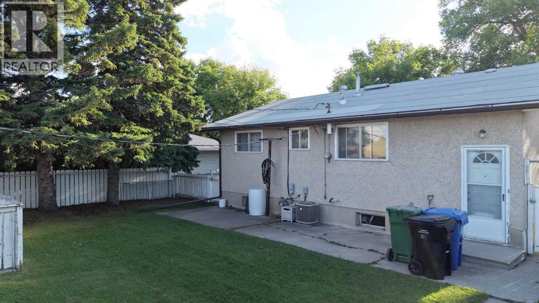
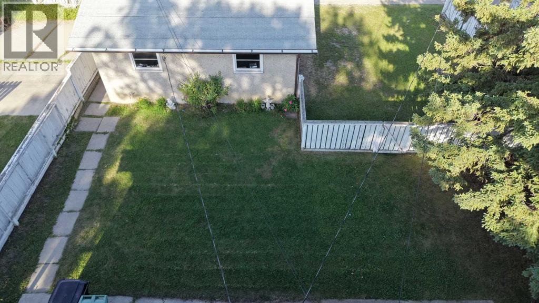
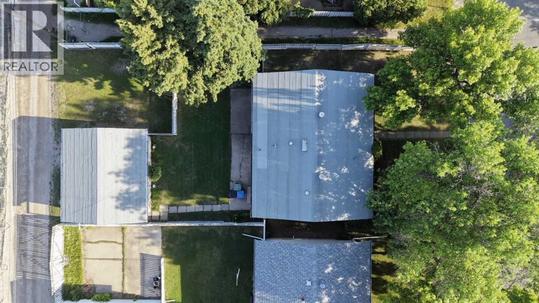
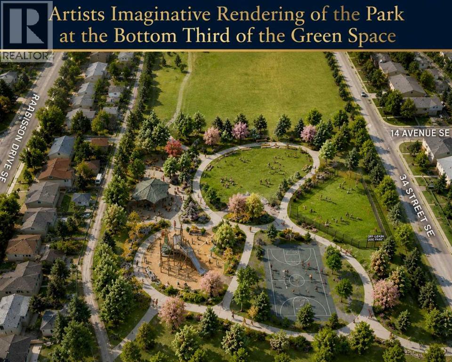
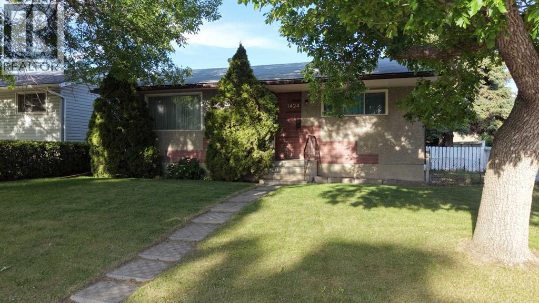
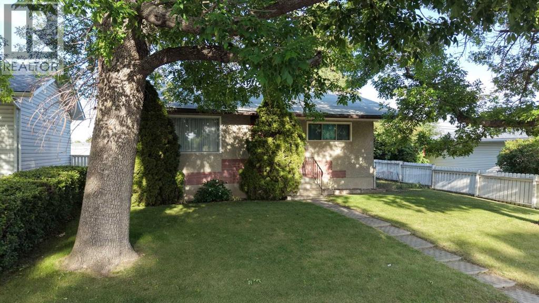
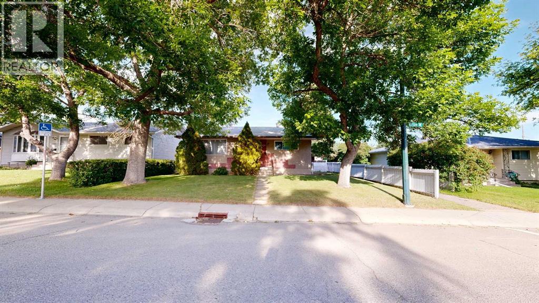
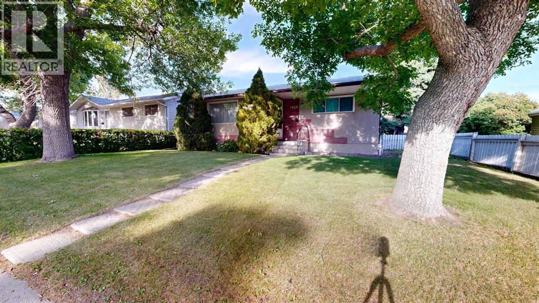
Opportunity knocks in Radisson Heights! This quaint bungalow is full of potential and ready for your personal vision. Whether you’re a first-time buyer looking to build equity, an investor, or a handy homeowner eager to create your dream space, this home offers a fantastic opportunity in an established community.Major mechanical updates have already been taken care of, including a hot water tank and central air conditioning (2018) and a furnace (2022), providing peace of mind while you focus on the cosmetic updates. The double detached garage adds valuable parking, storage, and workspace.The location is a standout feature—just a few doors down and directly behind the property, an expansive new green space and park are planned, creating an incredible amenity for young families, outdoor enthusiasts, and long-term homeowners alike. Conveniently located on a quiet established near schools, shopping, transit, and major routes, this is your chance to unlock the full potential of a property in an evolving neighbourhood.Don’t miss this excellent opportunity to make this home your own! (id:53430)
Building
- Property Type:
- House
- Building Type:
- House
- Style:
- Bungalow
- Year Built:
- 1965
- Stories:
- 1.0
- Bedrooms:
- 2
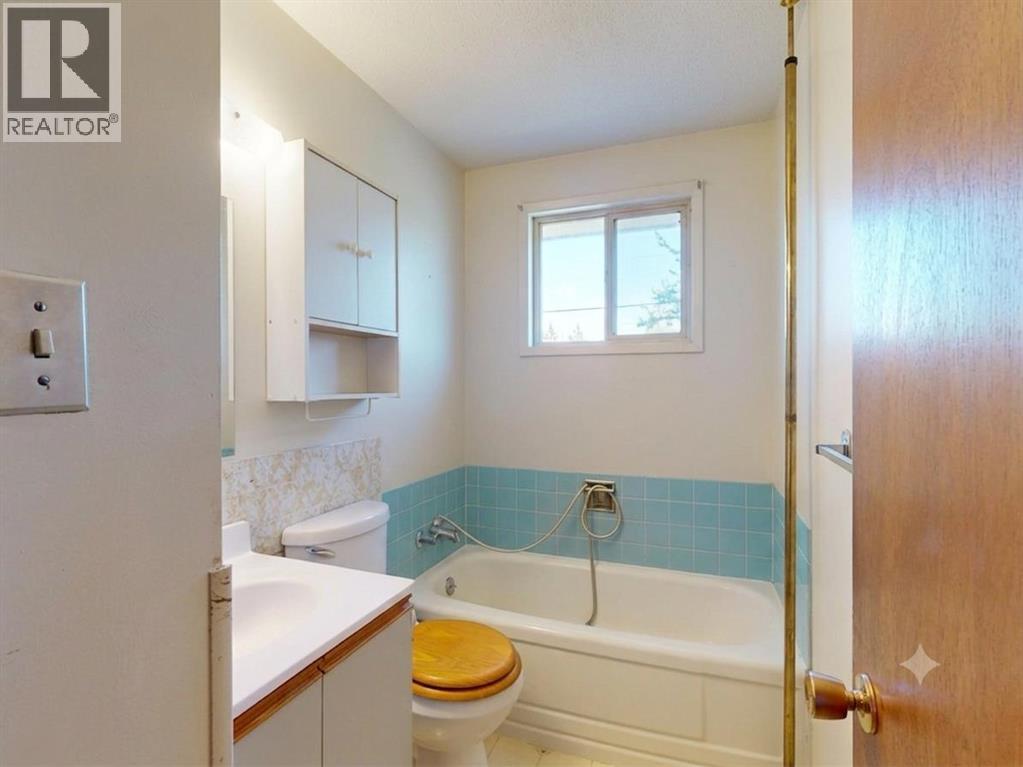
- Bathrooms (total):
- 1.0
- Basement:
- Partially finished, Partial
Finished Areas
- Interior Size (Total):
- 889 square feet
- Above Grade:
- 889 square feet
Interior
- Flooring:
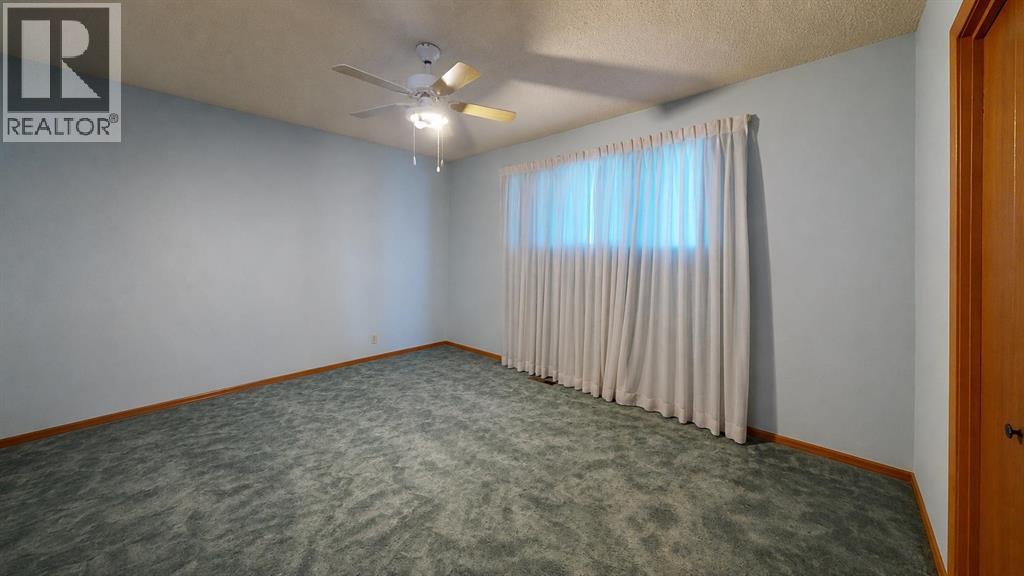
- Carpeted, Linoleum
- Appliances:
- Washer, Dishwasher, Stove, Dryer, Freezer, Hood Fan, See remarks, Window Coverings, Garage door opener
Parking
- Spaces:
- 2
- Features:
- Detached Garage
Lot / Land
- Lot Size:
- 521.0 square meters
- Frontage:
- 15.6 meters
- Lot Features:
- Back lane, No Animal Home, No Smoking Home
Exterior
- Construction:
- Wood frame
- Foundation:
- Poured Concrete
- Fencing:
- Fence
Utilities & Mechanical
- Heating:
- Forced air
- Cooling:
- Central air conditioning
Comfort & Security
- Fireplace(s):
- 1
Fees & Dates
- Property Taxes:
- $3,072
- Tax Year:
- 2026
- Last Modified:
- 08/08/2026 01:35:01 PM
- Status Change:
- 08/08/2026 01:25:12 PM
Association / Ownership
- Common Interest:
- Freehold
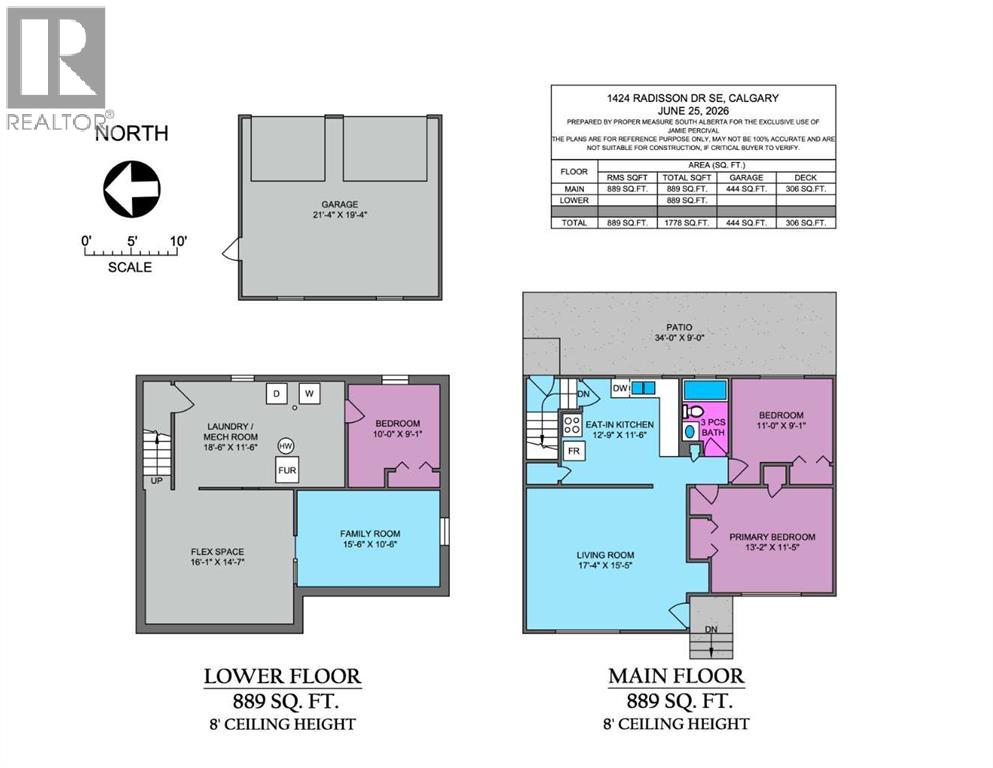
Room Dimensions
| Room | Level | Size |
|---|---|---|
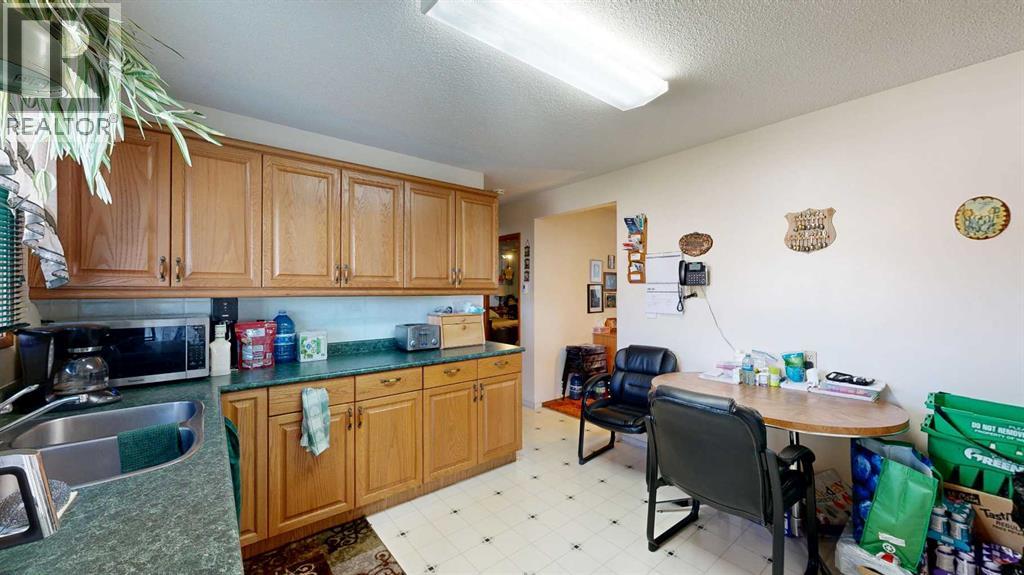
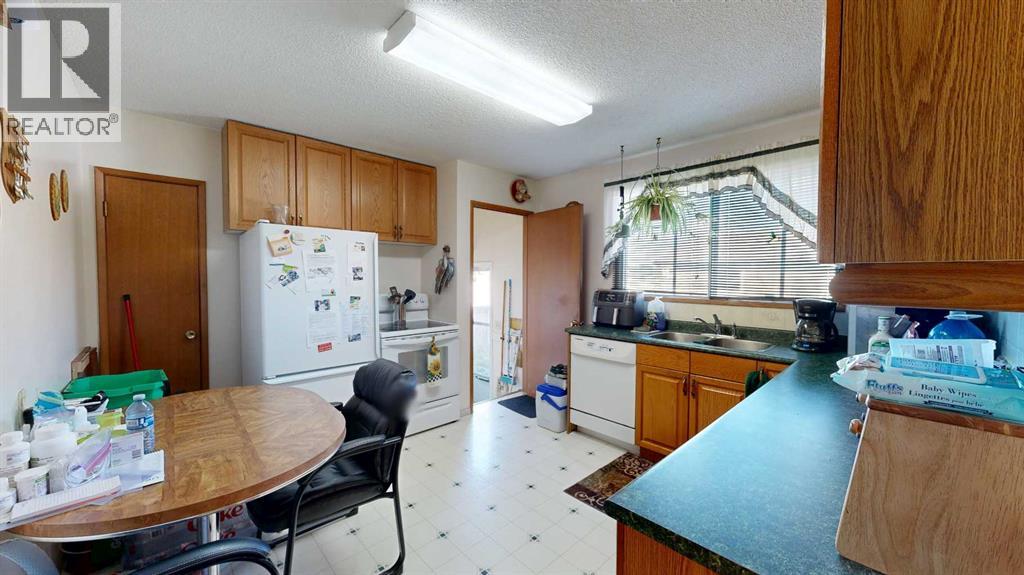
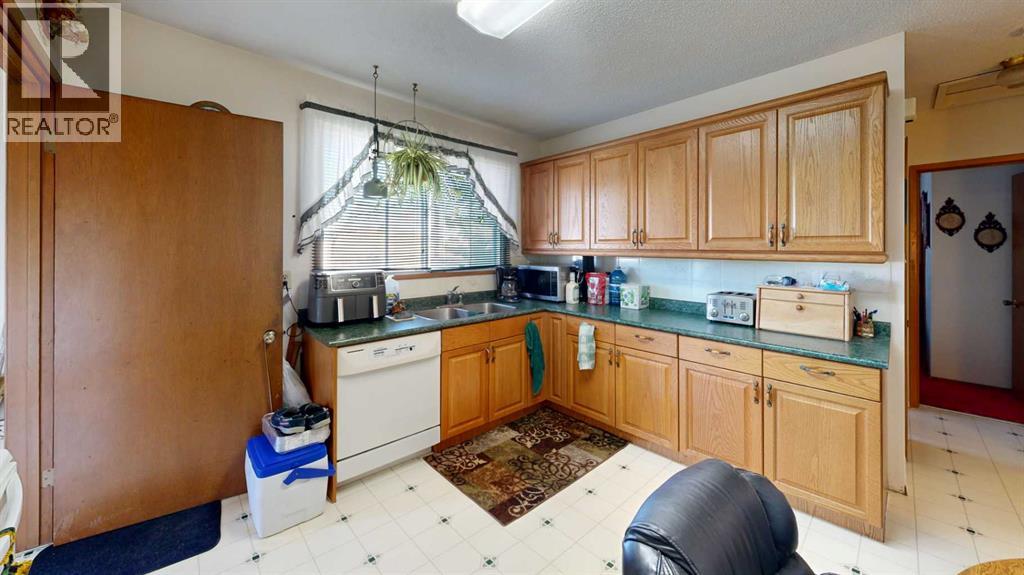
| Eat in kitchen | Main level | 11.50 Ft x 12.75 Ft |
| Living room | Main level | 15.42 Ft x 17.33 Ft |
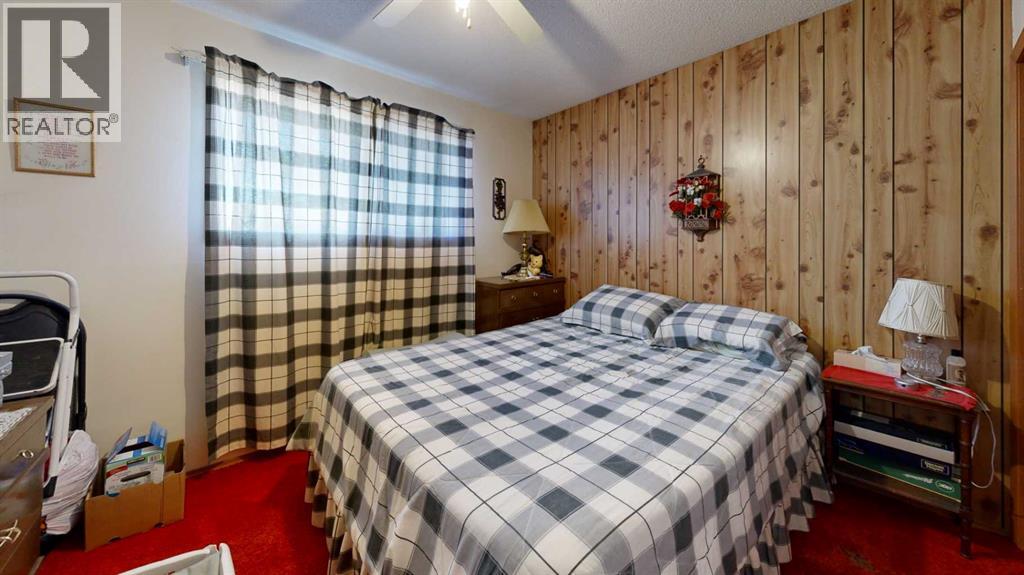
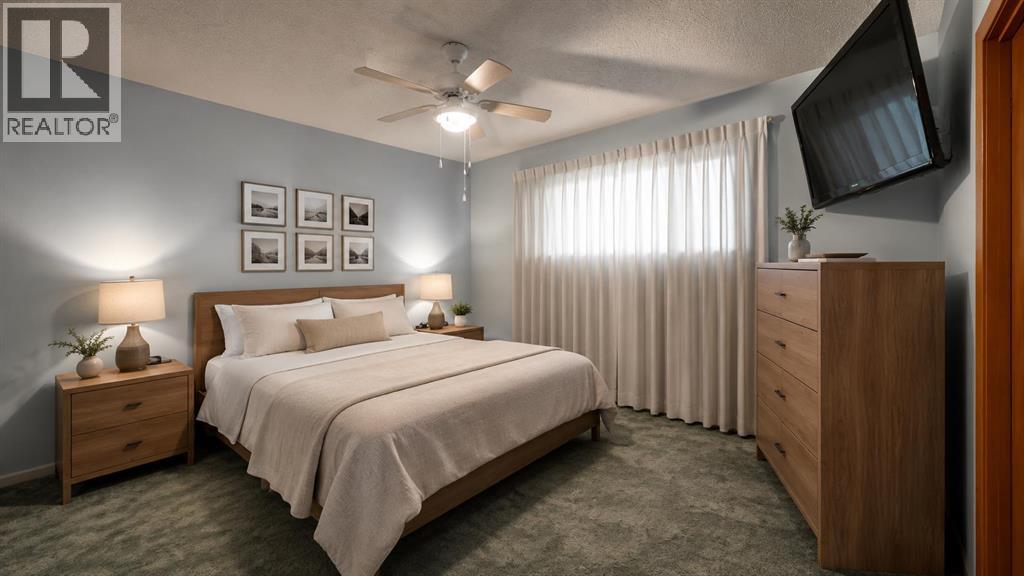
| Primary Bedroom | Main level | 11.42 Ft x 13.17 Ft |
| Bedroom | Main level | 9.08 Ft x 11.00 Ft |
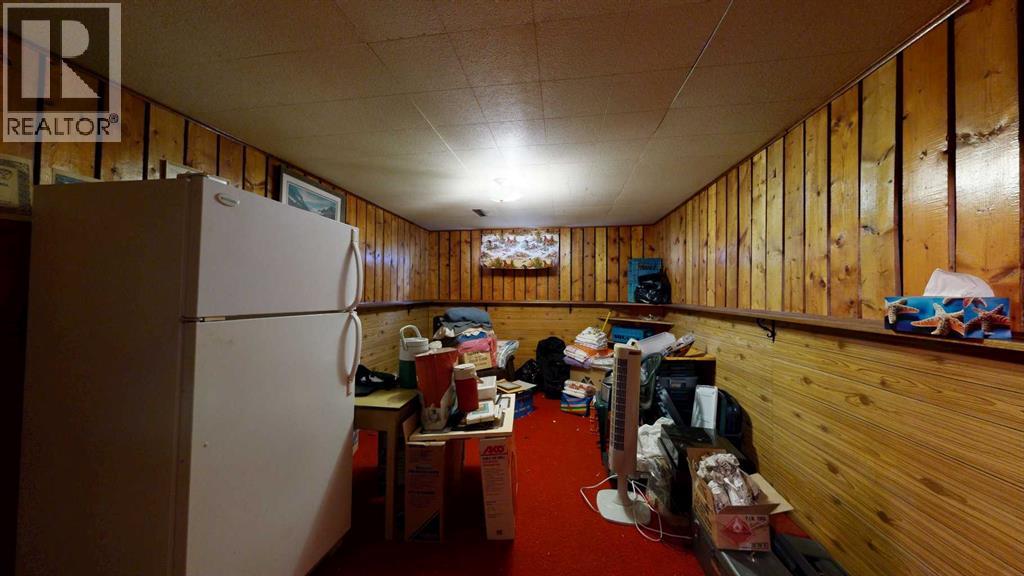
| Family room | Basement | 10.50 Ft x 15.50 Ft |
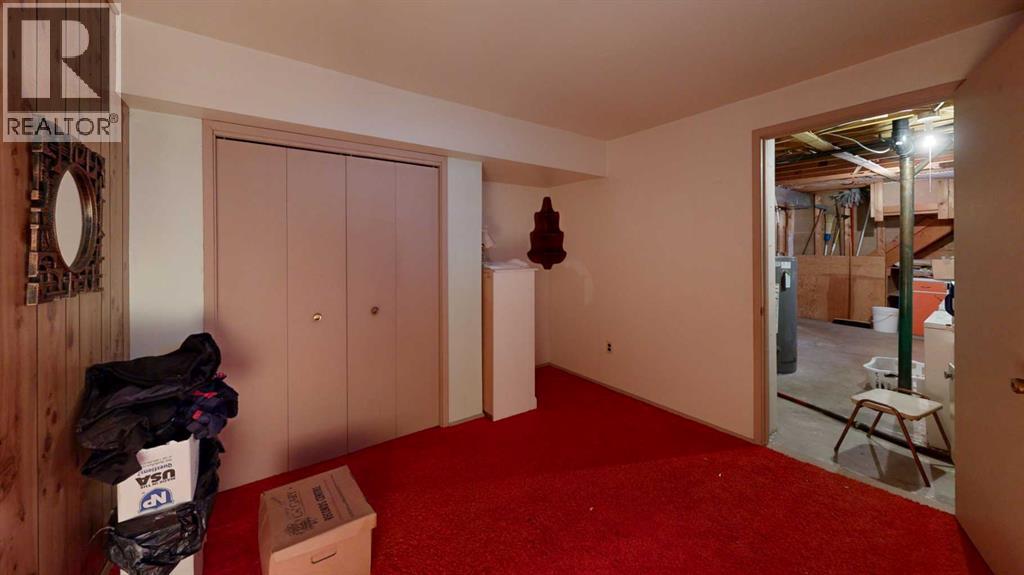
| Den | Basement | 9.08 Ft x 10.00 Ft |
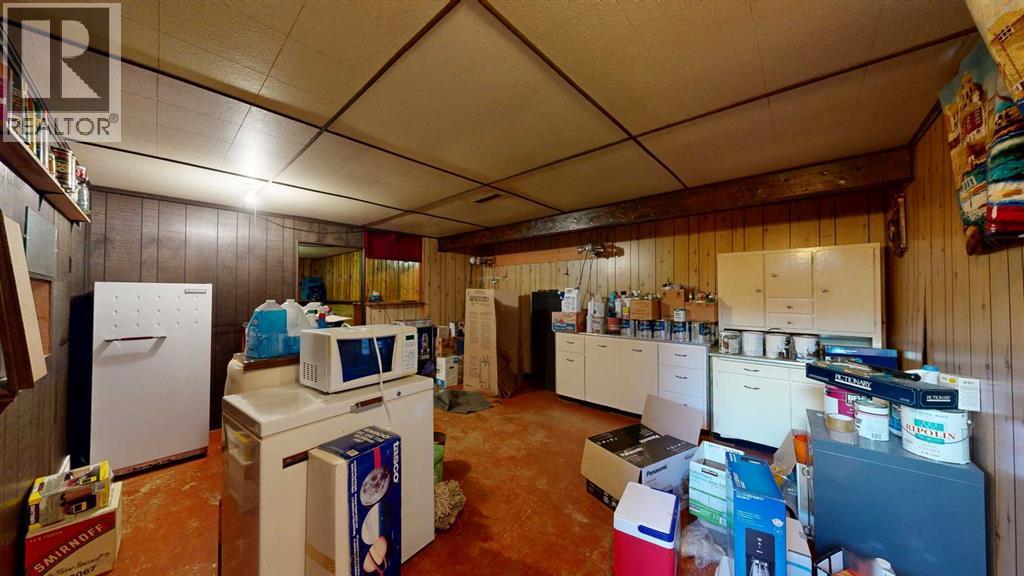
| Other | Basement | 14.58 Ft x 16.08 Ft |
| 3pc Bathroom | Basement | - |
Location
Data is supplied by Pillar 9 MLS® System. Pillar 9 is the owner of the copyright in its MLS® System. Data is deemed reliable but is not guaranteed accurate by Pillar 9.
The trademarks MLS®, Multiple Listing Service® and the associated logos are owned by The Canadian Real Estate Association (CREA) and identify the quality of services provided by real estate professionals who are members of CREA. Used under license.