Real estate on your terms®
$299,900
active
251 90 Avenue Southeast
Calgary
,
AB
T2J0A4
Key Details
- MLS® Number:
- A2335926
- Community:
- Acadia
- Building Type:
- Row / Townhouse
- Interior Size:
- 1043 square feet
- Bedrooms:
- 3
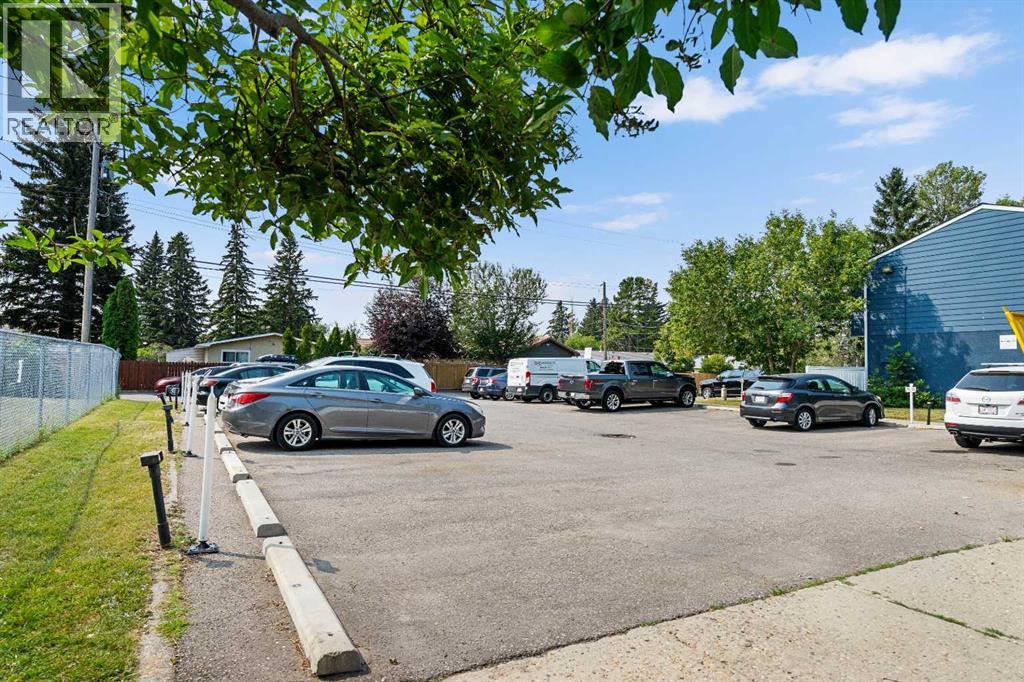
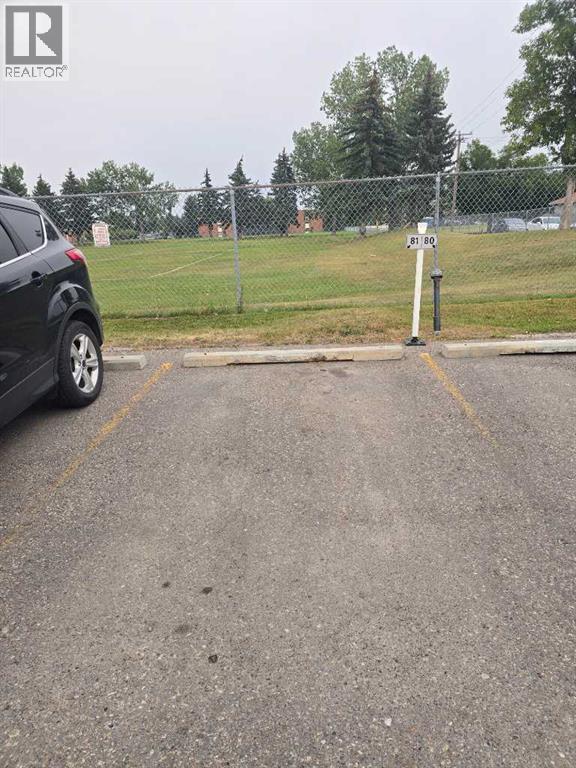
- Parking:
- 1
- Parking Features:
- Other
- Attached:
- Yes

Property Description
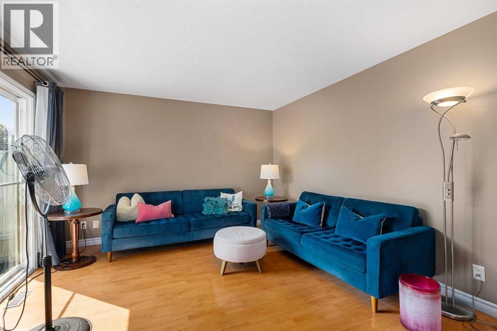
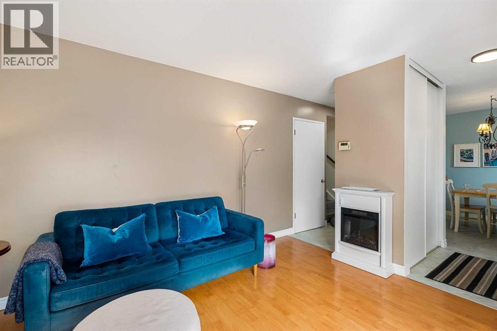
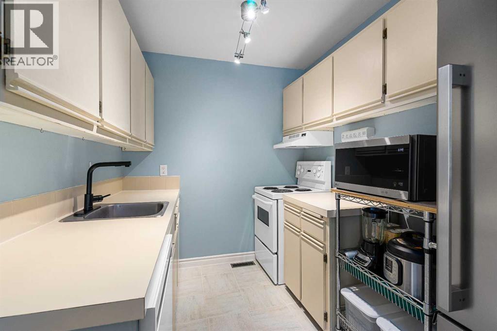
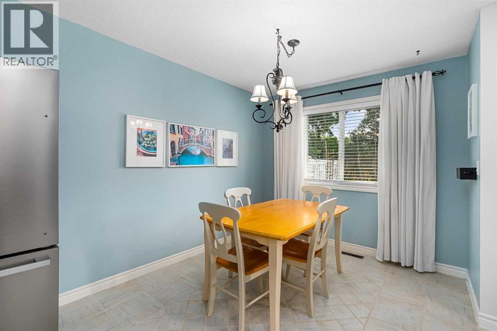
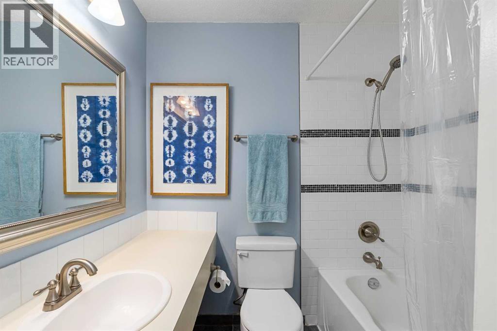
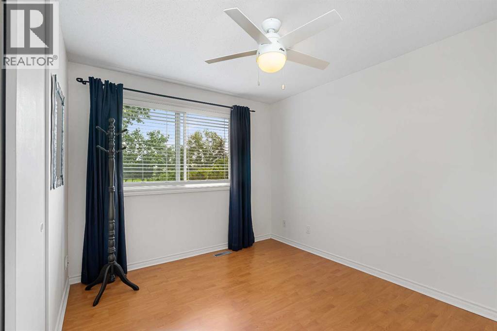
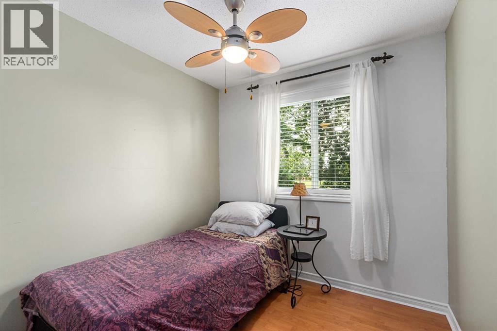
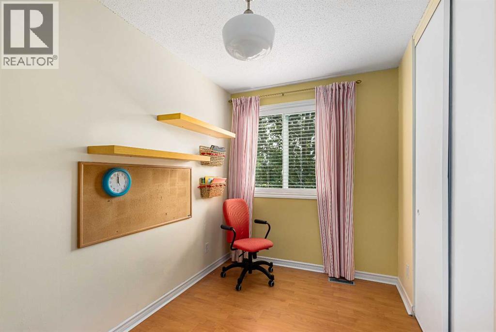
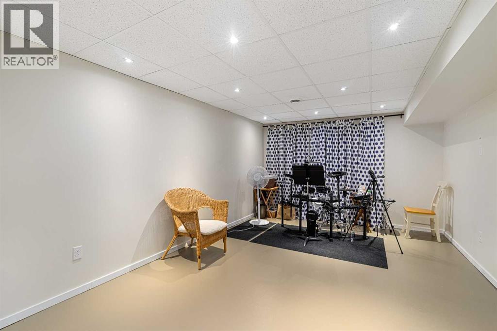
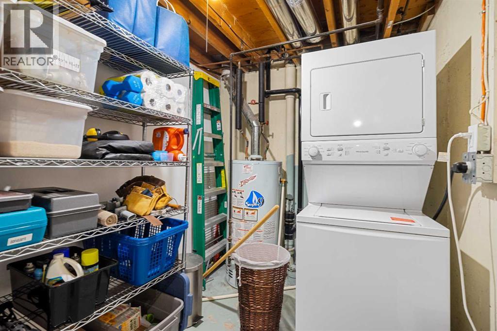
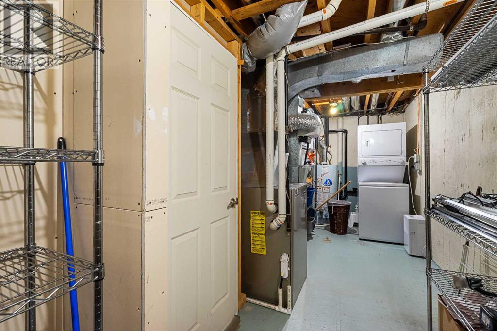
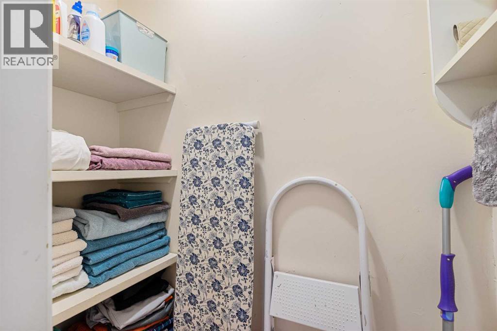
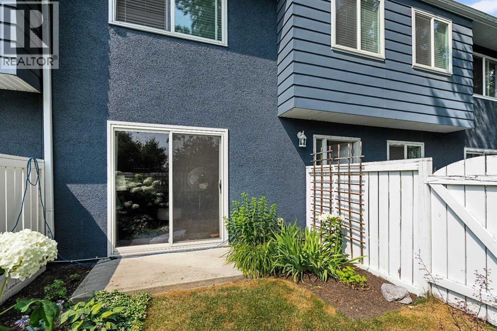
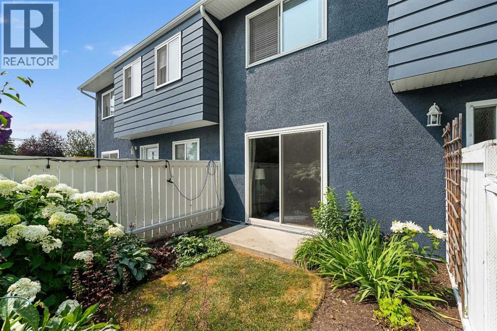
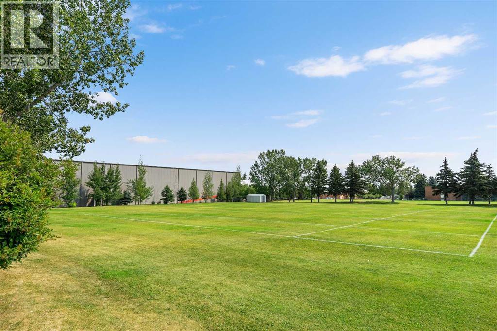
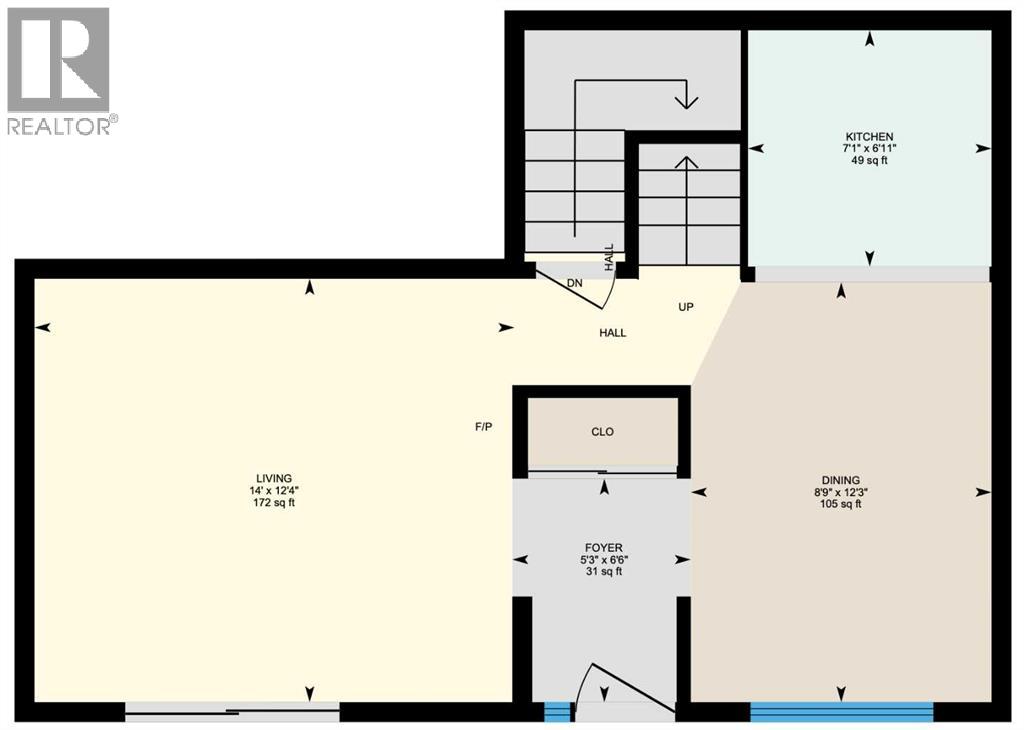
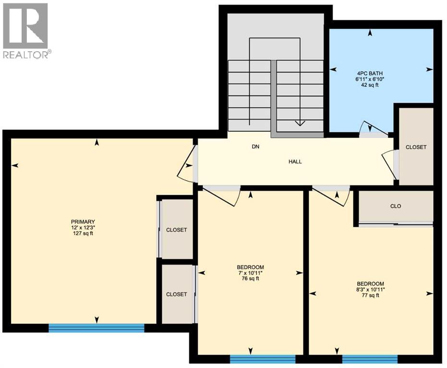
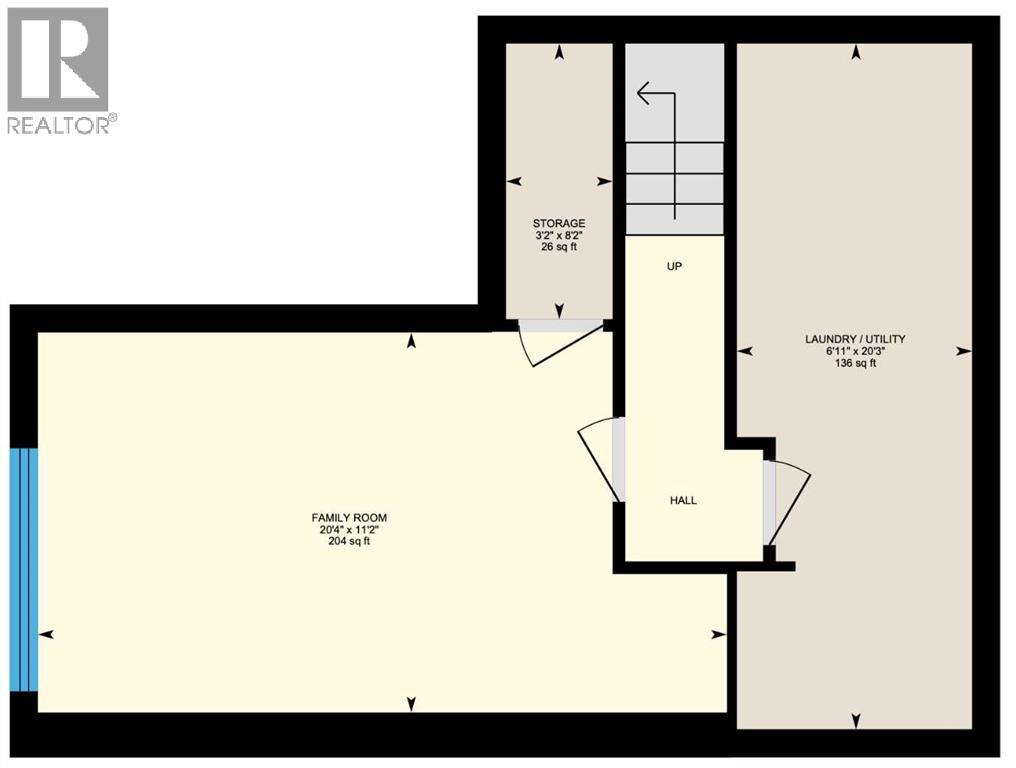
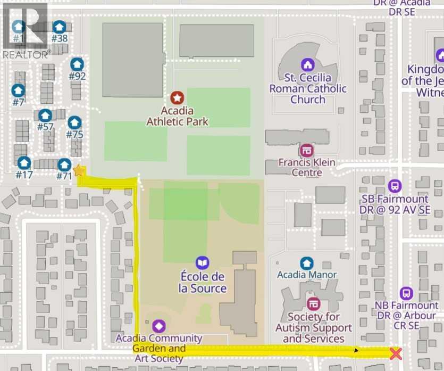
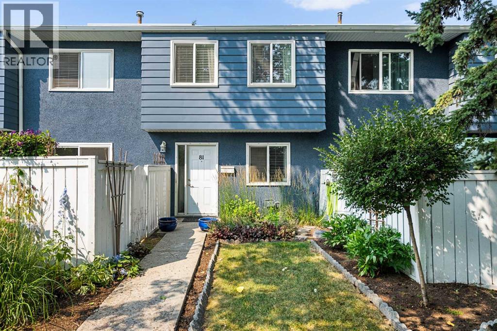
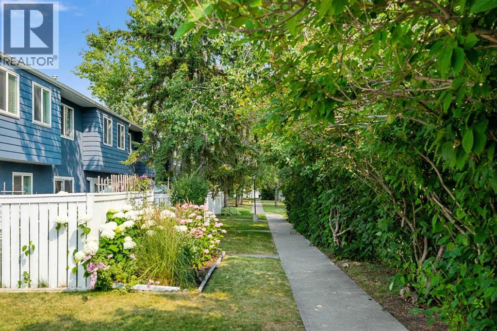
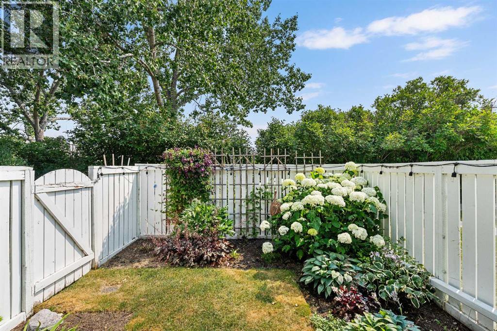
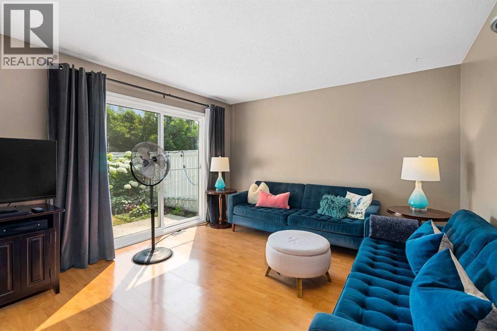
Premier location in this desirable complex. Located in Acadia, this unit checks the boxes. Quiet and private setting that fronts onto a treed area and greenspace and a fully fenced yard offers a lifestyle that is rare to a townhouse community. Nicely tucked away from traffic noise but still very close to schools, shopping, transit and all the amenities associated with this mature and desirable Southeast community. There is a total of 1043 sq feet of development above grade and a finished basement, ensuring plenty of space for numerous living situations. The main floor features a large living room with access to the private yard and a designated dining area off the kitchen. The upper floor has a good sized primary bedroom, a 2nd and 3rd bedroom and an updated 4 -piece bath. The lower level has a large family room and excellent storage as well as the utility area with the washer and dryer and a high efficiency furnace. This well managed complex has low condo fees and has had the windows and shingles upgraded in the recent past. All this and great neighbors for under 300K! (id:53430)
Building
- Property Type:
- Row / Townhouse
- Building Type:
- Row / Townhouse
- Year Built:
- 1970
- Stories:
- 2.0
- Bedrooms:
- 3
- Bathrooms (total):
- 1.0
- Basement:
- Finished, Full
Finished Areas
- Interior Size (Total):
- 1043 square feet
- Above Grade:
- 1043 square feet
Interior
- Flooring:
- Laminate, Ceramic Tile
- Appliances:
- Washer, Refrigerator, Dishwasher, Stove, Dryer, Window Coverings
Parking
- Spaces:
- 1
- Features:
- Other
Lot / Land
- Lot Features:
- See remarks, PVC window, No Smoking Home, Level
Exterior
- Exterior Features:
- Stucco
- Construction:
- Wood frame
- Foundation:
- Poured Concrete
- Fencing:
- Fence
Utilities & Mechanical
- Heating:
- Forced air
- Cooling:
- None
Fees & Dates
- Property Taxes:
- $2,044
- Tax Year:
- 2026
- HOA/Condo Fee:
- $367
- Last Modified:
- 08/11/2026 03:25:16 AM
- Status Change:
- 08/11/2026 03:18:19 AM
Association / Ownership
- Fee:
- $367 / Monthly
- Common Interest:
- Condo/Strata
Room Dimensions
| Room | Level | Size |
|---|---|---|
| Living room | Main level | 12.33 Ft x 14.00 Ft |
| Kitchen | Main level | 6.92 Ft x 7.08 Ft |
| Dining room | Main level | 8.75 Ft x 12.25 Ft |
| Family room | Basement | 11.17 Ft x 20.33 Ft |
| Furnace | Basement | 6.92 Ft x 20.25 Ft |
| Storage | Basement | 3.17 Ft x 8.17 Ft |
| Primary Bedroom | Second level | 12.00 Ft x 12.25 Ft |
| Bedroom | Second level | 8.25 Ft x 10.92 Ft |
| Bedroom | Second level | 7.00 Ft x 10.92 Ft |
| 4pc Bathroom | Second level | 6.83 Ft x 6.92 Ft |
Location
Data is supplied by Pillar 9 MLS® System. Pillar 9 is the owner of the copyright in its MLS® System. Data is deemed reliable but is not guaranteed accurate by Pillar 9.
The trademarks MLS®, Multiple Listing Service® and the associated logos are owned by The Canadian Real Estate Association (CREA) and identify the quality of services provided by real estate professionals who are members of CREA. Used under license.