Real estate on your terms®
$718,900
active
820 Archwood Road Southeast
Calgary
,
AB
T2J1C4
Key Details
- MLS® Number:
- A2335394
- Community:
- Acadia
- Building Type:
- House
- Interior Size:
- 1079 square feet
- Bedrooms:
- 3
- Parking:
- 6
- Parking Features:
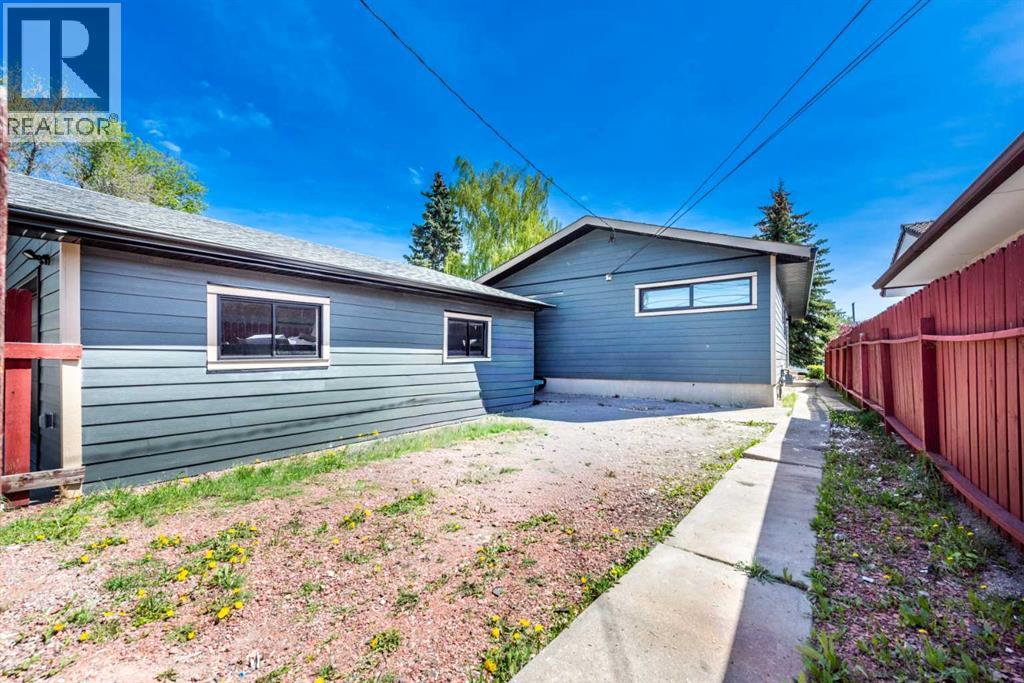
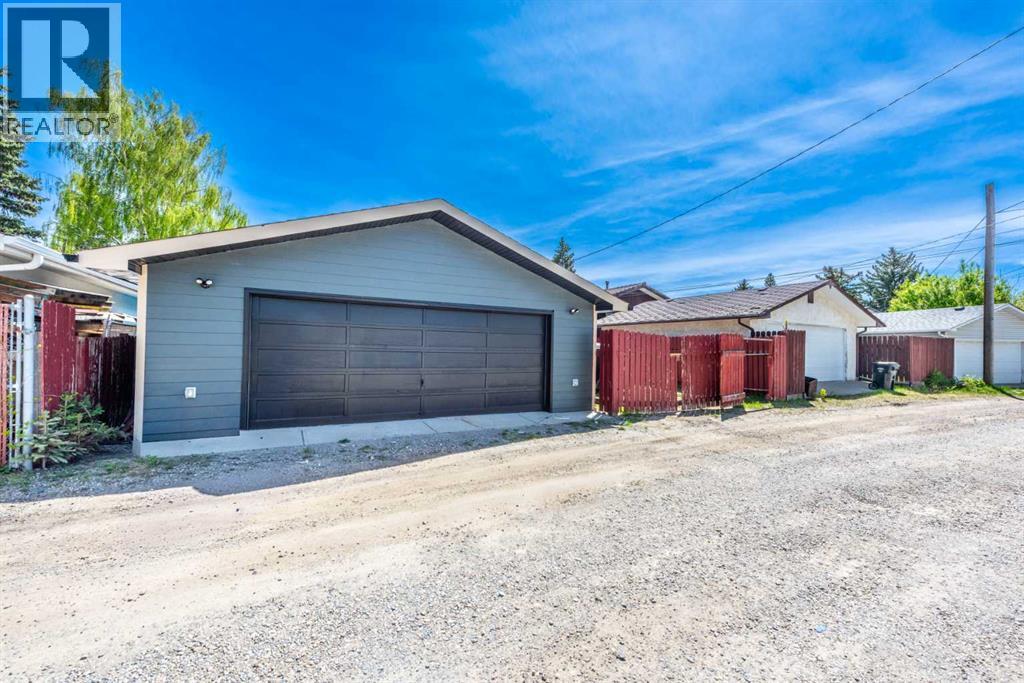
- Attached Garage, Detached Garage, Covered, Street, Oversize, Concrete
- Lot Size:
- 4994.0 square feet

Property Description
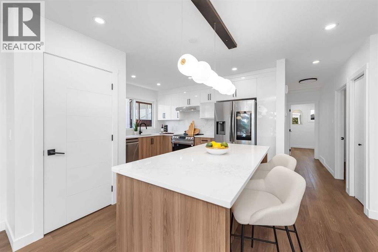
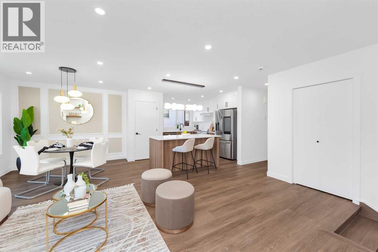
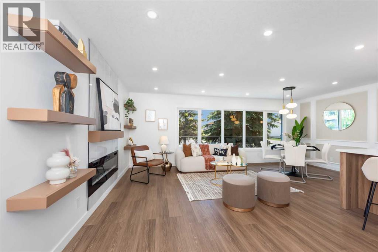
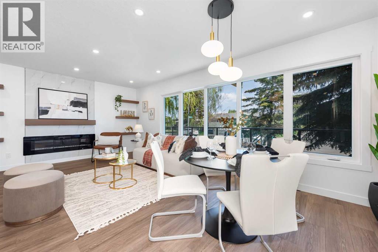
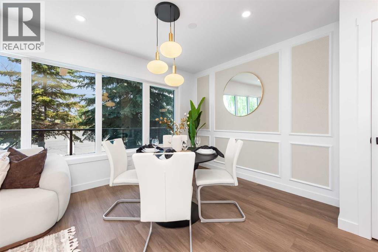
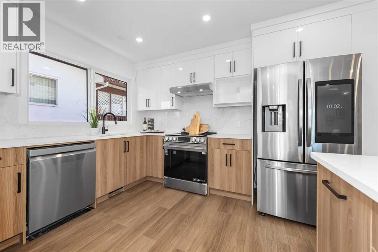
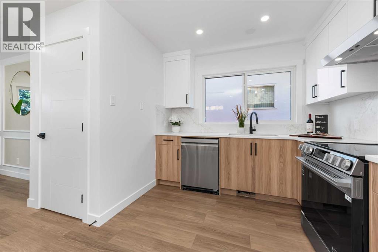
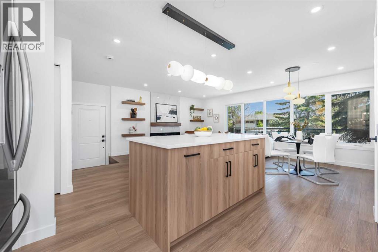
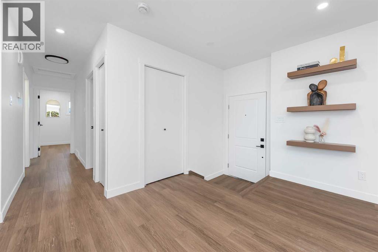
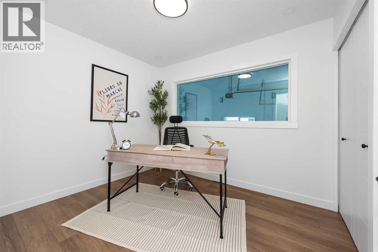
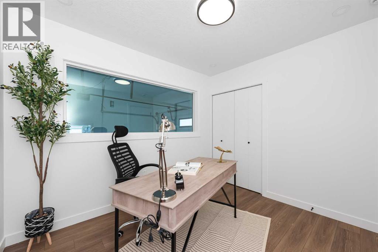
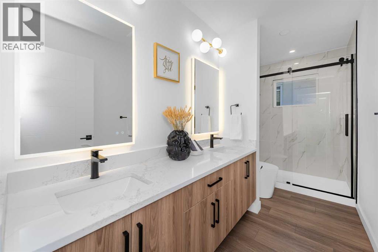
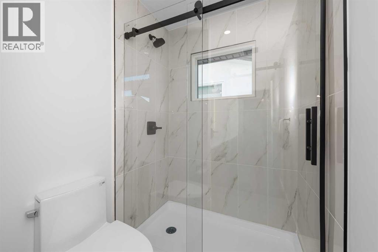
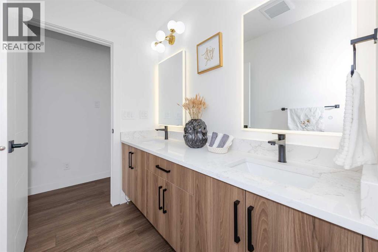
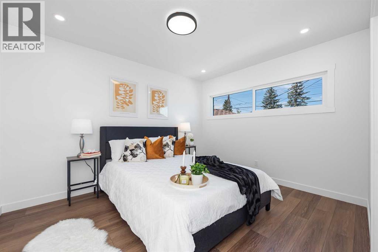
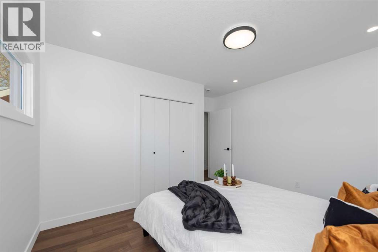
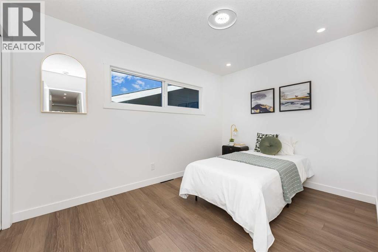
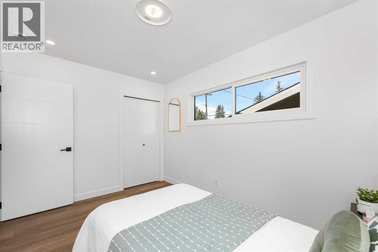
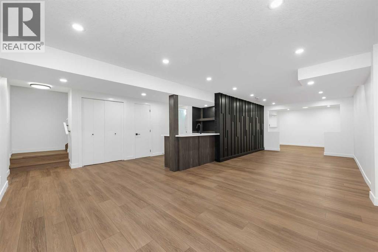
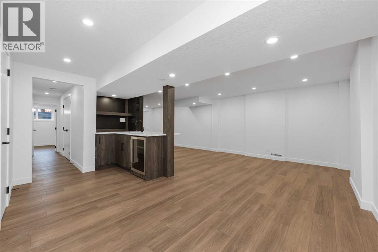
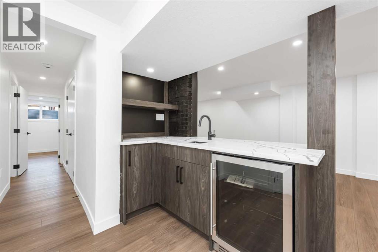
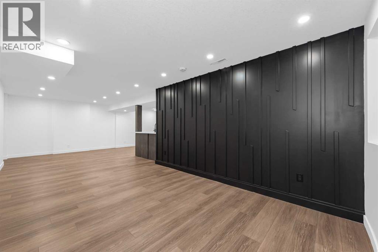
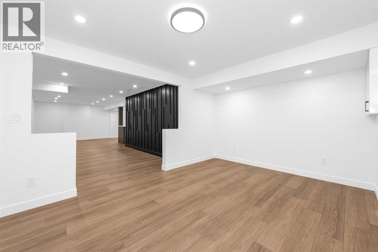
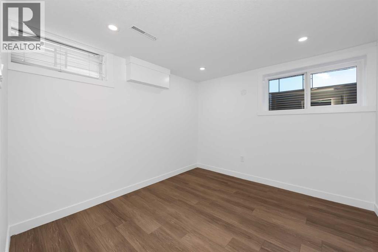
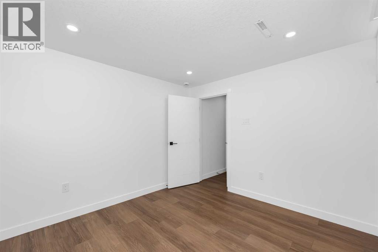
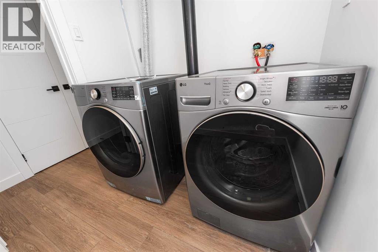
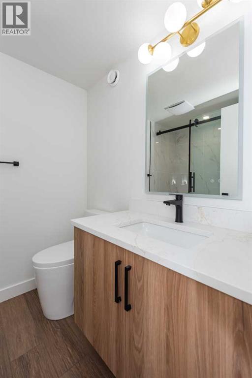
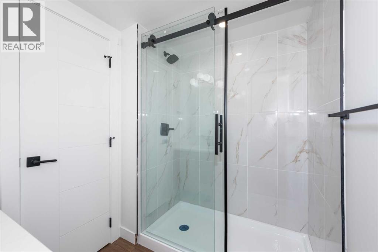
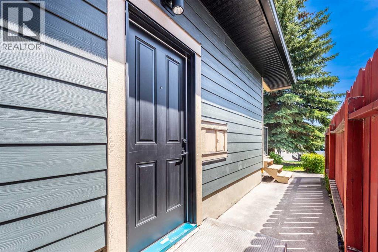
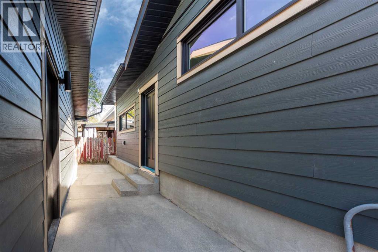
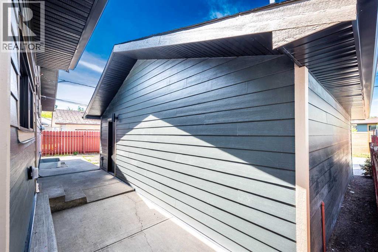
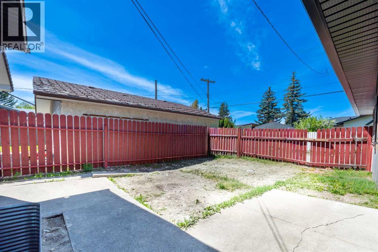
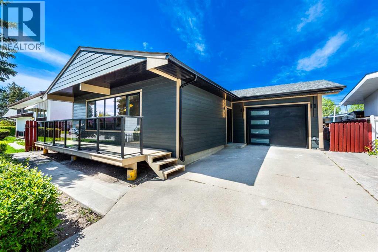
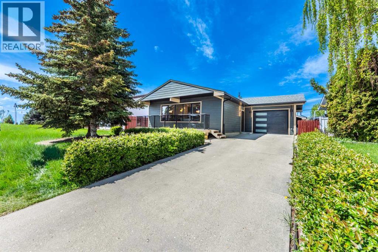
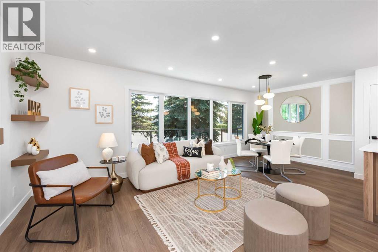
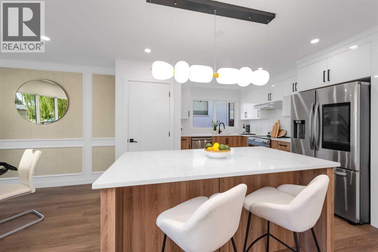
(3 bed + den ) Welcome to this stunning fully renovated bungalow in the highly sought-after community of Acadia SE, offering over 2000 square feet of beautifully redesigned living space with high-end finishes throughout. Situated on a spacious 50x100 lot with mature trees providing exceptional front privacy and no direct neighbours in front, this home combines modern luxury with timeless curb appeal. The exterior has been completely refreshed with durable James Hardie siding finished in the 2026 colour of the year “Iron Gray,” along with a brand new front porch featuring sleek glass railings. Inside, you’ll find a bright open-concept floor-plan connecting the living room, dining area, and a stunning brand new kitchen complete with a large island, under-cabinet lighting, and premium finishes throughout. The main floor also features a dedicated office/den space, ideal for working from home or additional flexibility. An elegant electric fireplace adds warmth and style to the main living area, while full LVP flooring flows seamlessly across both floors and stairs. The fully finished basement offers additional living and entertainment space with a stylish built-in bar, full bathroom, laundry room, and separate side entrance providing added functionality and future potential. Both bathrooms have been beautifully designed with floating vanities featuring under lighting and modern standing glass showers for a luxurious feel. Parking is unmatched with a single attached garage, oversized double detached garage, front driveway, and space for up to 6 vehicles total. This is a rare opportunity to own a truly turnkey renovated home in one of Calgary’s most established and centrally located communities. (id:53430)
Building
- Property Type:
- House
- Building Type:
- House
- Style:
- Bungalow
- Year Built:
- 1963
- Stories:
- 1.0
- Bedrooms:
- 3
- Bathrooms (total):
- 2.0
- Basement:
- Finished, Full, Separate entrance
Finished Areas
- Interior Size (Total):
- 1079 square feet
- Above Grade:
- 1079 square feet
Interior
- Flooring:
- Vinyl Plank
- Appliances:
- Refrigerator, Range - Electric, Dishwasher, Washer & Dryer
Parking
- Spaces:
- 6
- Features:
- Attached Garage, Detached Garage, Covered, Street, Oversize, Concrete
Lot / Land
- Lot Size:
- 4994.0 square feet
- Frontage:
- 15.24 meters
- Lot Features:
- Back lane, Wet bar, PVC window, Closet Organizers, No Animal Home, No Smoking Home
Exterior
- Construction:
- Wood frame
- Foundation:
- Poured Concrete
- Fencing:
- Fence
Utilities & Mechanical
- Heating:
- Forced air, Natural gas
- Cooling:
- None
Comfort & Security
- Fireplace(s):
- 1
Fees & Dates
- Property Taxes:
- $4,559
- Tax Year:
- 2026
- Last Modified:
- 08/10/2026 06:05:42 PM
- Status Change:
- 08/10/2026 05:58:19 PM
Association / Ownership
- Common Interest:
- Freehold
Room Dimensions
| Room | Level | Size |
|---|---|---|
| Primary Bedroom | Main level | 12.25 Ft x 12.58 Ft |
| Bedroom | Main level | 8.50 Ft x 12.25 Ft |
| Office | Main level | 10.33 Ft x 8.67 Ft |
| Kitchen | Main level | 8.83 Ft x 12.67 Ft |
| 4pc Bathroom | Main level | 4.92 Ft x 12.58 Ft |
| Living room | Main level | 18.25 Ft x 20.83 Ft |
| Recreational, Games room | Basement | 39.08 Ft x 20.50 Ft |
| Furnace | Basement | 11.08 Ft x 3.92 Ft |
| 3pc Bathroom | Basement | 7.42 Ft x 5.75 Ft |
| Laundry room | Basement | 7.58 Ft x 5.75 Ft |
| Bedroom | Basement | 10.42 Ft x 9.83 Ft |
Location
Data is supplied by Pillar 9 MLS® System. Pillar 9 is the owner of the copyright in its MLS® System. Data is deemed reliable but is not guaranteed accurate by Pillar 9.
The trademarks MLS®, Multiple Listing Service® and the associated logos are owned by The Canadian Real Estate Association (CREA) and identify the quality of services provided by real estate professionals who are members of CREA. Used under license.