Real estate on your terms®
$795,000
active
439 Arlington Drive Southeast
Calgary
,
AB
T2H1S4
Key Details
- MLS® Number:
- A2334107
- Community:
- Acadia
- Building Type:
- House
- Interior Size:
- 1044 square feet
- Bedrooms:
- 4
- Parking:
- 2
- Parking Features:
- Detached Garage
- Lot Size:
- 511.0 square meters

Property Description
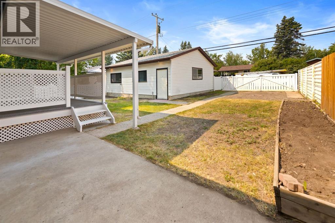
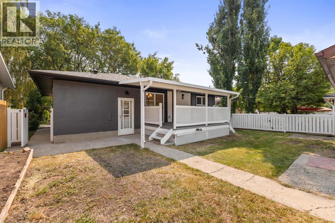
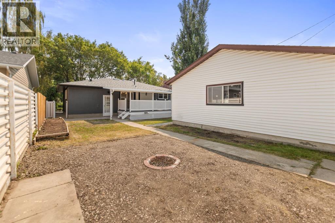
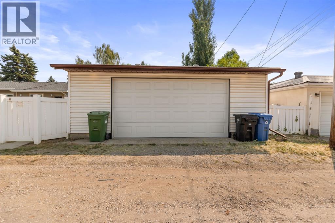
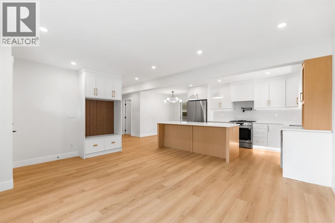
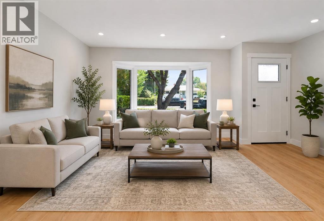
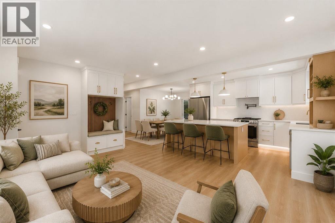
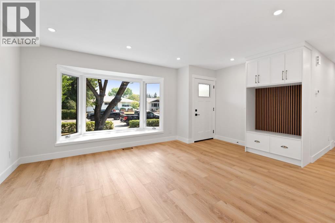
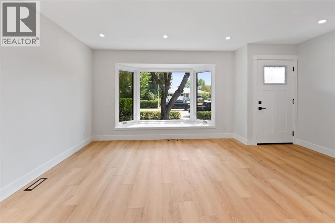
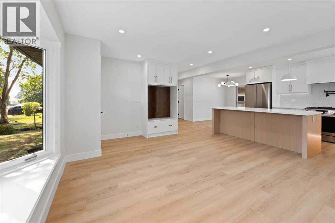
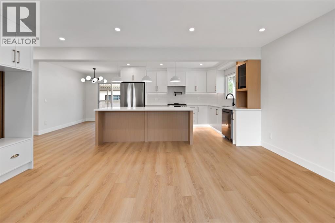
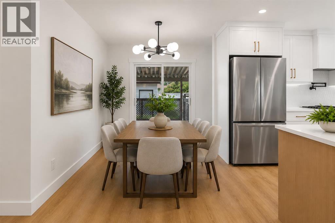
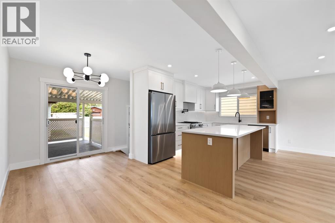
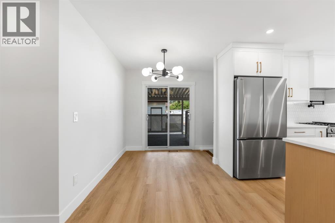
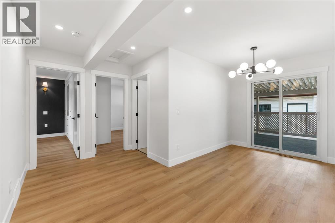
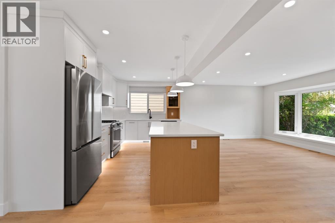
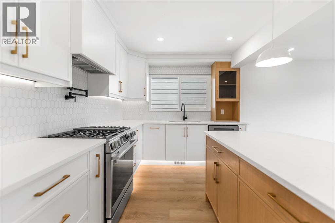
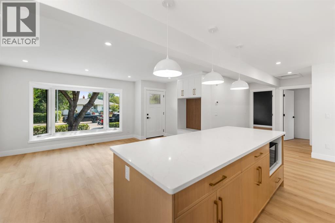
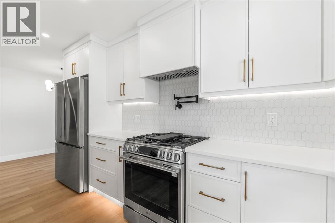
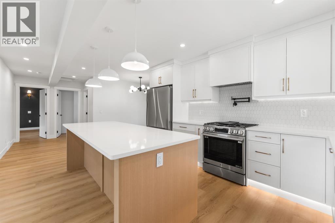
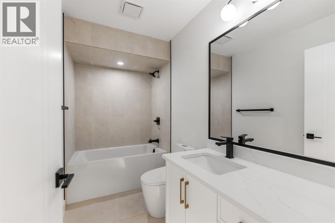
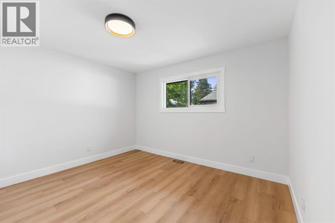
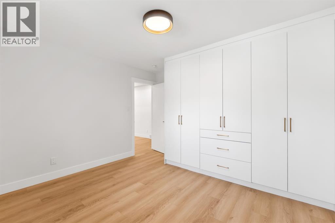
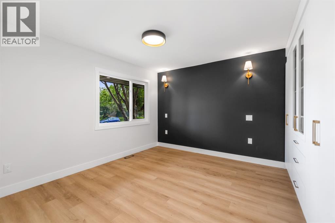
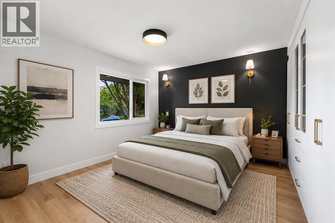
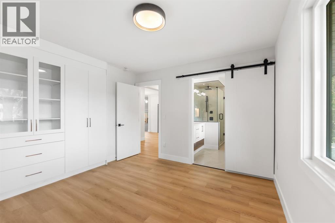
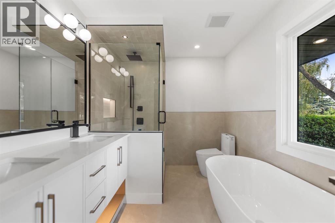
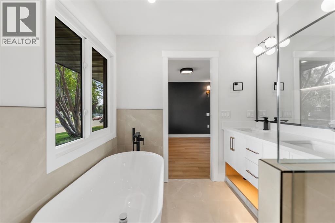
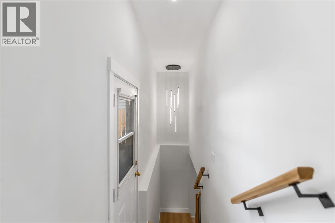
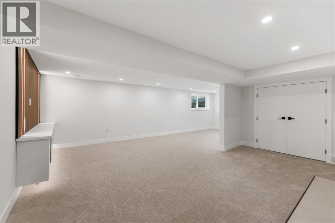
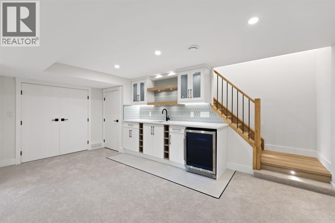
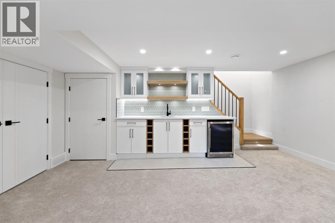
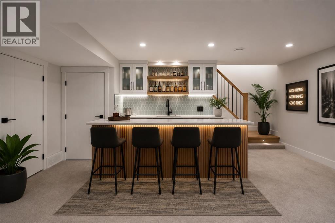
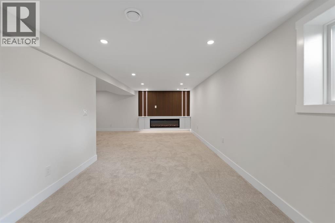
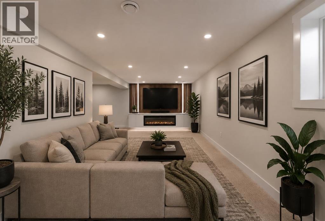
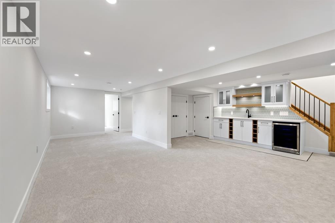
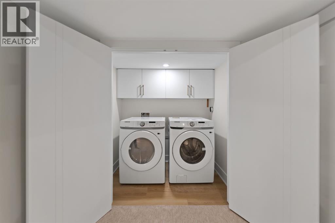
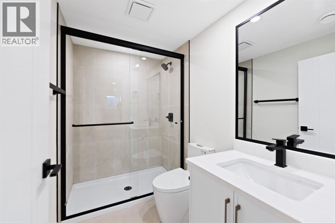
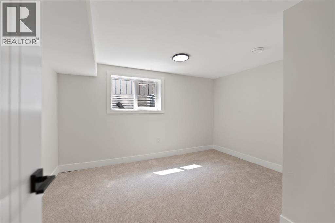
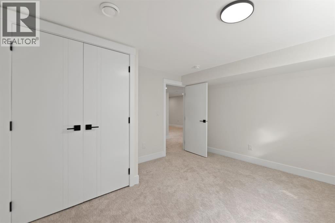
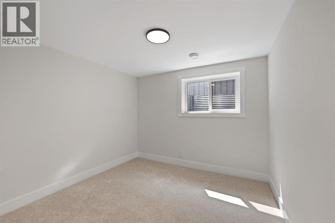
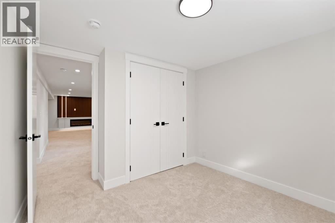
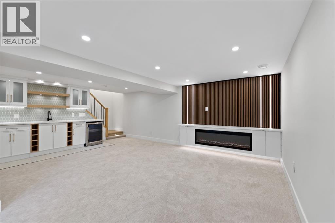
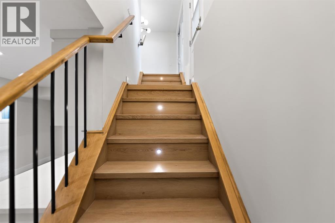
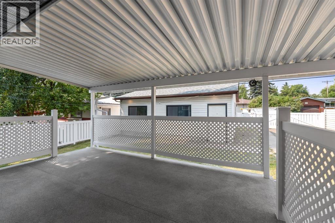
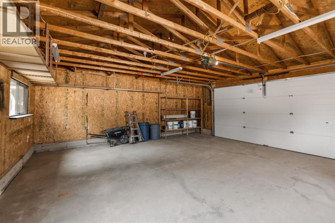
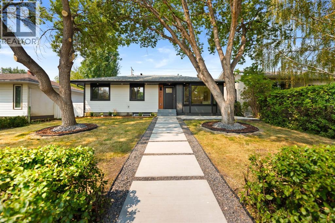
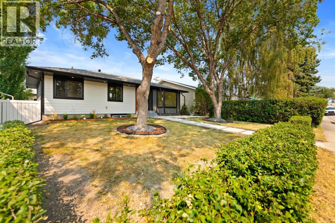
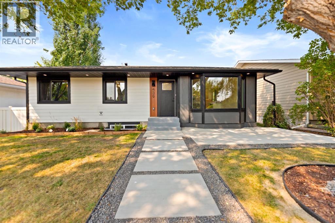
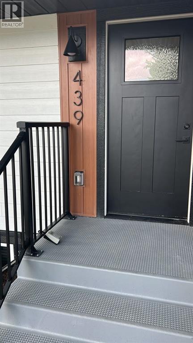
OPEN HOUSE TOMORROW BETWEEN 2 TO 5 PM. Welcome to this beautiful bungalow in a popular desirable community of Acadia. You will like this impeccable fully renovated modern bungalow. The house features an elegant front porch that is perfect to sit and admire the beautifully landscaped front yard with two matured trees. The moment you enter the house you will be greeted by a spacious living room with a big bay window that allows ample of natural light. The main level offers a spacious master bedroom with 5 piece ensuite, another bedroom and a full bathroom. The anchor of this level is the stunning renovated open kitchen, designed for maximum functionality with a big island, functional countertops, and full stainless steel appliances. Main floor also has an exclusive dining area with a double patio door leading to the deck. The renovation includes new high efficiency furnace with warranty, new power vent water heater, new pex plumbing, new windows through out the house, new front and patio door, new vinyl waterproof deck covering, car charging plug in the garage for your electric cars, newly painted stucco, new front exterior, under cabinet lights, stair lights and what not. An impressive fully finished basement of this house is developed with 2 bedrooms, 3 egress windows, private laundry area, a 3 piece bath, utility room and a large recreation room with a fire place. Wet bar with bar fridge is a real treat for your evening get-togethers. Soak up the sun in the west facing back yard that features a 10' x 16' covered deck. An oversized backyard designed for enjoying Calgary's summer months. Whether you're hosting family BBQs, watching the kids play, gardening, or simply relaxing, the 50' x 110' lot offers exceptional outdoor space. You will love the 24'x 26' garage for parking, great for all your projects and toys. The back yard is fully fenced and has an RV gate and gravel RV pad. This a great location on a very quiet street, close to transit, shopping, all levels of schools and all the amenities along with Macleod trail and Heritage Dr. This property truly has it all. Book your showing today! (id:53430)
Building
- Property Type:
- House
- Building Type:
- House
- Style:
- Bungalow
- Year Built:
- 1960
- Stories:
- 1.0
- Bedrooms:
- 4
- Bathrooms (total):
- 3.0
- Basement:
- Finished, Full, Walk-up
Finished Areas
- Interior Size (Total):
- 1044 square feet
- Above Grade:
- 1044 square feet
Interior
- Flooring:
- Carpeted, Vinyl Plank
- Appliances:
- Refrigerator, Range - Gas, Dishwasher, Microwave, Hood Fan, Garage door opener, Washer & Dryer
Parking
- Spaces:
- 2
- Features:
- Detached Garage
Lot / Land
- Lot Size:
- 511.0 square meters
- Frontage:
- 15.24 meters
- Lot Features:
- Wet bar
Exterior
- Exterior Features:
- Stucco
- Construction:
- Wood frame
- Foundation:
- Poured Concrete
- Fencing:
- Fence
Utilities & Mechanical
- Heating:
- Forced air, Natural gas
- Cooling:
- None
Comfort & Security
- Fireplace(s):
- 1
Fees & Dates
- Property Taxes:
- $4,162
- Tax Year:
- 2026
- Last Modified:
- 08/16/2026 06:25:08 AM
- Status Change:
- 08/16/2026 06:16:44 AM
Association / Ownership
- Common Interest:
- Freehold
Room Dimensions
| Room | Level | Size |
|---|---|---|
| Living room | Main level | 13.67 Ft x 13.08 Ft |
| Kitchen | Main level | 13.67 Ft x 9.25 Ft |
| Dining room | Main level | 7.92 Ft x 9.08 Ft |
| Primary Bedroom | Main level | 12.17 Ft x 11.33 Ft |
| Bedroom | Main level | 12.17 Ft x 12.58 Ft |
| 5pc Bathroom | Main level | 9.50 Ft x 7.67 Ft |
| 4pc Bathroom | Main level | 5.00 Ft x 9.75 Ft |
| Other | Main level | 15.67 Ft x 9.92 Ft |
| Recreational, Games room | Basement | 26.25 Ft x 19.83 Ft |
| Bedroom | Basement | 10.75 Ft x 12.75 Ft |
| Bedroom | Basement | 10.75 Ft x 9.50 Ft |
| 3pc Bathroom | Basement | 5.00 Ft x 7.83 Ft |
| Laundry room | Basement | 4.17 Ft x 6.25 Ft |
| Furnace | Basement | 7.83 Ft x 6.17 Ft |
| Other | Basement | 9.50 Ft x 3.33 Ft |
Location
Data is supplied by Pillar 9 MLS® System. Pillar 9 is the owner of the copyright in its MLS® System. Data is deemed reliable but is not guaranteed accurate by Pillar 9.
The trademarks MLS®, Multiple Listing Service® and the associated logos are owned by The Canadian Real Estate Association (CREA) and identify the quality of services provided by real estate professionals who are members of CREA. Used under license.