Real estate on your terms®
$699,900
active
8632 Atlas Drive Southeast
Calgary
,
AB
T2H1R3
Key Details
- MLS® Number:
- A2329765
- Community:
- Acadia
- Building Type:
- House
- Interior Size:
- 1039 square feet
- Bedrooms:
- 4
- Parking:
- 2
- Parking Features:
- Detached Garage, Garage, RV, Oversize, Heated Garage, Electric Vehicle Charging Station(s)
- Lot Size:
- 590.0 square meters

Property Description
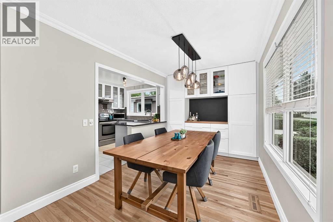
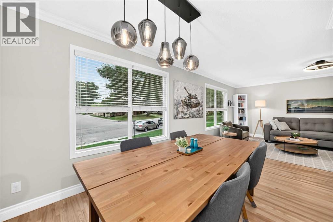
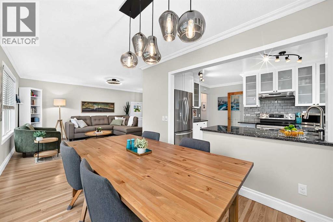
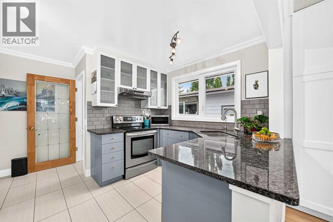
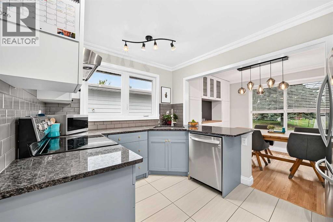
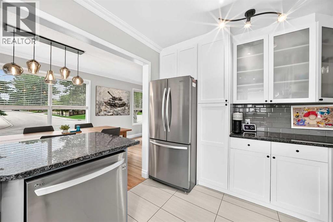
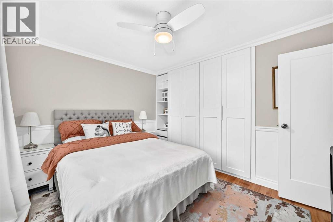
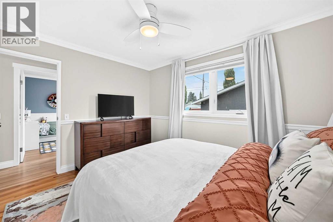
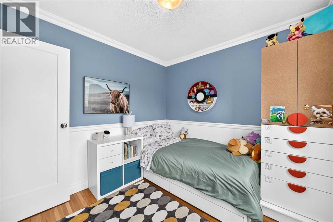
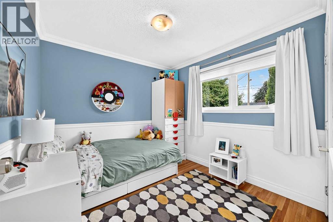
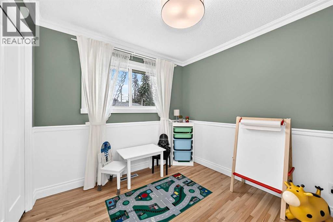
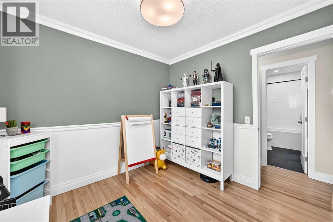
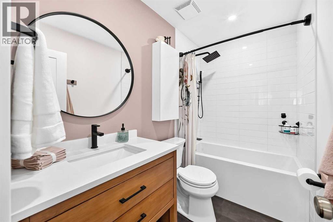
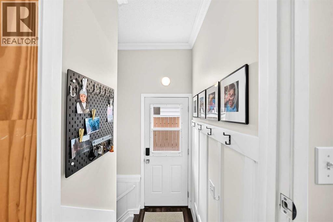
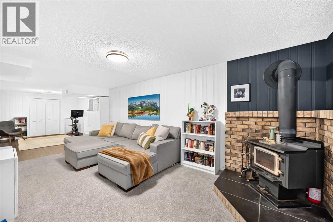
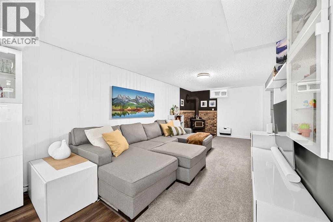
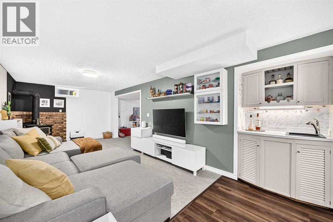
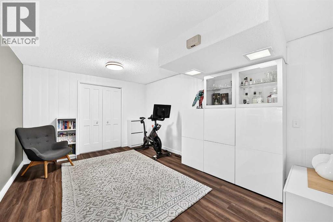
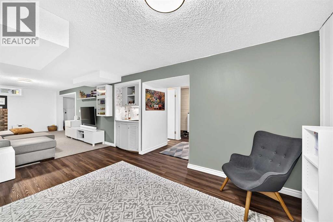
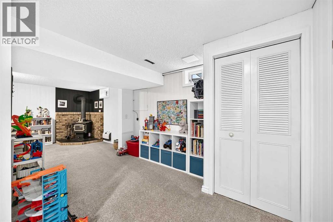
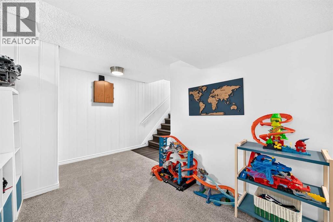
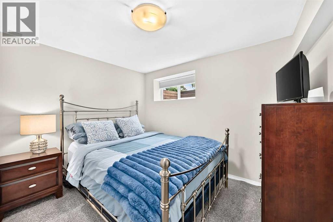
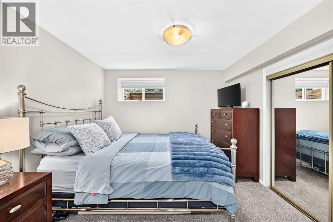
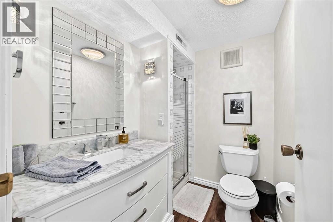
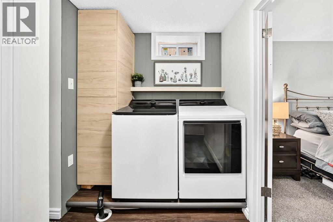
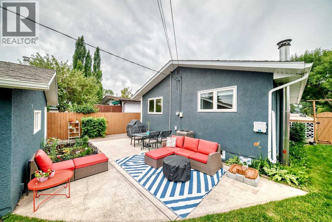
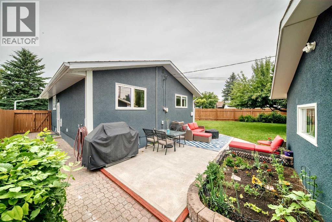
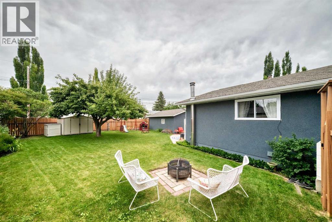
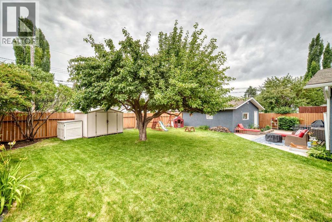
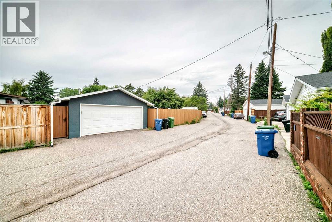
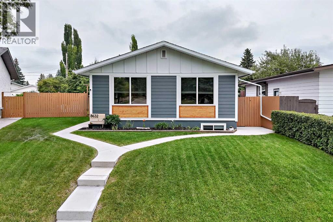
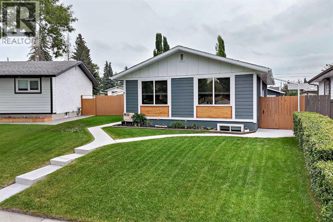
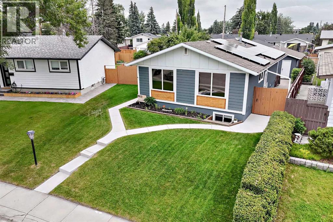
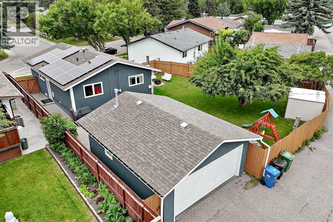
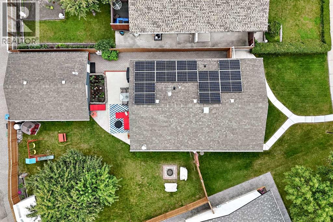
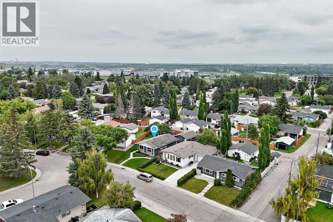
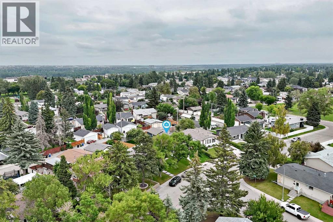
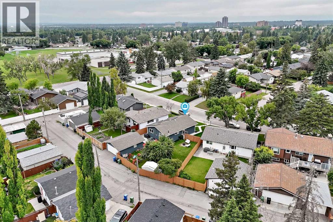
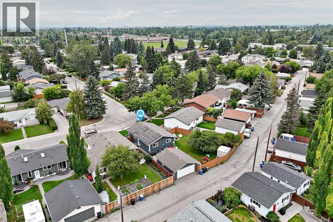
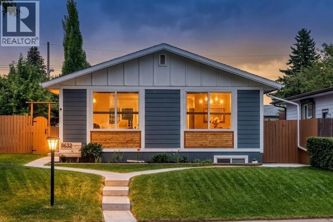
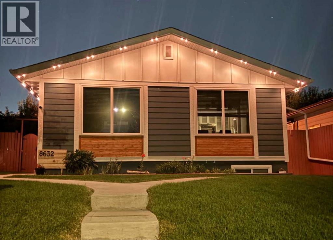
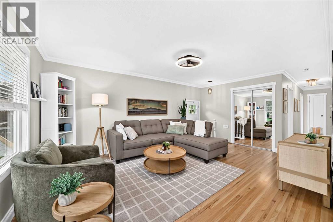
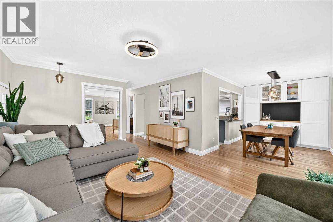
Move right into this extensively updated bungalow located on a quiet street, offering a beautifully renovated interior, modern upgrades, and an incredible backyard. Thoughtfully improved inside and out, this home combines comfort, efficiency, and functionality with a long list of recent enhancements. The bright main level features soft neutral pastel tones creating a warm and inviting atmosphere, beautifully refinished hardwood flooring throughout the living areas (most professionally refinished in 2025), elegant crown moulding, and upgraded LED lighting. The modernized kitchen showcases updated cabinetry, granite countertops, stainless steel appliances, glass display accents and excellent workspace for cooking and entertaining. The adjoining dining area includes a custom built-in cabinet system offering stylish storage and functionality. Three spacious bedrooms and a full bathroom complete the main floor. The primary bedroom comfortably accommodates a king-sized bed and features custom built-in wardrobe cabinetry, UV window film, and dual blackout and light-filtering blinds for added comfort and privacy. Most upstairs windows have been replaced, with front windows featuring UV privacy tint for improved efficiency and daytime privacy. The fully developed basement offers exceptional versatility with its own private entrance. Enjoy a large recreation room with a cozy wood-burning stove, wet bar, spacious bedroom with egress window, three-piece bathroom, and insulated ceiling construction designed to reduce sound transfer between levels. Major upgrades include central air conditioning (2022), a solar panel system with micro-generation capability under qualifying conditions, durable Hardie siding, freshly painted stucco, new soffits and eavestroughs, and permanent exterior LED trim lighting. Additional features include a reverse osmosis drinking water system, Vacuflo built-in vacuum system, and an LG ThinQ washer and dryer installed in 2024. Outside, enjoy a spacious pi e-shaped backyard featuring a patio, updated cobblestone walkways, RV gate access, fresh landscaping, and a unique grafted apple tree that produces full-sized apples. The insulated and heated double detached garage includes a workbench, trickle-charge EV outlet, and convenient access from the paved rear lane. Situated in the highly desirable community of Acadia, this home offers the perfect blend of convenience and community. Enjoy mature tree-lined streets, parks, playgrounds, recreational facilities, shopping, restaurants, transit, and easy access throughout the city. Nearby schools include Acadia School, David Thompson School, and Lord Beaverbrook High School, providing excellent options for families. This extensively renovated bungalow presents a rare opportunity to own a home where the major improvements have already been completed. Simply move in and enjoy! (id:53430)
Building
- Property Type:
- House
- Building Type:
- House
- Style:
- Bungalow
- Year Built:
- 1969
- Stories:
- 1.0
- Bedrooms:
- 4
- Bathrooms (total):
- 2.0
- Basement:
- Finished, Full, Separate entrance
Finished Areas
- Interior Size (Total):
- 1039 square feet
- Above Grade:
- 1039 square feet
Interior
- Flooring:
- Tile, Hardwood, Carpeted, Vinyl Plank
- Appliances:
- Refrigerator, Water purifier, Dishwasher, Stove, Oven, Garburator, Hood Fan, Window Coverings, Washer & Dryer
Parking
- Spaces:
- 2
- Features:
- Detached Garage, Garage, RV, Oversize, Heated Garage, Electric Vehicle Charging Station(s)
Lot / Land
- Lot Size:
- 590.0 square meters
- Frontage:
- 3.34 meters
- Lot Features:
- Back lane, Wet bar, PVC window, Closet Organizers, Gas BBQ Hookup
Exterior
- Exterior Features:
- Stucco
- Construction:
- Wood frame
- Foundation:
- Poured Concrete
- Fencing:
- Fence
Utilities & Mechanical
- Heating:
- Forced air, Natural gas, Solar
- Cooling:
- Central air conditioning
Comfort & Security
- Fireplace(s):
- 1
Fees & Dates
- Property Taxes:
- $4,688
- Tax Year:
- 2026
- Last Modified:
- 08/11/2026 04:10:01 AM
- Status Change:
- 08/11/2026 04:01:51 AM
Association / Ownership
- Common Interest:
- Freehold
Room Dimensions
| Room | Level | Size |
|---|---|---|
| Primary Bedroom | Main level | 9.83 Ft x 12.08 Ft |
| Bedroom | Main level | 9.08 Ft x 9.33 Ft |
| Bedroom | Main level | 9.00 Ft x 9.33 Ft |
| 4pc Bathroom | Main level | - |
| Living room | Main level | 12.83 Ft x 14.42 Ft |
| Dining room | Main level | 12.58 Ft x 8.42 Ft |
| Other | Main level | 11.92 Ft x 9.17 Ft |
| 3pc Bathroom | Basement | - |
| Bedroom | Basement | 7.08 Ft x 9.75 Ft |
| Family room | Basement | 6.17 Ft x 18.67 Ft |
| Recreational, Games room | Basement | 10.75 Ft x 8.92 Ft |
Location
Data is supplied by Pillar 9 MLS® System. Pillar 9 is the owner of the copyright in its MLS® System. Data is deemed reliable but is not guaranteed accurate by Pillar 9.
The trademarks MLS®, Multiple Listing Service® and the associated logos are owned by The Canadian Real Estate Association (CREA) and identify the quality of services provided by real estate professionals who are members of CREA. Used under license.