Real estate on your terms®
$818,800
active
9403 Abbott Place Southeast
Calgary
,
AB
T2J0Z7
Key Details
- MLS® Number:
- A2324085
- Community:
- Acadia
- Building Type:
- House
- Interior Size:
- 1138 square feet
- Bedrooms:
- 2
- Parking:
- 5
- Parking Features:
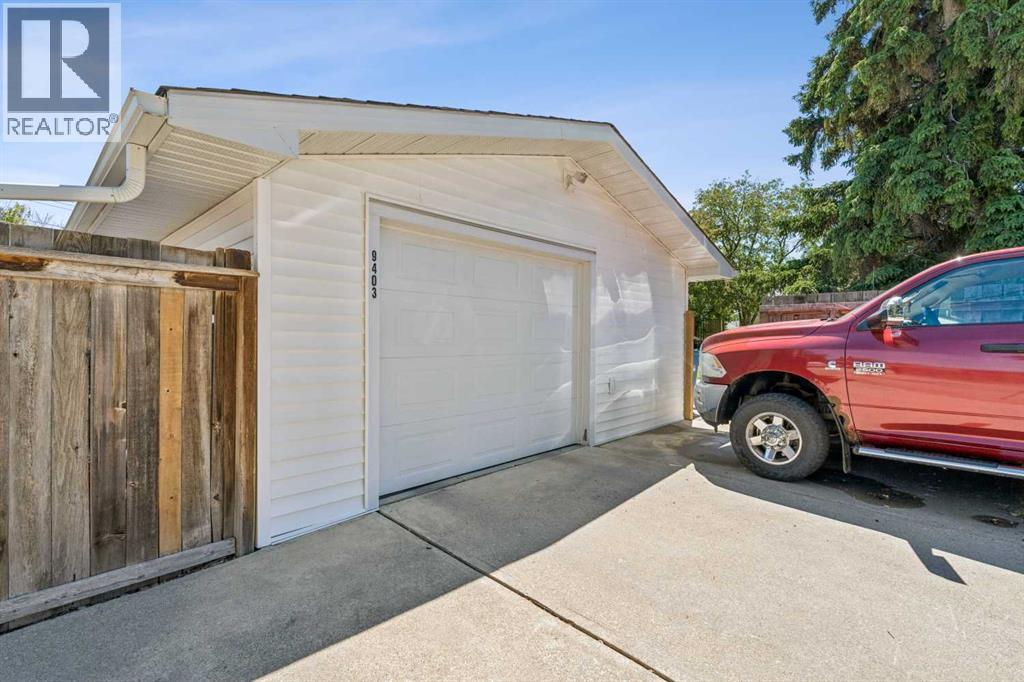
- Detached Garage, Other, RV, See Remarks
- Lot Size:
- 12163.22 square feet

Property Description
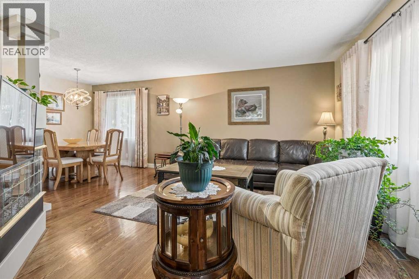
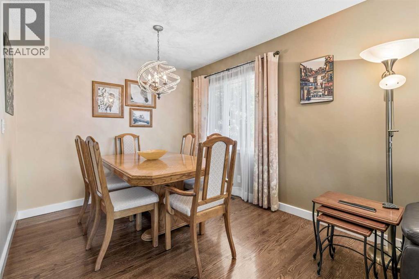
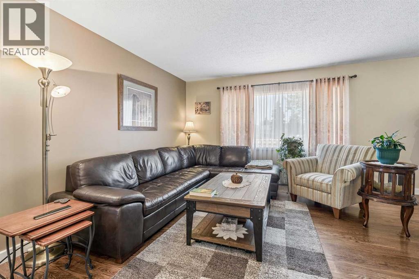
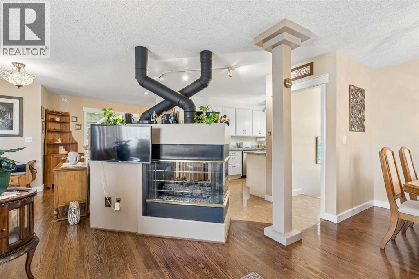
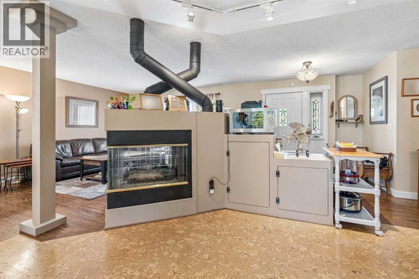
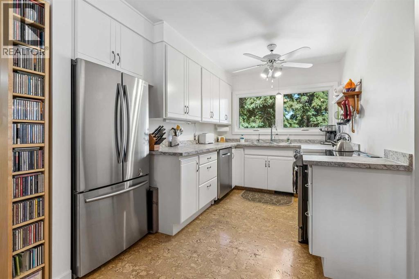
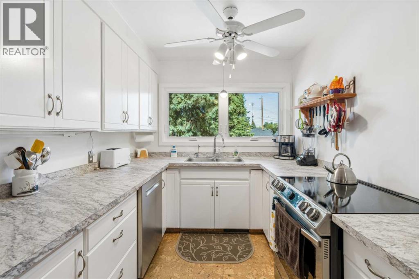
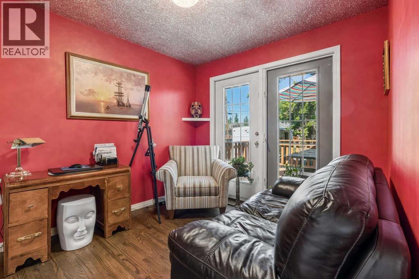
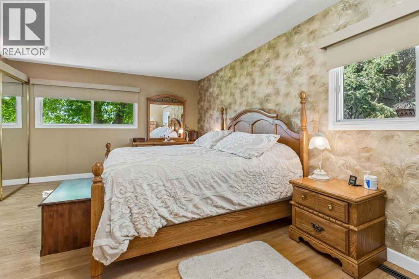
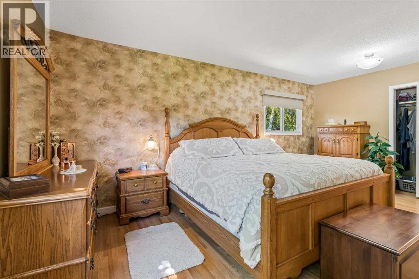
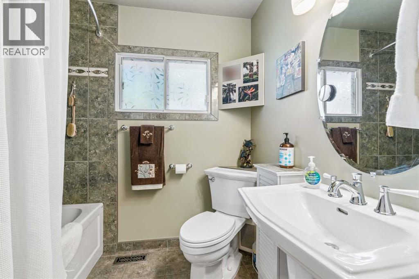
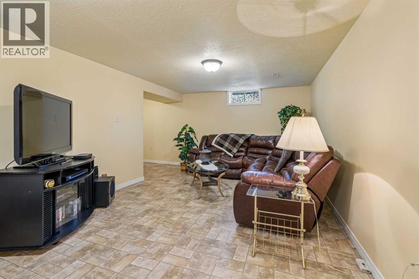
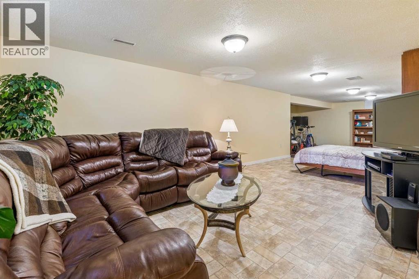
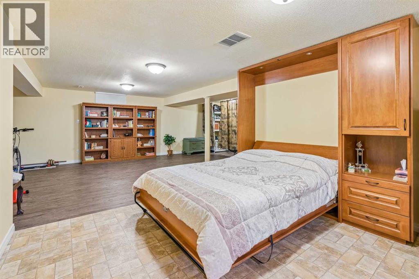
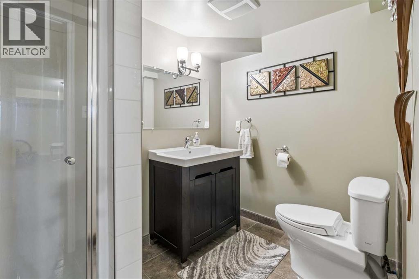
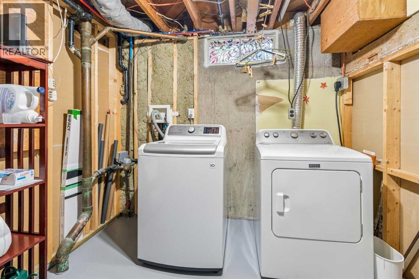
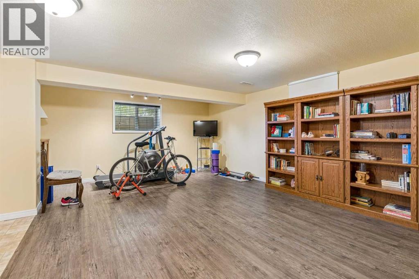
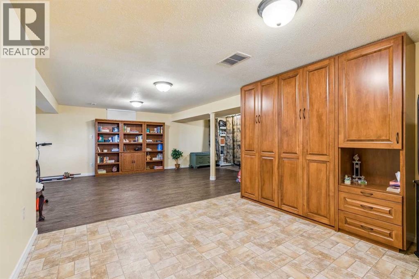
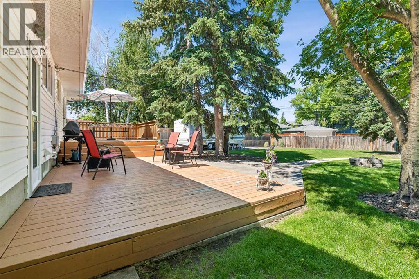
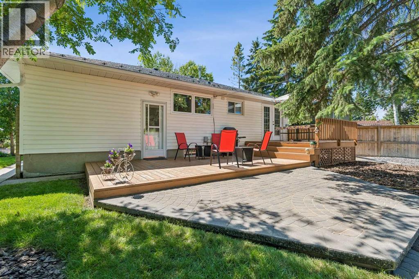
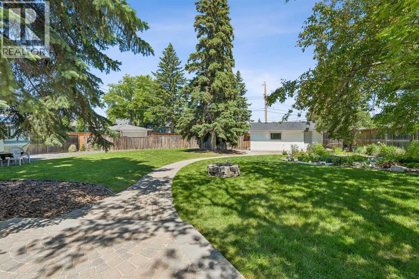
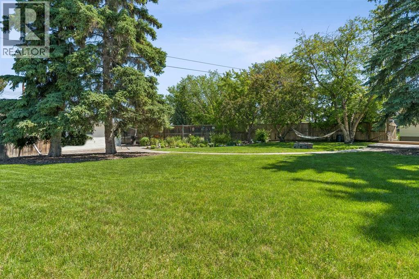
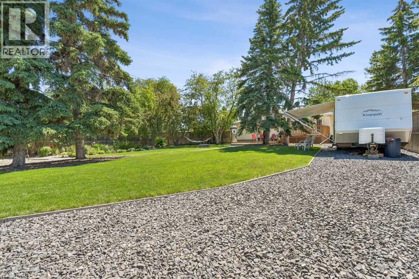
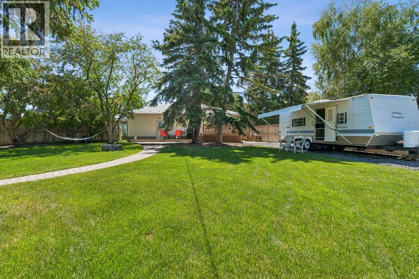
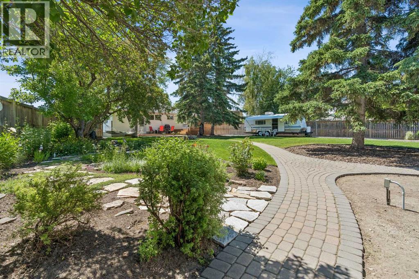
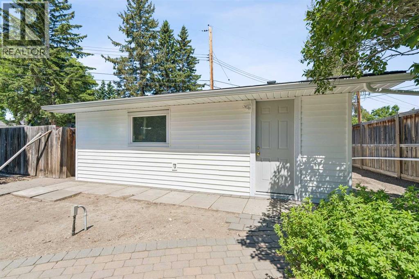
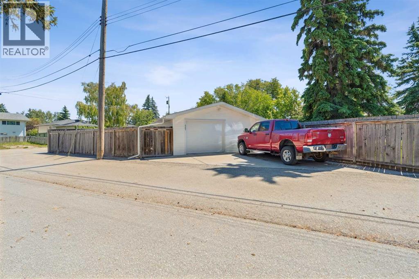
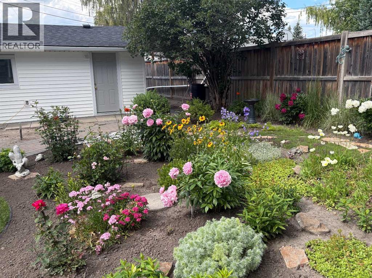
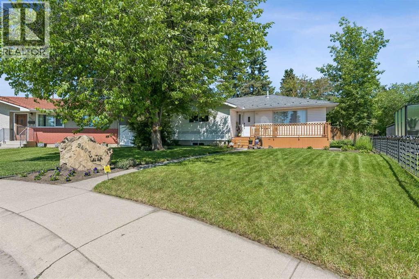
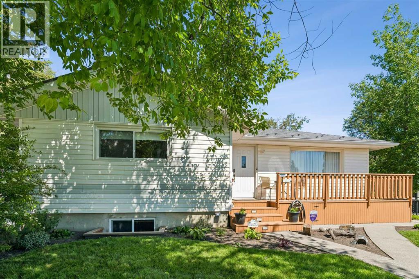
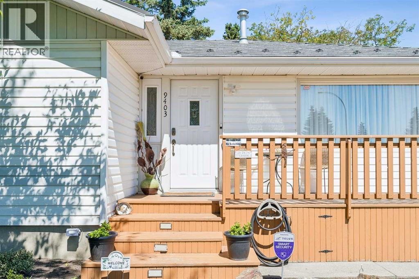
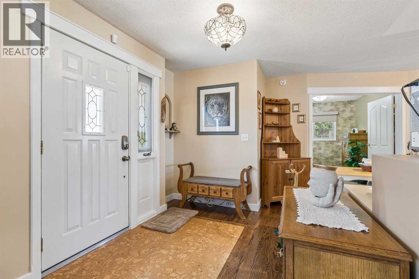
Country living in the middle of the city in a great Cul De Sac location on one of the biggest lots in Acadia (12,166sq ft). It"s a gardeners dream with beautiful flower beds , fire pit and more than enough room to build a lane home for the parents or kids. Features on the main floor include:Very open floor plan, Two bedrooms,4 piece bath,3-sided fire place,Hardwood and cork flooring,Dining room , bright open kitchen. The lower level features: Large recreation room,Built in Murphy bed that makes this room a portable bedroom for your guests and large enough to build another bedroom ,3-piece bathroom,Laundry and mechanical room. The exterior of this home features; Metal roof,Front south facing porch,Large rear deck, Massive beautiful treed yard with many possibilities,double detached garage with LARGE RV PARKING ,Paved back lane. This very sought after neighborhood is very close to all amenities ,schools,shopping, transit,quick hi way access and much more. Great investment. You will not be disappointed. Have a great day and book your private viewing today. (id:53430)
Building
- Property Type:
- House
- Building Type:
- House
- Style:
- Bungalow
- Year Built:
- 1961
- Stories:
- 1.0
- Bedrooms:
- 2
- Bathrooms (total):
- 2.0
- Basement:
- Finished, Full, Separate entrance
Finished Areas
- Interior Size (Total):
- 1138 square feet
- Above Grade:
- 1138 square feet
Interior
- Flooring:
- Hardwood, Carpeted, Ceramic Tile, Cork
- Appliances:
- Washer, Refrigerator, Range - Electric, Dishwasher, Dryer, Freezer, See remarks, Window Coverings, Garage door opener
Parking
- Spaces:
- 5
- Features:
- Detached Garage, Other, RV, See Remarks
Lot / Land
- Lot Size:
- 12163.22 square feet
- Frontage:
- 3.65 meters
- Lot Features:
- Cul-de-sac, See remarks, Back lane, French door, No Animal Home, No Smoking Home, Level, Gas BBQ Hookup
Exterior
- Exterior Features:
- Vinyl siding
- Foundation:
- Poured Concrete
- Fencing:
- Fence
Utilities & Mechanical
- Heating:
- Forced air, Natural gas, See remarks, Other
- Cooling:
- None
Comfort & Security
- Fireplace(s):
- 1
- Security:
- Smoke Detectors
Fees & Dates
- Property Taxes:
- $5,509
- Tax Year:
- 2026
- Last Modified:
- 08/11/2026 08:55:12 PM
- Status Change:
- 08/11/2026 08:45:19 PM
Association / Ownership
- Common Interest:
- Freehold
Room Dimensions
| Room | Level | Size |
|---|---|---|
| Primary Bedroom | Main level | 11.11 M x 18.40 M |
| Dining room | Main level | 8.00 M x 9.10 M |
| Kitchen | Main level | 10.00 M x 11.70 M |
| Living room | Main level | 18.10 M x 28.11 M |
| Bedroom | Main level | 9.00 M x 10.30 M |
| 4pc Bathroom | Main level | 6.10 M x 7.50 M |
| 3pc Bathroom | Lower level | 6.10 M x 8.00 M |
| Recreational, Games room | Lower level | 27.20 M x 36.11 M |
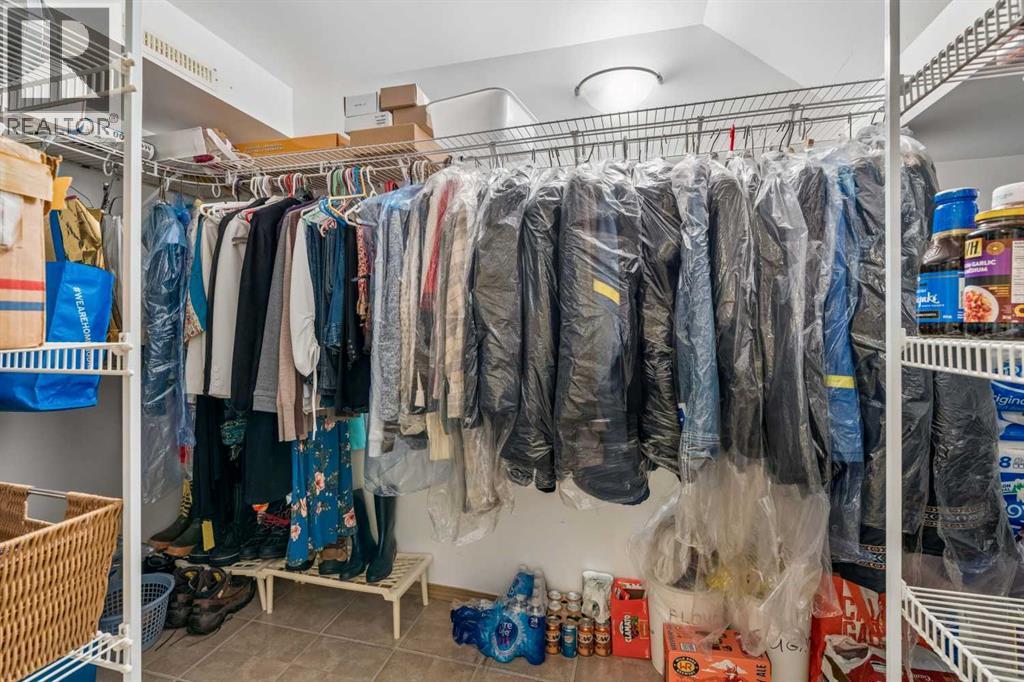
| Storage | Lower level | 6.50 M x 7.50 M |
| Furnace | Lower level | 10.40 M x 12.20 M |
Location
Data is supplied by Pillar 9 MLS® System. Pillar 9 is the owner of the copyright in its MLS® System. Data is deemed reliable but is not guaranteed accurate by Pillar 9.
The trademarks MLS®, Multiple Listing Service® and the associated logos are owned by The Canadian Real Estate Association (CREA) and identify the quality of services provided by real estate professionals who are members of CREA. Used under license.