Real estate on your terms®
$309,900
active
251 90 Avenue Southeast
Calgary
,
AB
T2J0A4
Key Details
- MLS® Number:
- A2323936
- Community:
- Acadia
- Building Type:
- Row / Townhouse
- Interior Size:
- 873 square feet
- Bedrooms:
- 2
- Parking:
- 1
- Parking Features:
- Oversize
- Attached:
- Yes

Property Description
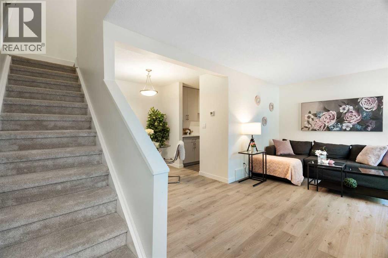
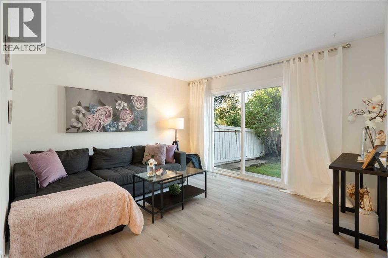
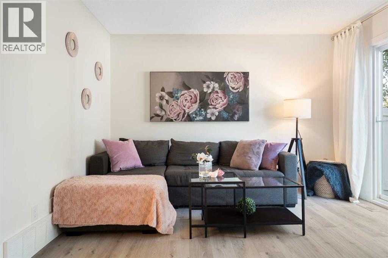
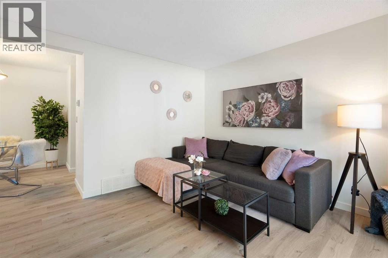
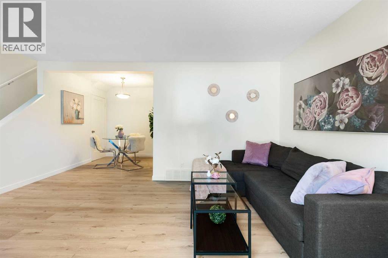
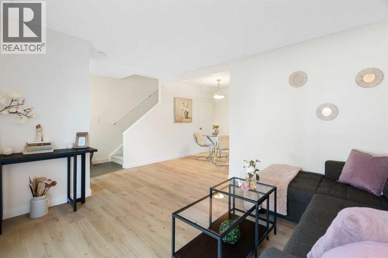
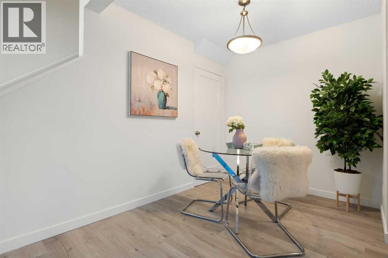
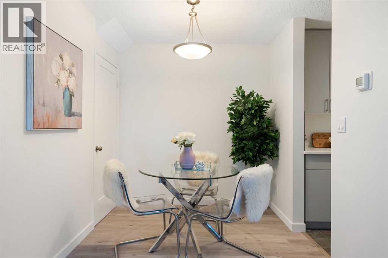
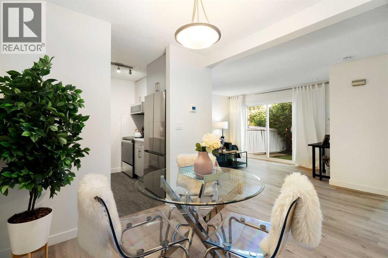
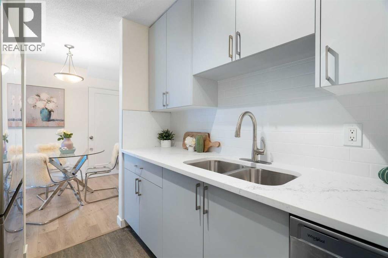
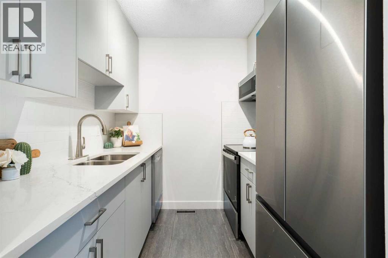
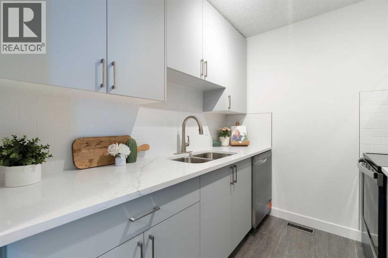
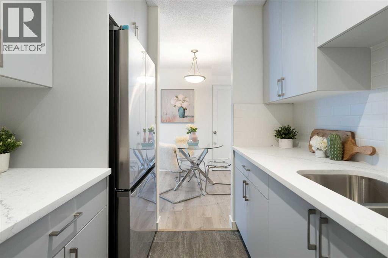
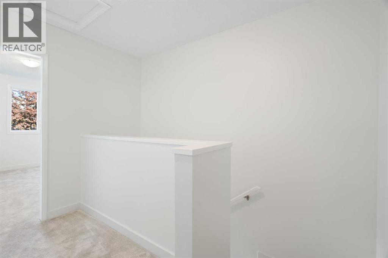
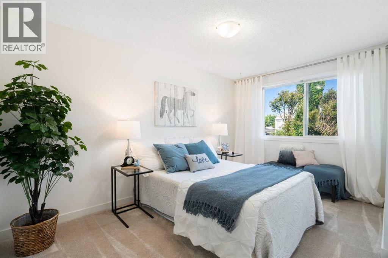
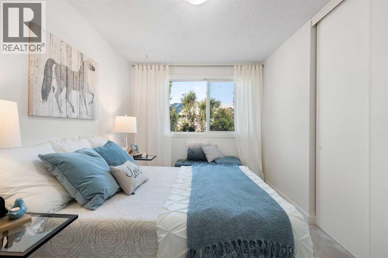
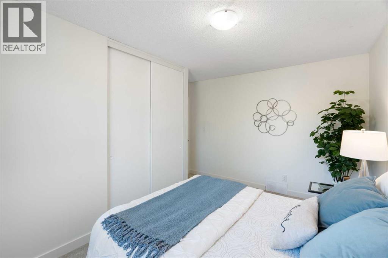
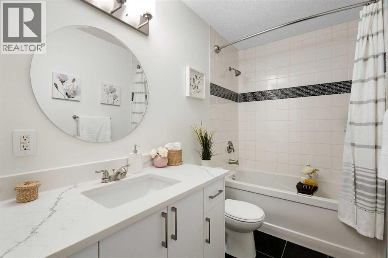
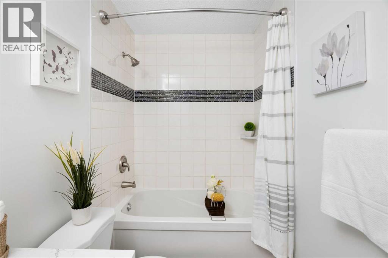
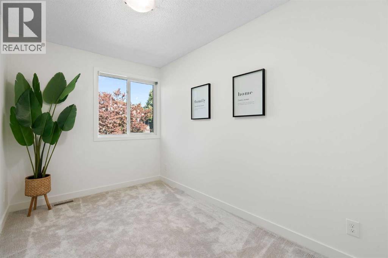
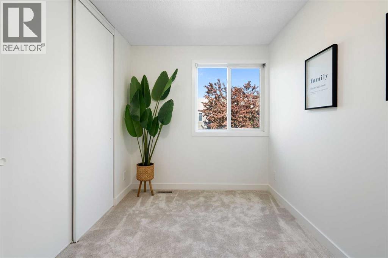
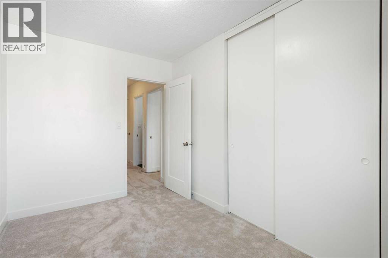
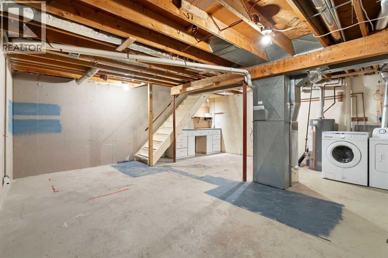
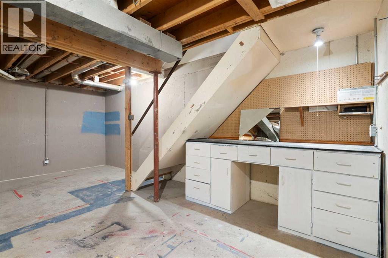
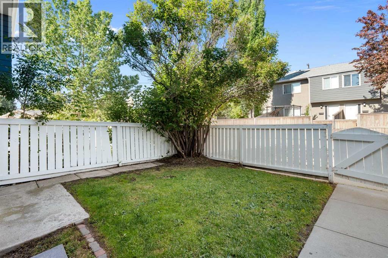
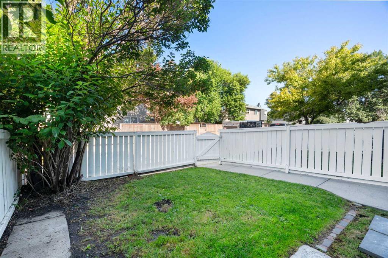
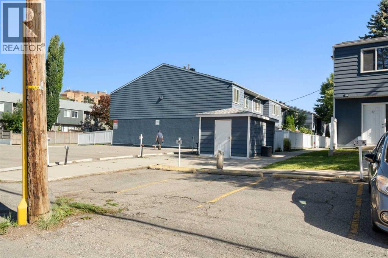
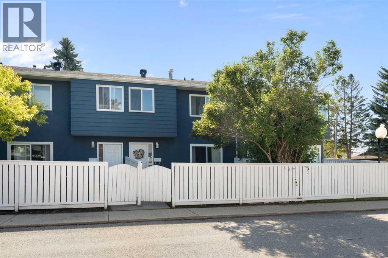
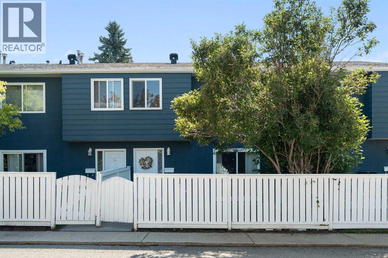
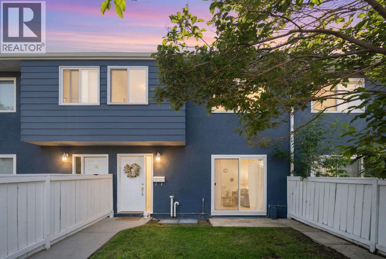
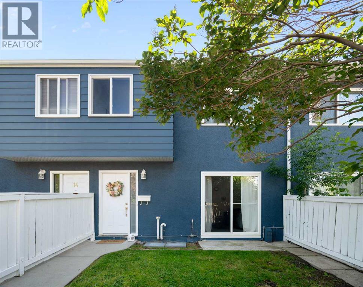
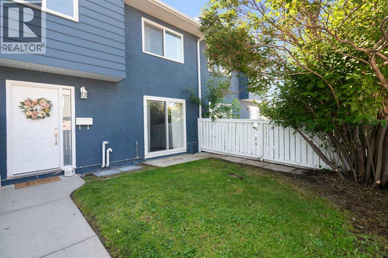
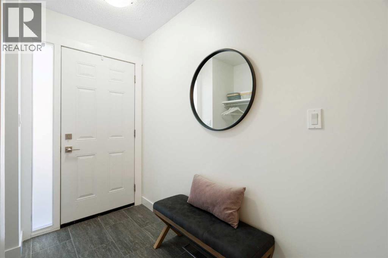
If you've been waiting for an affordable home that's truly move-in ready, this could be the one. Located in the well-managed Carriage Park complex in Acadia, this beautifully renovated townhouse offers the perfect combination of style, comfort, and convenience. Just minutes from schools, parks, shopping, the C-Train, and recreation facilities, it's an ideal place to start your homeownership journey. The bright main floor features new luxury vinyl plank flooring, fresh paint, and a beautifully redesigned kitchen with custom cabinetry, quartz countertops, subway tile backsplash, and brand-new stainless-steel appliances. The open living and dining area flows through patio doors to a private west-facing backyard, where mature shrubs create a peaceful setting to relax, entertain, or enjoy summer evenings. Upstairs offers two comfortable bedrooms with brand-new carpet and a fully renovated bathroom. The unfinished basement provides laundry, excellent storage, and the opportunity to create additional living space as your needs change. Major updates, including the furnace, hot water tank, vinyl windows, and patio door, add long-term value and peace of mind. With low condo fees, an assigned parking stall, and nothing left to do but move in, this is an outstanding opportunity to own a beautifully updated home in one of Calgary's most convenient communities. (id:53430)
Building
- Property Type:
- Row / Townhouse
- Building Type:
- Row / Townhouse
- Year Built:
- 1970
- Stories:
- 2.0
- Bedrooms:
- 2
- Bathrooms (total):
- 1.0
- Basement:
- Unfinished, Full
Finished Areas
- Interior Size (Total):
- 873 square feet
- Above Grade:
- 873 square feet
Interior
- Flooring:
- Carpeted, Ceramic Tile, Vinyl Plank
- Appliances:
- Washer, Refrigerator, Dishwasher, Stove, Dryer, Microwave Range Hood Combo
Parking
- Spaces:
- 1
- Features:
- Oversize
Lot / Land
- Lot Features:
- PVC window, Level, Parking
Exterior
- Exterior Features:
- Stucco
- Construction:
- Wood frame
- Foundation:
- Poured Concrete
- Fencing:
- Fence
Utilities & Mechanical
- Heating:
- Forced air, Natural gas
- Cooling:
- None
Fees & Dates
- Property Taxes:
- $2,078
- Tax Year:
- 2026
- HOA/Condo Fee:
- $312
- Last Modified:
- 07/21/2026 06:25:14 PM
- Status Change:
- 07/21/2026 06:17:24 PM
Association / Ownership
- Association:
- Urban Tec Property Management
- Fee:
- $312 / Monthly
- Common Interest:
- Condo/Strata
Room Dimensions
| Room | Level | Size |
|---|---|---|
| Dining room | Main level | 8.58 Ft x 7.67 Ft |
| Kitchen | Main level | 7.17 Ft x 8.17 Ft |
| Living room | Main level | 11.67 Ft x 15.92 Ft |
| 4pc Bathroom | Second level | 4.92 Ft x 11.25 Ft |
| Bedroom | Second level | 11.58 Ft x 7.58 Ft |
| Primary Bedroom | Second level | 14.17 Ft x 11.33 Ft |
Location
Data is supplied by Pillar 9 MLS® System. Pillar 9 is the owner of the copyright in its MLS® System. Data is deemed reliable but is not guaranteed accurate by Pillar 9.
The trademarks MLS®, Multiple Listing Service® and the associated logos are owned by The Canadian Real Estate Association (CREA) and identify the quality of services provided by real estate professionals who are members of CREA. Used under license.