Real estate on your terms®
$198,800
active
315 Heritage Drive Southeast
Calgary
,
AB
T2H1N2
Key Details
- MLS® Number:
- A2322886
- Community:
- Acadia
- Building Type:
- Apartment
- Interior Size:
- 855 square feet
- Bedrooms:
- 2
- Parking:
- 1
- Attached:
- Yes

Property Description
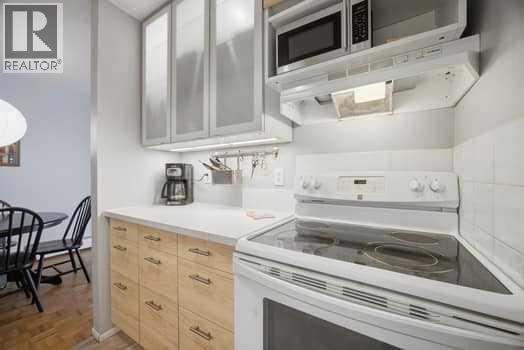
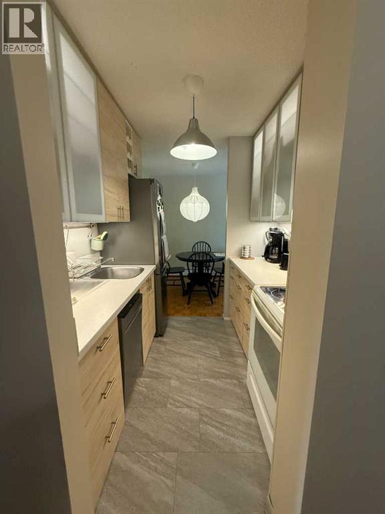
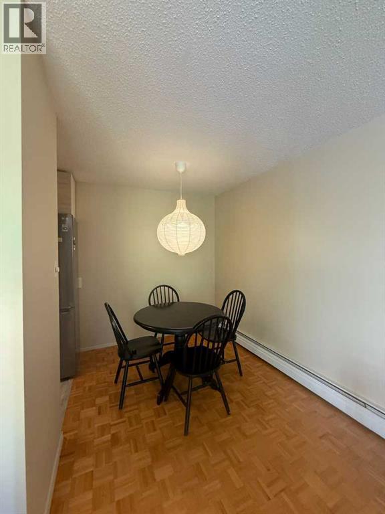
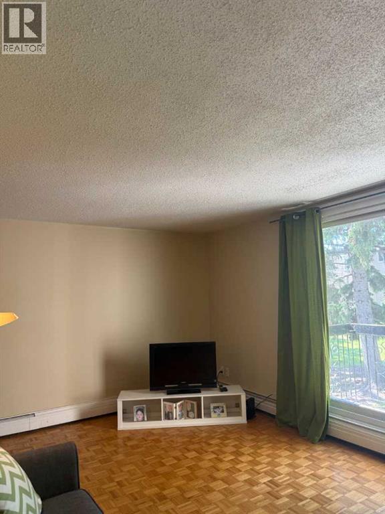
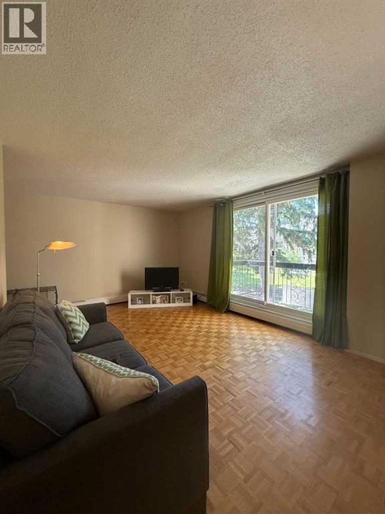
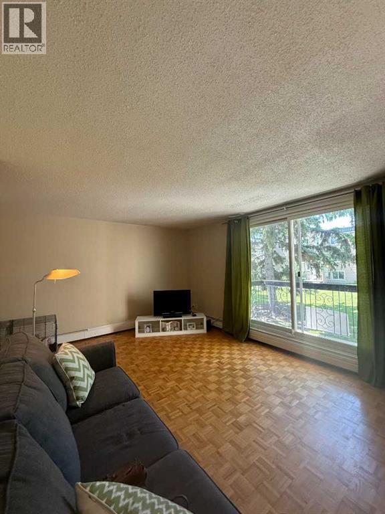
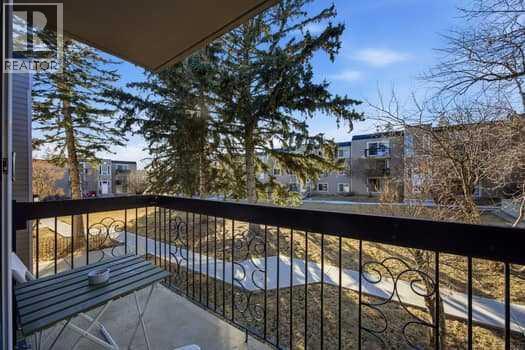
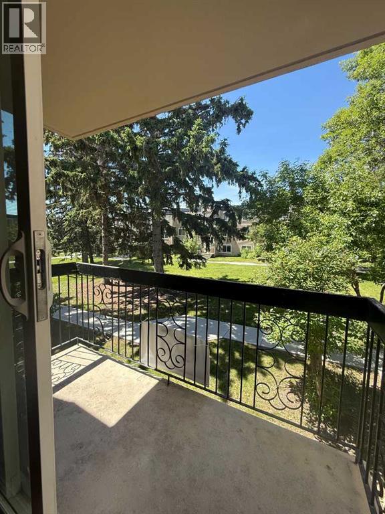
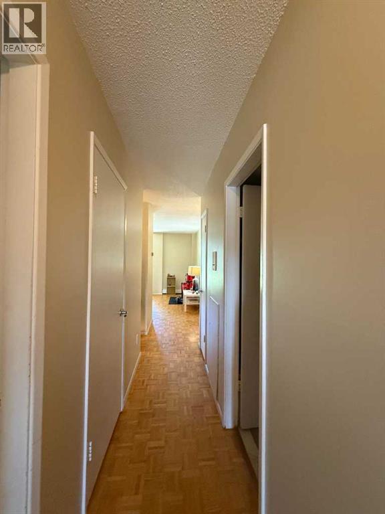
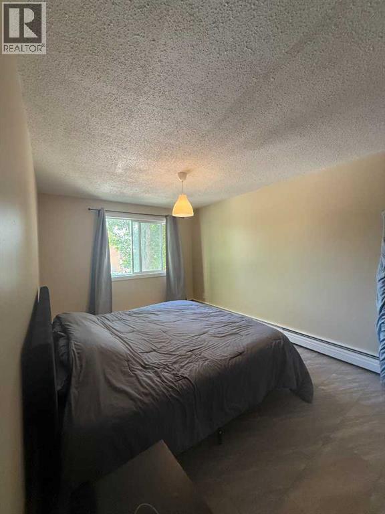
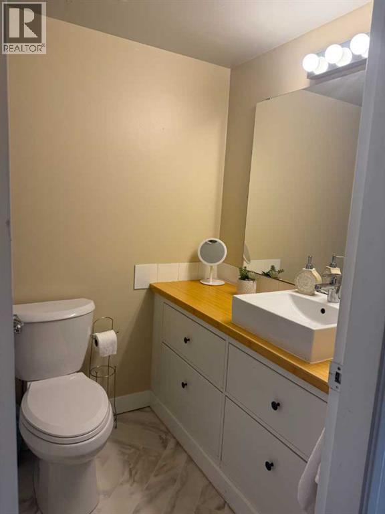
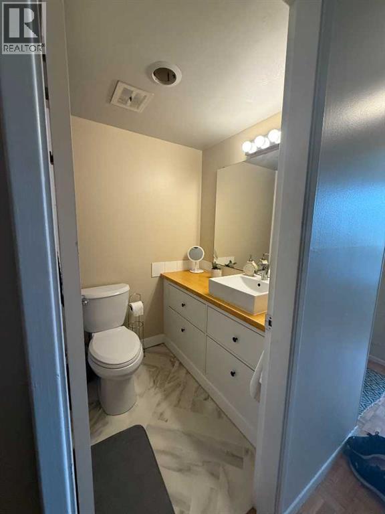
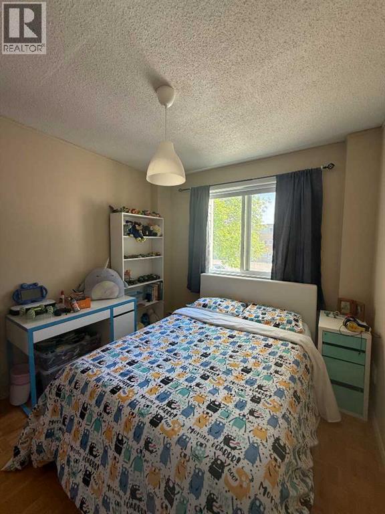
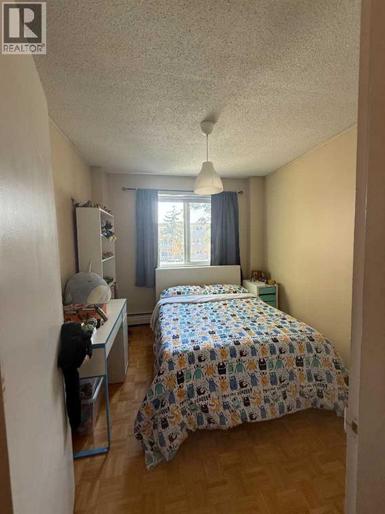
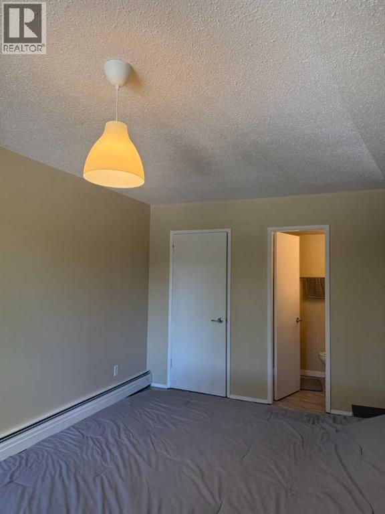
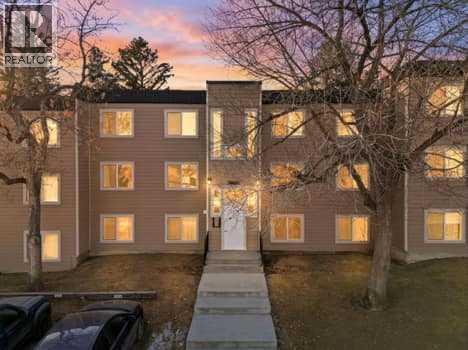
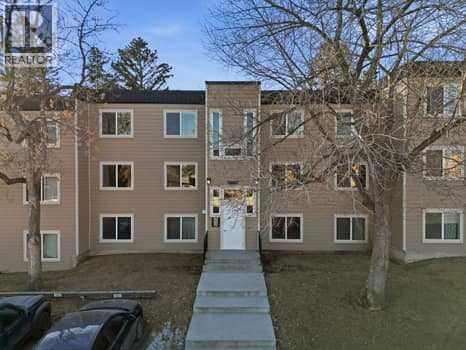
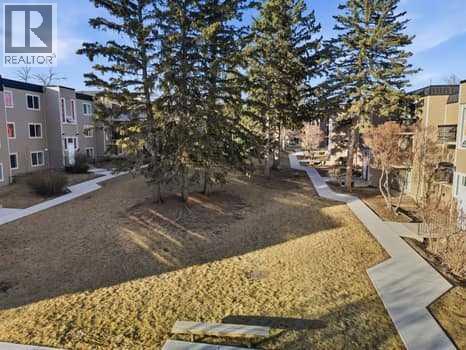
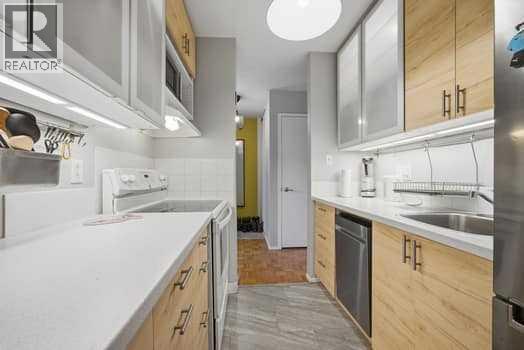
Very well maintained 855 sq ft 2 Bedroom, 2 Bathroom Condo located in desirable community of Acadia in a solid concrete building. FRESHLY PAINTED THROUGHOUT. Unit features Parquet Wood Flooring throughout an open-concept layout with a bright living room with large windows that fill space with natural light. Step out onto the west-facing balcony overlooking a peaceful courtyard, perfect for enjoying evening sun. Fully renovated kitchen includes new Countertops, beautiful cabinetry with lighting, a new Fridge and new Dishwasher, it opens to a good-sized dining area. Spacious Primary bedroom with a 2-piece ensuite, while the Main bathroom has been fully renovatged with new cabinetry, bathtub and sink. Building has also been updated in recent years with New Siding, Roof, Windows and Doors, offering added value and peace of mind. Additional highlights include: One Assigned parking stall in front of building entrance, with the option to rent additional stall. Walking distance to Macleod Trail and LRT. Quick access to Deerfoot Meadows, Calgary Farmer's Market, Rockyview Hospital, Restaurants and shopping at Chinnok Mall. Plenty of walking paths within the complex. Conveniently locted just 15 minutes to downtown Calgary and about 7 minutes to Heritage Park. (id:53430)
Building
- Property Type:
- Apartment
- Building Type:
- Apartment
- Year Built:
- 1968
- Stories:
- 3.0
- Bedrooms:
- 2
- Bathrooms (total):
- 1.0
- Basement:
- None
Finished Areas
- Interior Size (Total):
- 855 square feet
- Above Grade:
- 855 square feet
Interior
- Flooring:
- Parquet, Ceramic Tile, Linoleum
- Appliances:
- Refrigerator, Dishwasher, Stove, Hood Fan, Window Coverings
Parking
- Spaces:
- 1
Lot / Land
- Lot Features:
- No Animal Home, No Smoking Home, Parking
Exterior
- Exterior Features:
- Concrete, Composite Siding
- Construction:
- Poured concrete
- Foundation:
- Poured Concrete
Utilities & Mechanical
- Heating:
- Baseboard heaters, Natural gas, Hot Water
- Cooling:
- None
Fees & Dates
- Property Taxes:
- $1,433
- Tax Year:
- 2026
- HOA/Condo Fee:
- $572
- Last Modified:
- 07/22/2026 10:00:01 PM
- Status Change:
- 07/22/2026 09:59:11 PM
Association / Ownership
- Fee:
- $572 / Monthly
- Common Interest:
- Condo/Strata
Room Dimensions
| Room | Level | Size |
|---|---|---|
| Living room | Main level | 19.67 Ft x 11.83 Ft |
| Dining room | Main level | 7.67 Ft x 7.67 Ft |
| Kitchen | Main level | 7.25 Ft x 7.25 Ft |
| Primary Bedroom | Main level | 14.67 Ft x 16.08 Ft |
| Bedroom | Main level | 8.92 Ft x 10.08 Ft |
| 4pc Bathroom | Main level | 4.92 Ft x 7.42 Ft |
Location
Data is supplied by Pillar 9 MLS® System. Pillar 9 is the owner of the copyright in its MLS® System. Data is deemed reliable but is not guaranteed accurate by Pillar 9.
The trademarks MLS®, Multiple Listing Service® and the associated logos are owned by The Canadian Real Estate Association (CREA) and identify the quality of services provided by real estate professionals who are members of CREA. Used under license.