Real estate on your terms®
$749,900
active
419 Acadia Drive Southeast
Calgary
,
AB
T2J0A9
Key Details
- MLS® Number:
- A2320209
- Community:
- Acadia
- Building Type:
- House
- Interior Size:
- 1019 square feet
- Bedrooms:
- 5
- Parking:
- 5
- Parking Features:
- Detached Garage
- Lot Size:
- 6598.0 square feet

Property Description
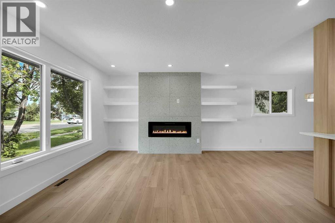
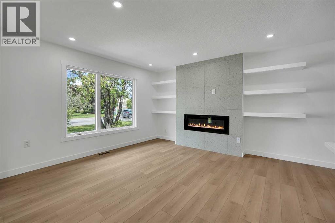
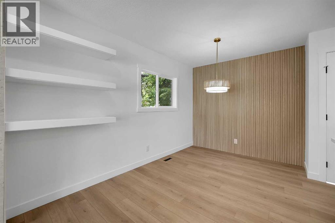
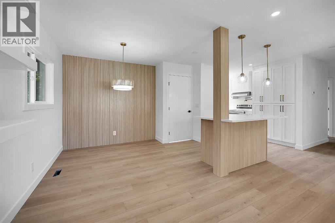
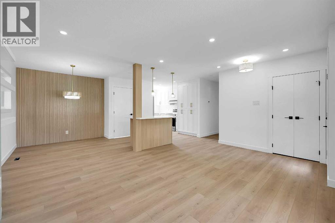
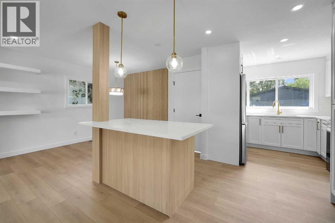
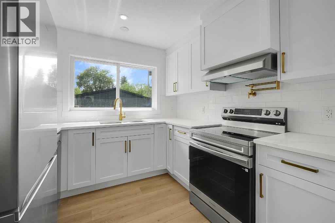
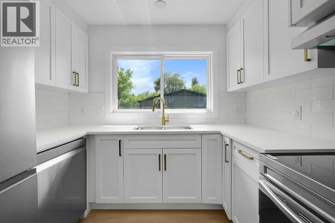
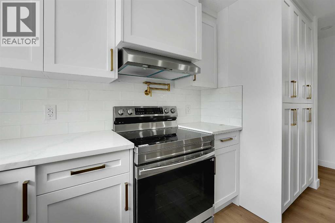
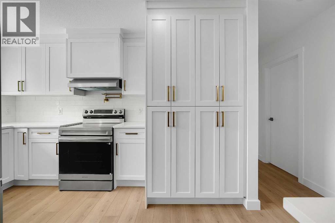
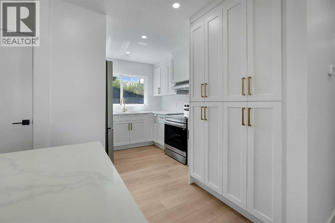
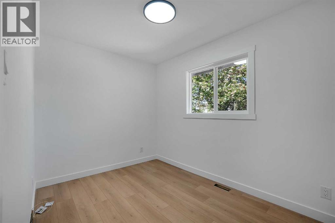
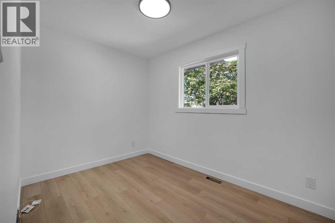
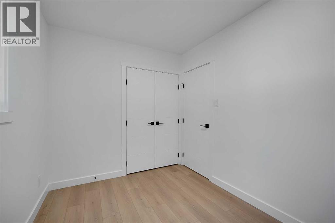
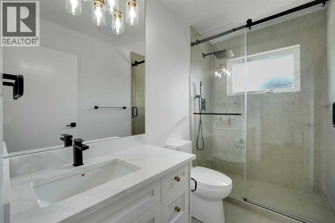
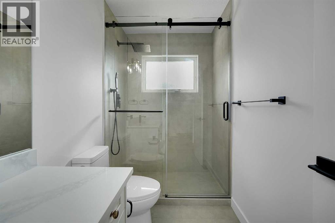
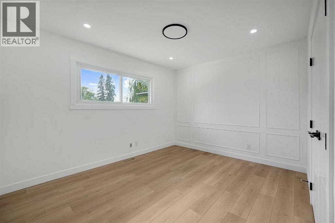
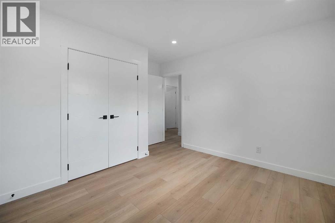
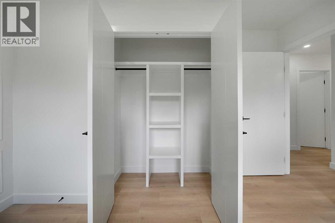
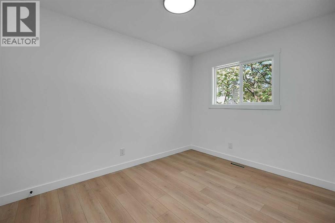
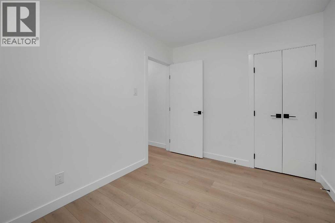
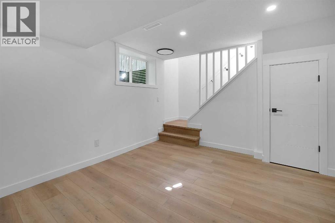
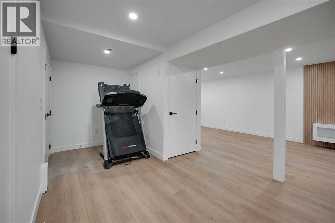
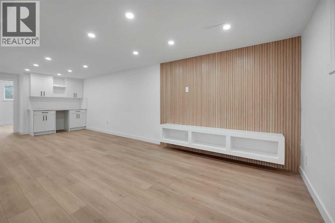
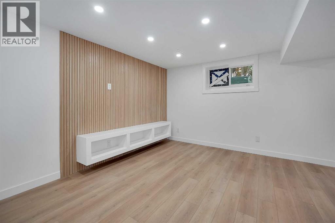
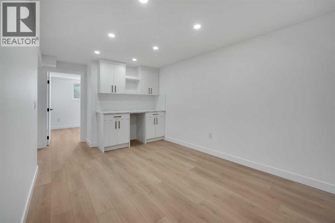
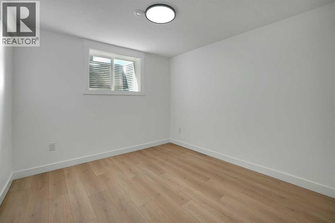
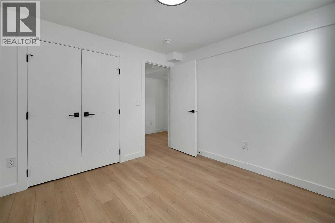
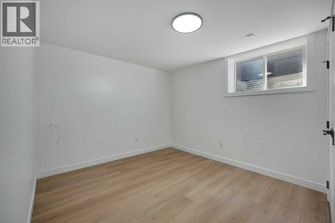
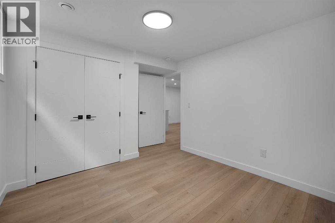
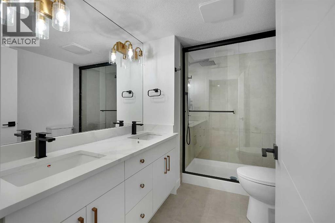
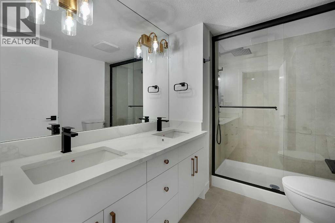
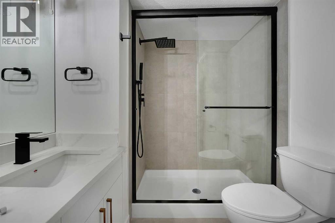
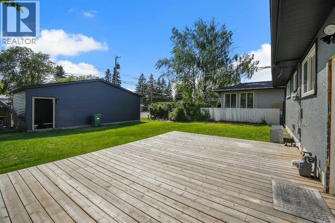
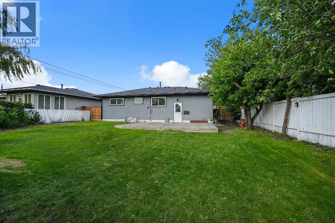
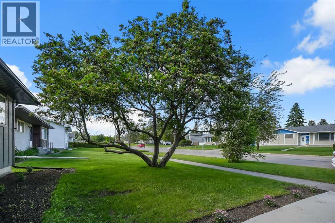
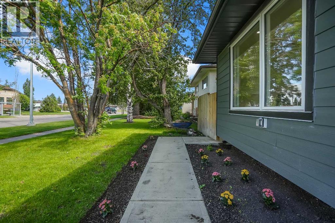
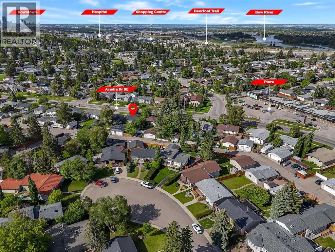
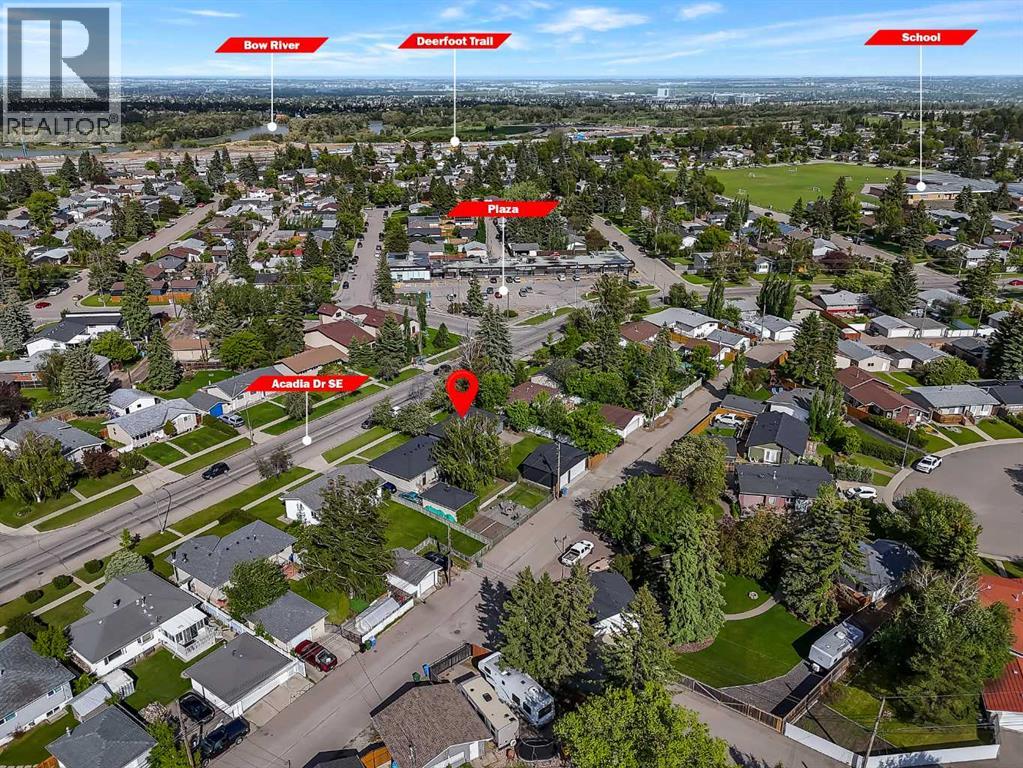
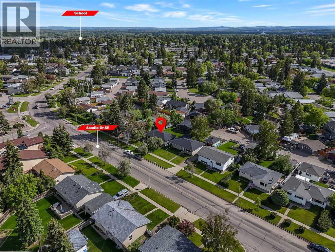
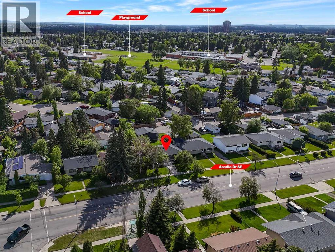
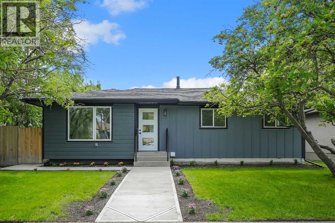
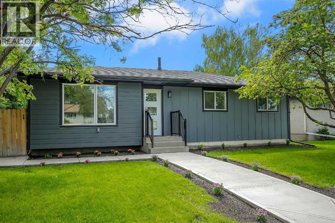
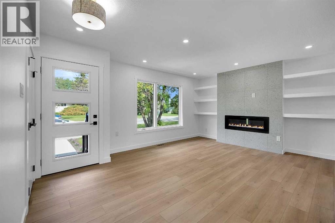
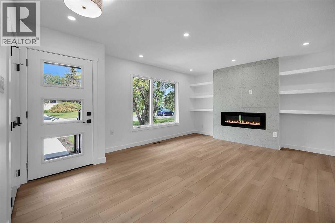
FULLY RENOVATED BUNGALOW IN THE HEART OF ACADIA! Situated on a HUGE OVERSIZED LOT with PAVED ALLEY ACCESS, this stunning home has been FULLY RENOVATED WITH ALL REQUIRED PERMITS and features a BRAND NEW TRIPLE CAR GARAGE. Offering 5 BEDROOMS and 2 FULL WASHROOMS, this home is perfect for families, multi-generational living, or those seeking additional space.The bright and modern main floor showcases BRAND NEW VINYL WINDOWS, QUARTZ COUNTERTOPS, an ELECTRIC FIREPLACE, CUSTOM SHOWER, and a built-in HOME ENTERTAINMENT CENTER. The fully developed basement features 2 BEDROOMS, a stylish BAR AREA, and an additional HOME ENTERTAINMENT CENTER, creating the perfect space for entertaining guests or relaxing with family.Additional upgrades include a NEWLY POURED CONCRETE WALKWAY and a refreshed FRONT FACE LIFT, adding excellent curb appeal. Located in the highly desirable community of Acadia, close to schools, shopping, parks, transit, restaurants, and everyday amenities. A rare MOVE-IN READY opportunity in one of Calgary’s most established communities. (id:53430)
Building
- Property Type:
- House
- Building Type:
- House
- Style:
- Bungalow
- Year Built:
- 1962
- Stories:
- 1.0
- Bedrooms:
- 5
- Bathrooms (total):
- 2.0
- Basement:
- Finished, Full, Separate entrance, Walk-up
Finished Areas
- Interior Size (Total):
- 1019 square feet
- Above Grade:
- 1019 square feet
Interior
- Flooring:
- Ceramic Tile, Vinyl Plank
- Appliances:
- Refrigerator, Range - Electric, Dishwasher
Parking
- Spaces:
- 5
- Features:
- Detached Garage
Lot / Land
- Lot Size:
- 6598.0 square feet
- Frontage:
- 16.8 meters
- Lot Features:
- Back lane, PVC window
Exterior
- Exterior Features:
- Stucco
- Construction:
- Wood frame
- Foundation:
- Poured Concrete
- Fencing:
- Fence
Utilities & Mechanical
- Cooling:
- None
Comfort & Security
- Fireplace(s):
- 1
Fees & Dates
- Property Taxes:
- $4,073
- Tax Year:
- 2026
- Last Modified:
- 06/15/2026 06:00:18 PM
- Status Change:
- 06/15/2026 05:50:58 PM
Association / Ownership
- Common Interest:
- Freehold
Room Dimensions
| Room | Level | Size |
|---|---|---|
| 3pc Bathroom | Main level | 4.92 Ft x 8.67 Ft |
| Bedroom | Main level | 8.33 Ft x 11.25 Ft |
| Bedroom | Main level | 11.17 Ft x 7.58 Ft |
| Dining room | Main level | 8.33 Ft x 9.08 Ft |
| Kitchen | Main level | 12.92 Ft x 13.00 Ft |
| Living room | Main level | 16.75 Ft x 13.17 Ft |
| Primary Bedroom | Main level | 12.17 Ft x 12.67 Ft |
| 4pc Bathroom | Basement | 6.75 Ft x 9.08 Ft |
| Bedroom | Basement | 9.92 Ft x 12.83 Ft |
| Bedroom | Basement | 9.92 Ft x 9.67 Ft |
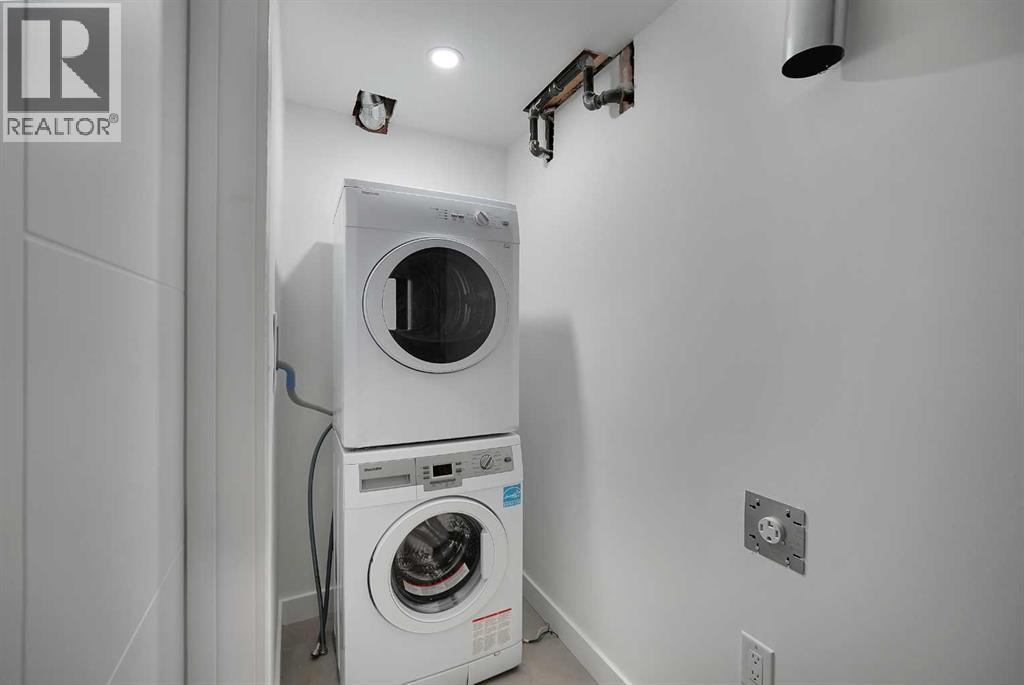
| Laundry room | Basement | 10.83 Ft x 3.33 Ft |
| Recreational, Games room | Basement | 27.50 Ft x 19.67 Ft |
Location
Data is supplied by Pillar 9 MLS® System. Pillar 9 is the owner of the copyright in its MLS® System. Data is deemed reliable but is not guaranteed accurate by Pillar 9.
The trademarks MLS®, Multiple Listing Service® and the associated logos are owned by The Canadian Real Estate Association (CREA) and identify the quality of services provided by real estate professionals who are members of CREA. Used under license.