Real estate on your terms®
$217,000
active
315 Heritage Drive Southeast
Calgary
,
AB
T2H1N2
Key Details
- MLS® Number:
- A2318183
- Community:
- Acadia
- Building Type:
- Apartment
- Interior Size:
- 854 square feet
- Bedrooms:
- 2
- Parking:
- 1
- Attached:
- Yes

Property Description
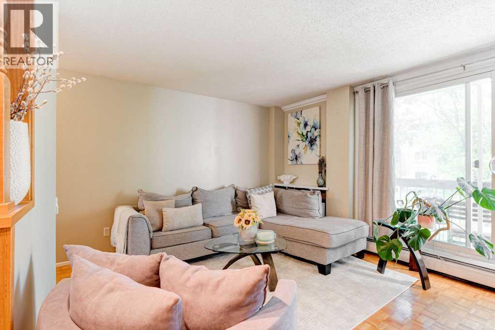
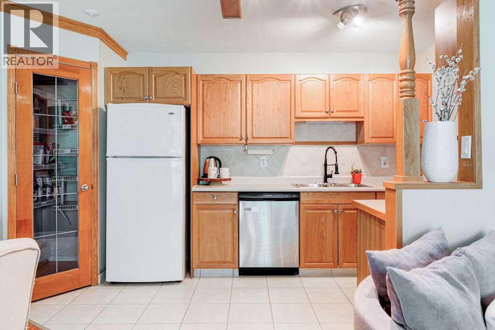
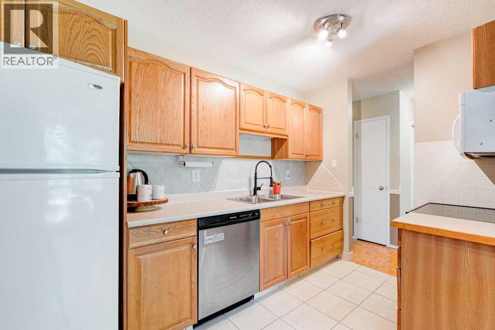
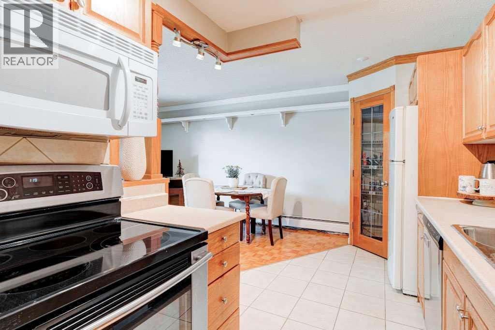
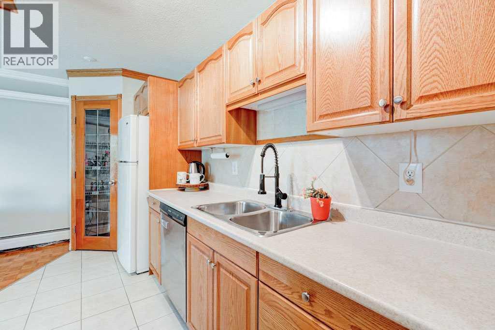
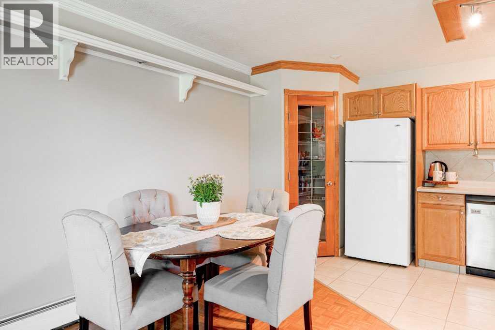
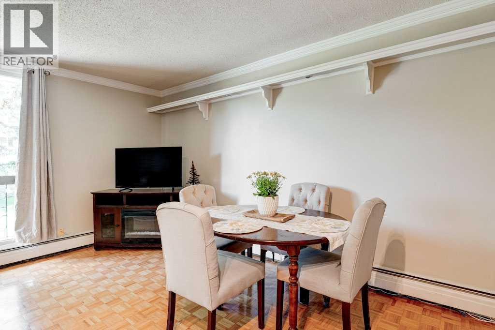
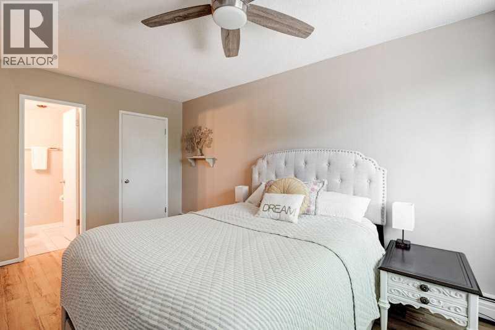
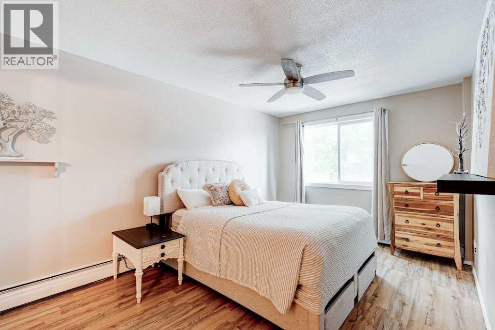
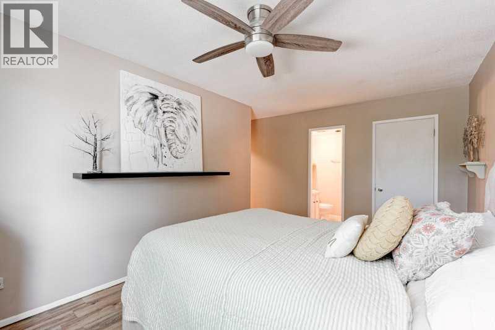
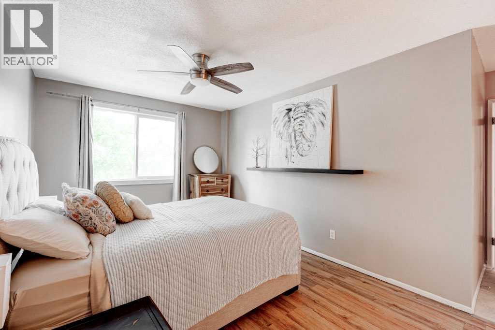
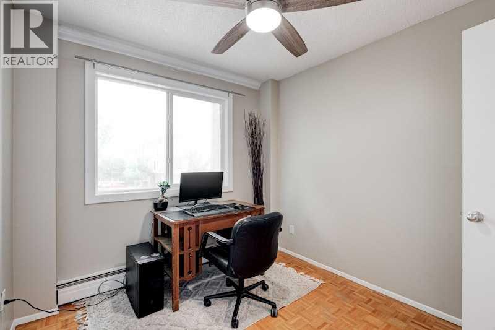
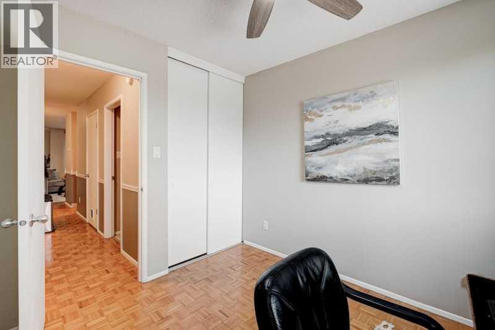
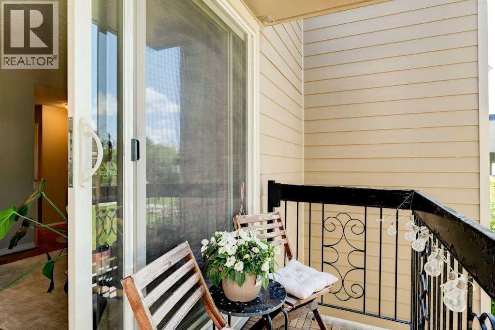
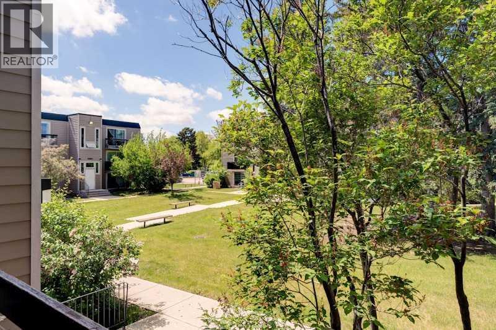
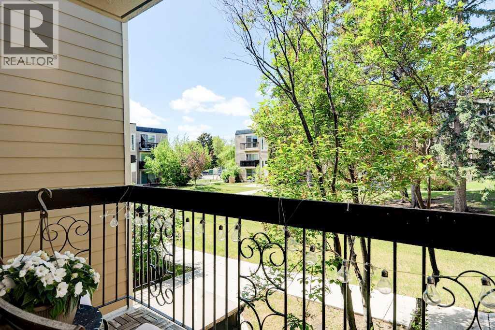
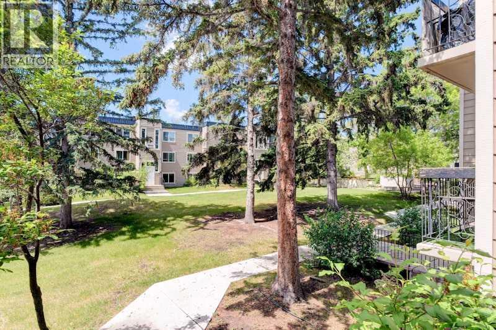
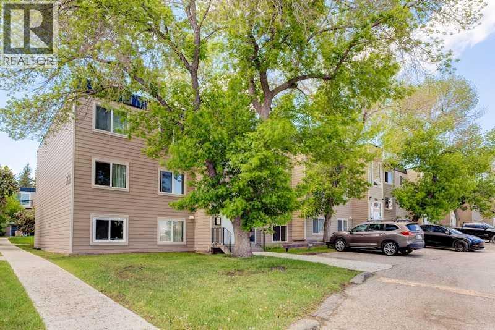
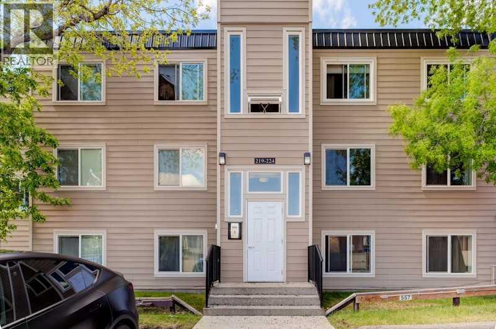
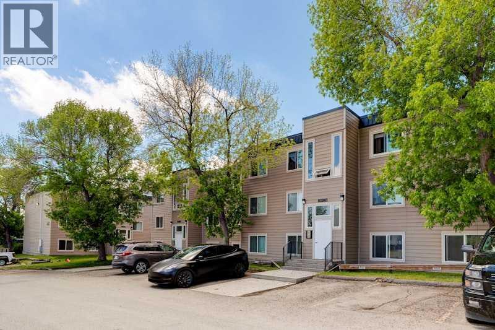
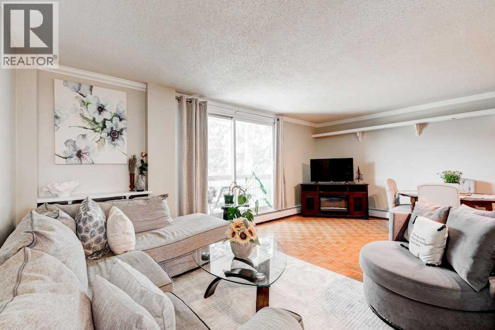
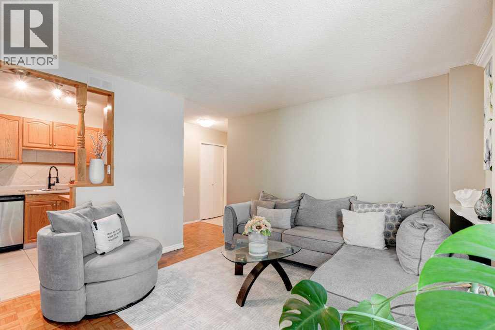
Welcome to this bright and beautifully updated second floor 2 bedroom, 1.5 bathroom, condo located in a quiet building. Filled with natural light throughout the day, this spacious home features beautiful oak parquet flooring, updated windows and patio door, a custom pantry unique to the unit, an open concept kitchen, and a generous living and dining area that opens to a private west facing balcony overlooking a peaceful courtyard with mature trees. The oversized primary bedroom easily accommodates a king sized bed and offers a walk-in closet and convenient 2 pc ensuite. Additional highlights include a large in suite storage room, visitor parking, dual building and unit entrances, and the potential for future in suite laundry (subject to condo board approval). Enjoy a friendly community atmosphere, excellent schools, and an unbeatable location just a short walk to Heritage C-Train Station, transit, local cafés, restaurants, and shops, with quick access to Deerfoot Trail, and more. A rare opportunity to enjoy quiet, low maintenance living in one of Calgary's most convenient and connected neighbourhoods. (id:53430)
Building
- Property Type:
- Apartment
- Building Type:
- Apartment
- Year Built:
- 1968
- Stories:
- 3.0
- Bedrooms:
- 2
- Bathrooms (total):
- 2.5 (1 half)
Finished Areas
- Interior Size (Total):
- 854 square feet
- Above Grade:
- 854 square feet
Interior
- Flooring:
- Tile, Parquet
- Appliances:
- Refrigerator, Dishwasher, Stove, Microwave Range Hood Combo
Parking
- Spaces:
- 1
Lot / Land
- Lot Features:
- See remarks
Exterior
- Exterior Features:
- Concrete, Composite Siding
- Construction:
- Poured concrete
Utilities & Mechanical
- Heating:
- Baseboard heaters
- Cooling:
- None
Fees & Dates
- Property Taxes:
- $1,430
- Tax Year:
- 2025
- HOA/Condo Fee:
- $572
- Last Modified:
- 07/28/2026 07:20:01 PM
- Status Change:
- 07/28/2026 07:17:05 PM
Association / Ownership
- Association:
- CNC Properties
- Fee:
- $572 / Monthly
- Common Interest:
- Condo/Strata
Room Dimensions
| Room | Level | Size |
|---|---|---|
| Kitchen | Main level | 7.33 Ft x 13.33 Ft |
| Dining room | Main level | 9.17 Ft x 11.67 Ft |
| Living room | Main level | 11.67 Ft x 12.17 Ft |
| Other | Main level | 3.67 Ft x 9.00 Ft |
| Foyer | Main level | 3.50 Ft x 4.67 Ft |
| Primary Bedroom | Main level | 10.17 Ft x 16.00 Ft |
| Bedroom | Main level | 9.00 Ft x 10.17 Ft |
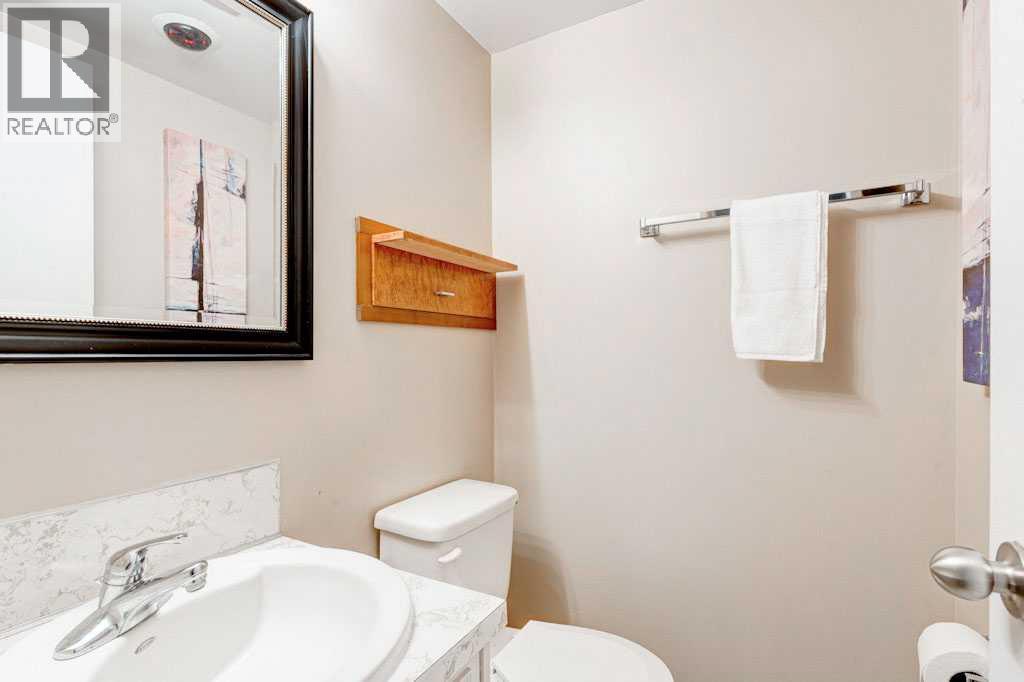
| 2pc Bathroom | Main level | 4.00 Ft x 4.50 Ft |
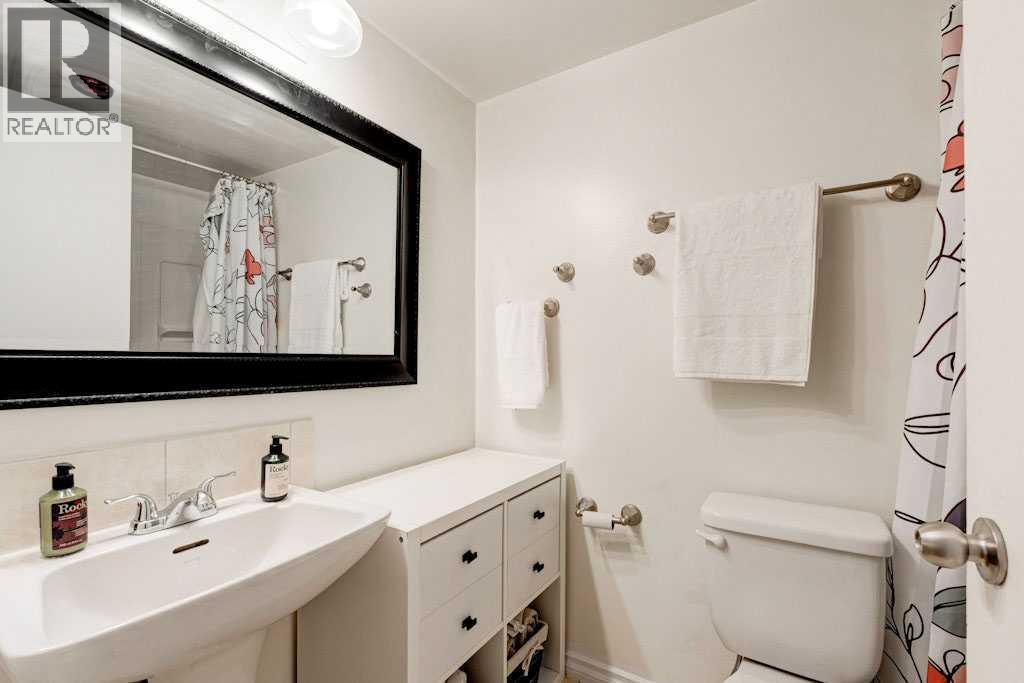
| 4pc Bathroom | Main level | 4.83 Ft x 7.33 Ft |
Location
Data is supplied by Pillar 9 MLS® System. Pillar 9 is the owner of the copyright in its MLS® System. Data is deemed reliable but is not guaranteed accurate by Pillar 9.
The trademarks MLS®, Multiple Listing Service® and the associated logos are owned by The Canadian Real Estate Association (CREA) and identify the quality of services provided by real estate professionals who are members of CREA. Used under license.