Real estate on your terms®
$258,888
active
231 Heritage Drive Southeast
Calgary
,
AB
T2N1N2
Key Details
- MLS® Number:
- A2302842
- Community:
- Acadia
- Building Type:
- Apartment
- Interior Size:
- 1118 square feet
- Bedrooms:
- 3
- Parking:
- 1
- Parking Features:
- Other
- Attached:
- Yes

Property Description
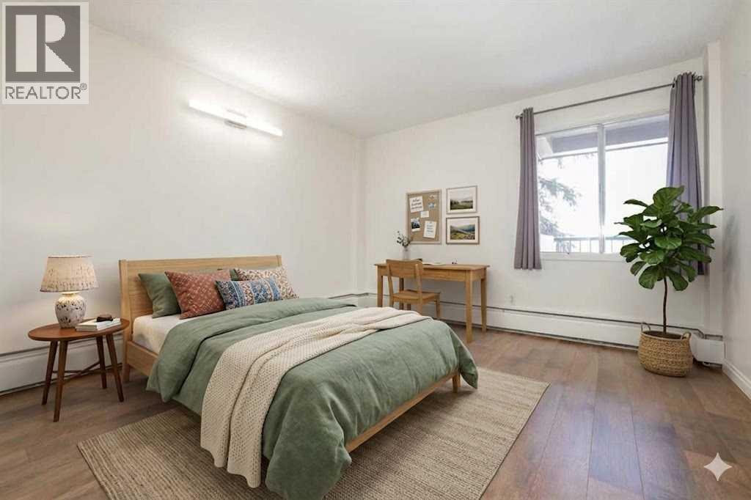
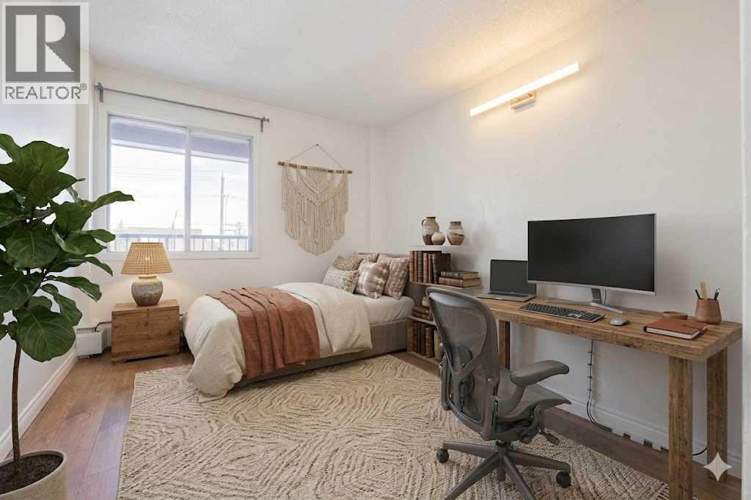
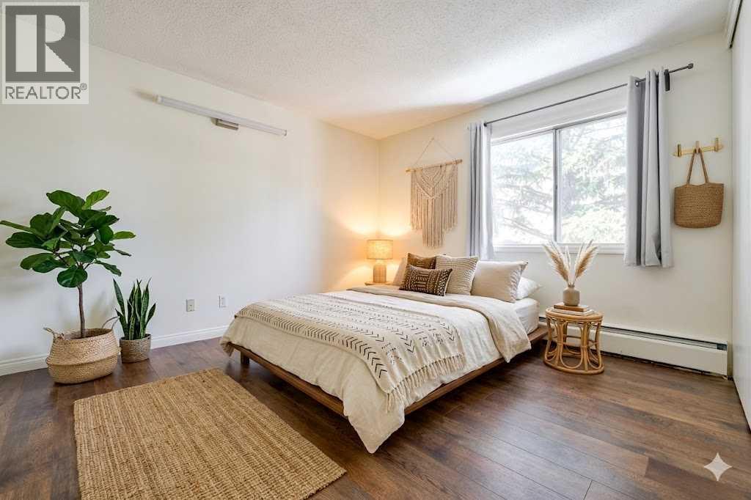
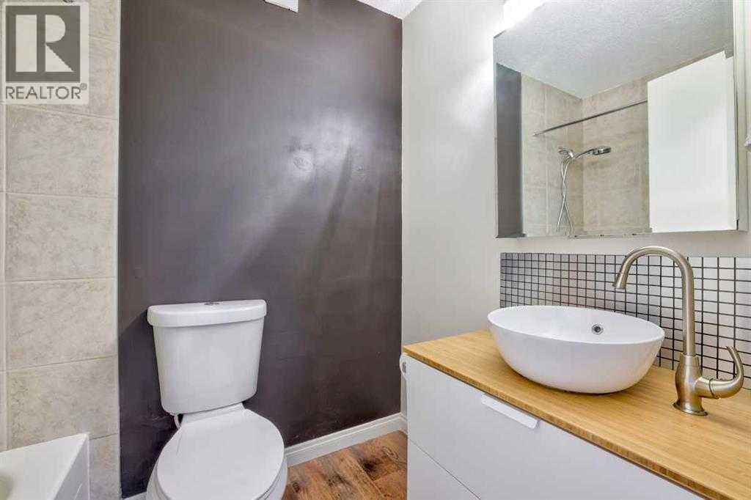
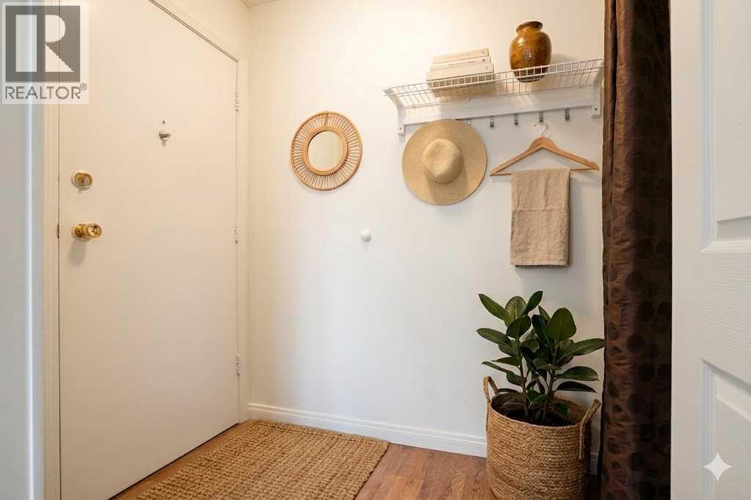
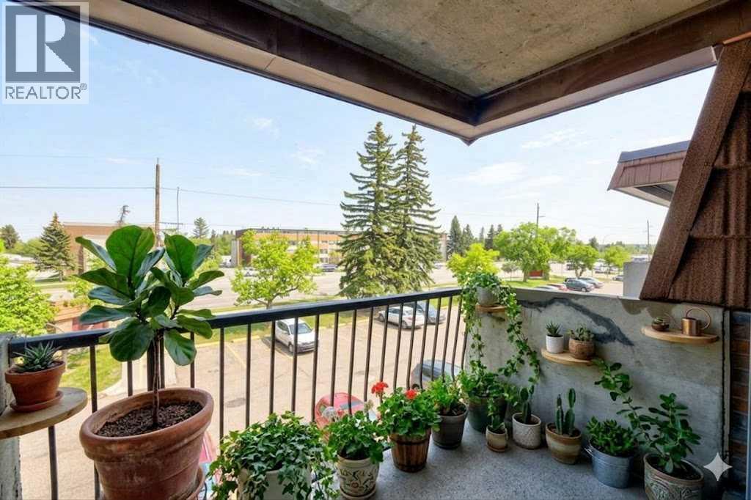
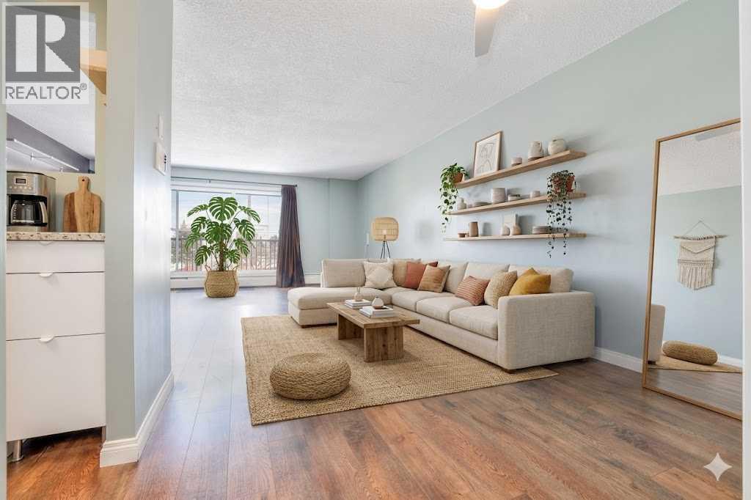
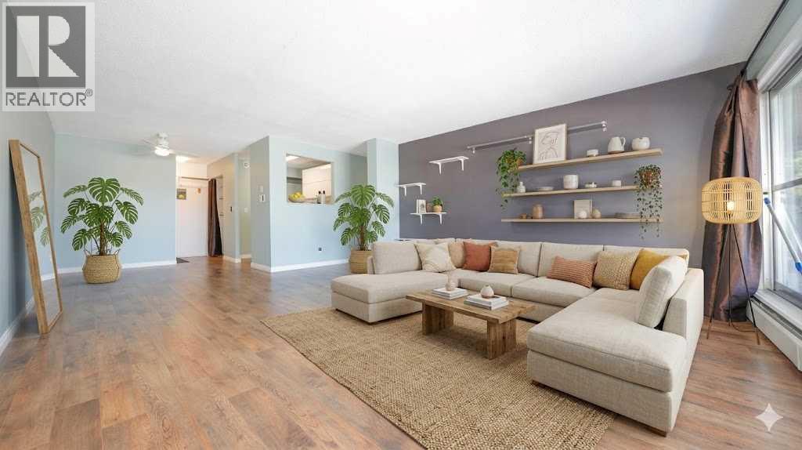
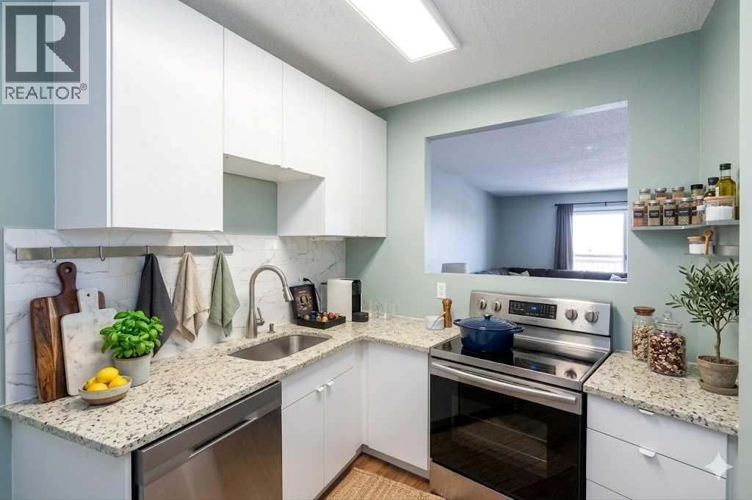
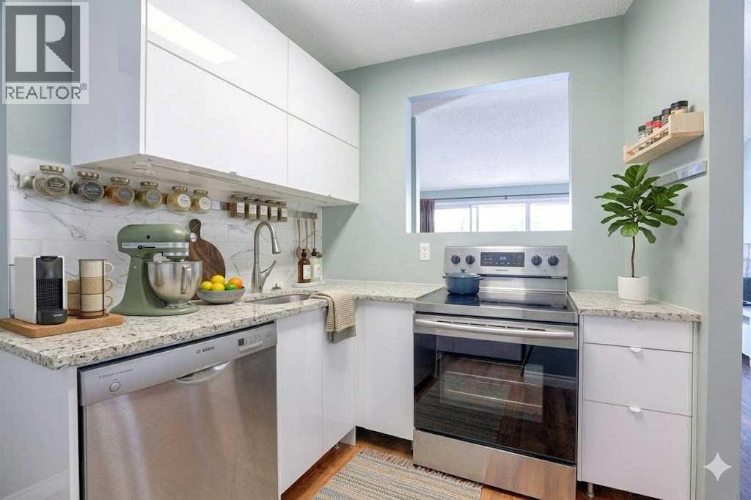
Seller is highly motivated and has repositioned this property to provide exceptional value. To help buyers visualize the home’s full potential, select photos have been virtually staged with alternate furniture layouts and design concepts. Virtual staging is for illustration purposes only. This is an excellent opportunity for first-time buyers, investors, or anyone looking for outstanding value.Life in Acadia connects everyday convenience with a quiet, established setting just minutes from transit, parks and major routes. Positioned on the top floor as an end unit, this beautifully updated 3 bedroom home enjoys added privacy, natural light and a layout that feels both functional and comfortable. Luxury vinyl plank flooring runs throughout, creating a cohesive look that is durable and easy to maintain for daily living. Culinary creativity is inspired in the thoughtfully renovated kitchen where quartz countertops, sleek white cabinetry, an updated backsplash and stainless steel appliances come together with a cutout that keeps sightlines open to the main living space. Meals feel connected in the adjacent dining area while still maintaining defined zones for gathering and entertaining. Time spent in the living room feels relaxed and inviting as large patio sliders extend the space outward to an expansive covered balcony designed for barbecues, container gardening or simply unwinding with a view of the surrounding trees. Morning light and a quiet atmosphere enhance the primary retreat, complete with its own private ensuite that adds everyday comfort and convenience. Two additional bedrooms offer flexibility for guests, a home office or hobbies, all the bedrooms benefit from custom closet organizers that maximize storage. A well-appointed 4 piece bathroom serves the home with a clean and functional layout. Future flexibility is available with in-suite laundry permitted upon board approval, while a common laundry room is currently accessible within the building. Daily rout ines are supported by an assigned parking stall located just steps from the entrance. Residents enjoy a 25 plus community with recently updated common areas, tranquil courtyards, mature trees and picnic spaces that create a peaceful environment. TELUS PureFibre connectivity has been installed, delivering fast and reliable internet for work or streaming. Commuting remains effortless with close proximity to the Heritage LRT, Macleod Trail and Deerfoot Trail, while nearby parks and the Acadia Recreation Complex add to the lifestyle appeal of this well-connected location. (id:53430)
Building
- Property Type:
- Apartment
- Building Type:
- Apartment
- Year Built:
- 1970
- Stories:
- 3.0
- Bedrooms:
- 3
- Bathrooms (total):
- 2.5 (1 half)
Finished Areas
- Interior Size (Total):
- 1118 square feet
- Above Grade:
- 1118 square feet
Interior
- Flooring:
- Vinyl Plank
- Appliances:
- Refrigerator, Dishwasher, Stove, Window Coverings
Parking
- Spaces:
- 1
- Features:
- Other
Lot / Land
- Lot Features:
- See remarks, Closet Organizers, Parking
Exterior
- Exterior Features:
- Concrete, Brick
- Construction:
- Poured concrete
- Foundation:
- Poured Concrete
Utilities & Mechanical
- Heating:
- Baseboard heaters, Natural gas
- Cooling:
- None
Comfort & Security
- Security:
- Smoke Detectors
Fees & Dates
- Property Taxes:
- $1,699
- Tax Year:
- 2025
- HOA/Condo Fee:
- $659
- Last Modified:
- 07/31/2026 12:25:04 PM
- Status Change:
- 07/31/2026 12:15:27 PM
Association / Ownership
- Association:
- Accredited Management
- Fee:
- $659 / Monthly
- Common Interest:
- Condo/Strata
Room Dimensions
| Room | Level | Size |
|---|---|---|
| Living room | Main level | 17.08 Ft x 13.42 Ft |
| Kitchen | Main level | 11.25 Ft x 8.50 Ft |
| Dining room | Main level | 7.50 Ft x 9.83 Ft |
| Primary Bedroom | Main level | 14.25 Ft x 11.17 Ft |
| Bedroom | Main level | 11.83 Ft x 12.42 Ft |
| Bedroom | Main level | 10.17 Ft x 11.67 Ft |
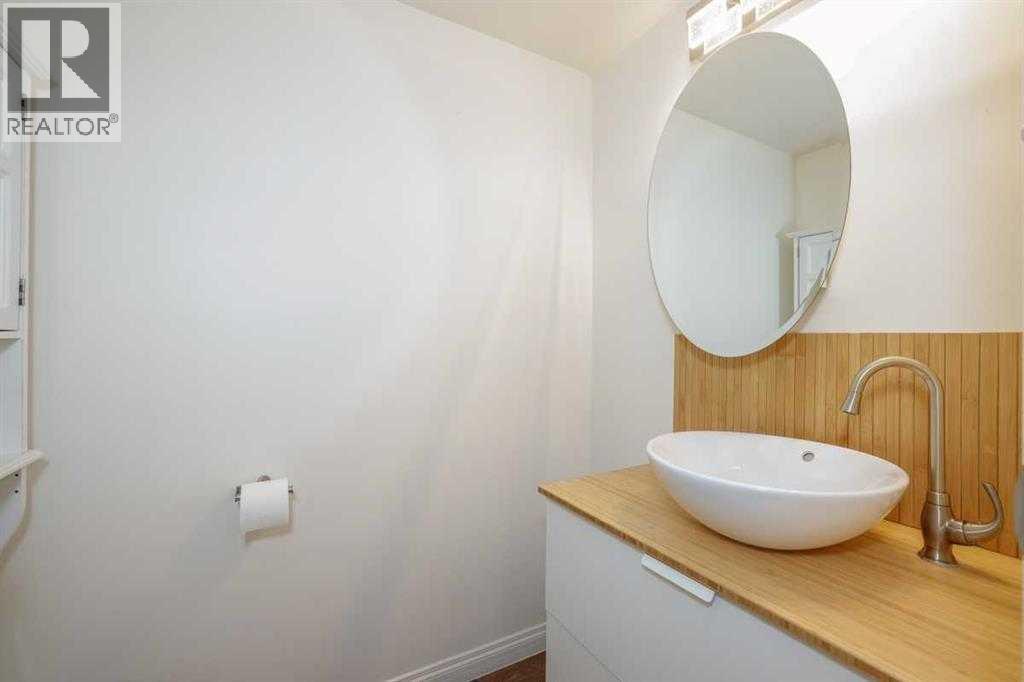
| 2pc Bathroom | Main level | 5.58 Ft x 4.00 Ft |
| 4pc Bathroom | Main level | 7.25 Ft x 5.00 Ft |
Location
Data is supplied by Pillar 9 MLS® System. Pillar 9 is the owner of the copyright in its MLS® System. Data is deemed reliable but is not guaranteed accurate by Pillar 9.
The trademarks MLS®, Multiple Listing Service® and the associated logos are owned by The Canadian Real Estate Association (CREA) and identify the quality of services provided by real estate professionals who are members of CREA. Used under license.