Real estate on your terms®
$262,000
active
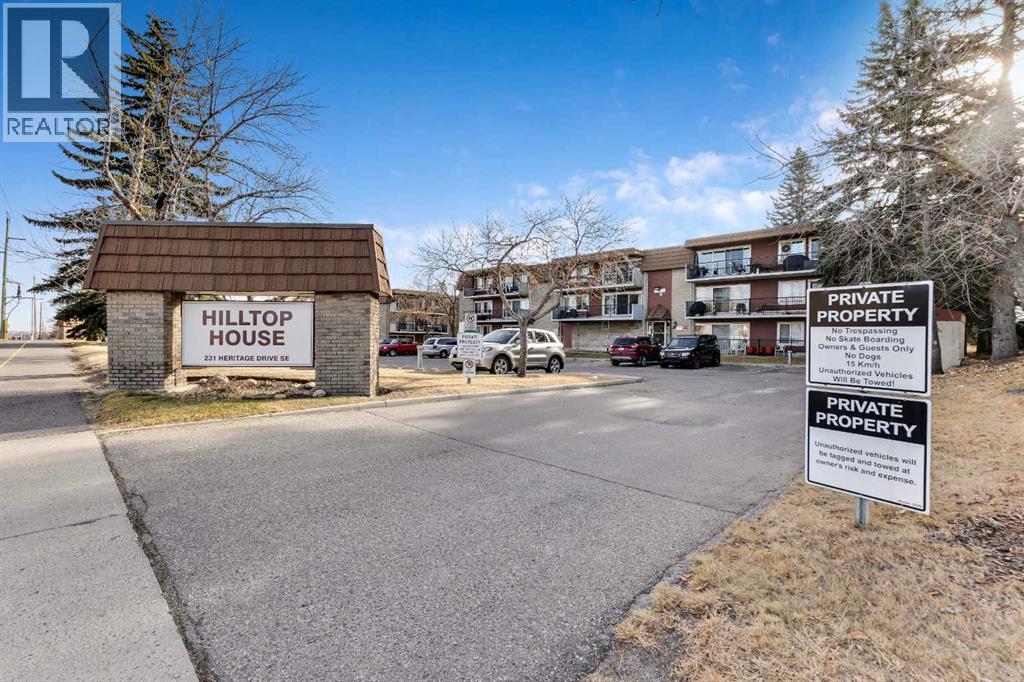
231 Heritage Drive Southeast
Calgary
,
AB
T2H1N1
Key Details
- MLS® Number:
- A2270204
- Community:
- Acadia
- Building Type:
- Apartment
- Interior Size:
- 1127 square feet
- Bedrooms:
- 3
- Parking:
- 1
- Attached:
- Yes

Property Description
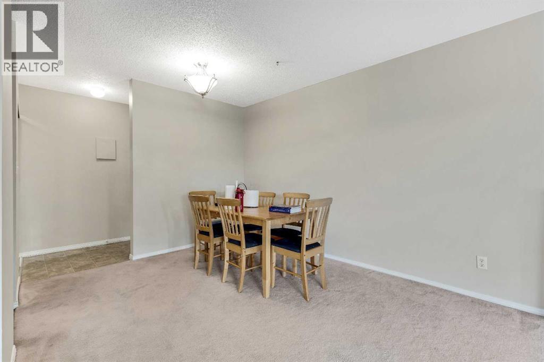
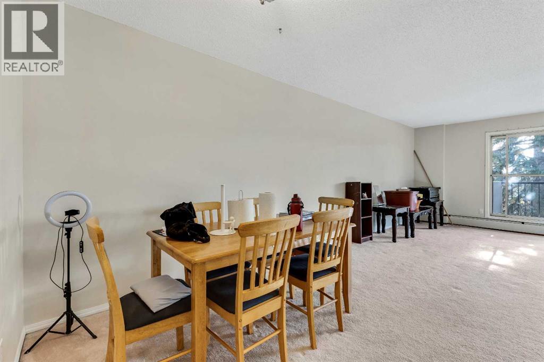
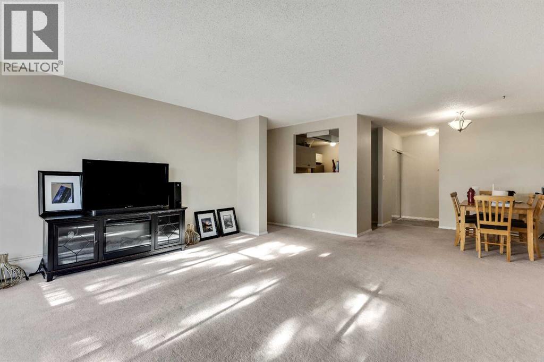
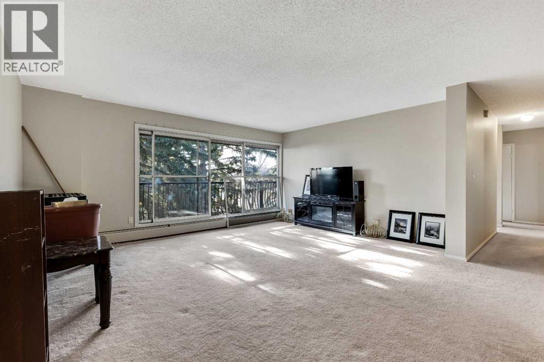
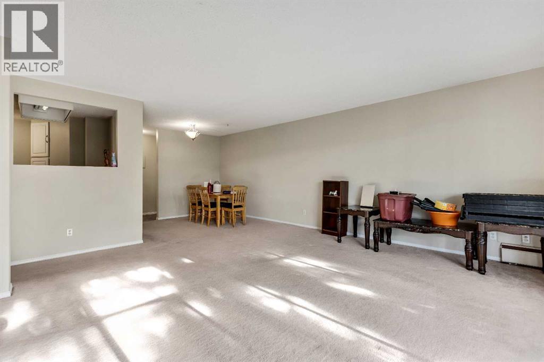
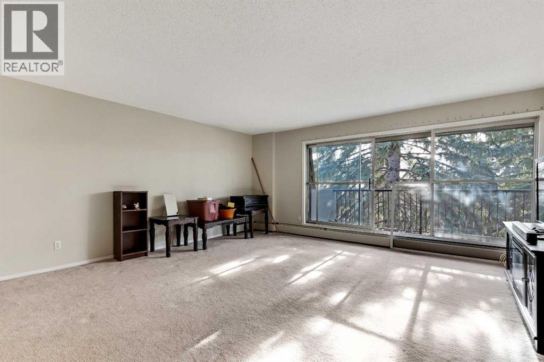
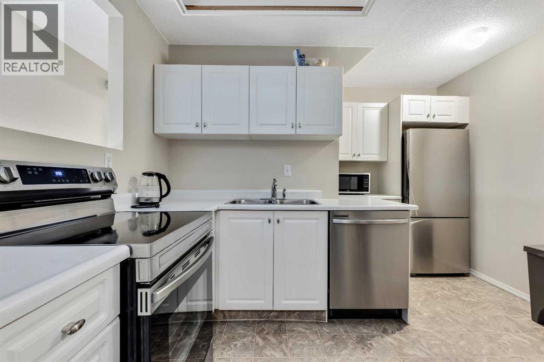
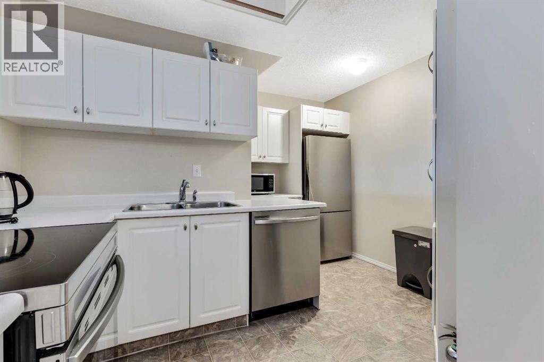
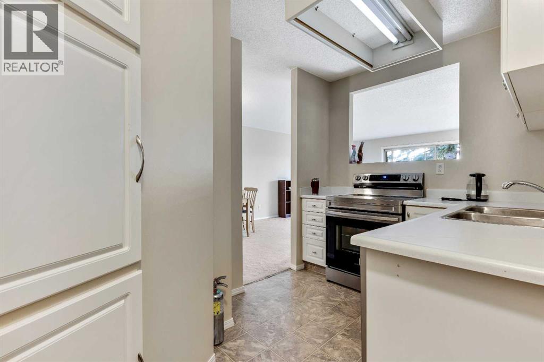
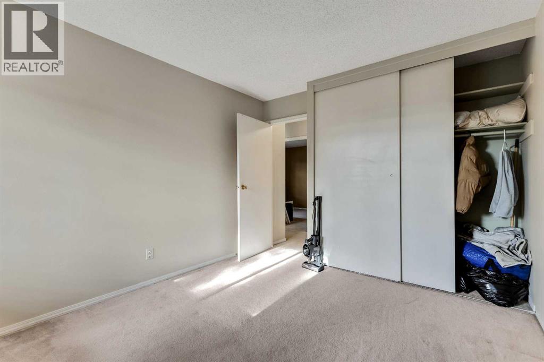
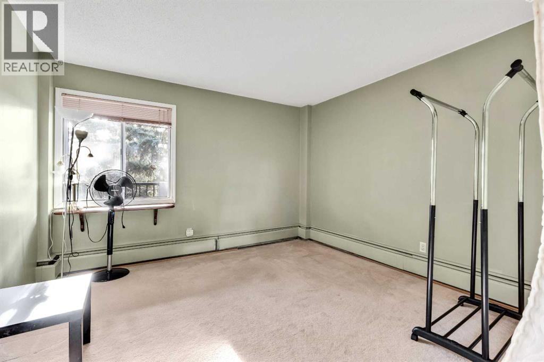
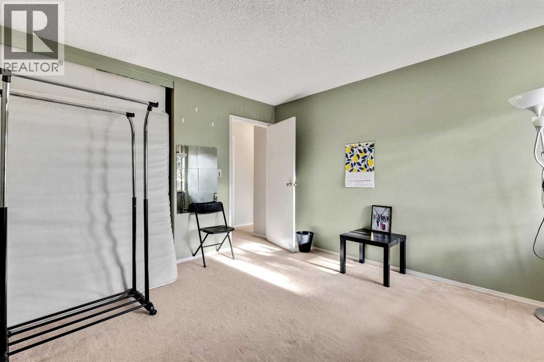
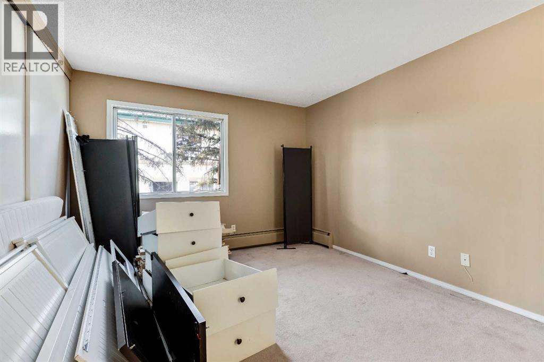
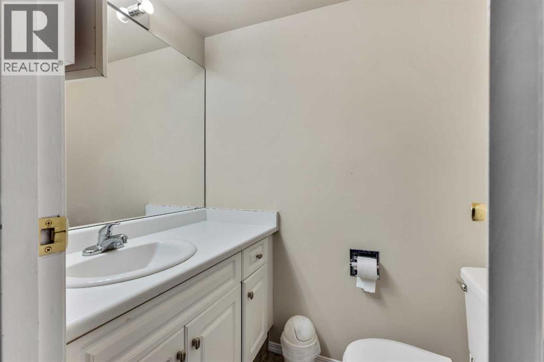
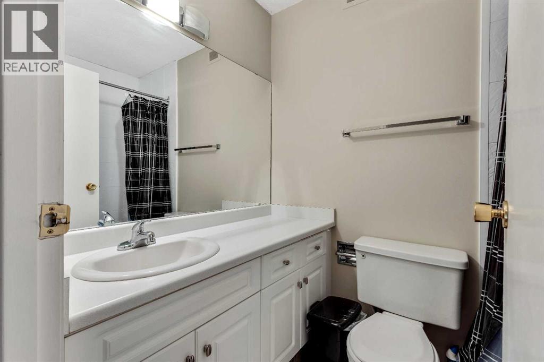
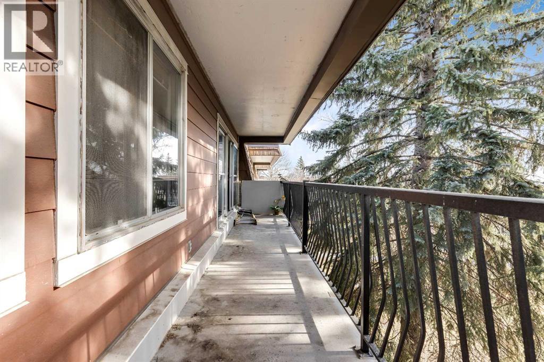
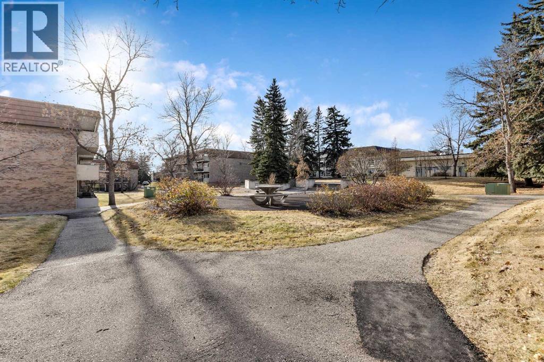
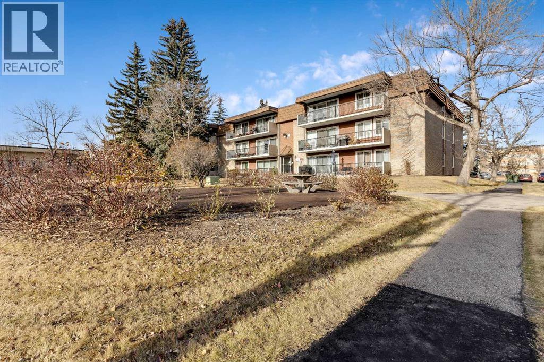
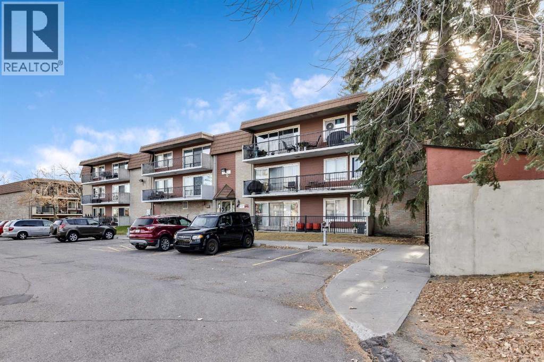
Discover exceptional value in this spacious 3-bedroom condo, featuring one full bath plus a convenient half bath. Located on the top floor. This bright unit offers impressive room sizes throughout. The expansive living and dining area easily accommodates full-size furniture while still providing plenty of space to move and entertain. The kitchen not only has good space for preparation but also has a pantry with lots of room to store your food. Step outside to your large south-facing balcony, perfect for relaxing while overlooking mature trees and the peaceful courtyard. This well-maintained complex is adult-oriented (25+) and features shared laundry in each building for added convenience. Your assigned parking stall is located just steps from the entrance. Situated in the highly sought-after community of Acadia, you’ll love the proximity to countless amenities—shopping, restaurants, transit, and only a 10-minute walk to the C-Train station. This is an excellent opportunity to own a spacious, affordable home in a fantastic location. Come see it for yourself! (id:53430)
Building
- Property Type:
- Apartment
- Building Type:
- Apartment
- Year Built:
- 1970
- Stories:
- 3.0
- Bedrooms:
- 3
- Bathrooms (total):
- 2.5 (1 half)
Finished Areas
- Interior Size (Total):
- 1127 square feet
- Above Grade:
- 1127 square feet
Interior
- Flooring:
- Carpeted, Linoleum
- Appliances:
- Refrigerator, Dishwasher, Stove, Window Coverings
Parking
- Spaces:
- 1
Lot / Land
- Lot Features:
- Parking
Exterior
- Exterior Features:
- Concrete, Brick
- Construction:
- Poured concrete
- Foundation:
- Poured Concrete
Utilities & Mechanical
- Heating:
- Baseboard heaters
- Cooling:
- None
Fees & Dates
- Property Taxes:
- $1,699
- Tax Year:
- 2025
- HOA/Condo Fee:
- $643
- Last Modified:
- 07/20/2026 07:30:01 PM
- Status Change:
- 07/20/2026 07:29:15 PM
Association / Ownership
- Association:
- Accredited Condominium Mgmt
- Fee:
- $643 / Monthly
- Common Interest:
- Condo/Strata
Room Dimensions
| Room | Level | Size |
|---|---|---|
| Other | Main level | 5.42 Ft x 3.83 Ft |
| Kitchen | Main level | 11.17 Ft x 7.17 Ft |
| Dining room | Main level | 9.83 Ft x 9.75 Ft |
| Living room | Main level | 17.08 Ft x 13.42 Ft |
| Primary Bedroom | Main level | 14.25 Ft x 11.17 Ft |
| Bedroom | Main level | 12.33 Ft x 11.92 Ft |
| Bedroom | Main level | 11.50 Ft x 10.17 Ft |
| Other | Main level | 27.17 Ft x 4.50 Ft |
| 4pc Bathroom | Main level | 7.17 Ft x 5.00 Ft |
| 2pc Bathroom | Main level | 5.50 Ft x 4.00 Ft |
Location
Data is supplied by Pillar 9 MLS® System. Pillar 9 is the owner of the copyright in its MLS® System. Data is deemed reliable but is not guaranteed accurate by Pillar 9.
The trademarks MLS®, Multiple Listing Service® and the associated logos are owned by The Canadian Real Estate Association (CREA) and identify the quality of services provided by real estate professionals who are members of CREA. Used under license.