Real estate on your terms®
$315,000
active
80 Abberfield Court Northeast
Calgary
,
AB
T2A7N4
Key Details
- MLS® Number:
- A2323740
- Community:
- Abbeydale
- Building Type:
- Row / Townhouse
- Interior Size:
- 1416 square feet
- Bedrooms:
- 3
- Parking:
- 1
- Attached:
- Yes

Property Description
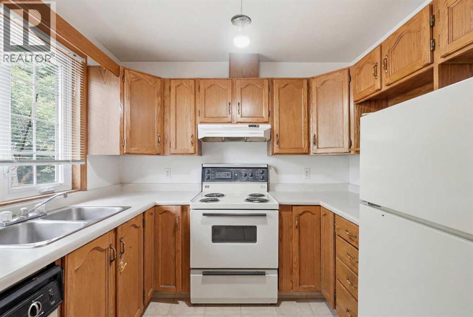
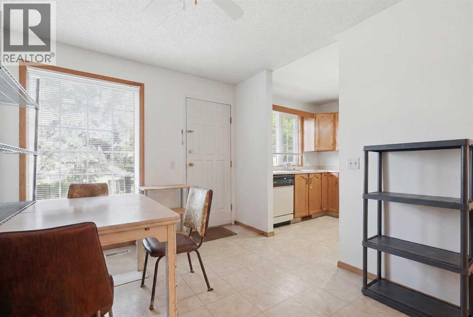
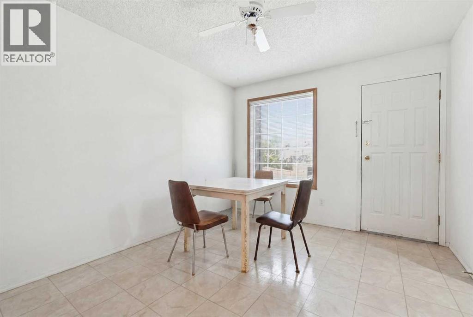
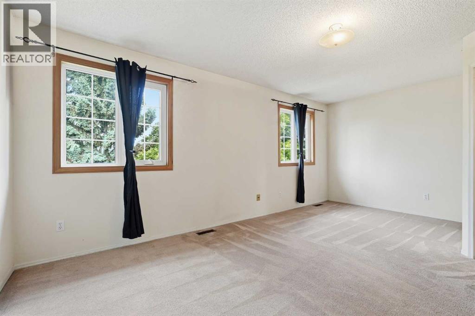
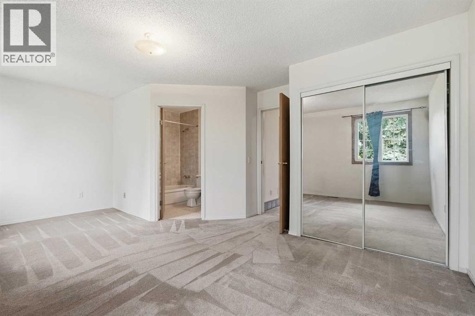
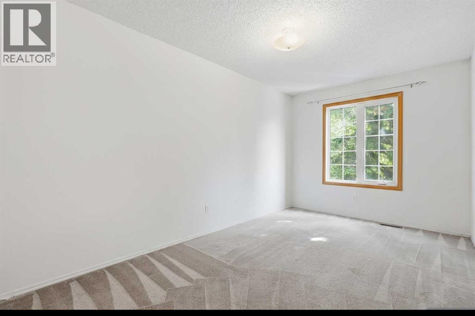
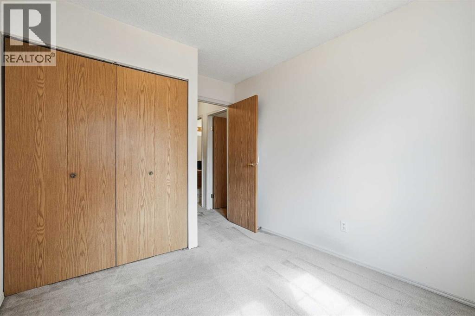
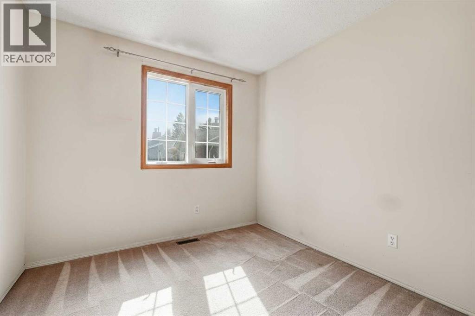
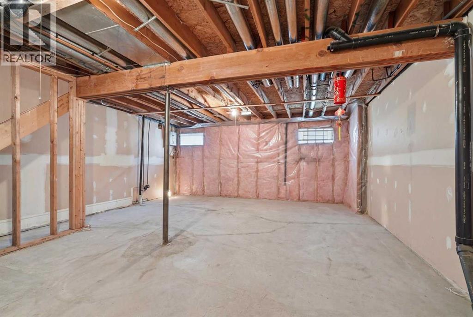
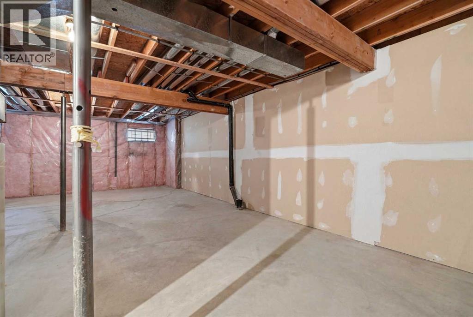
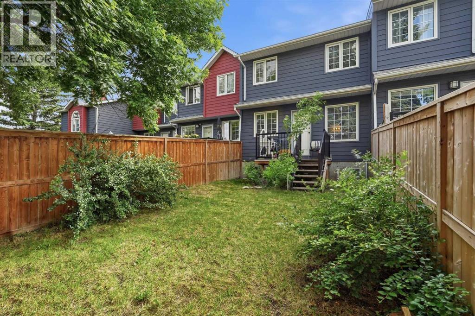
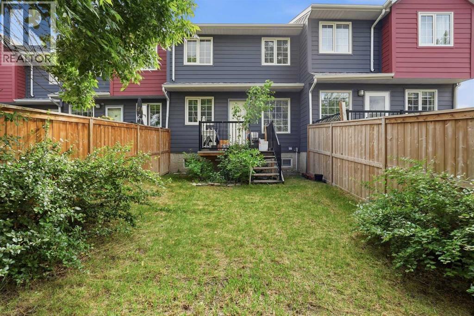
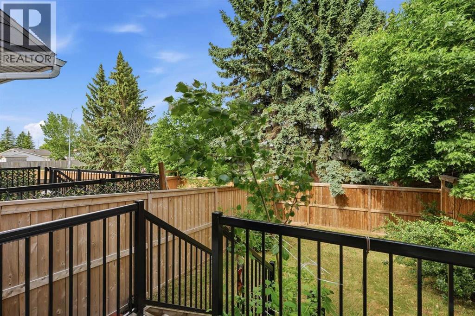
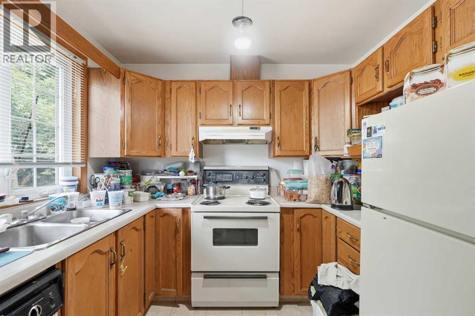
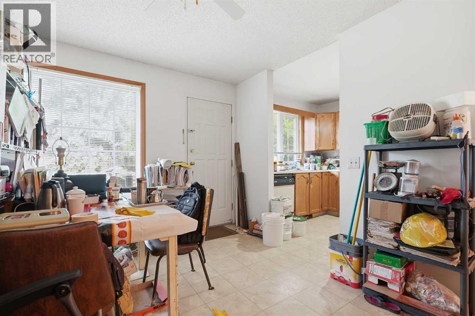
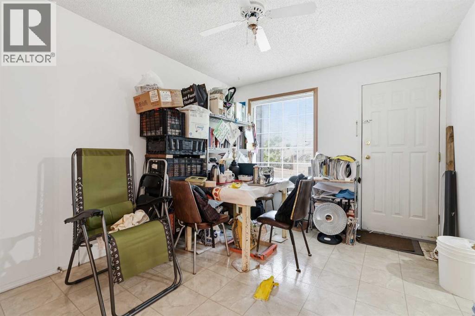
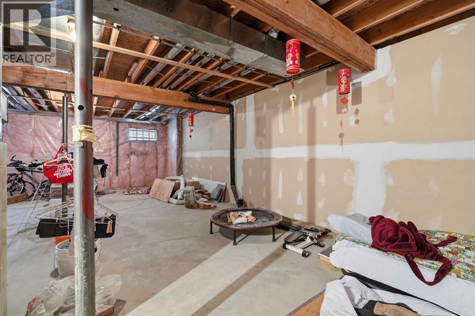
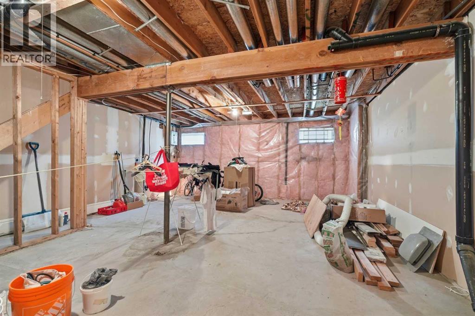
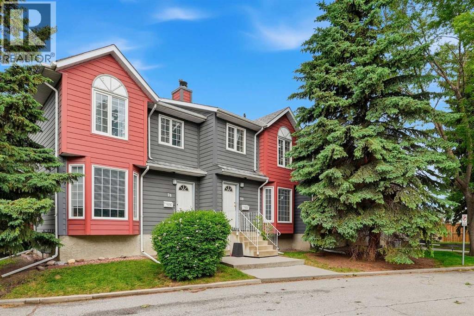
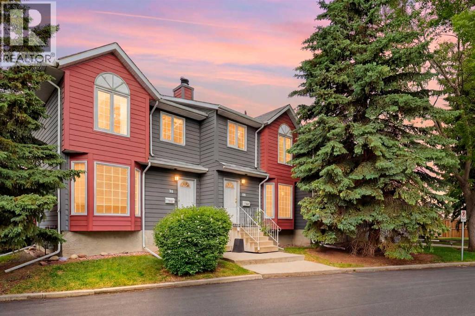
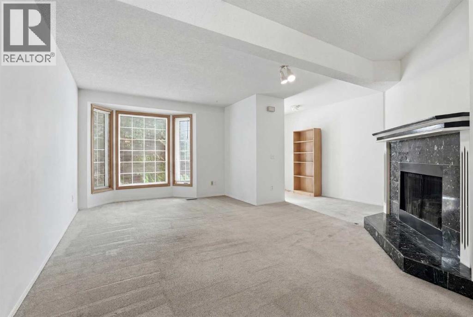
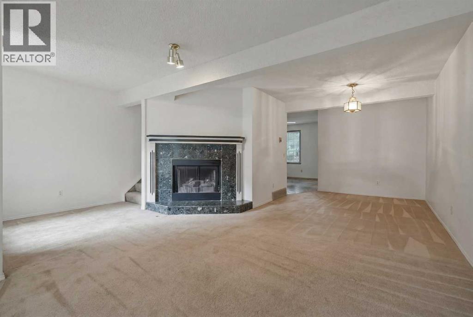
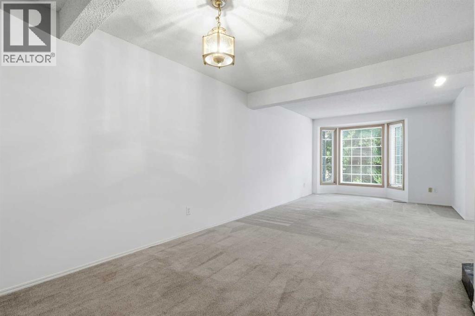
Opportunity knocks! This spacious 3-bedroom, 3-bathroom townhouse has been lovingly maintained by its original owner and offers incredible potential for first-time buyers, investors, or those looking to create a home tailored to their own style. Featuring mostly original finishes, a cozy wood-burning fireplace with gas starter, and an unfinished basement ready for your vision, this is your chance to add value and build equity. The vacant bedrooms make viewing easy, while the fenced yard provides space for kids, pets, or outdoor entertaining. Enjoy the peace of mind that comes with a proactive condo board and a highly desirable location close to East Hills Shopping Centre, Costco, Stoney Trail, Memorial Drive, 16 Avenue, 17 Avenue, schools, parks, and transit. With quick access to downtown and major routes out of the city, this home offers exceptional convenience, generous square footage, and outstanding value. Whether you're looking for a family home, renovation project, or rental property, this one is packed with potential. (id:53430)
Building
- Property Type:
- Row / Townhouse
- Building Type:
- Row / Townhouse
- Year Built:
- 1990
- Stories:
- 2.0
- Bedrooms:
- 3
- Bathrooms (total):
- 3.5 (1 half)
- Basement:
- Unfinished, Full
Finished Areas
- Interior Size (Total):
- 1416 square feet
- Above Grade:
- 1416 square feet
Interior
- Flooring:
- Tile, Carpeted, Other
- Appliances:
- Refrigerator, Oven - Electric, Dishwasher
Parking
- Spaces:
- 1
Lot / Land
- Lot Features:
- No neighbours behind, No Animal Home, No Smoking Home, Parking
Exterior
- Exterior Features:
- Vinyl siding
- Construction:
- Wood frame
- Foundation:
- Poured Concrete
- Fencing:
- Fence
Utilities & Mechanical
- Heating:
- Forced air, Natural gas
- Cooling:
- None
Comfort & Security
- Fireplace(s):
- 1
Fees & Dates
- Property Taxes:
- $2,620
- Tax Year:
- 2026
- HOA/Condo Fee:
- $526
- Last Modified:
- 08/16/2026 05:55:04 AM
- Status Change:
- 08/16/2026 05:46:51 AM
Association / Ownership
- Association:
- Royal LePage Metro
- Fee:
- $526 / Monthly
- Common Interest:
- Condo/Strata
Room Dimensions
| Room | Level | Size |
|---|---|---|
| Living room | Main level | 27.25 Ft x 18.17 Ft |
| Dining room | Main level | 13.25 Ft x 10.17 Ft |
| Kitchen | Main level | 8.92 Ft x 7.83 Ft |
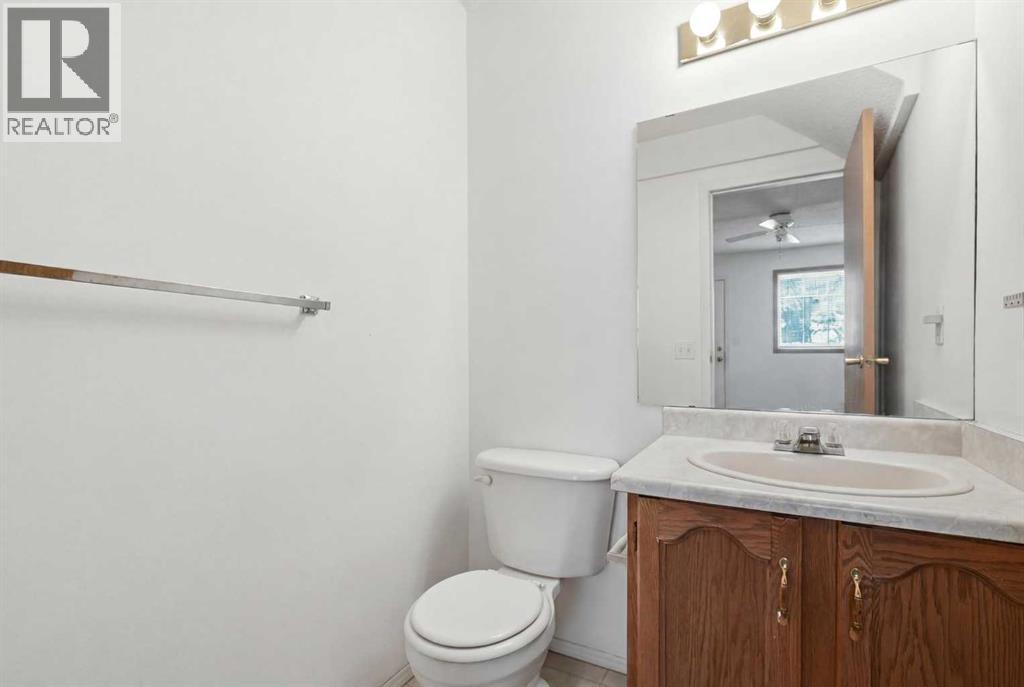
| 2pc Bathroom | Main level | 5.08 Ft x 4.92 Ft |
| Primary Bedroom | Second level | 13.58 Ft x 18.25 Ft |
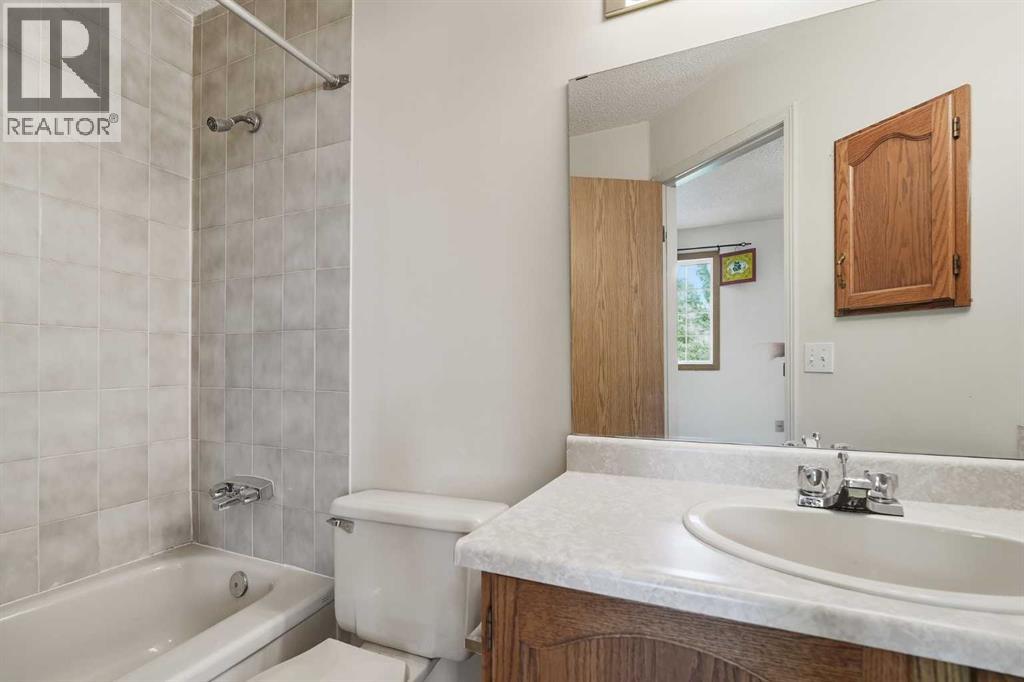
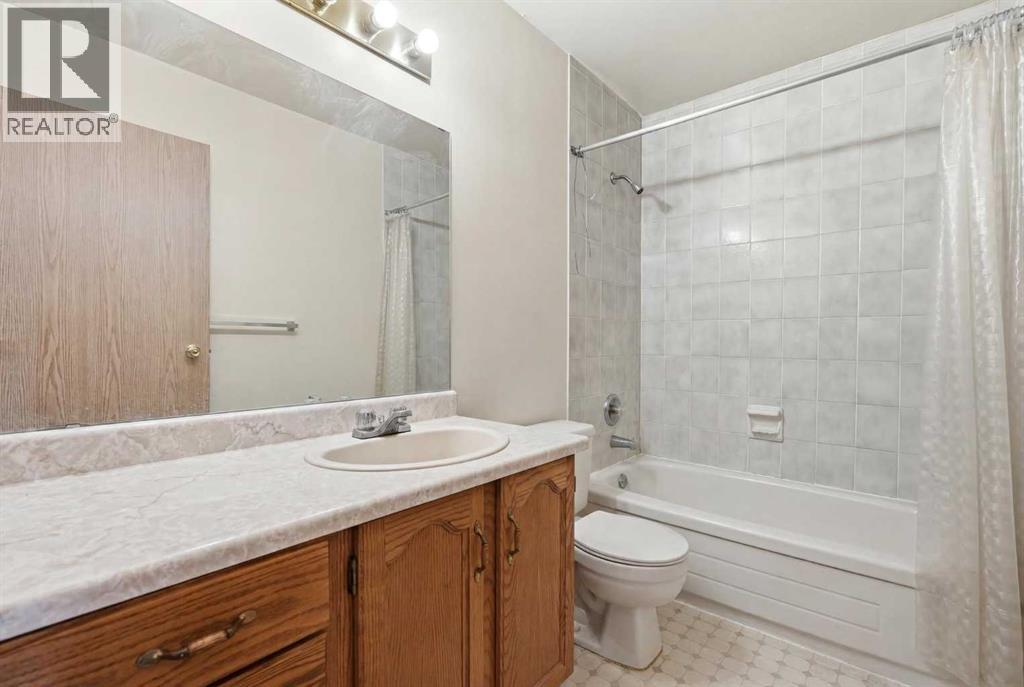
| 4pc Bathroom | Second level | 5.50 Ft x 8.67 Ft |
| 4pc Bathroom | Second level | 5.00 Ft x 8.75 Ft |
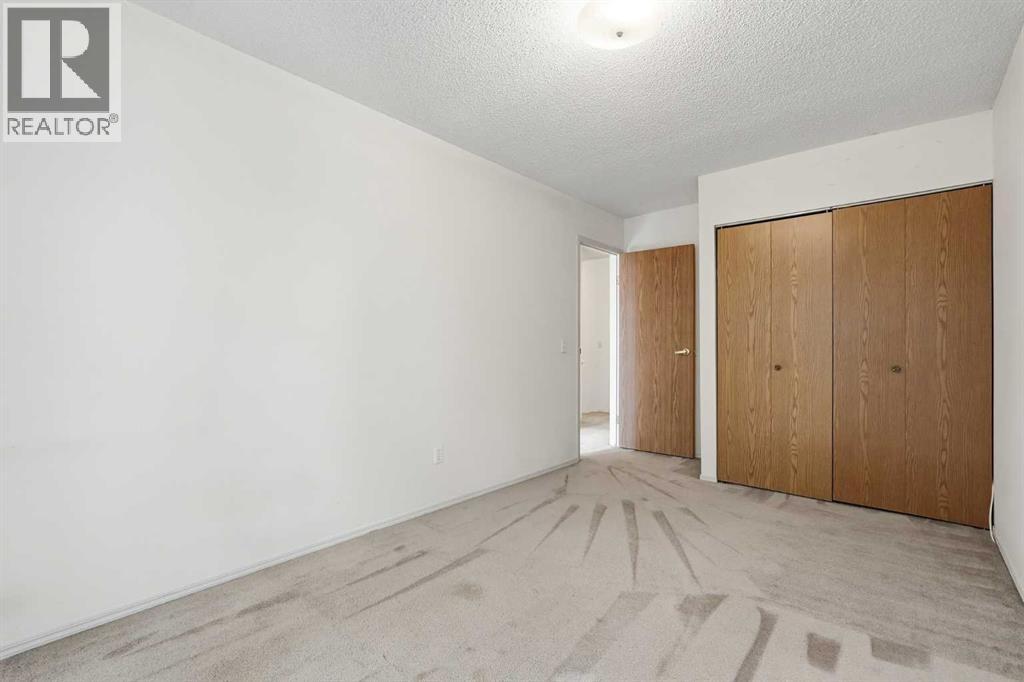
| Bedroom | Second level | 16.75 Ft x 8.83 Ft |
| Bedroom | Second level | 11.58 Ft x 9.00 Ft |
| Other | Basement | 34.25 Ft x 18.25 Ft |
Location
Data is supplied by Pillar 9 MLS® System. Pillar 9 is the owner of the copyright in its MLS® System. Data is deemed reliable but is not guaranteed accurate by Pillar 9.
The trademarks MLS®, Multiple Listing Service® and the associated logos are owned by The Canadian Real Estate Association (CREA) and identify the quality of services provided by real estate professionals who are members of CREA. Used under license.