Real estate on your terms®
$625,000
active
47315 Hwy 22
Buck Creek
,
AB
T0C0S0
Key Details
- MLS® Number:
- A2333314
- Building Type:
- House
- Interior Size:
- 1193 square feet
- Bedrooms:
- 3
- Parking Features:
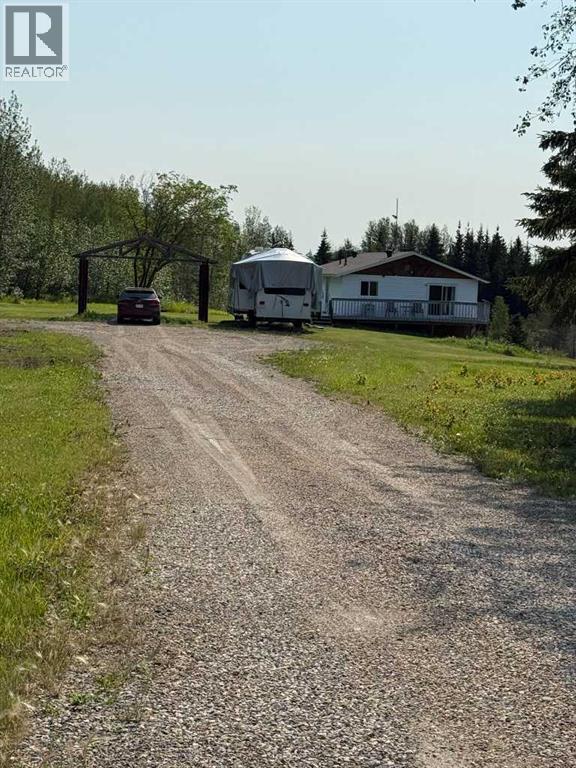
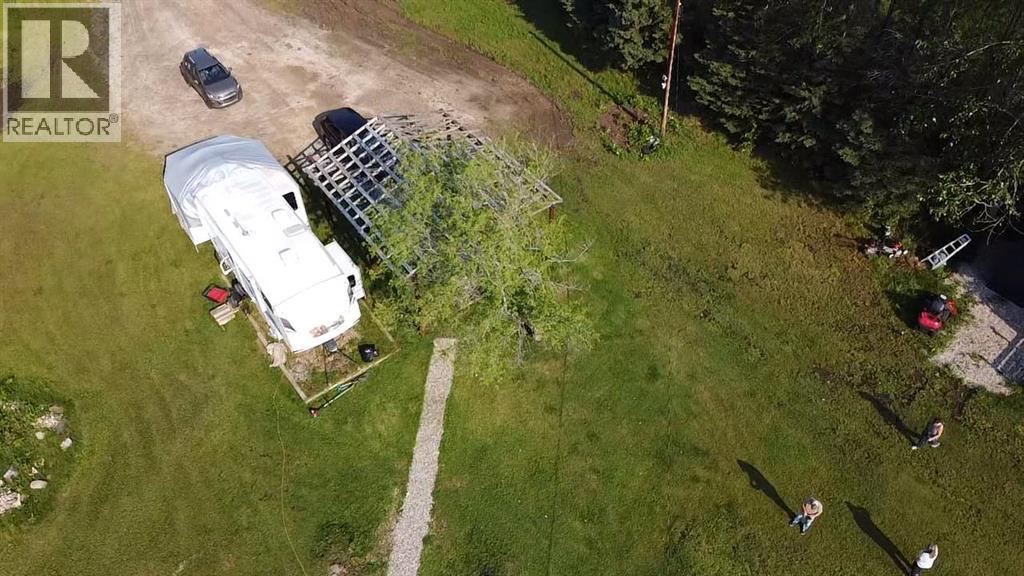
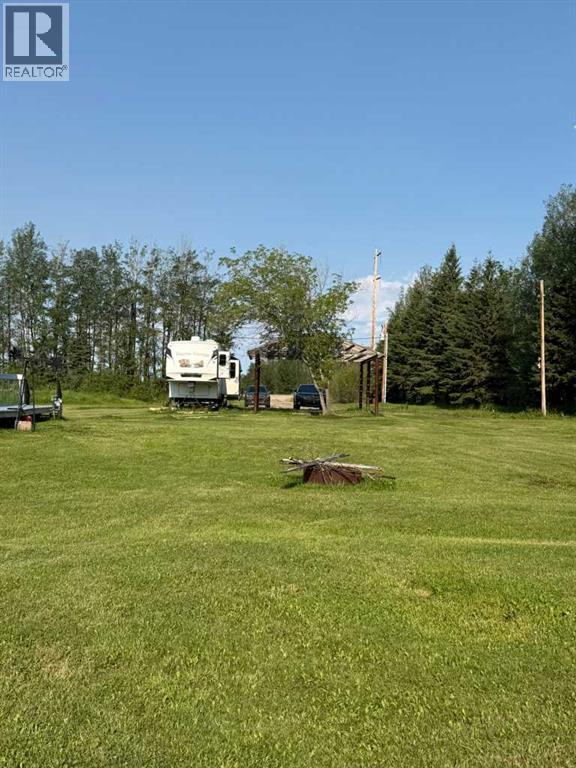
- Carport, Parking Pad, RV
- Lot Size:
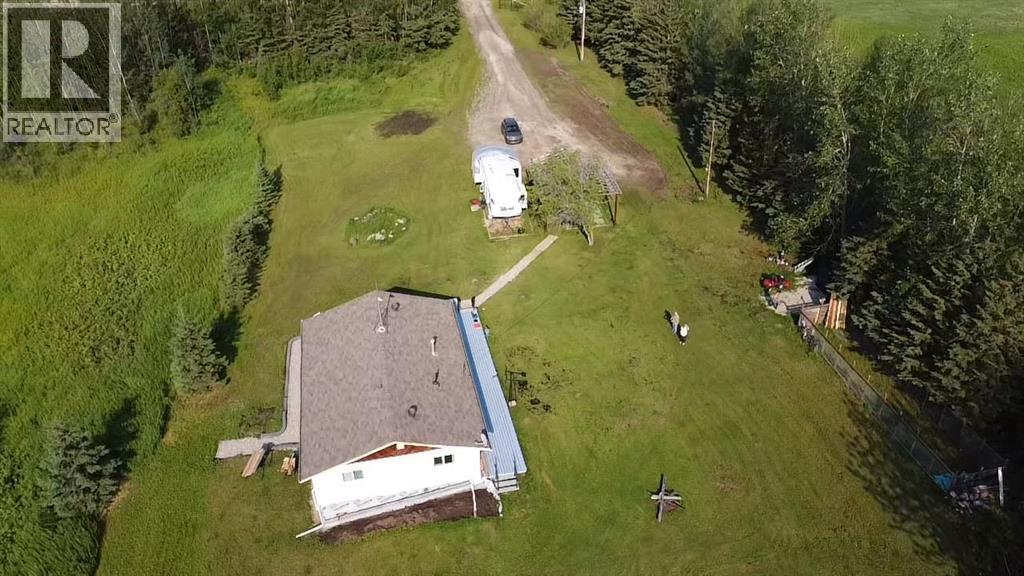
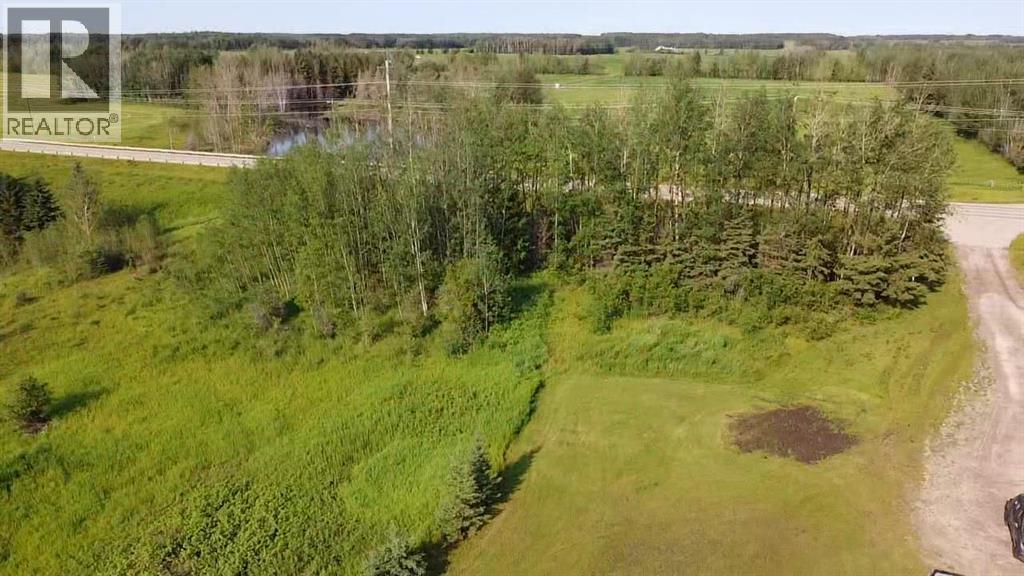
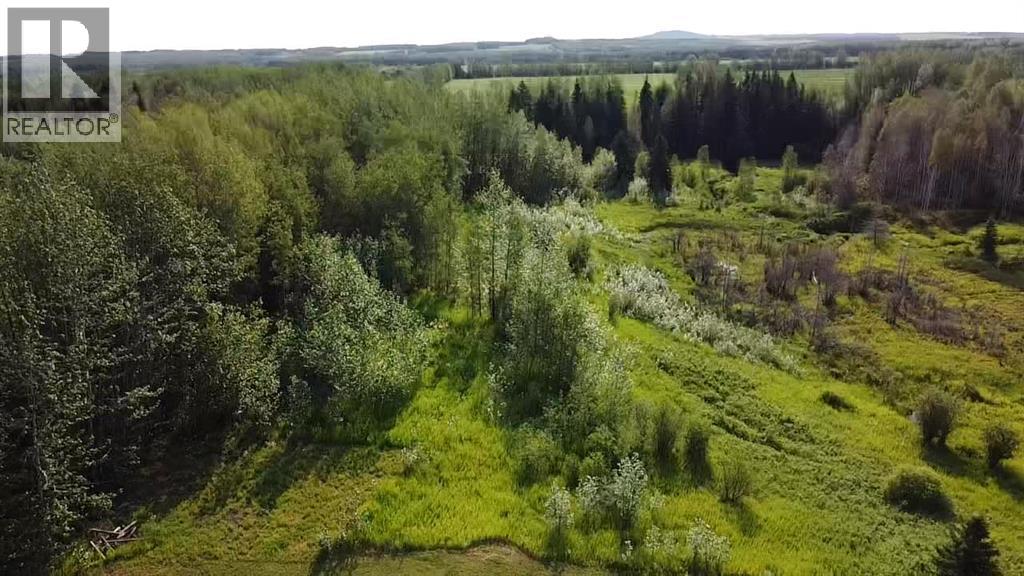
- 4.82 acres

Property Description
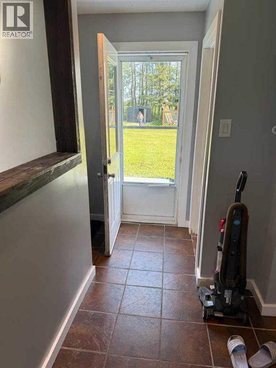
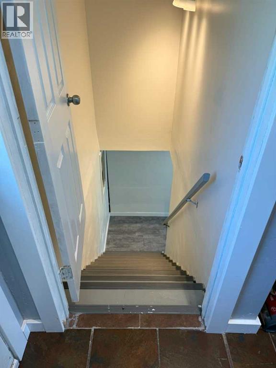
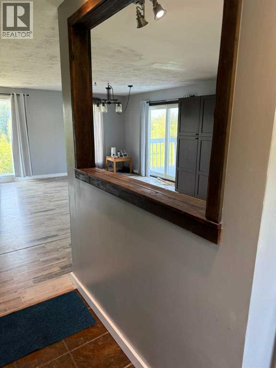
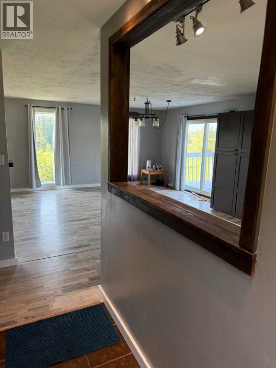
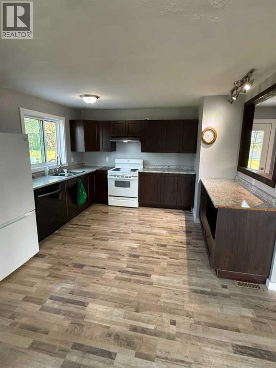
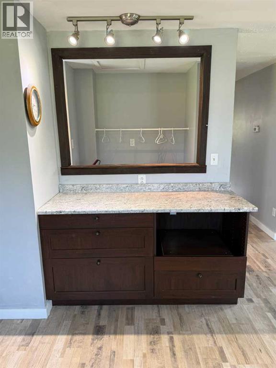
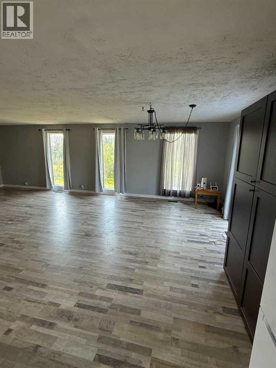
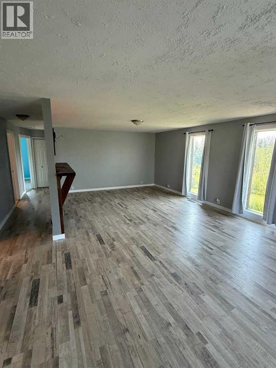
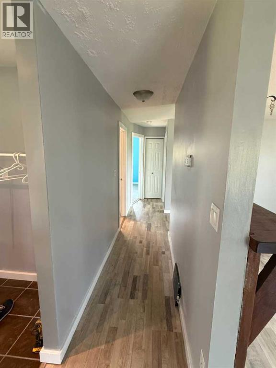
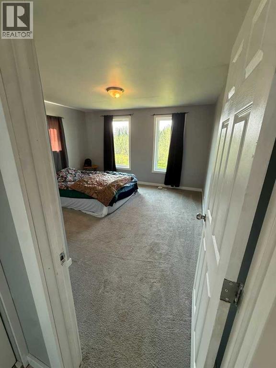
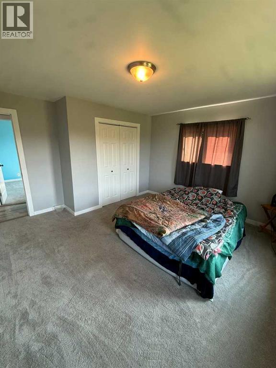
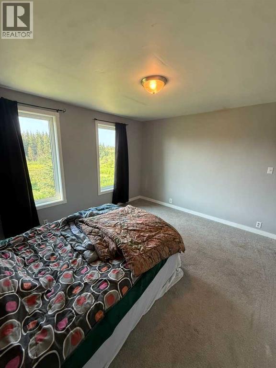
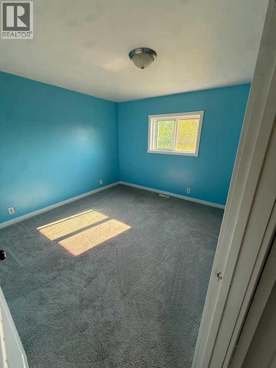
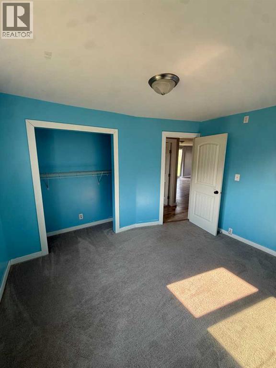
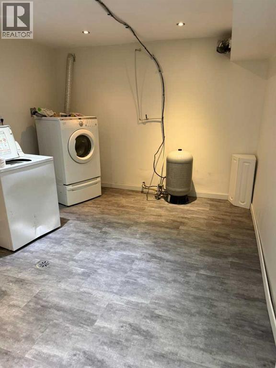
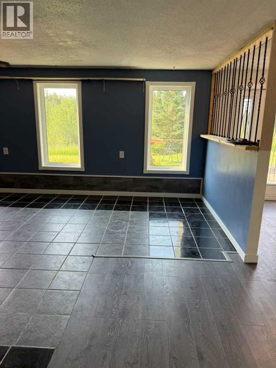
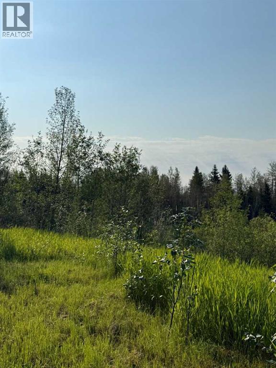
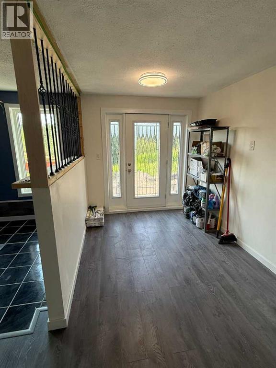
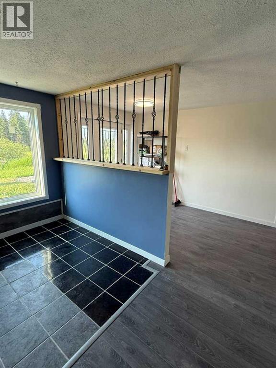
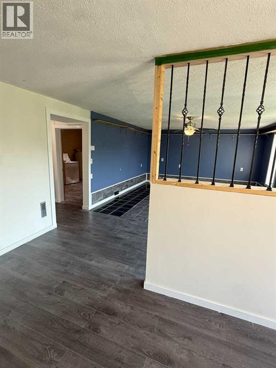
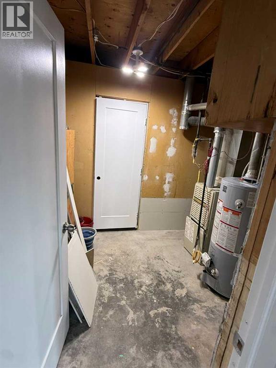
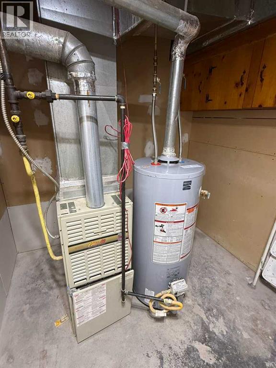
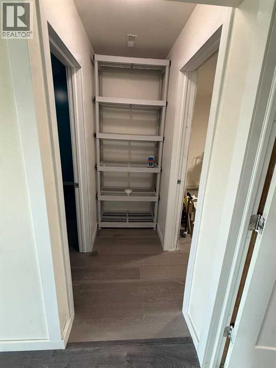
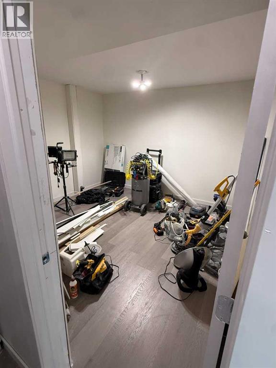
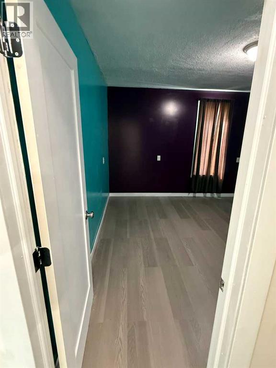
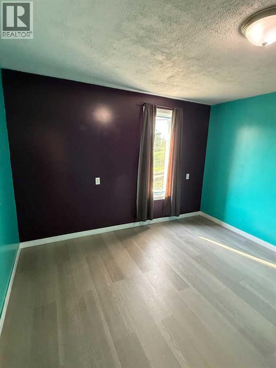
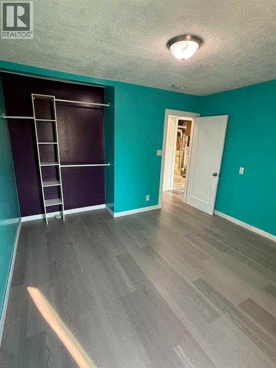
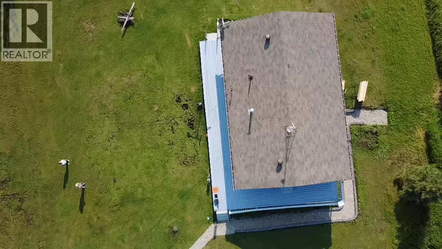
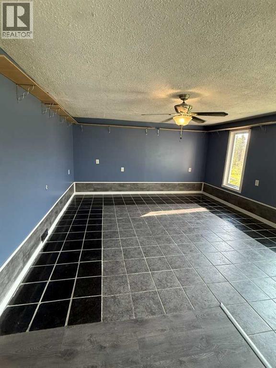
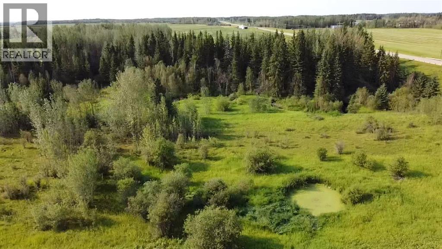
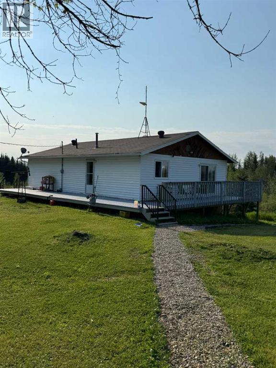
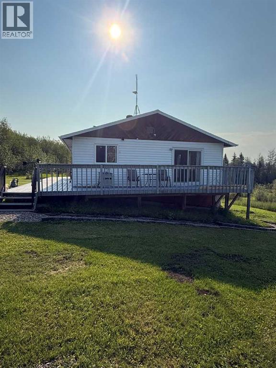
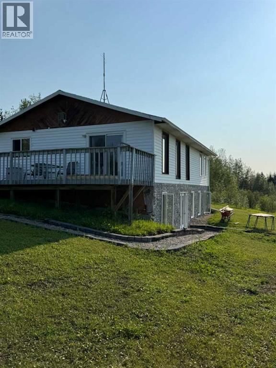
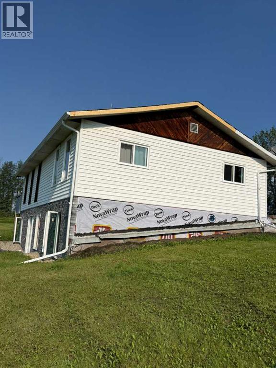
Looking for the perfect acreage living, then look at this beauty. 4.82 acres with the buck creek running in the back corner of the property. This bungalow has most of the windows replaced in 2025, with 3 remaining to be done. No issues with them. HWT in 2009, shingles 8-9 years ago, new well 3-5 years ago, fresh paint with some new LVP in the basement. It also has a walk out in the basement. The deck wraps on the North and West side. Owners use Starlink for internet access with no issues. Masonry siding was just put on this year at the back and around part of the side. This home has had recent renovations and sellers are finishing up the last of it. You don't want to miss this opportunity to own a little piece of paradise. There is a carport but there is no roof on it. This 3 bedroom with a den is the perfect home for any family. (id:53430)
Building
- Property Type:
- House
- Building Type:
- House
- Style:
- Bungalow
- Year Built:
- 1982
- Stories:
- 1.0
- Bedrooms:
- 3
- Bathrooms (total):
- 1.0
- Basement:
- Finished, Full, Separate entrance, Walk out
Finished Areas
- Interior Size (Total):
- 1193 square feet
- Above Grade:
- 1193 square feet
Interior
- Flooring:
- Carpeted, Ceramic Tile, Vinyl Plank
- Appliances:
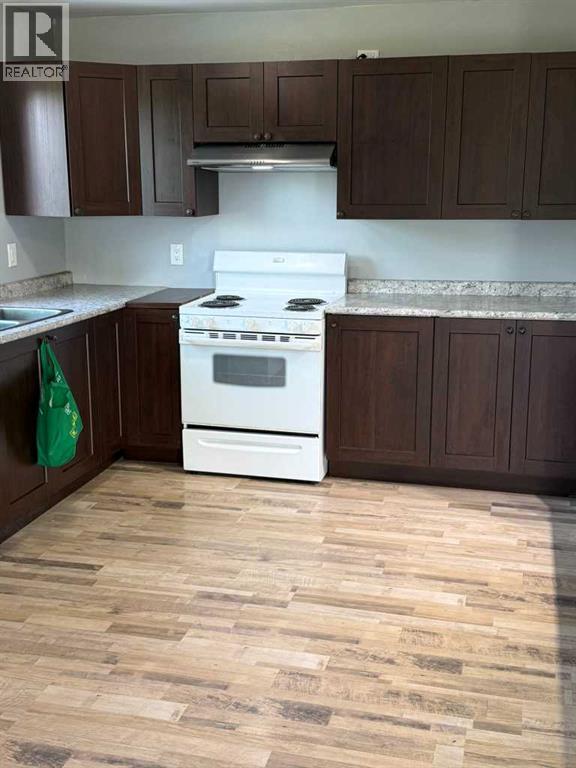
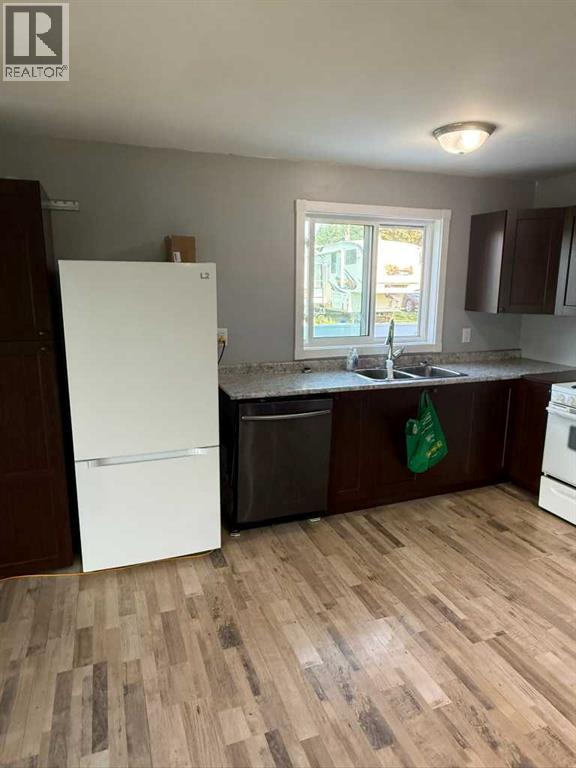
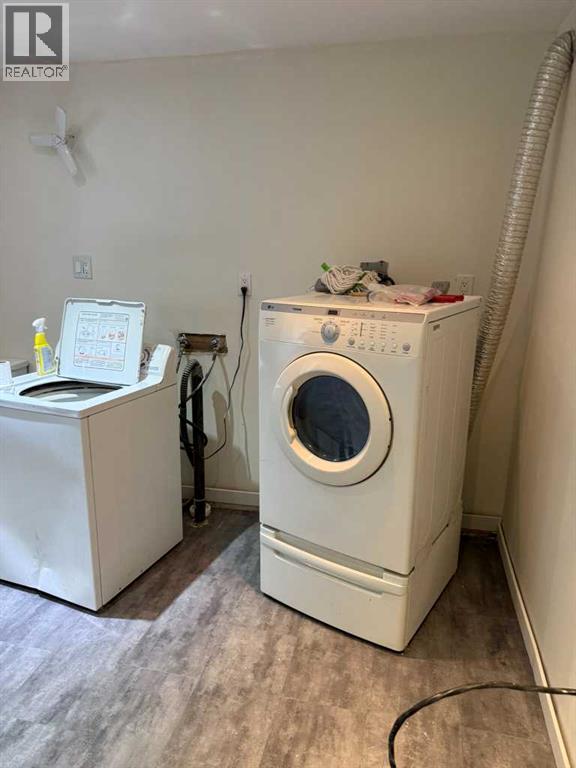
- Refrigerator, Dishwasher, Stove, Window Coverings, Washer & Dryer
Parking
- Features:
- Carport, Parking Pad, RV
Lot / Land
- Lot Size:
- 4.82 acres
Exterior
- Exterior Features:
- Vinyl siding
- Construction:
- Wood frame
- Foundation:
- Poured Concrete
- Fencing:
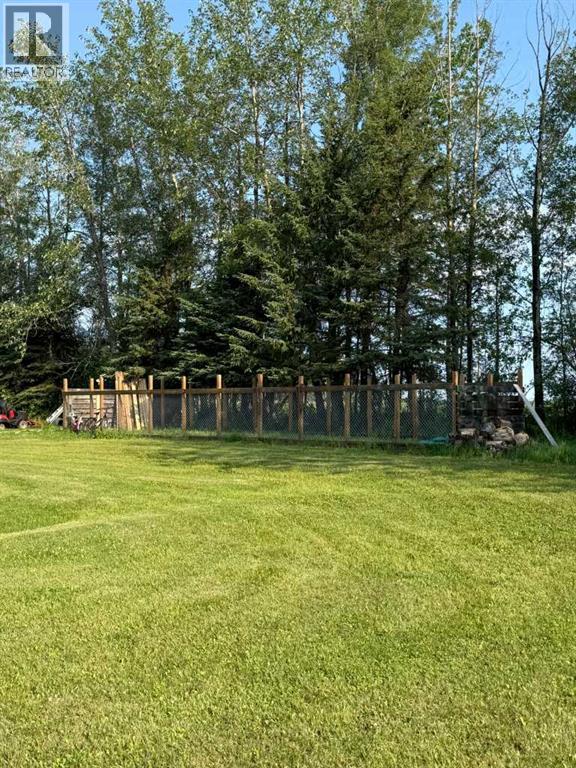
- Fence
Utilities & Mechanical
- Cooling:
- None
Fees & Dates
- Property Taxes:
- $1,617
- Tax Year:
- 2026
- Last Modified:
- 07/30/2026 01:40:03 AM
- Status Change:
- 07/30/2026 01:25:48 AM
Association / Ownership
- Common Interest:
- Freehold
Room Dimensions
| Room | Level | Size |
|---|---|---|
| Kitchen | Main level | 12.25 Ft x 13.08 Ft |
| Dining room | Main level | 10.67 Ft x 13.42 Ft |
| Living room | Main level | 13.50 Ft x 17.25 Ft |
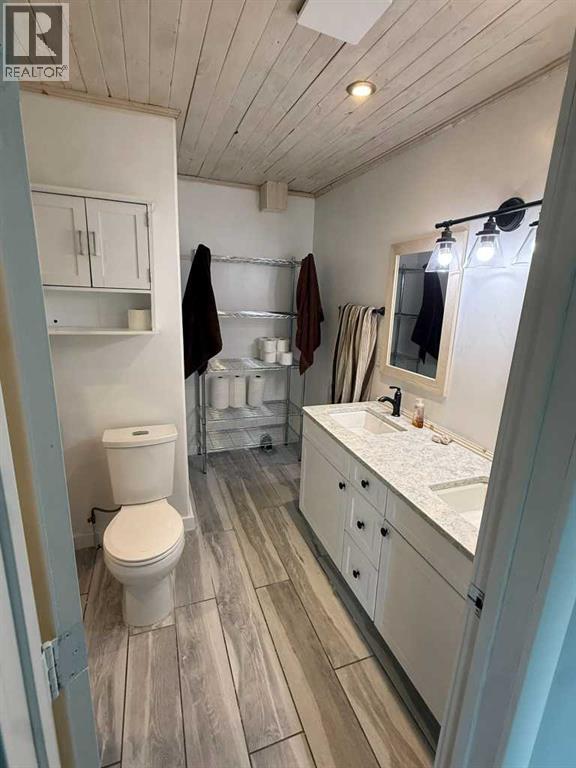
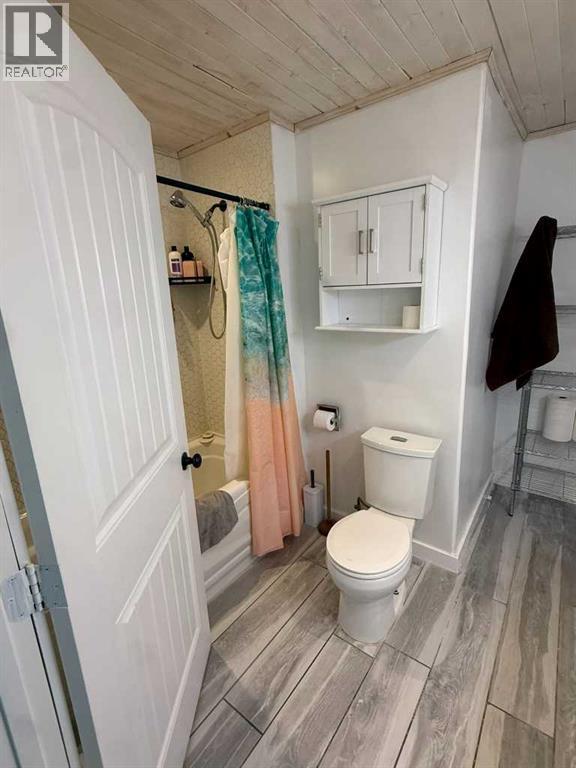
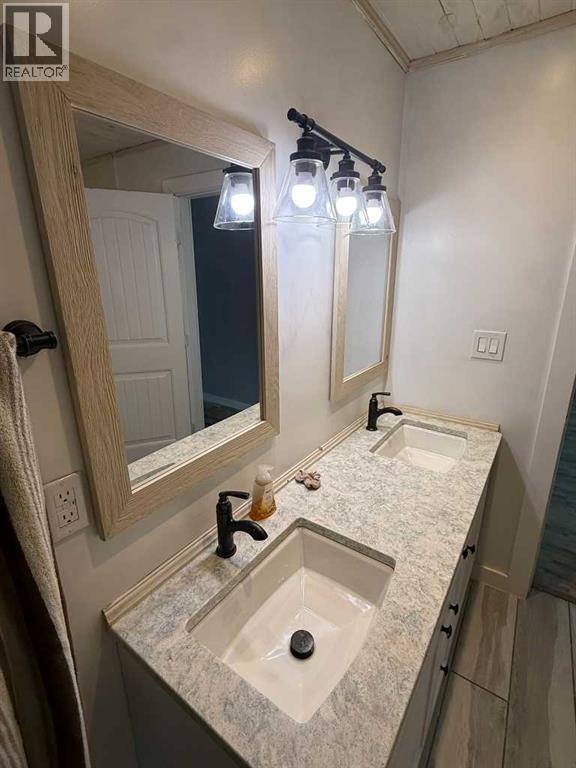
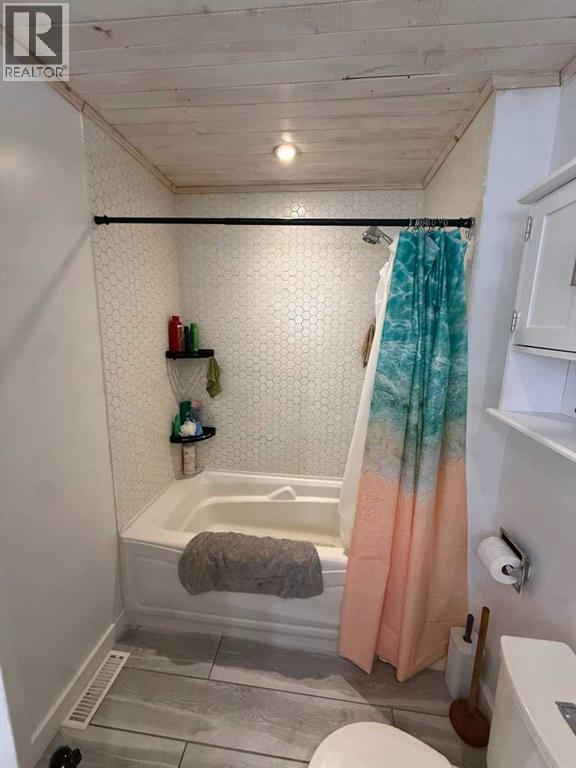
| 4pc Bathroom | Main level | 9.58 Ft x 9.25 Ft |
| Primary Bedroom | Main level | 13.50 Ft x 13.33 Ft |
| Bedroom | Main level | 10.75 Ft x 12.00 Ft |
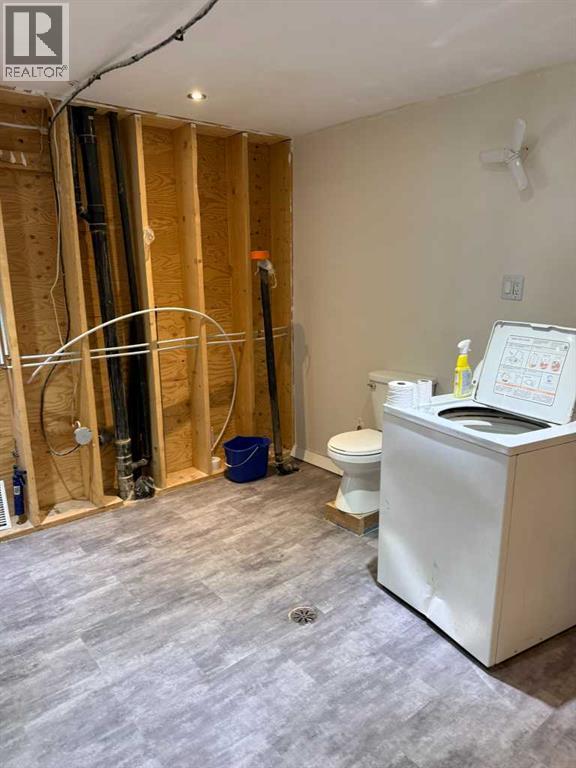
| Roughed-In Bathroom | Basement | 11.17 Ft x 13.33 Ft |
| Family room | Basement | 15.08 Ft x 20.50 Ft |
| Den | Basement | 11.67 Ft x 11.17 Ft |
| Bedroom | Basement | 11.58 Ft x 11.58 Ft |
| Furnace | Basement | 9.75 Ft x 7.50 Ft |
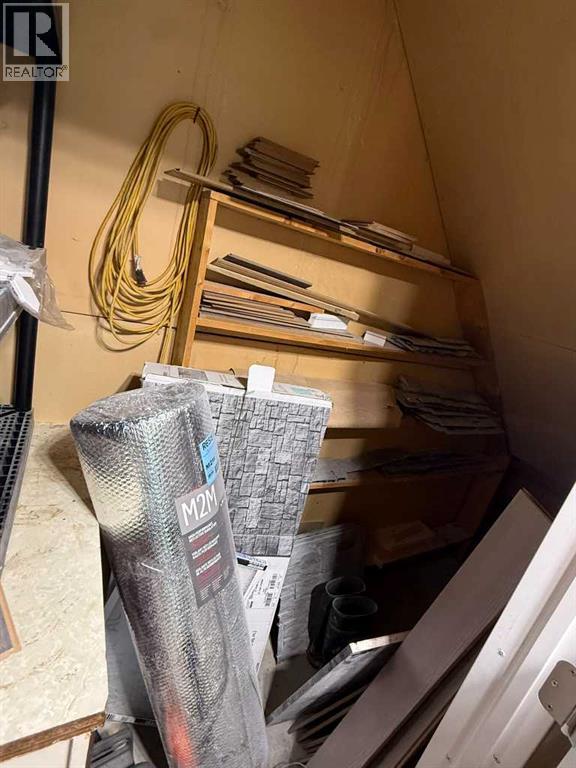
| Other | Basement | 15.08 Ft x 7.67 Ft |
Location
Data is supplied by Pillar 9 MLS® System. Pillar 9 is the owner of the copyright in its MLS® System. Data is deemed reliable but is not guaranteed accurate by Pillar 9.
The trademarks MLS®, Multiple Listing Service® and the associated logos are owned by The Canadian Real Estate Association (CREA) and identify the quality of services provided by real estate professionals who are members of CREA. Used under license.