Real estate on your terms®
$270,000
active
4933 Centre Street
Brule
,
AB
T7V1Z1
Key Details
- MLS® Number:
- A2289096
- Building Type:
- House
- Interior Size:
- 1580 square feet
- Bedrooms:
- 5
- Parking:
- 3
- Parking Features:
- Attached Garage
- Lot Size:
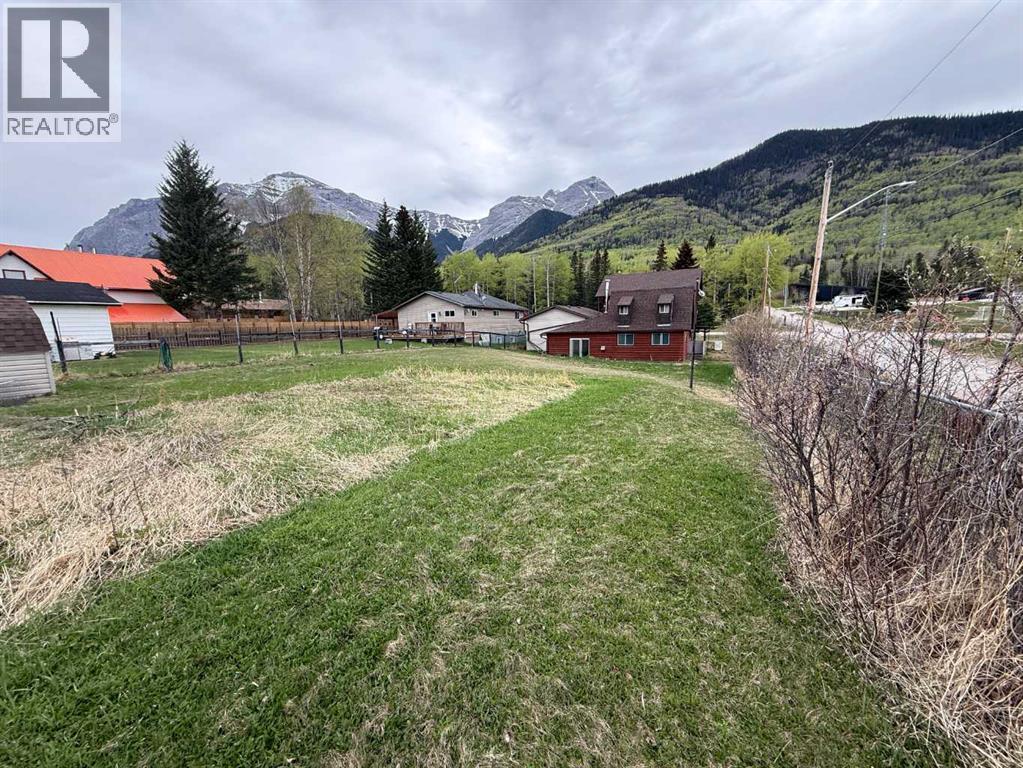
- 15000.0 square feet

Property Description
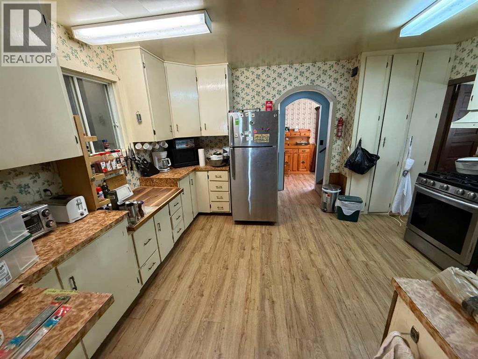
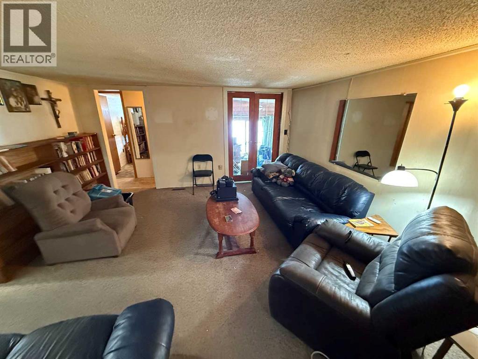
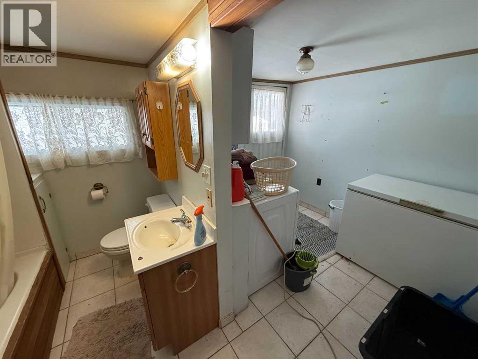
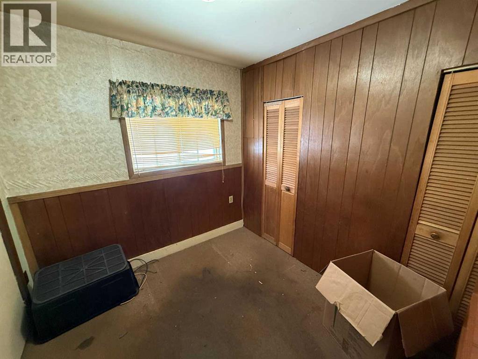
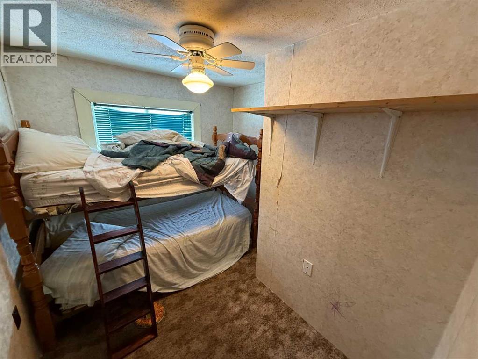
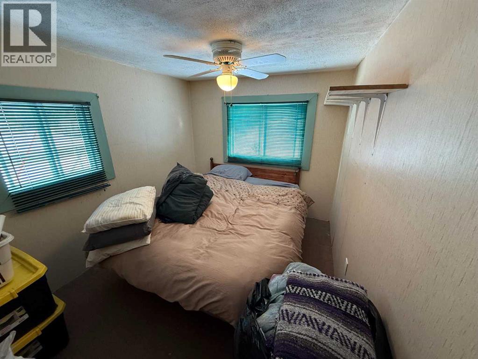
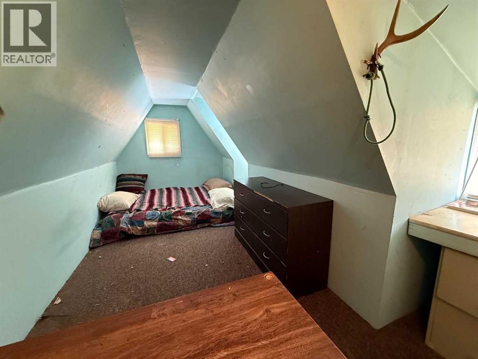
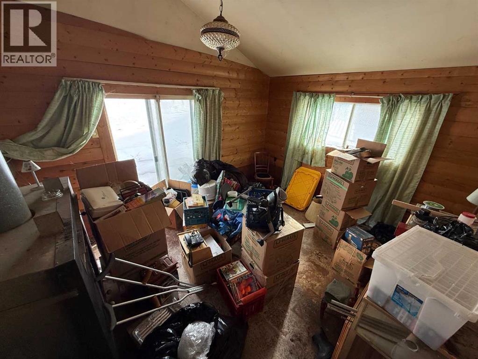
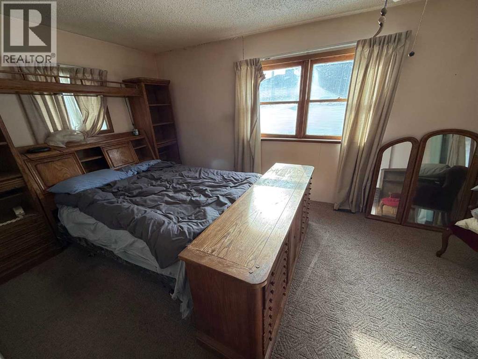
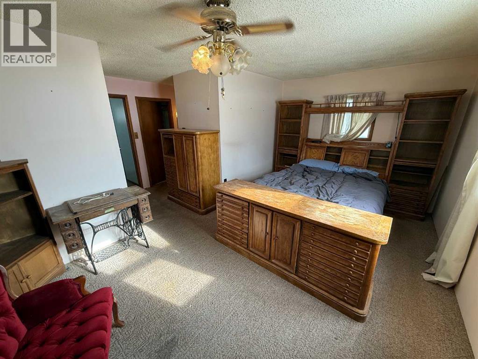
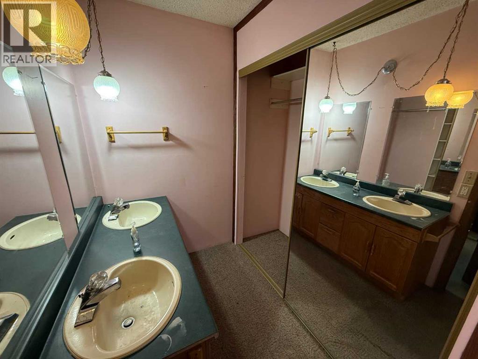
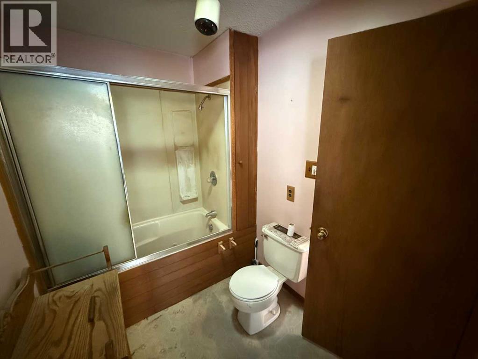
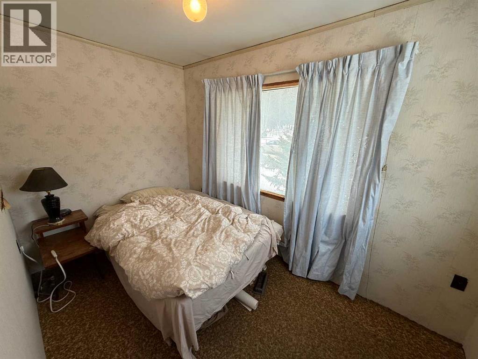
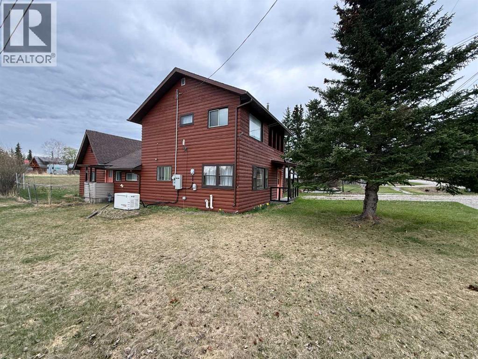
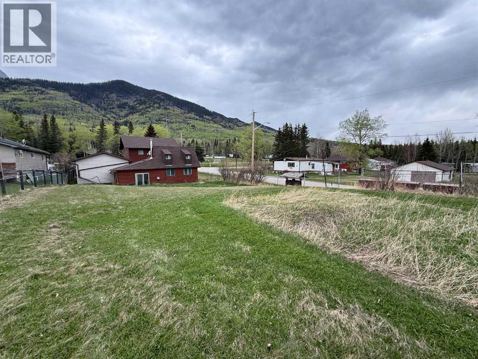
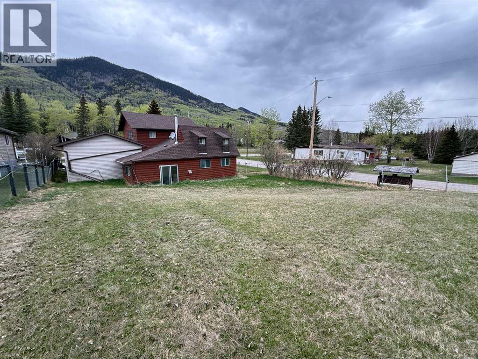
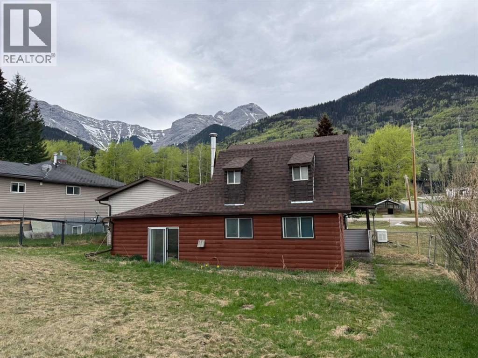
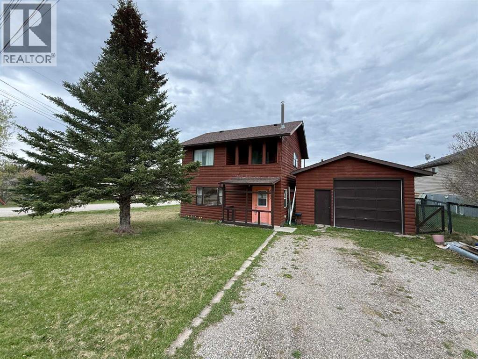
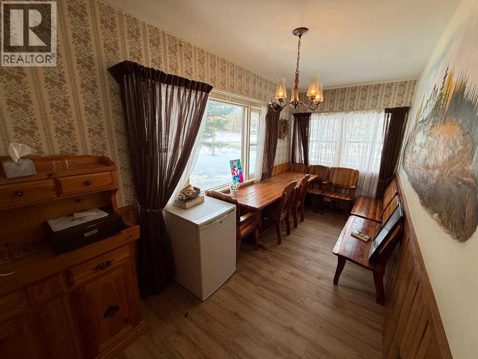
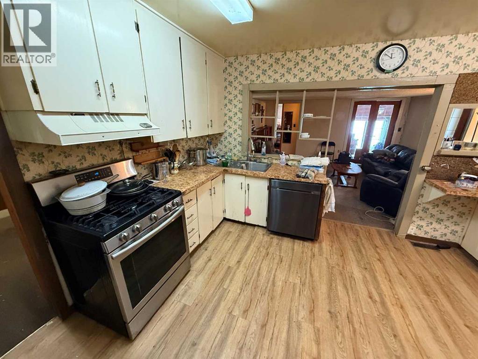
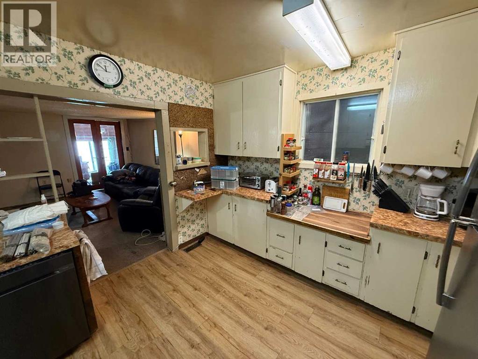
If you’re looking for a rustic cabin retreat or a handyman special with full-time living potential in the heart of the Rocky Mountains, this could be the opportunity you’ve been waiting for. Located in the charming hamlet of Brûlé, and a short drive from Hinton, this property offers small-community living surrounded by mountain views and outdoor adventure.This well-loved home has been added onto more than once over the years and now offers five bedrooms and two full bathrooms, providing plenty of space for family, guests, or flexible use. Set on a large lot with convenient back alley access, the property sits right in the center of the hamlet.While the home does require updating, it presents excellent potential as a weekend getaway or a year-round residence. In fact, it has most recently been used for full-time living.An oversized single detached garage measuring approximately 18 ft x 30 ft adds valuable storage and workspace options.The home is being sold as is, where is. The year built is estimated from county records; the seller believes this reflects the time of one of the major additions rather than the original structure.With vision and some sweat equity, this property could be transformed into a true Rocky Mountain retreat. (id:53430)
Building
- Property Type:
- House
- Building Type:
- House
- Year Built:
- 1974
- Stories:
- 1.5
- Bedrooms:
- 5
- Bathrooms (total):
- 2.0
- Basement:
- Unfinished, Partial
Finished Areas
- Interior Size (Total):
- 1580 square feet
- Above Grade:
- 1580 square feet
Interior
- Flooring:
- Carpeted, Linoleum
- Appliances:
- Washer, Refrigerator, Dishwasher, Range, Dryer
Parking
- Spaces:
- 3
- Features:
- Attached Garage
Lot / Land
- Lot Size:
- 15000.0 square feet
- Frontage:
- 18.29 meters
- Lot Features:
- Back lane
Exterior
- Exterior Features:
- Wood siding
- Construction:
- Wood frame
- Foundation:
- Block, Piled, See Remarks
- Fencing:
- Fence
Utilities & Mechanical
- Heating:
- Forced air, Natural gas
- Cooling:
- None
Comfort & Security
- Fireplace(s):
- 1
Fees & Dates
- Property Taxes:
- $1,831
- Tax Year:
- 2025
- Last Modified:
- 07/31/2026 08:40:00 PM
- Status Change:
- 07/31/2026 08:30:31 PM
Association / Ownership
- Common Interest:
- Freehold
Room Dimensions
| Room | Level | Size |
|---|---|---|
| Living room | Main level | 13.58 Ft x 14.00 Ft |
| Dining room | Main level | 6.67 Ft x 16.33 Ft |
| Kitchen | Main level | 11.33 Ft x 14.00 Ft |
| Bedroom | Main level | 12.00 Ft x 8.00 Ft |
| Bedroom | Main level | 9.00 Ft x 8.00 Ft |
| Bedroom | Main level | 9.00 Ft x 8.00 Ft |
| 4pc Bathroom | Main level | - |
| Laundry room | Main level | 9.00 Ft x 7.00 Ft |
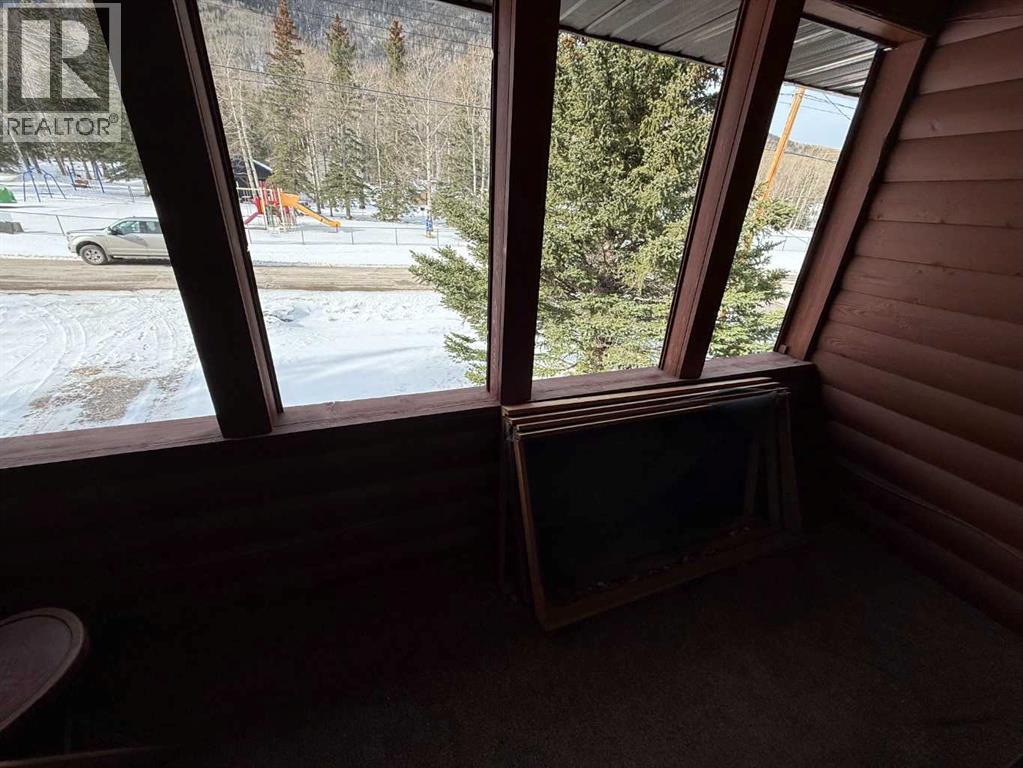
| Sunroom | Main level | 14.50 Ft x 11.67 Ft |
| Primary Bedroom | Second level | 17.50 Ft x 17.00 Ft |
| Bedroom | Second level | 6.75 Ft x 11.33 Ft |
| 5pc Bathroom | Second level | - |
| Loft | Second level | 16.42 Ft x 4.00 Ft |
| Other | Second level | 16.50 Ft x 3.75 Ft |
Location
Data is supplied by Pillar 9 MLS® System. Pillar 9 is the owner of the copyright in its MLS® System. Data is deemed reliable but is not guaranteed accurate by Pillar 9.
The trademarks MLS®, Multiple Listing Service® and the associated logos are owned by The Canadian Real Estate Association (CREA) and identify the quality of services provided by real estate professionals who are members of CREA. Used under license.