Real estate on your terms®
$418,000
active
4825 55 Street
Bruderheim
,
AB
T0B0S0
Key Details
- MLS® Number:
- E4503255
- Building Type:
- House
- Interior Size:
- 816 square feet
- Bedrooms:
- 4
- Parking Features:
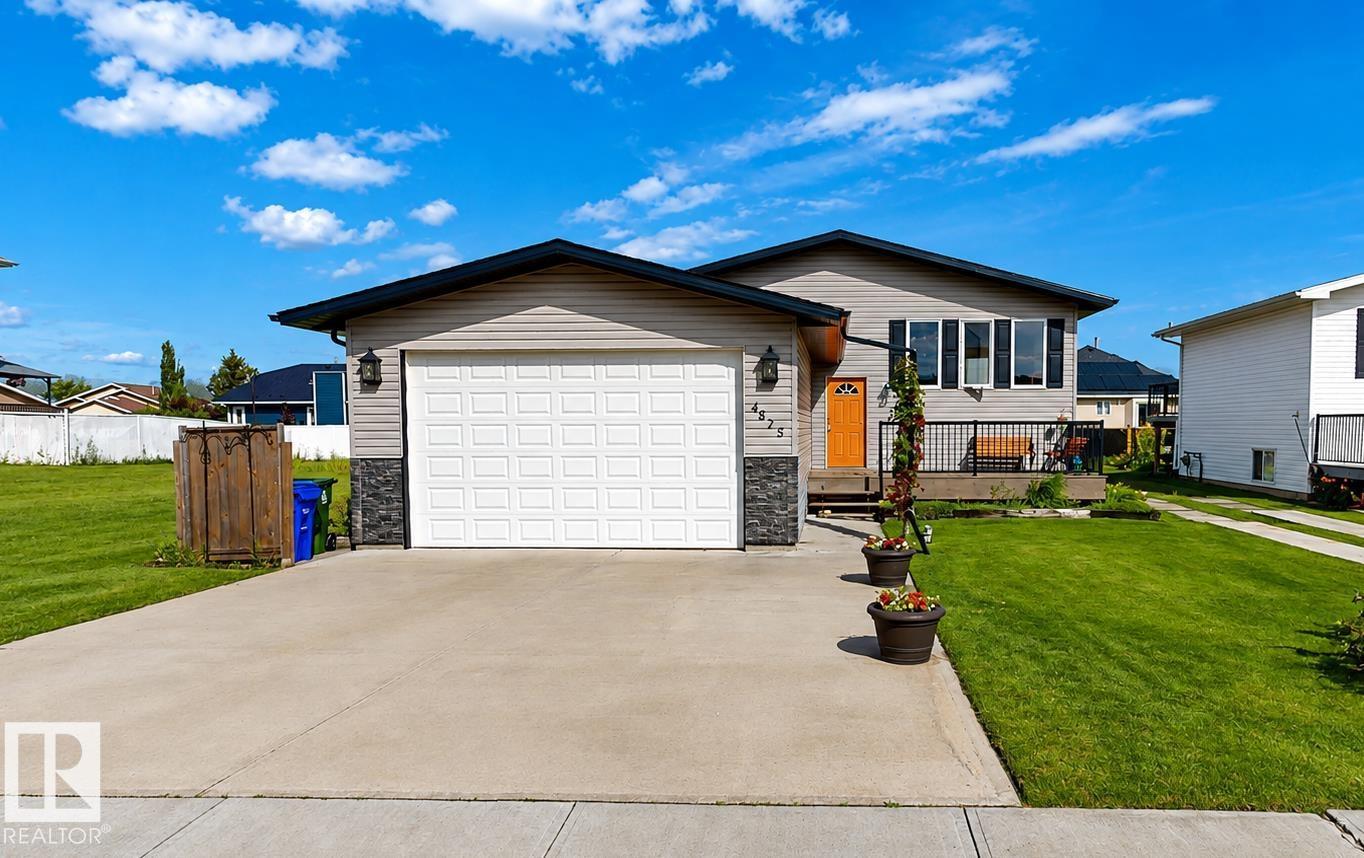
- Attached Garage, Detached Garage, Stall, RV

Property Description
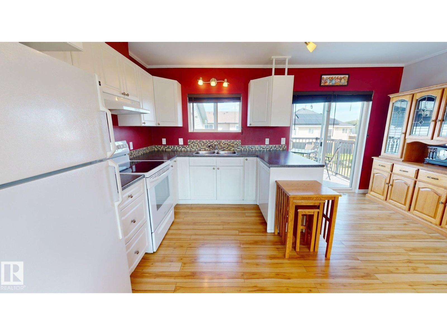
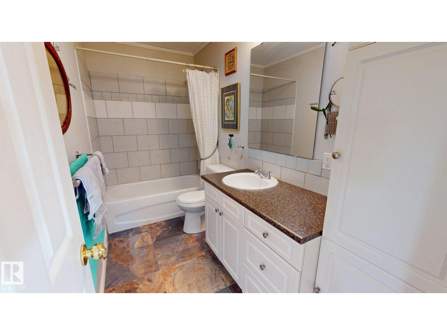
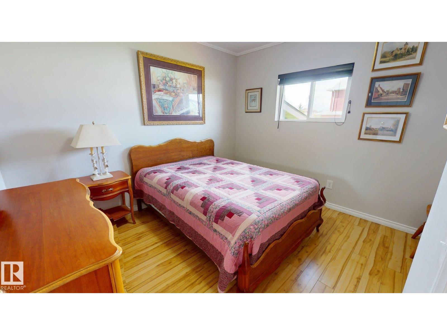
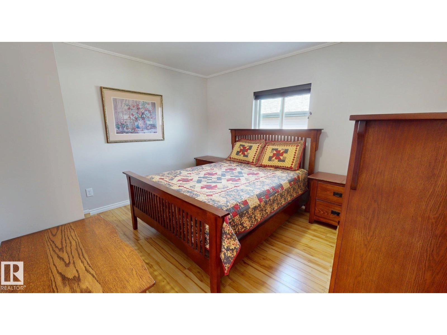
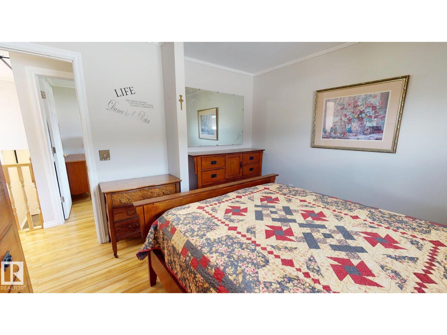
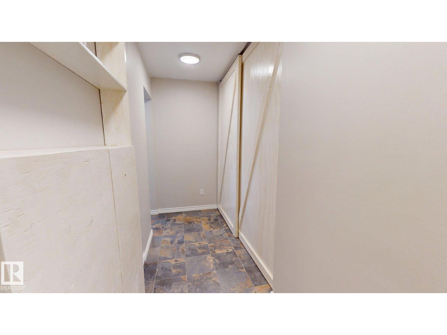
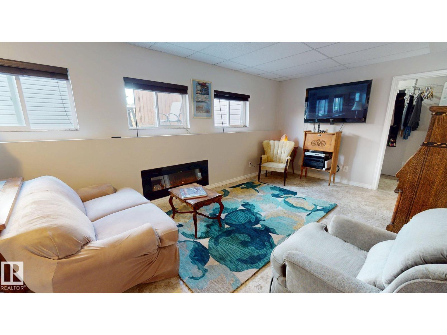
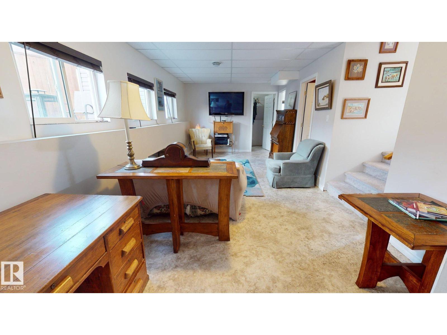
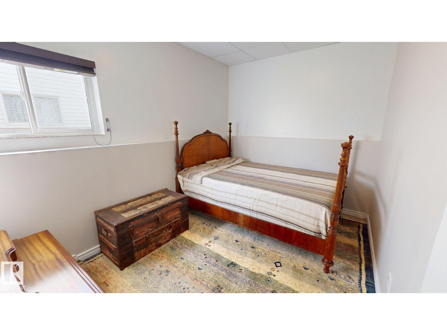
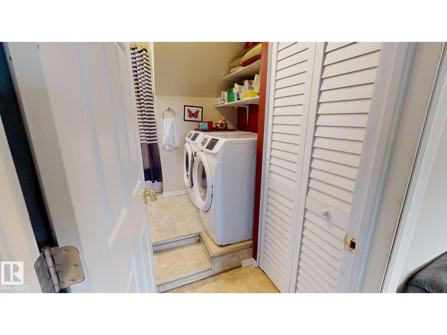
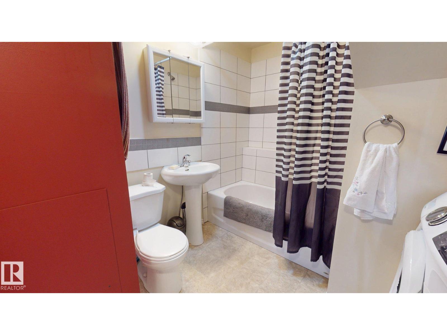
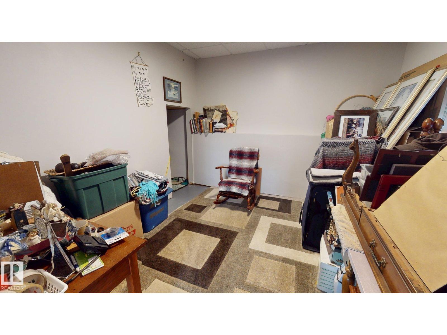
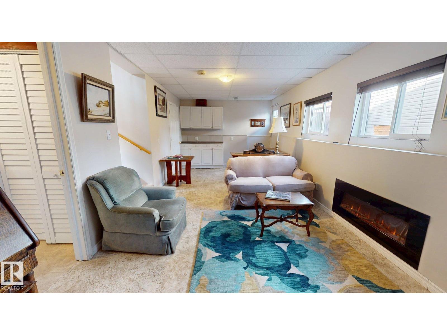
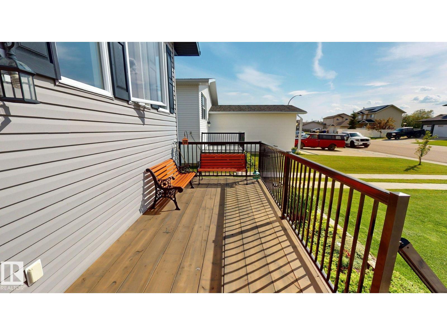
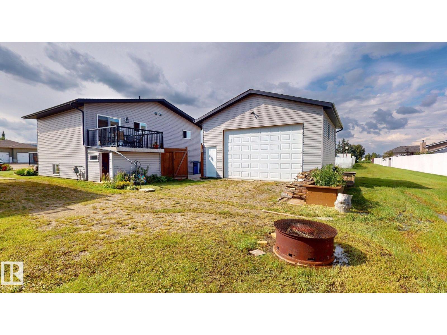
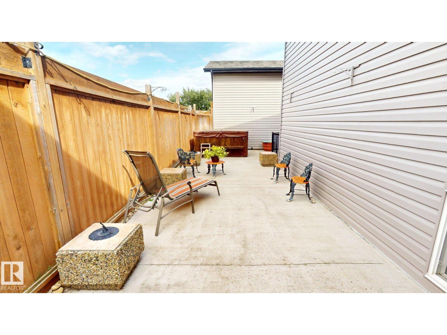
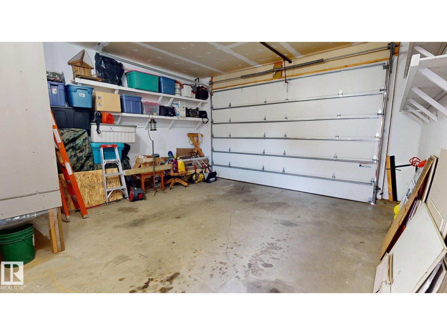
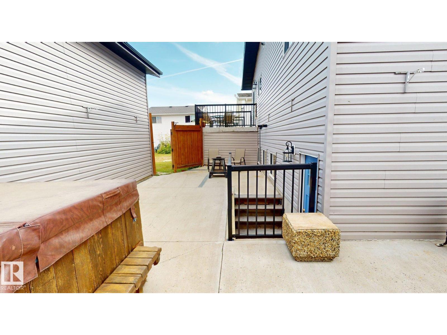
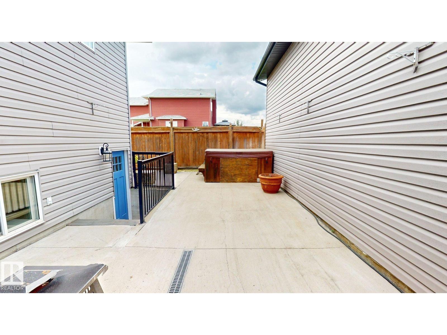
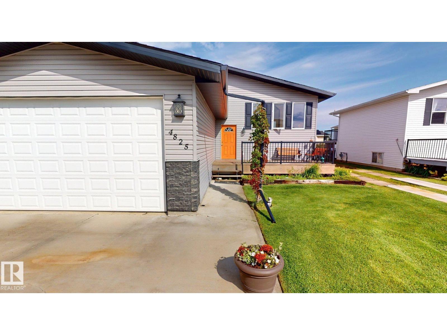
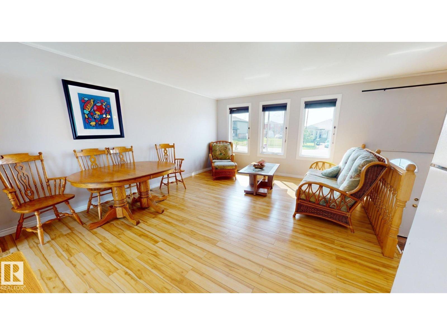
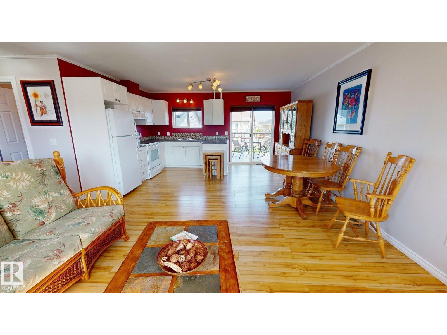
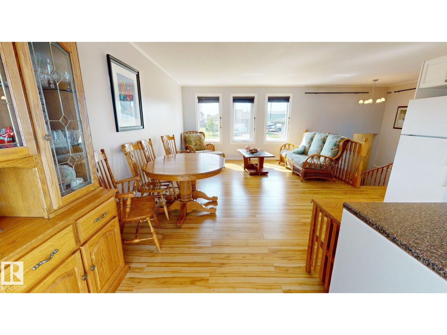
Enjoy quiet small-town living with convenient access to Fort Saskatchewan & nearby industrial plants in this well-maintained, 2016-built bungalow situated on an expansive 1,632 sq. ft. lot. This functional home offers 4 bedrooms, two 3-piece bathrooms, lower-level laundry, natural gas heating & an on-demand hot water system. The welcoming entrance features a large double barn-door closet, while wide, low-rise carpeted stairways provide comfortable access to the lower level, where you’ll also find an oversized walk-in closet. An attached double garage adds everyday convenience, while the fenced patio area includes a hot tub for relaxing outdoors. Car enthusiasts or those needing extra workspace will appreciate the impressive 53.58 m² detached garage, complete with in-floor heat & mezzanine storage along 2 sides. Furniture is negotiable, & families will appreciate the nearby elementary schools & bus route. A versatile property offering generous garage space, practical & a peaceful community setting. (id:53430)
Building
- Property Type:
- House
- Building Type:
- House
- Style:
- Bi-level
- Year Built:
- 2016
- Bedrooms:
- 4
- Bathrooms (total):
- 2.0
- Basement:
- Finished, Full, Walk out
Finished Areas
- Interior Size (Total):
- 816 square feet
Interior
- Appliances:
- Washer, Refrigerator, Dishwasher, Stove, Dryer, Freezer, Hood Fan, Storage Shed, Window Coverings
Parking
- Features:
- Attached Garage, Detached Garage, Stall, RV
Lot / Land
- Lot Features:
- See remarks, Flat site, No Animal Home, No Smoking Home
Exterior
- Fencing:
- Fence
Utilities & Mechanical
- Heating:
- Forced air
Comfort & Security
- Fireplace(s):
- 1 Gas, Insert
- Security:
- Smoke Detectors
Fees & Dates
- Last Modified:
- 08/12/2026 05:10:13 PM
- Status Change:
- 08/12/2026 05:02:11 PM
Association / Ownership
- Common Interest:
- Freehold
Room Dimensions
| Room | Level | Size |
|---|---|---|
| Living room | Main level | - |
| Dining room | Main level | - |
| Kitchen | Main level | - |
| Family room | Basement | - |
| Primary Bedroom | Main level | - |
| Bedroom 2 | Main level | - |
| Bedroom 3 | Basement | - |
| Bedroom 4 | Basement | - |
Location
Data is supplied by Pillar 9 MLS® System. Pillar 9 is the owner of the copyright in its MLS® System. Data is deemed reliable but is not guaranteed accurate by Pillar 9.
The trademarks MLS®, Multiple Listing Service® and the associated logos are owned by The Canadian Real Estate Association (CREA) and identify the quality of services provided by real estate professionals who are members of CREA. Used under license.