Real estate on your terms®
$400,000
active
4809 55 Street
Bruderheim
,
AB
T0B0S0
Key Details
- MLS® Number:
- E4499840
- Building Type:
- House
- Interior Size:
- 1691 square feet
- Bedrooms:
- 3
- Parking:
- 4
- Parking Features:
- Attached Garage, Oversize, Heated Garage
- Lot Size:
- 546.73 square meters

Property Description
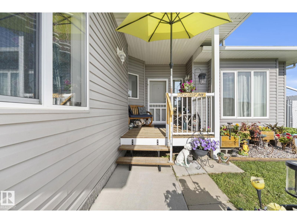
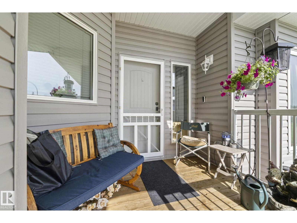
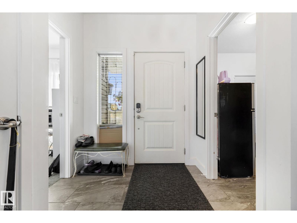
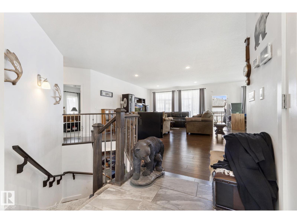
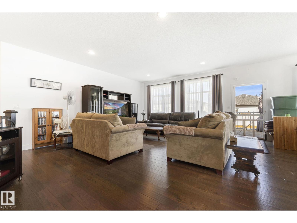
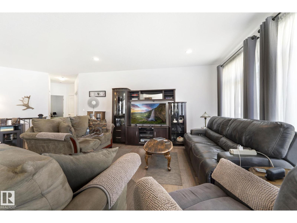
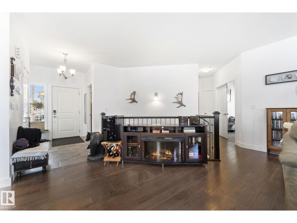
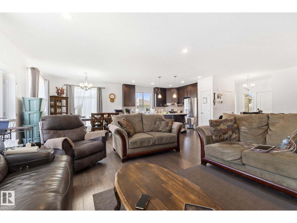
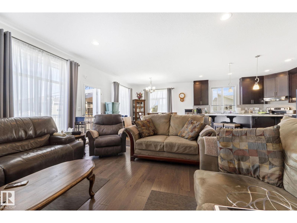
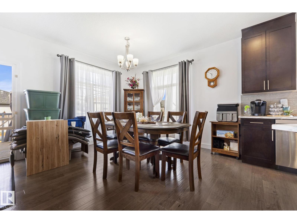
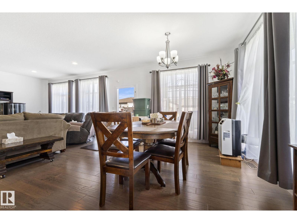
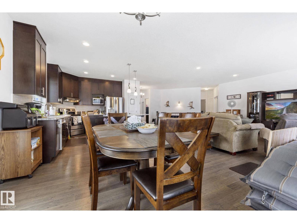
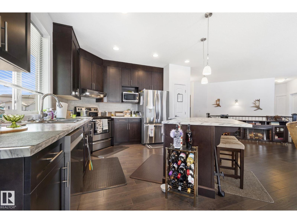
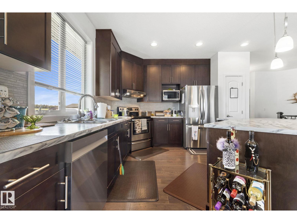
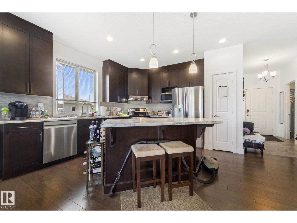
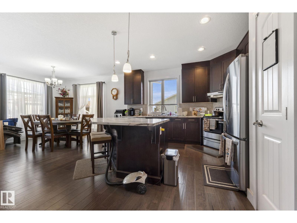
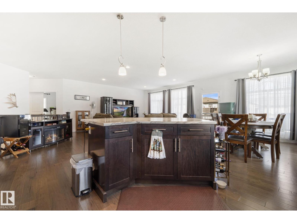
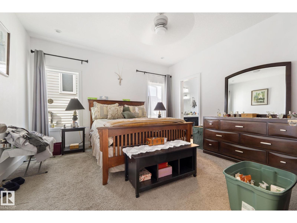
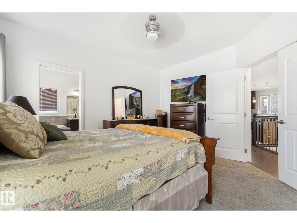
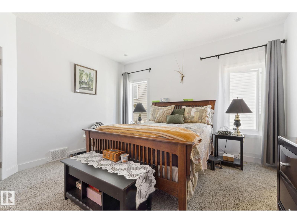
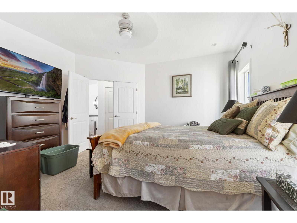
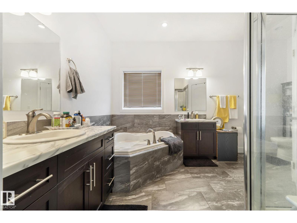
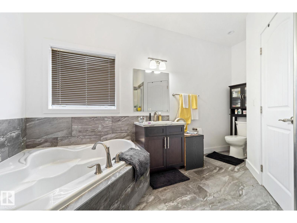
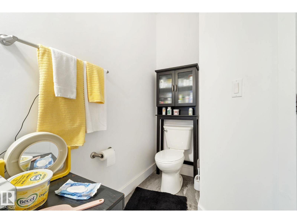
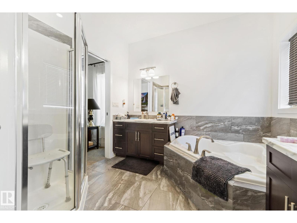
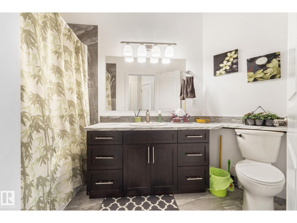
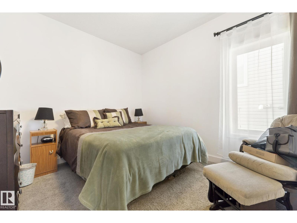
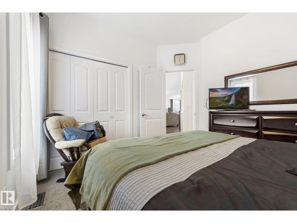
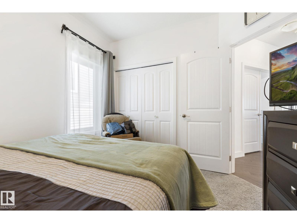
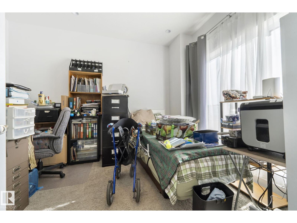
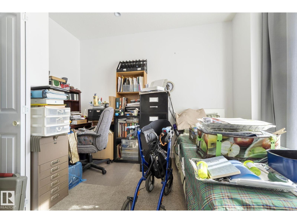
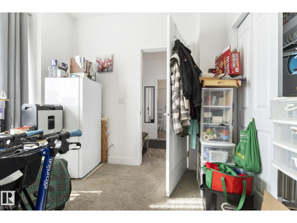
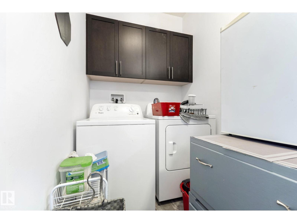
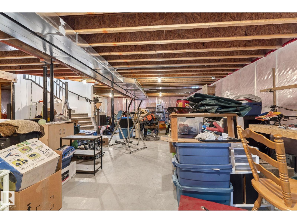
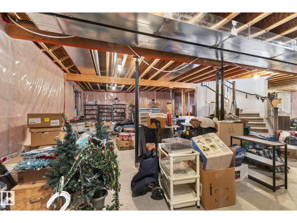
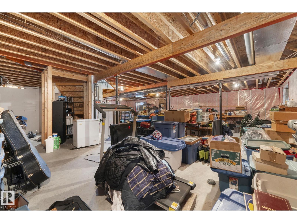
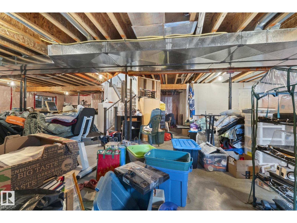
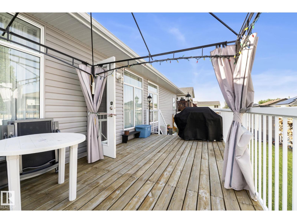
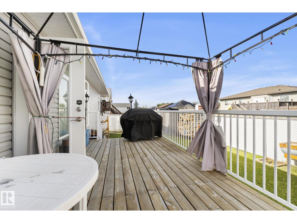
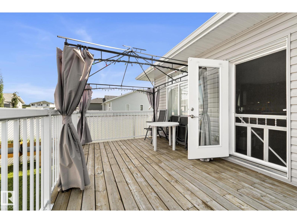
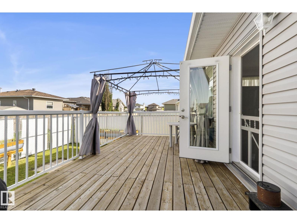
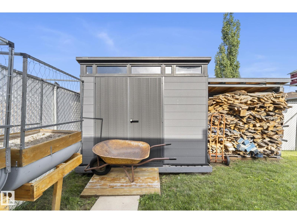
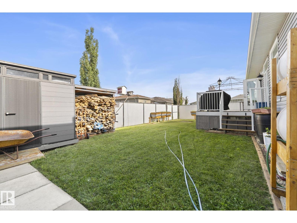
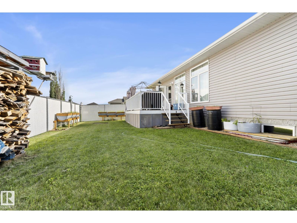
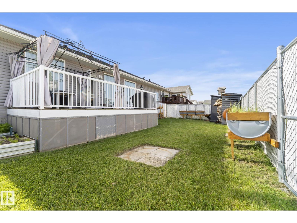
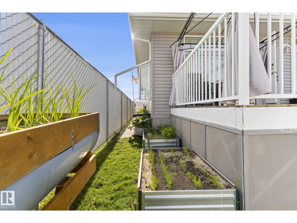
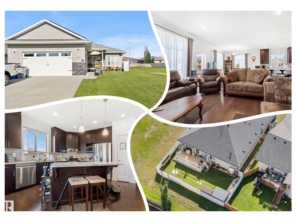
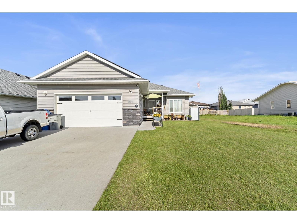
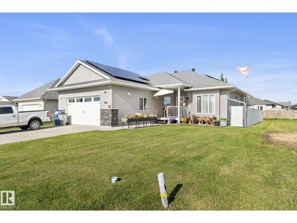
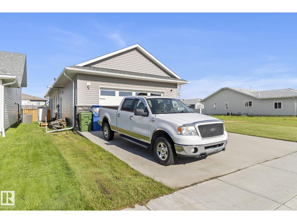
CUSTOM Built Bungalow, almost 1700 Sq/ft! Located on a QUIET street, nice curb appeal w/ STACKED STONE accents, a cozy, COVERED FRONT VERANDA & a brand new SOLAR PANEL SYSTEM included at no charge. Inside you are welcomed w/ 9-foot ceilings, TILE & HARDWOOD. A MUDROOM w/ laundry & coat closets leading to the HEATED, OVERSIZED DOUBLE garage w/ floor drain. 3 bdrms up include a Primary w/a lovely 5-piece ensuite & walk-in closet. Another full bath completes the floor. Cook in the L- shaped, ISLAND KITCHEN w/ tall cabinets & UPGRADED stainless appliances; it opens onto the SIZEABLE dining room/living room, perfect for entertaining guests. The basement is a blank pallet awaiting your finishing touch. RELAX on the 20x10 deck w/ NATURAL GAS hook up, perfect for BBQ's or morning coffee. Play in the fully chain-linked FENCED yard w/ a STORAGE shed, a perfect outdoor OASIS. No kids, no pets, excellent condition; lots of upside for a buyer considering lower electricity costs and MORE! See it you'll LOVE this place! (id:53430)
Building
- Property Type:
- House
- Building Type:
- House
- Style:
- Bungalow
- Year Built:
- 2015
- Stories:
- 1.0
- Bedrooms:
- 3
- Bathrooms (total):
- 2.0
- Basement:
- Unfinished, Full
Finished Areas
- Interior Size (Total):
- 1691 square feet
Interior
- Appliances:
- Refrigerator, Dishwasher, Stove, Hood Fan, Storage Shed, Window Coverings, Garage door opener, Garage door opener remote(s)
Parking
- Spaces:
- 4
- Features:
- Attached Garage, Oversize, Heated Garage
Lot / Land
- Lot Size:
- 546.73 square meters
- Lot Features:
- Flat site, No back lane
Exterior
- Fencing:
- Fence
Utilities & Mechanical
- Heating:
- Forced air
Fees & Dates
- Last Modified:
- 08/13/2026 10:10:01 PM
- Status Change:
- 08/13/2026 10:01:16 PM
Association / Ownership
- Common Interest:
- Freehold
Room Dimensions
| Room | Level | Size |
|---|---|---|
| Living room | Main level | 4.9 x 7.21 |
| Dining room | Main level | 3.9 x 3.39 |
| Kitchen | Main level | 3.9 x 4.42 |
| Primary Bedroom | Main level | 4.28 x 4.12 |
| Bedroom 2 | Main level | 3.22 x 3.44 |
| Bedroom 3 | Main level | 3.38 x 3.71 |
| Laundry room | Main level | 4.22 x 2.98 |
Location
Data is supplied by Pillar 9 MLS® System. Pillar 9 is the owner of the copyright in its MLS® System. Data is deemed reliable but is not guaranteed accurate by Pillar 9.
The trademarks MLS®, Multiple Listing Service® and the associated logos are owned by The Canadian Real Estate Association (CREA) and identify the quality of services provided by real estate professionals who are members of CREA. Used under license.