
Real estate on your terms®
$550,000
active
5619 48 Avenue
Bruderheim
,
AB
T0B0S0
Key Details
- MLS® Number:
- E4493925
- Building Type:
- House
- Interior Size:
- 2068 square feet
- Bedrooms:
- 3
- Parking:
- 6
- Parking Features:
- Attached Garage, RV, Oversize
- Lot Size:
- 450.95 square meters

Property Description
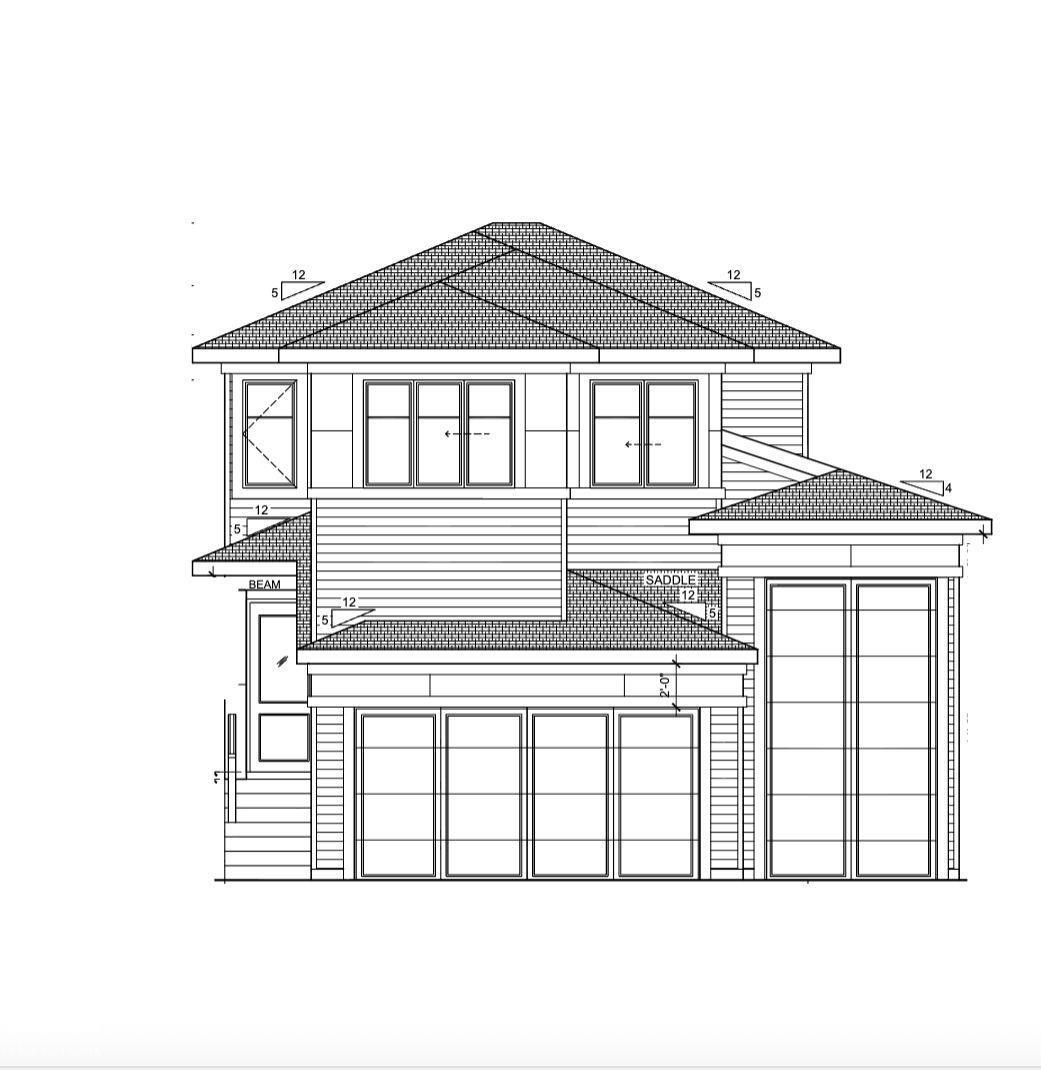
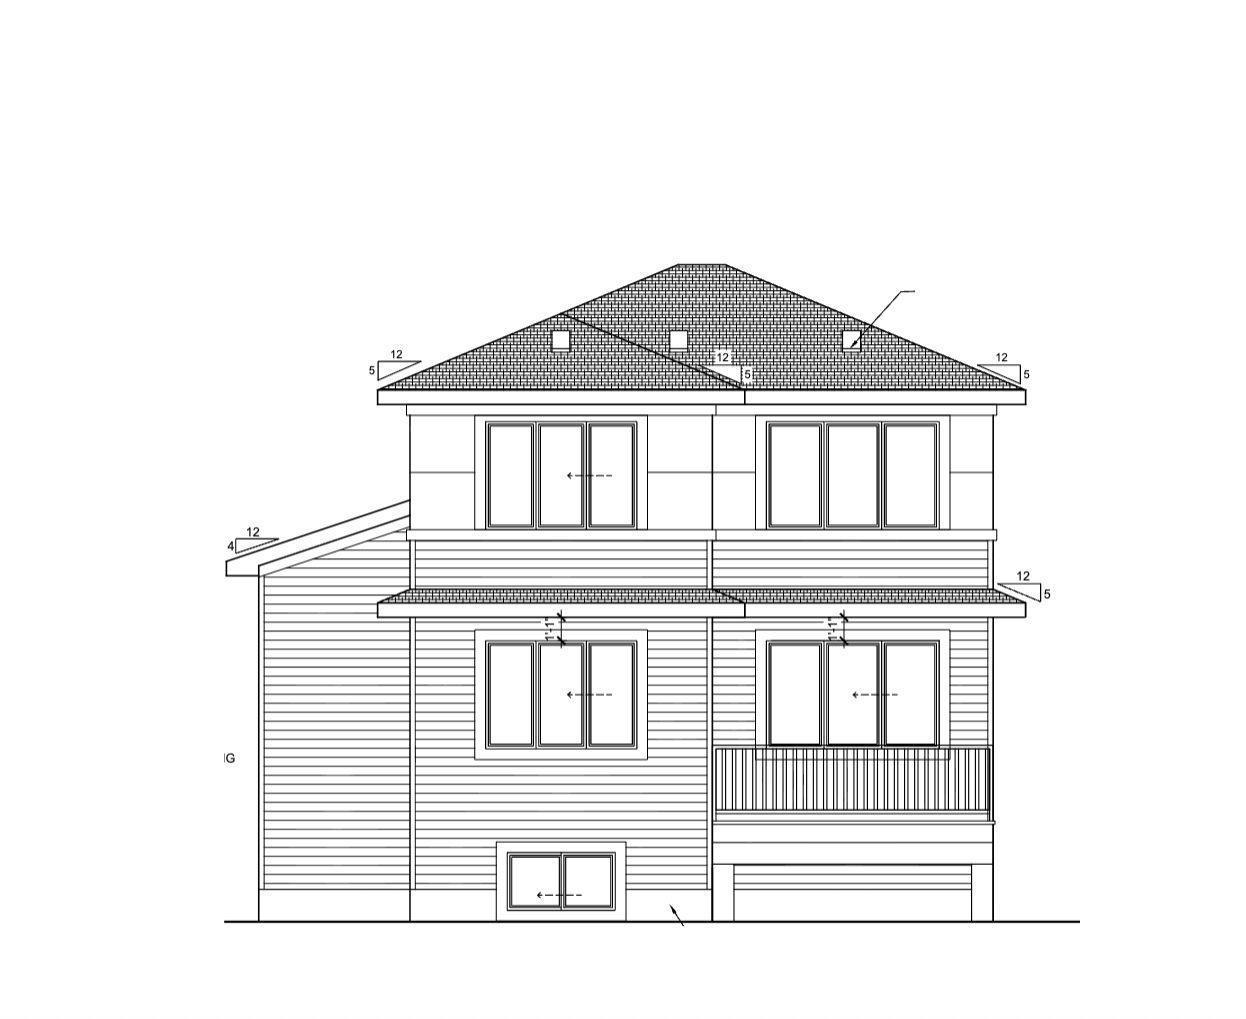
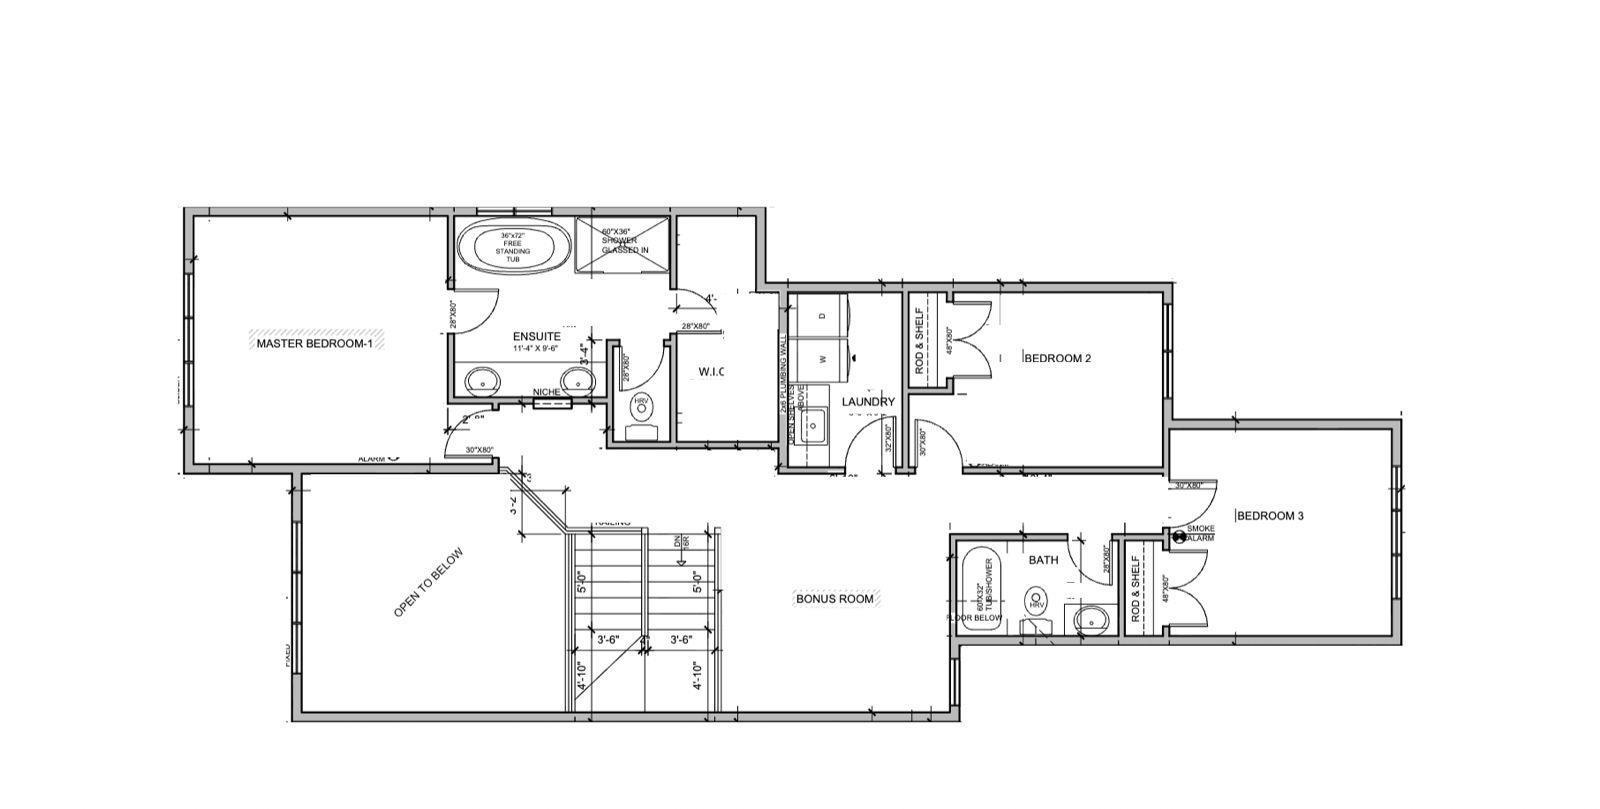
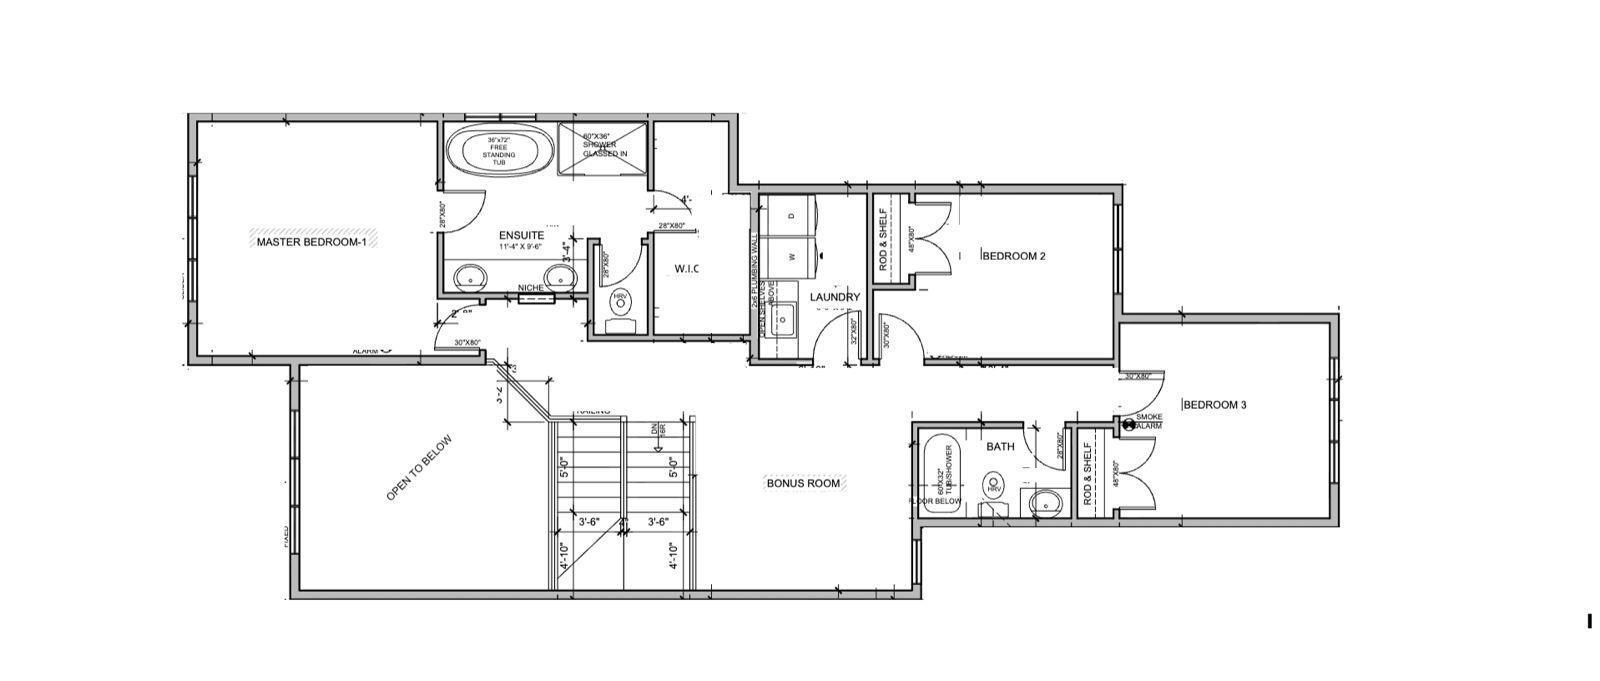
Over 2,060 sq. ft. of space, a rare triple attached garage with RV parking, a separate entrance for future development, and vaulted ceilings—this brand-new 2-storey home in Bruderheim delivers size, flexibility, and opportunity all in one. The main floor features an open-concept layout with a spacious living room highlighted by an electric fireplace, a kitchen designed for entertaining with a large island, and a dining room surrounded by large windows, along with a half bath and a versatile den completing the main level. Upstairs you’ll find 3 bedrooms, 2.5 bathrooms total, a 4-piece bathroom, and convenient upper-level laundry. A separate entrance leads to a full unfinished basement, offering excellent potential for future development or a secondary suite. Outside, the property stands out with a rare triple attached garage, RV parking, and a generous lot providing plenty of space and flexibility. Located in a growing, family-friendly community close to schools, parks, golf and shopping. (id:53430)
Building
- Property Type:
- House
- Building Type:
- House
- Year Built:
- 2026
- Stories:
- 2.0
- Bedrooms:
- 3
- Bathrooms (total):
- 3.5 (1 half)
- Basement:
- Unfinished, Full
Finished Areas
- Interior Size (Total):
- 2068 square feet
Interior
- Appliances:
- See remarks
Parking
- Spaces:
- 6
- Features:
- Attached Garage, RV, Oversize
Lot / Land
- Lot Size:
- 450.95 square meters
- Lot Features:
- Park/reserve, Closet Organizers, No Animal Home, No Smoking Home
Utilities & Mechanical
- Heating:
- Forced air
Comfort & Security
- Fireplace(s):
- 1 Insert, Electric
Fees & Dates
- Last Modified:
- 06/16/2026 05:50:12 PM
- Status Change:
- 06/16/2026 05:42:52 PM
Association / Ownership
- Common Interest:
- Freehold
Room Dimensions
| Room | Level | Size |
|---|---|---|
| Living room | Main level | - |
| Dining room | Main level | - |
| Kitchen | Main level | - |
| Den | Main level | - |
| Primary Bedroom | Upper Level | - |
| Bedroom 2 | Upper Level | - |
| Bedroom 3 | Upper Level | - |
| Bonus Room | Upper Level | - |
| Laundry room | Upper Level | - |
| Mud room | Main level | - |
| Pantry | Main level | - |
Location
Data is supplied by Pillar 9 MLS® System. Pillar 9 is the owner of the copyright in its MLS® System. Data is deemed reliable but is not guaranteed accurate by Pillar 9.
The trademarks MLS®, Multiple Listing Service® and the associated logos are owned by The Canadian Real Estate Association (CREA) and identify the quality of services provided by real estate professionals who are members of CREA. Used under license.