Real estate on your terms®
$675,000
active
1024 Cassils Road West
Brooks
,
AB
T1R0E2
Key Details
- MLS® Number:
- A2251801
- Community:
- West End
- Building Type:
- House
- Interior Size:
- 2557 square feet
- Bedrooms:
- 3
- Parking Features:
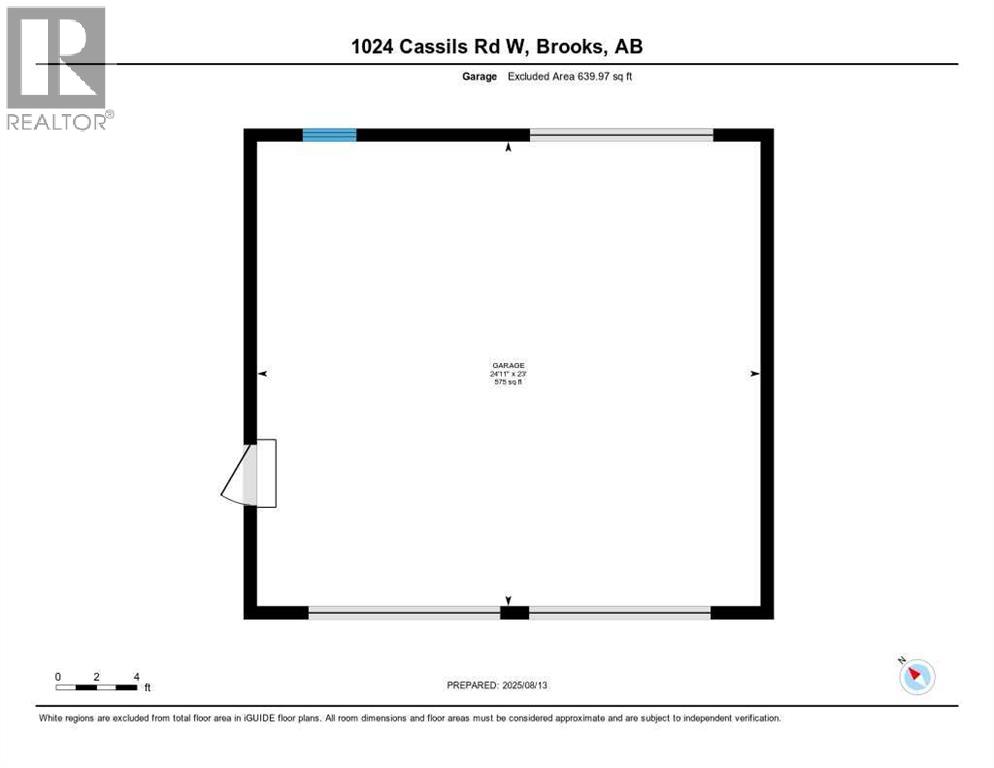
- Detached Garage
- Lot Size:
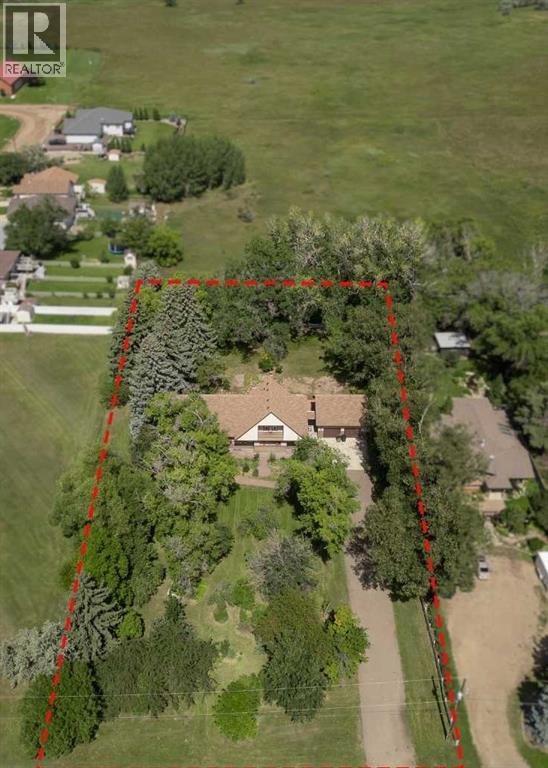
- 1.0 acres

Property Description
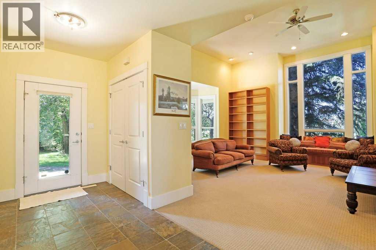
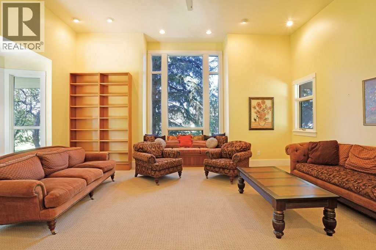
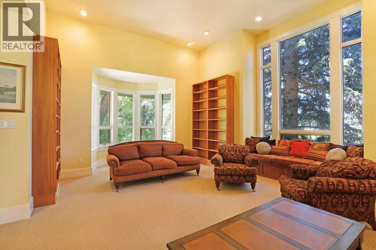
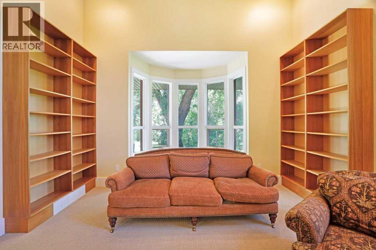
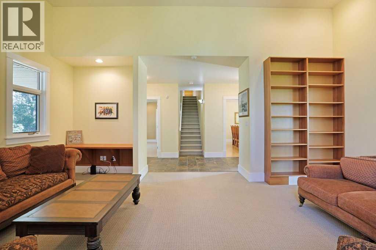
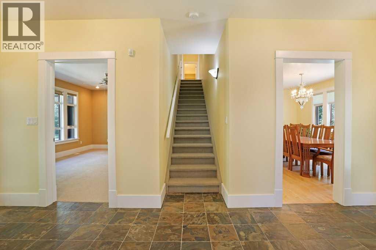
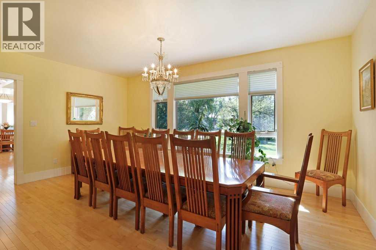
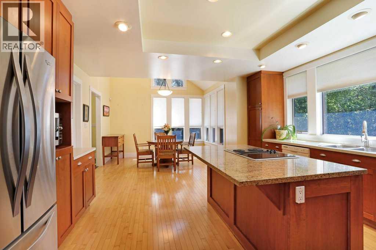
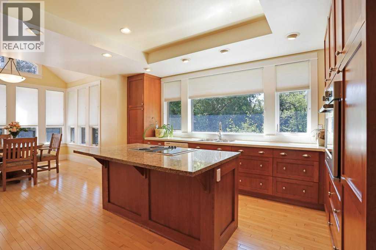
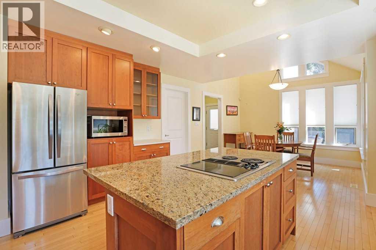
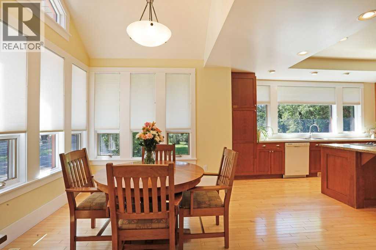
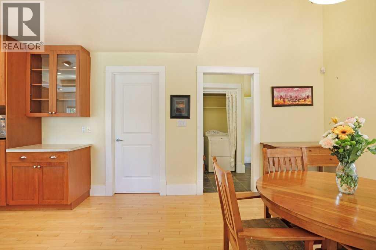
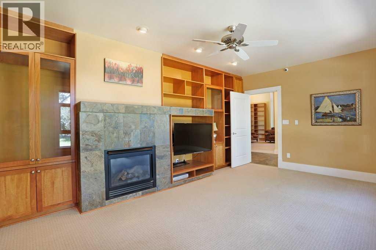
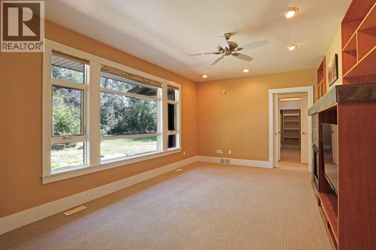
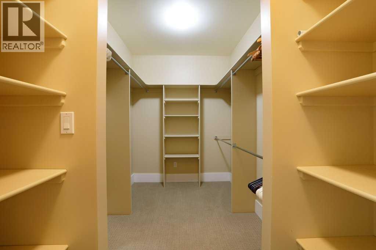
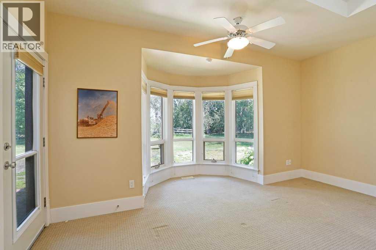
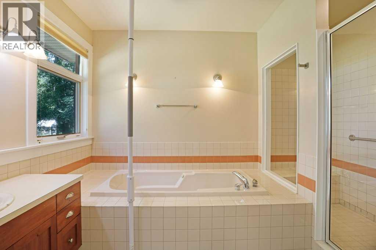
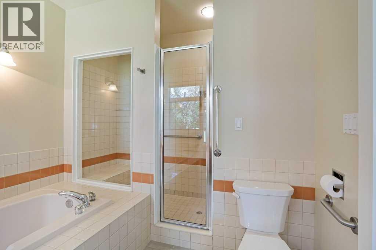
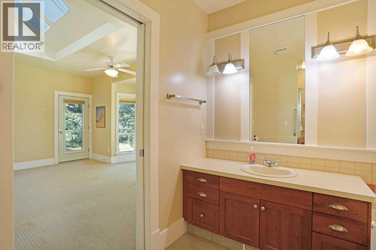
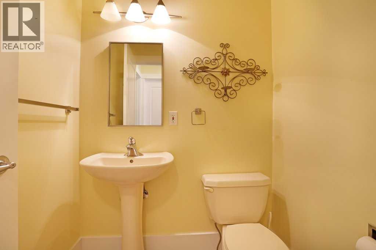
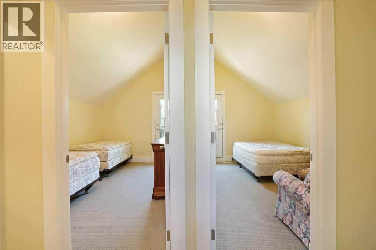
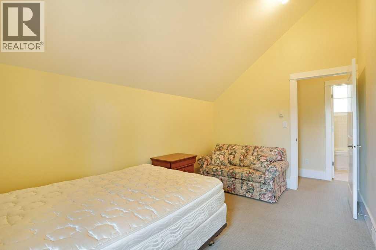
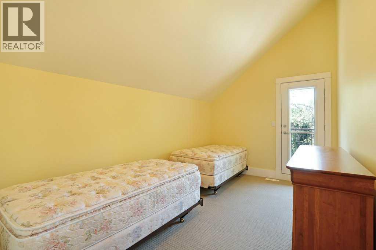
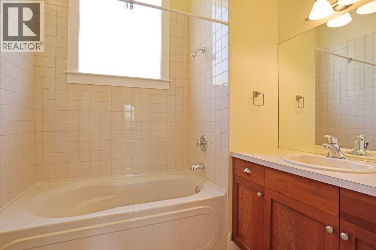
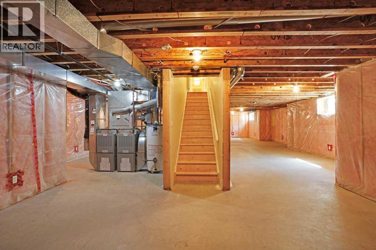
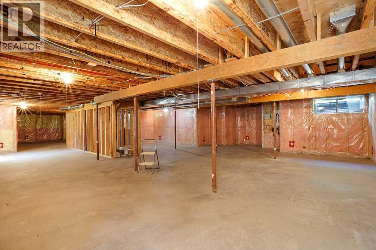
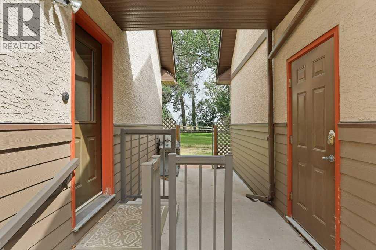
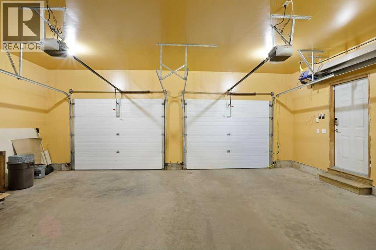
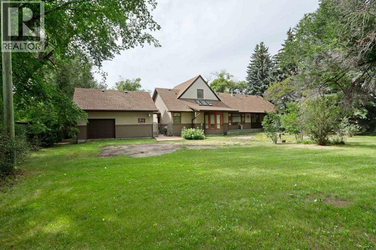
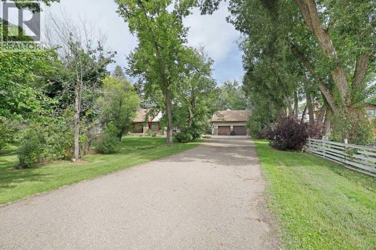
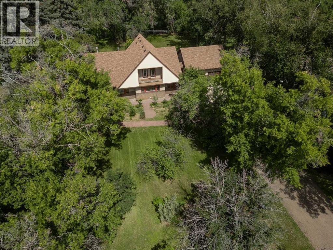
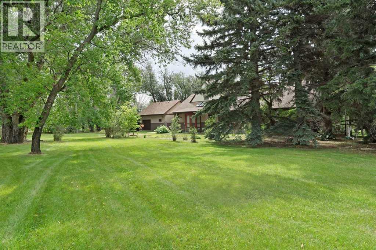
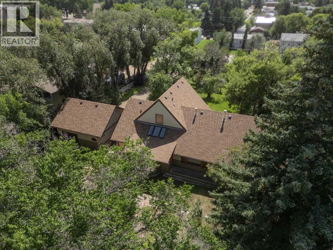
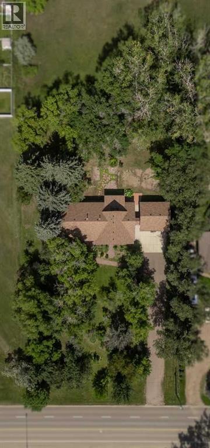
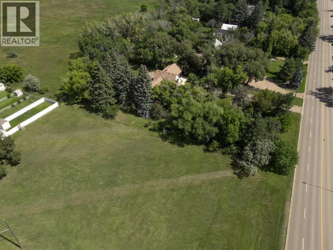
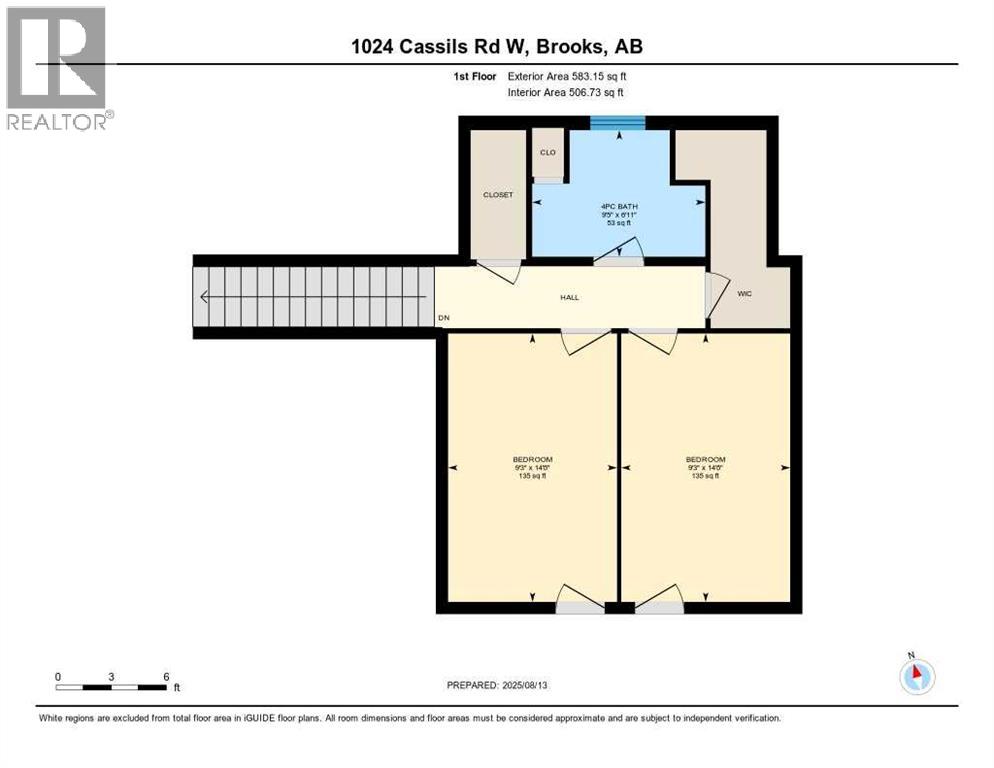
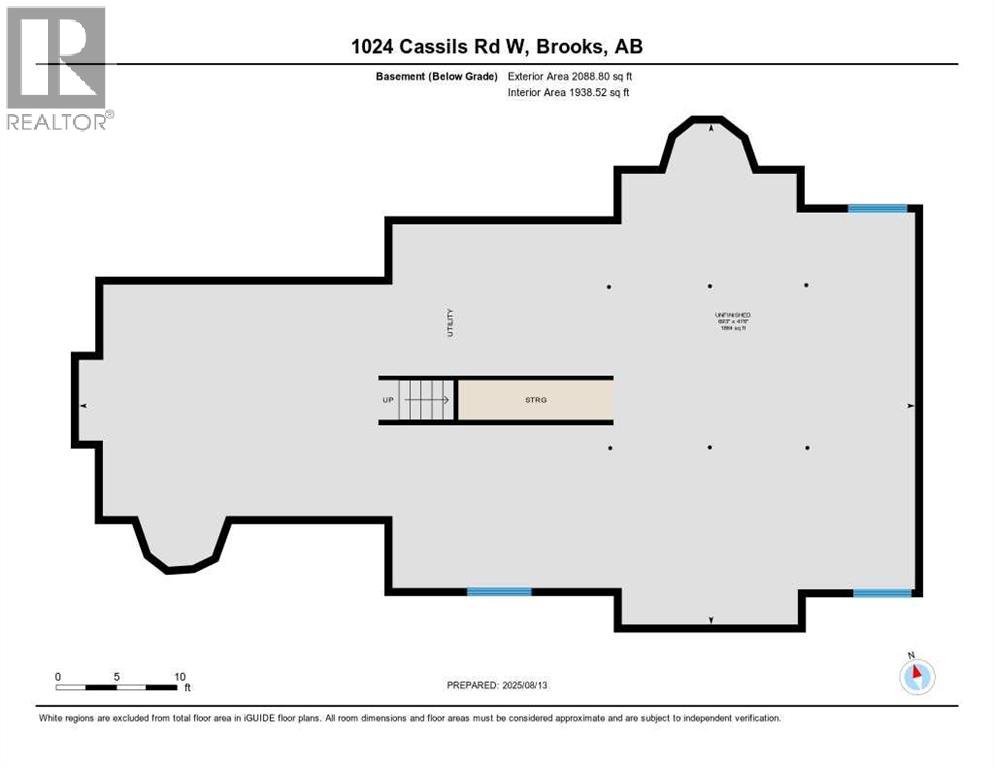
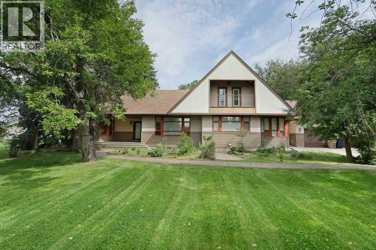
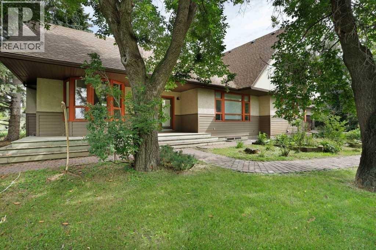
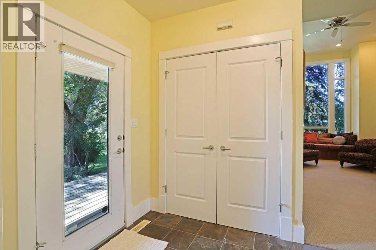
Tranquility at its Finest! A gorgeous 2 storey home, pleasantly located on one acre within City limits. The main level of this home presents a formal dining room, spacious kitchen with an abundance of cupboards, living room with a fireplace and a grand family room with fantistic views of the majestic yard. The primary bedroom, walk -in closet and 5 piece ensuite is very well designed. A large walk-in shower and jet tub make relaxtion time that much more tempting. The laundry and a 2 piece guest bathroom are conveniently located on the main level as well. The second storey offers a large 4 piece bathroom and 2 additional oversized bedroom. The construction of this home is second to none with stucco and composite board siding. The poured concrete foundation has impressive insulation and spacing . The basement has not been developed, however you can see the construction of the home, it will not leave you disappointed. Additional features included, tons of parking, underground sprinklers, covered deck and balcony. If you are looking for privacy, a mature yard, 2500 sq ft of developed living space and a great location, then this is your new home. Please enjoy the virtual tour offered. If you would like to view the property, call your Real Estate professional to make arrangements. (id:53430)
Building
- Property Type:
- House
- Building Type:
- House
- Year Built:
- 2002
- Stories:
- 2.0
- Bedrooms:
- 3
- Bathrooms (total):
- 3.5 (1 half)
- Basement:
- Unfinished, Full
Finished Areas
- Interior Size (Total):
- 2557 square feet
- Above Grade:
- 2557 square feet
Interior
- Flooring:
- Hardwood, Carpeted, Linoleum, Vinyl Plank
- Appliances:
- Refrigerator, Cooktop - Electric, Dishwasher, Oven - Built-In, Washer & Dryer
Parking
- Features:
- Detached Garage
Lot / Land
- Lot Size:
- 1.0 acres
- Lot Features:
- No neighbours behind, No Animal Home, No Smoking Home, Gas BBQ Hookup
Exterior
- Exterior Features:
- Stucco
- Foundation:
- Poured Concrete
- Fencing:
- Partially fenced
Utilities & Mechanical
- Heating:
- Forced air
- Cooling:
- None
- Electrical:
- 100 Amp Service
- Utilities:
- Sewer, Natural Gas, Electricity
- Water Source:
- Municipal water
Comfort & Security
- Fireplace(s):
- 1
Fees & Dates
- Property Taxes:
- $8,854
- Tax Year:
- 2025
- Last Modified:
- 08/14/2026 09:40:00 PM
- Status Change:
- 08/14/2026 09:39:08 PM
Association / Ownership
- Common Interest:
- Freehold
Room Dimensions
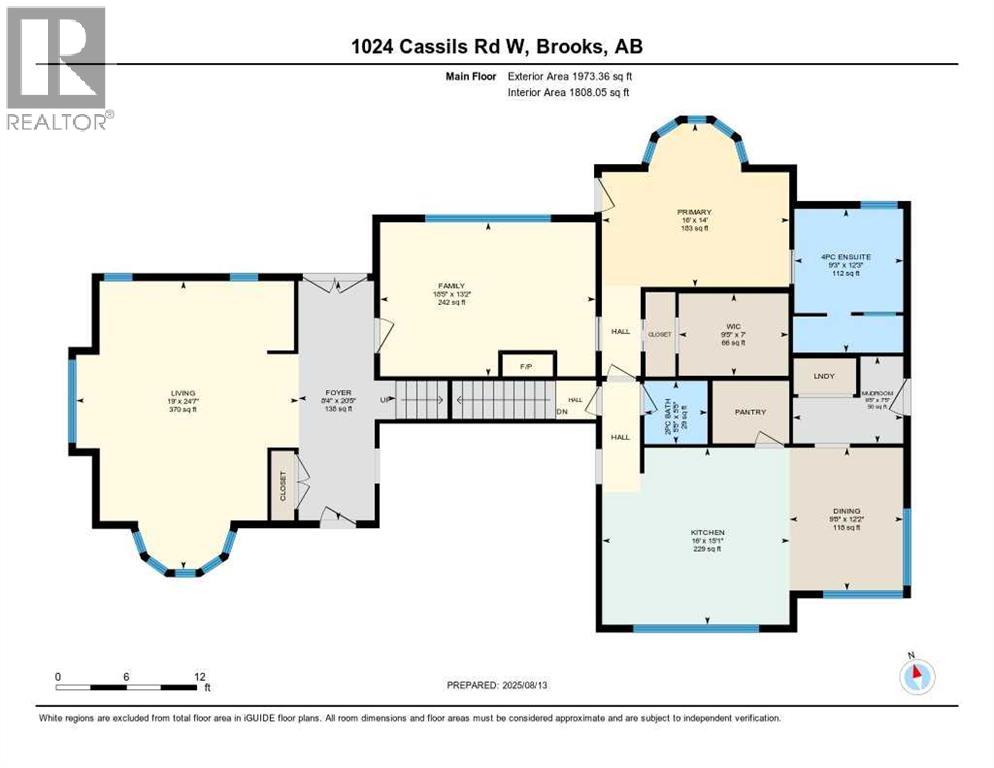
| Room | Level | Size |
|---|---|---|
| 2pc Bathroom | Main level | 5.42 Ft x 5.42 Ft |
| 4pc Bathroom | Main level | 9.25 Ft x 12.25 Ft |
| Dining room | Main level | 9.67 Ft x 12.17 Ft |
| Family room | Main level | 18.42 Ft x 13.17 Ft |
| Foyer | Main level | 8.33 Ft x 20.42 Ft |
| Kitchen | Main level | 16.00 Ft x 15.08 Ft |
| Living room | Main level | 19.00 Ft x 24.58 Ft |
| Other | Main level | 9.42 Ft x 7.42 Ft |
| Primary Bedroom | Main level | 16.00 Ft x 14.00 Ft |
| Other | Main level | 9.42 Ft x 7.00 Ft |
| 4pc Bathroom | Second level | 9.42 Ft x 6.92 Ft |
| Bedroom | Second level | 9.25 Ft x 14.67 Ft |
| Bedroom | Second level | 9.25 Ft x 14.67 Ft |
Location
Data is supplied by Pillar 9 MLS® System. Pillar 9 is the owner of the copyright in its MLS® System. Data is deemed reliable but is not guaranteed accurate by Pillar 9.
The trademarks MLS®, Multiple Listing Service® and the associated logos are owned by The Canadian Real Estate Association (CREA) and identify the quality of services provided by real estate professionals who are members of CREA. Used under license.