Real estate on your terms®
$435,000
active
68 Upland Street
Brooks
,
AB
T1R1J9
Key Details
- MLS® Number:
- A2328665
- Community:
- Uplands
- Building Type:
- House
- Interior Size:
- 1237 square feet
- Bedrooms:
- 5
- Parking:
- 2
- Parking Features:
- Attached Garage
- Lot Size:
- 6050.0 square feet

Property Description
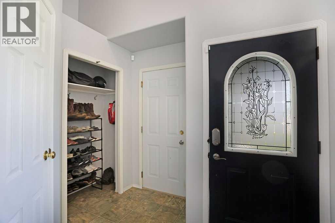
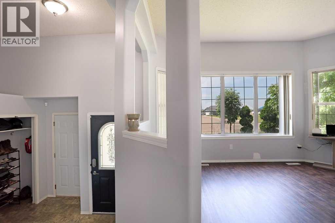
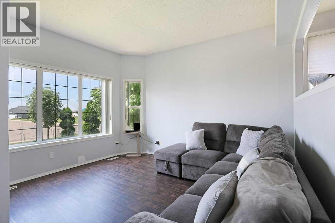
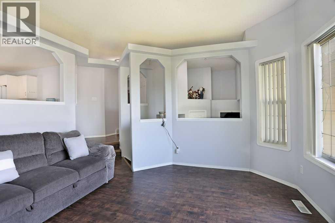
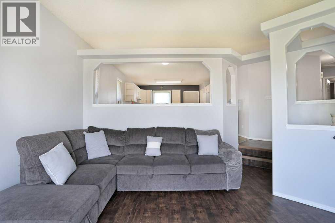
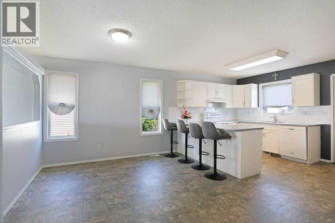
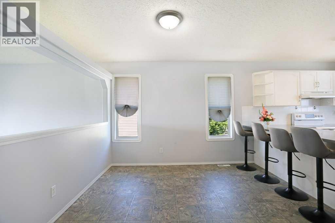
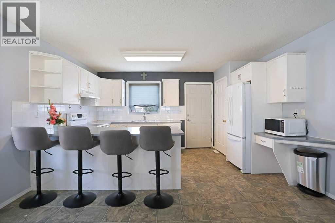
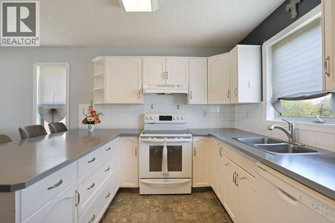
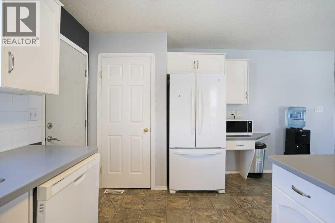
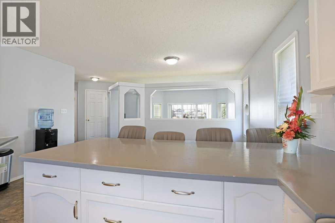
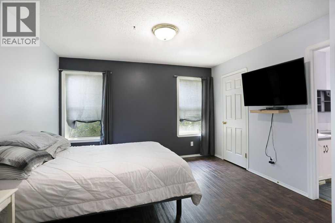
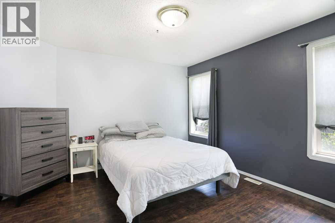
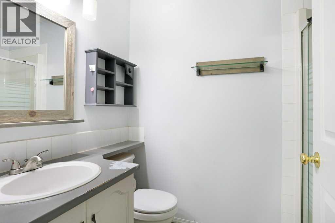
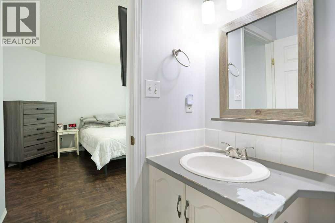
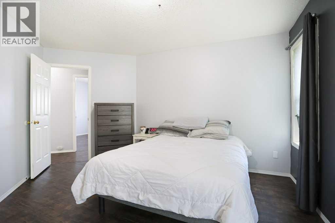
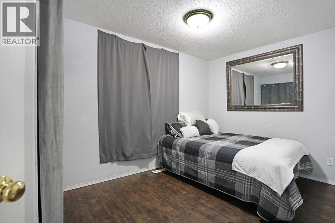
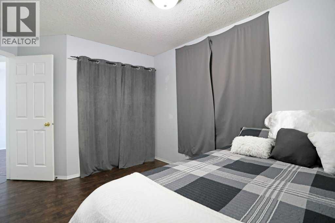
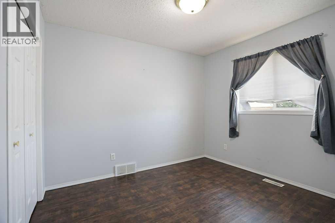
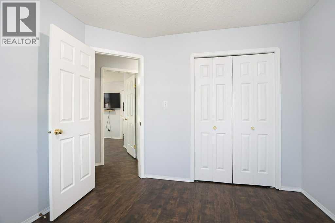
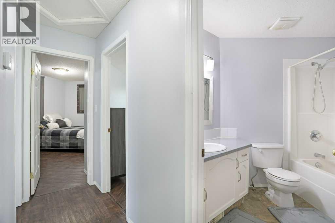
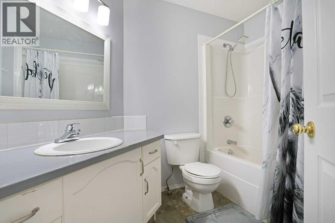
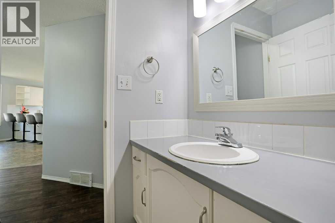
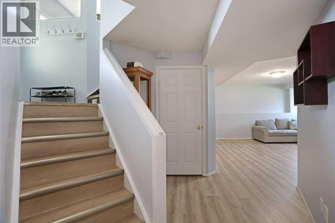
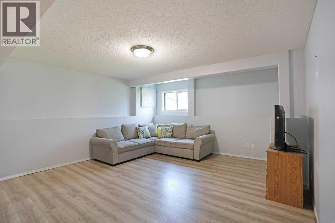
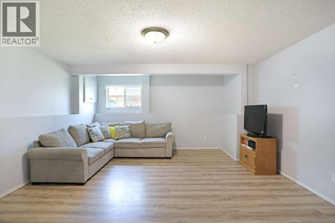
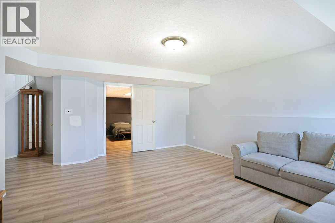
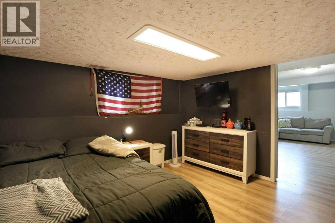
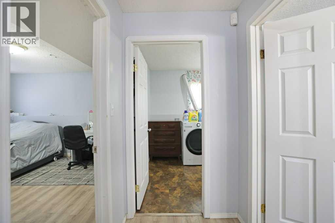
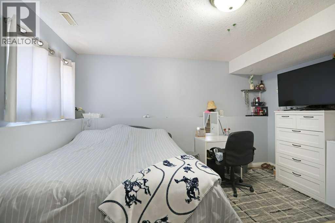
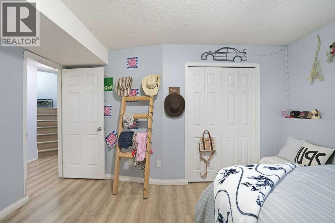
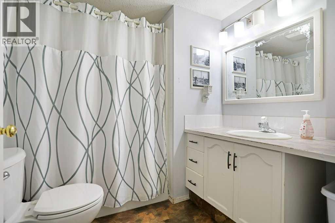
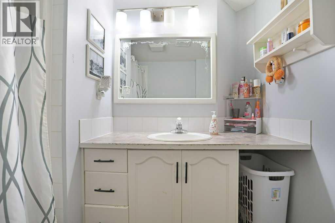
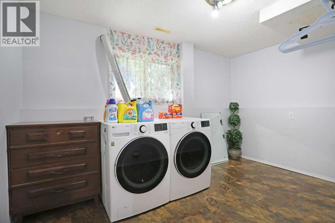
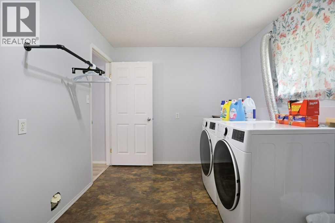
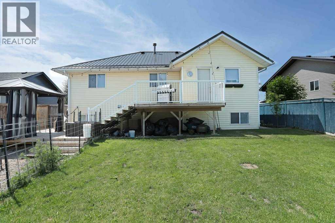
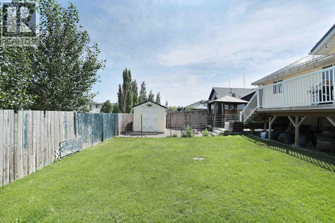
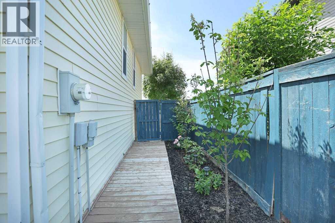
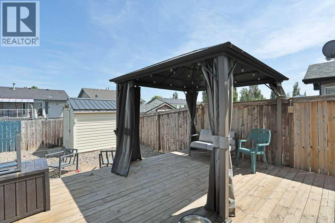
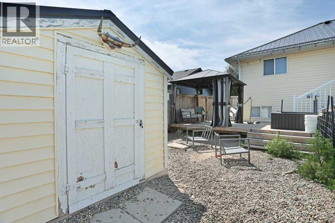
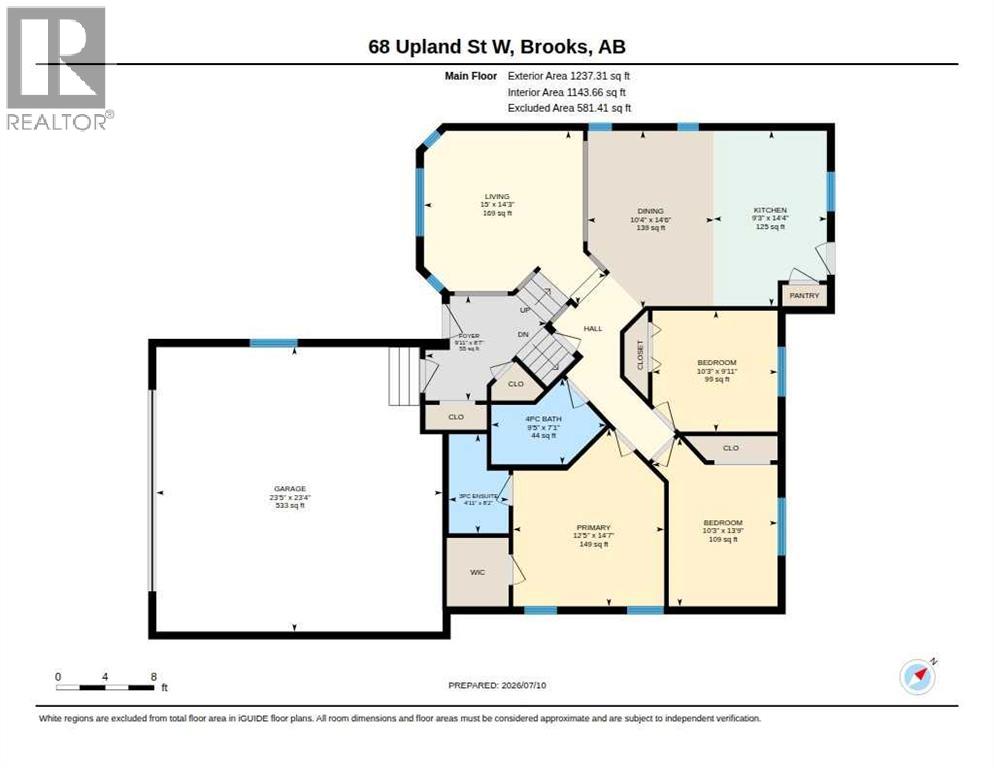
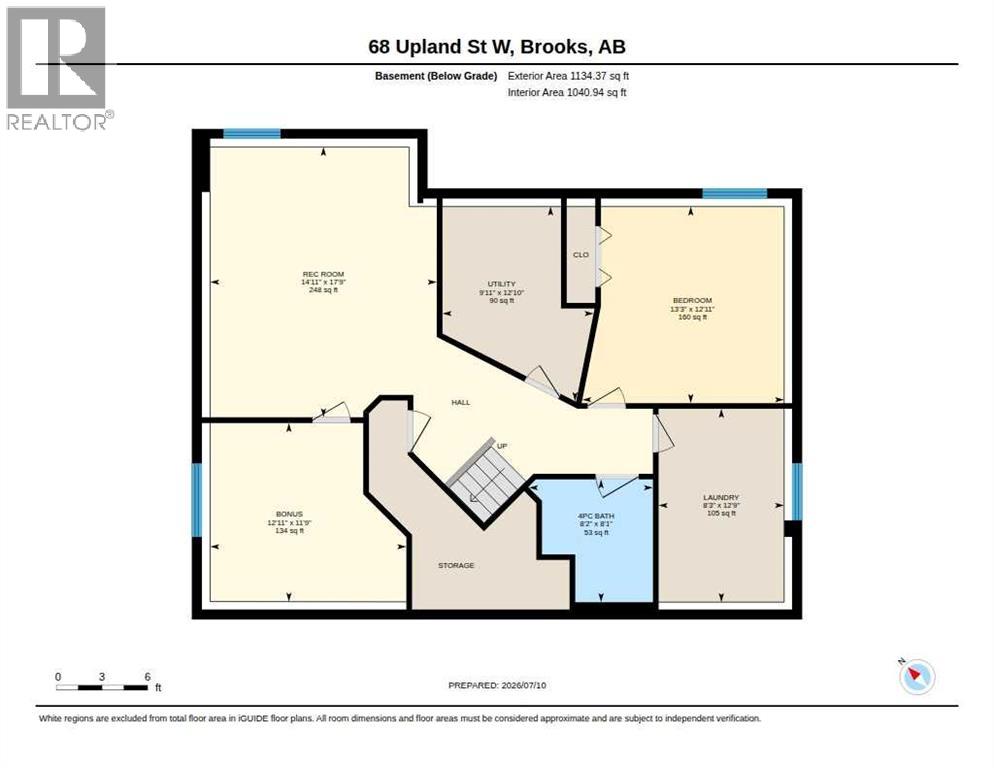
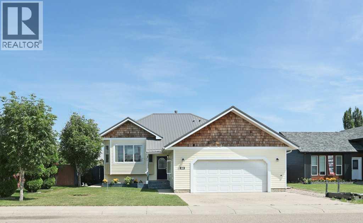
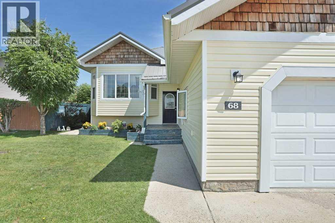
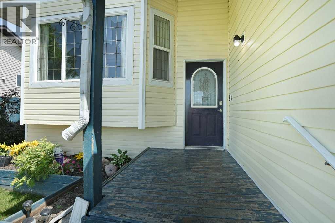
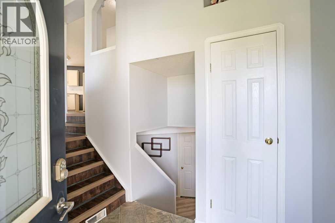
Seal the Deal on 68 Upland Street! Lets take a look at what this bright and cheery bi-level has to offer. A sunny west facing living room with large windows, a U-shaped kitchen, spacious dining area, making it a great area for family events. A primary bedroom with a 3 piece ensuite and walk-in closet, 2 additional bedrooms and a roomy 4 piece bathroom. On the lower level there are 2 bedrooms, making this a 5 bedroom home, another 4 piece bathroom, recreation room and wonderful laundry room! The back yard is sure to please with a tiered deck, gravel area, gas line for the BBQ and storage under the deck. Another great perk to this home is the brand new metal roof! Take a look at the virtual tour offered. When you like what you see call your Real Estate professional to take a look! (id:53430)
Building
- Property Type:
- House
- Building Type:
- House
- Style:
- Bi-level
- Year Built:
- 1999
- Bedrooms:
- 5
- Bathrooms (total):
- 3.0
- Basement:
- Finished, Full
Finished Areas
- Interior Size (Total):
- 1237 square feet
- Above Grade:
- 1237 square feet
Interior
- Flooring:
- Laminate, Carpeted, Linoleum
- Appliances:
- Refrigerator, Dishwasher, Stove, Washer & Dryer
Parking
- Spaces:
- 2
- Features:
- Attached Garage
Lot / Land
- Lot Size:
- 6050.0 square feet
- Frontage:
- 16.76 meters
Exterior
- Exterior Features:
- Vinyl siding
- Foundation:
- Poured Concrete
- Fencing:
- Fence
Utilities & Mechanical
- Heating:
- Forced air, In Floor Heating
- Cooling:
- Central air conditioning
Fees & Dates
- Property Taxes:
- $4,779
- Tax Year:
- 2026
- Last Modified:
- 07/22/2026 04:10:01 AM
- Status Change:
- 07/22/2026 04:00:46 AM
Association / Ownership
- Common Interest:
- Freehold
Room Dimensions
| Room | Level | Size |
|---|---|---|
| 3pc Bathroom | Main level | 4.92 Ft x 8.17 Ft |
| 4pc Bathroom | Main level | 9.42 Ft x 7.08 Ft |
| Bedroom | Main level | 10.25 Ft x 13.75 Ft |
| Bedroom | Main level | 10.25 Ft x 9.92 Ft |
| Dining room | Main level | 10.33 Ft x 14.50 Ft |
| Foyer | Main level | 9.92 Ft x 8.58 Ft |
| Kitchen | Main level | 9.25 Ft x 14.33 Ft |
| Living room | Main level | 15.00 Ft x 14.25 Ft |
| Primary Bedroom | Main level | 12.42 Ft x 14.58 Ft |
| 4pc Bathroom | Basement | 8.08 Ft x 8.17 Ft |
| Bedroom | Basement | 12.92 Ft x 13.25 Ft |
| Bedroom | Basement | 11.75 Ft x 12.92 Ft |
| Laundry room | Basement | 12.75 Ft x 8.25 Ft |
| Recreational, Games room | Basement | 17.75 Ft x 14.92 Ft |
| Furnace | Basement | 12.83 Ft x 9.92 Ft |
Location
Data is supplied by Pillar 9 MLS® System. Pillar 9 is the owner of the copyright in its MLS® System. Data is deemed reliable but is not guaranteed accurate by Pillar 9.
The trademarks MLS®, Multiple Listing Service® and the associated logos are owned by The Canadian Real Estate Association (CREA) and identify the quality of services provided by real estate professionals who are members of CREA. Used under license.