Real estate on your terms®
$425,000
active
12 Upland Place West
Brooks
,
AB
T1R1M9
Key Details
- MLS® Number:
- A2320730
- Community:
- Uplands
- Building Type:
- House
- Interior Size:
- 1317 square feet
- Bedrooms:
- 6
- Parking:
- 4
- Parking Features:
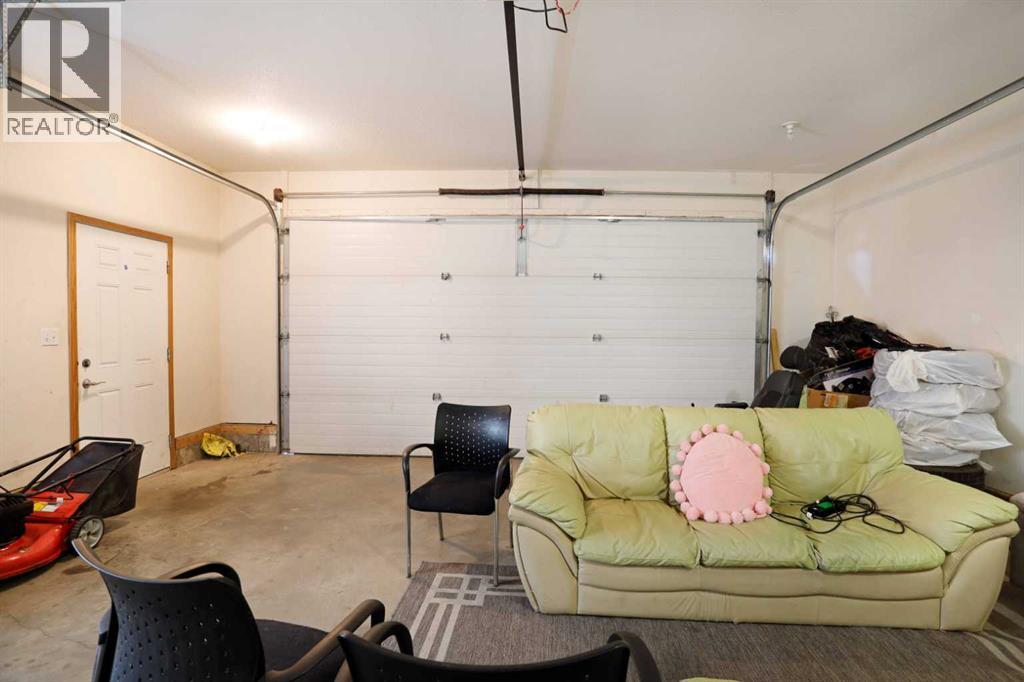
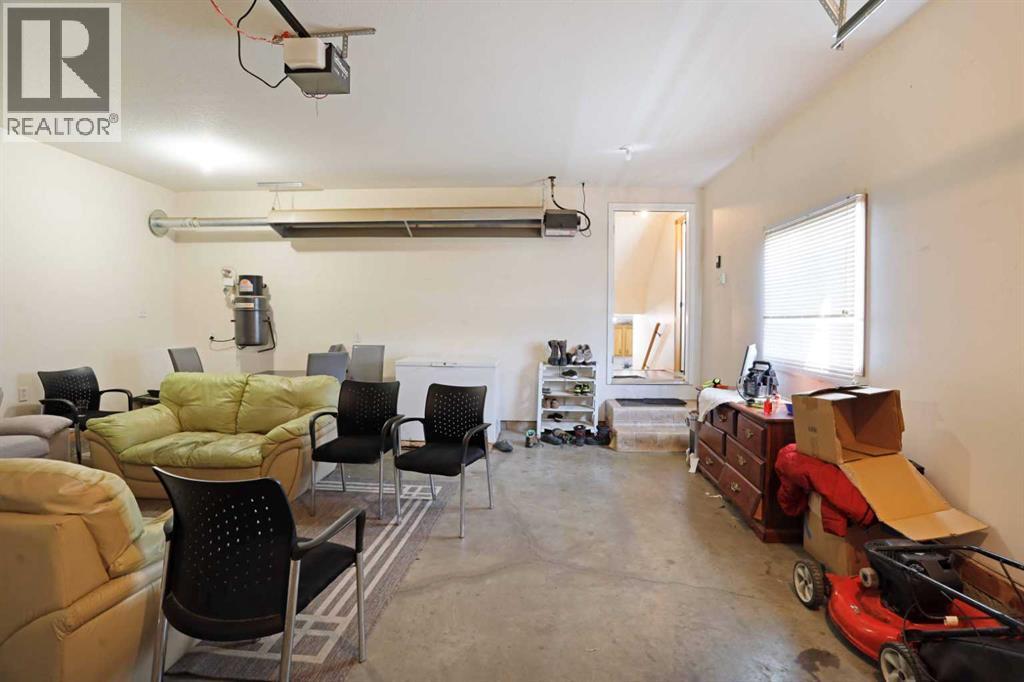
- Attached Garage, Other
- Lot Size:
- 6200.0 square feet

Property Description
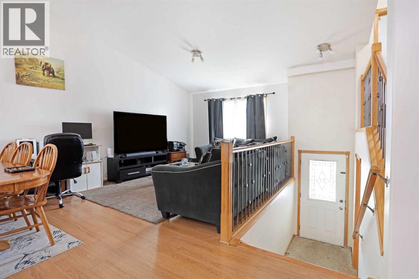
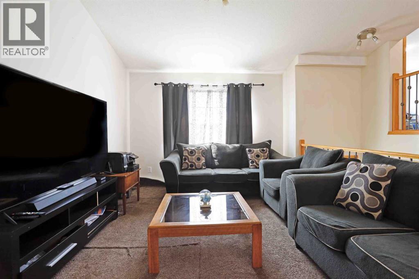
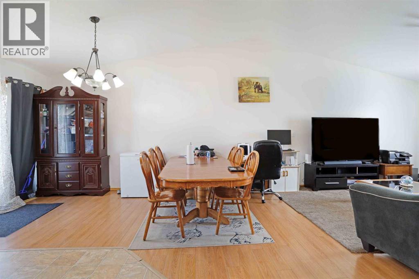
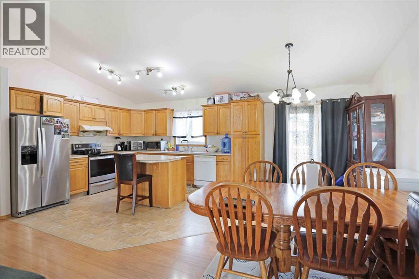
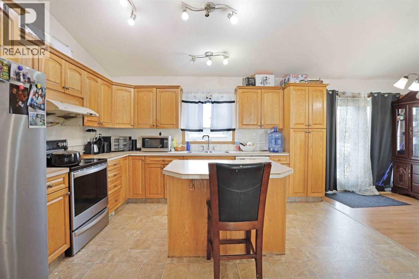
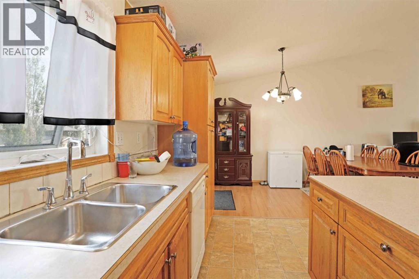
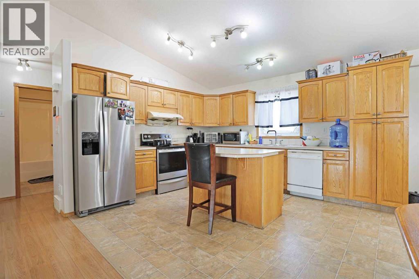
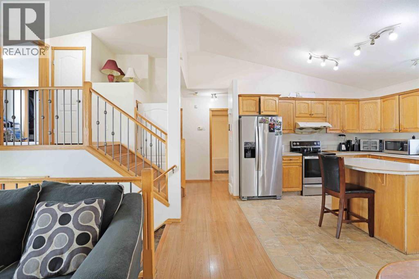
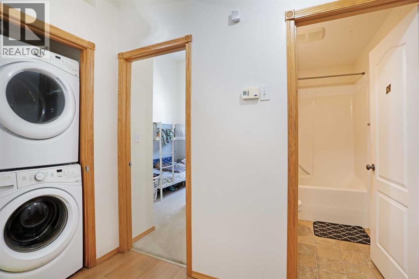
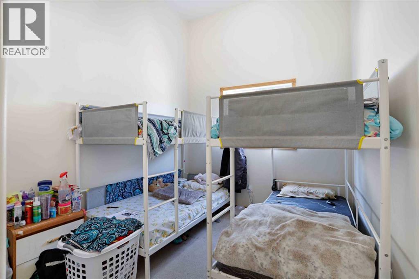
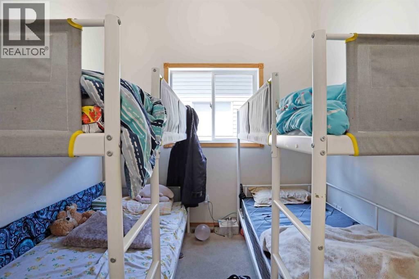
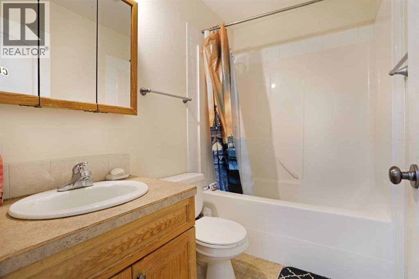
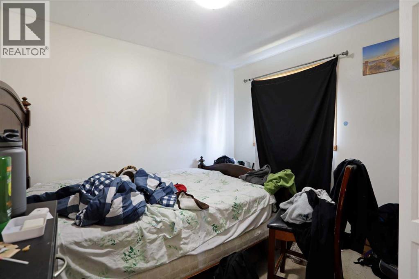
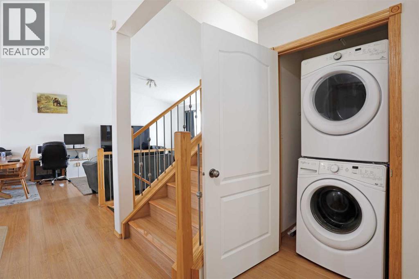
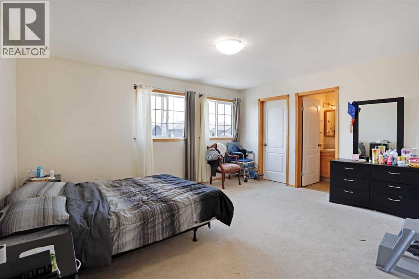
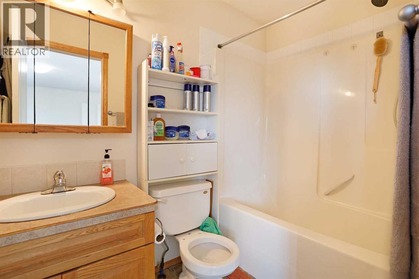
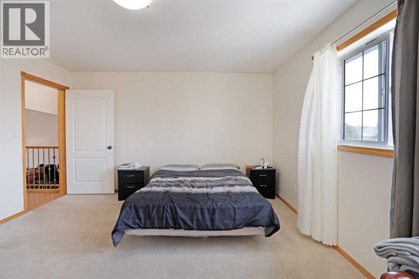
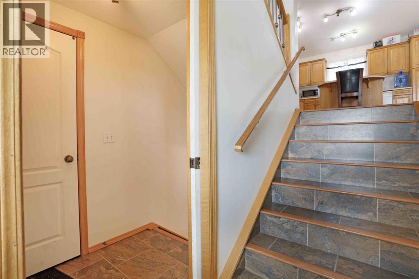
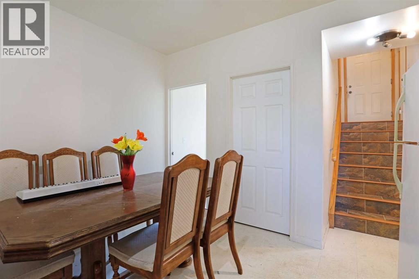
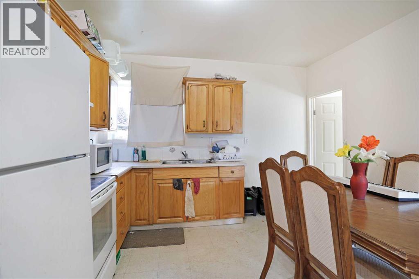
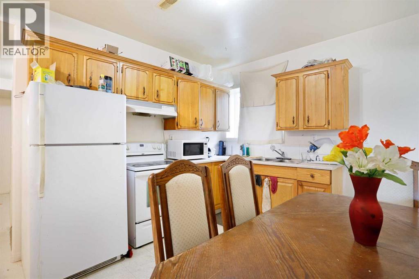
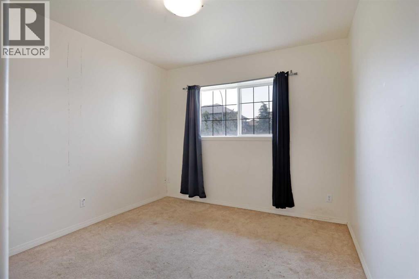
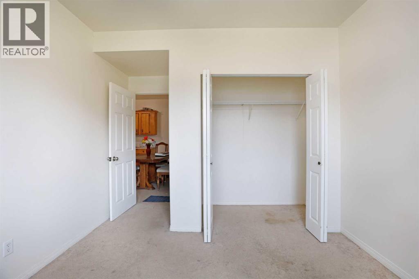
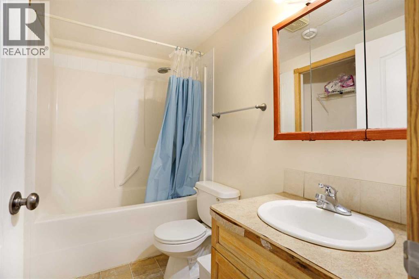
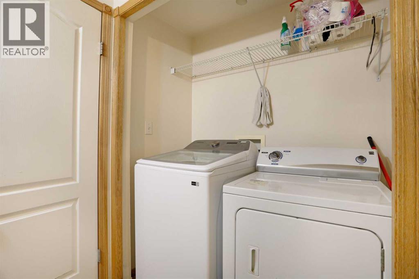
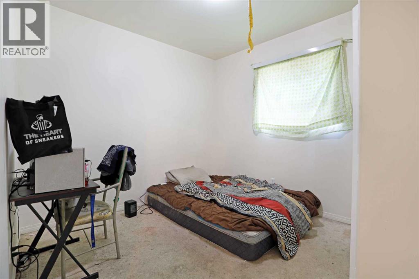
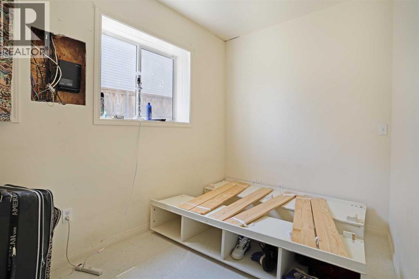
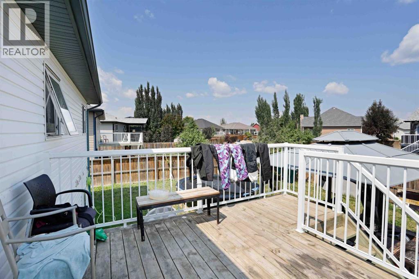
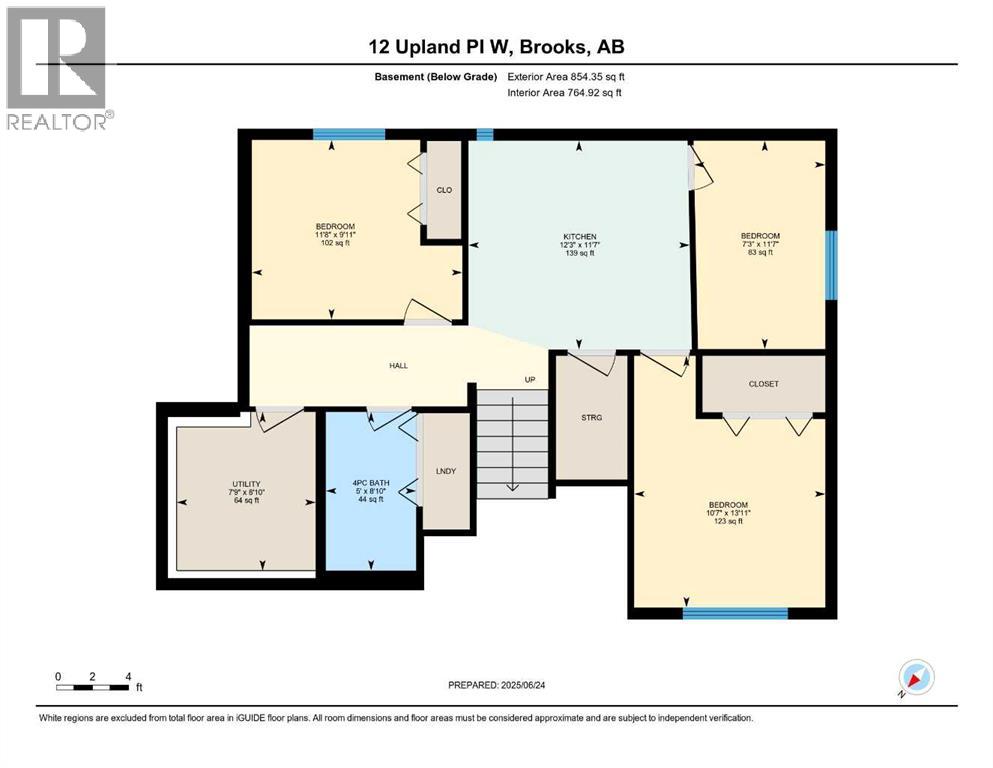
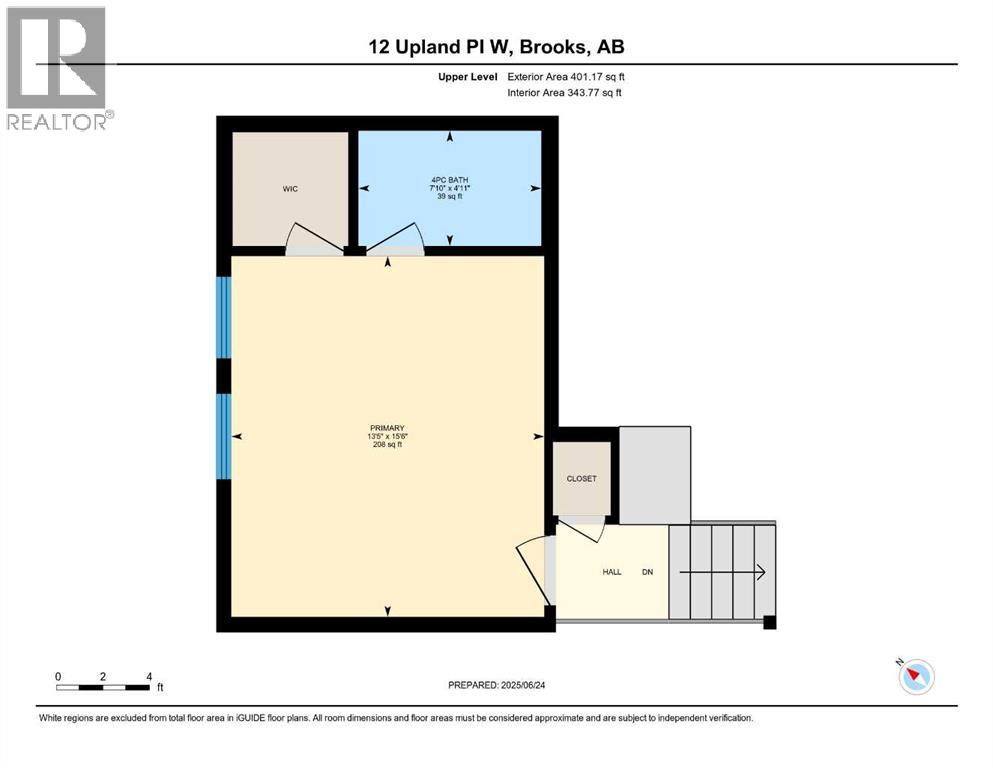
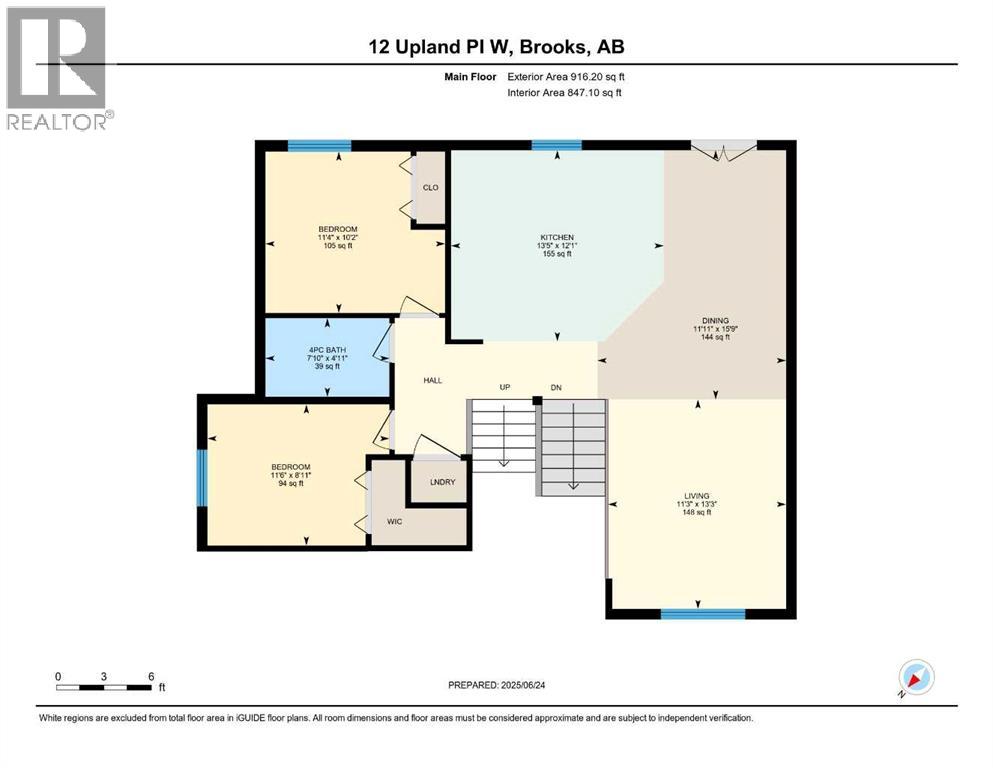
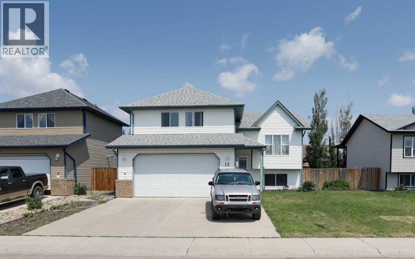
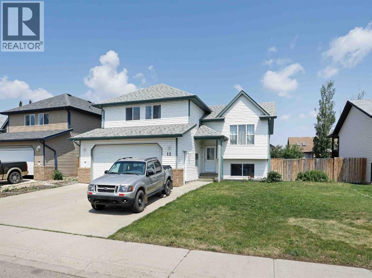
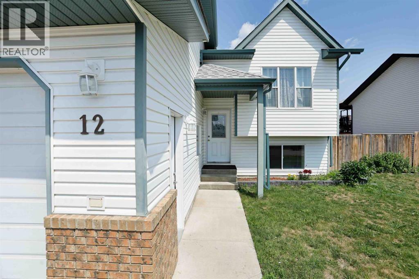
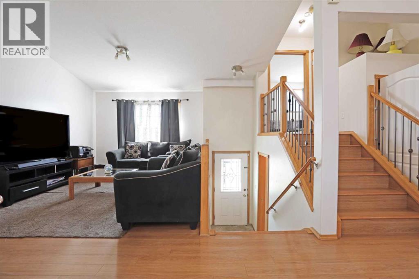
This beautifully designed modified bi-level offers space, comfort, and flexibility for any lifestyle. The private upper-level primary suite includes a full en suite, creating a true retreat. The main floor features two additional bedrooms, a full bathroom, main floor laundry, and an open-concept kitchen, dining, and living area with vaulted ceilings that enhance the sense of space and light. The fully developed lower level includes three more bedrooms, a full bathroom, a second laundry area, and a secondary kitchen setup—ideal for extended family, guests, or potential suite use. A rare opportunity to own a home with this much functional space in such a sought-after location! (id:53430)
Building
- Property Type:
- House
- Building Type:
- House
- Style:
- Bi-level
- Year Built:
- 2006
- Bedrooms:
- 6
- Bathrooms (total):
- 3.0
- Basement:
- Finished, Full, Suite
Finished Areas
- Interior Size (Total):
- 1317 square feet
- Above Grade:
- 1317 square feet
Interior
- Flooring:
- Laminate, Carpeted, Linoleum
- Appliances:
- Refrigerator, Stove, Hood Fan, See remarks, Washer & Dryer, Water Heater - Tankless
Parking
- Spaces:
- 4
- Features:
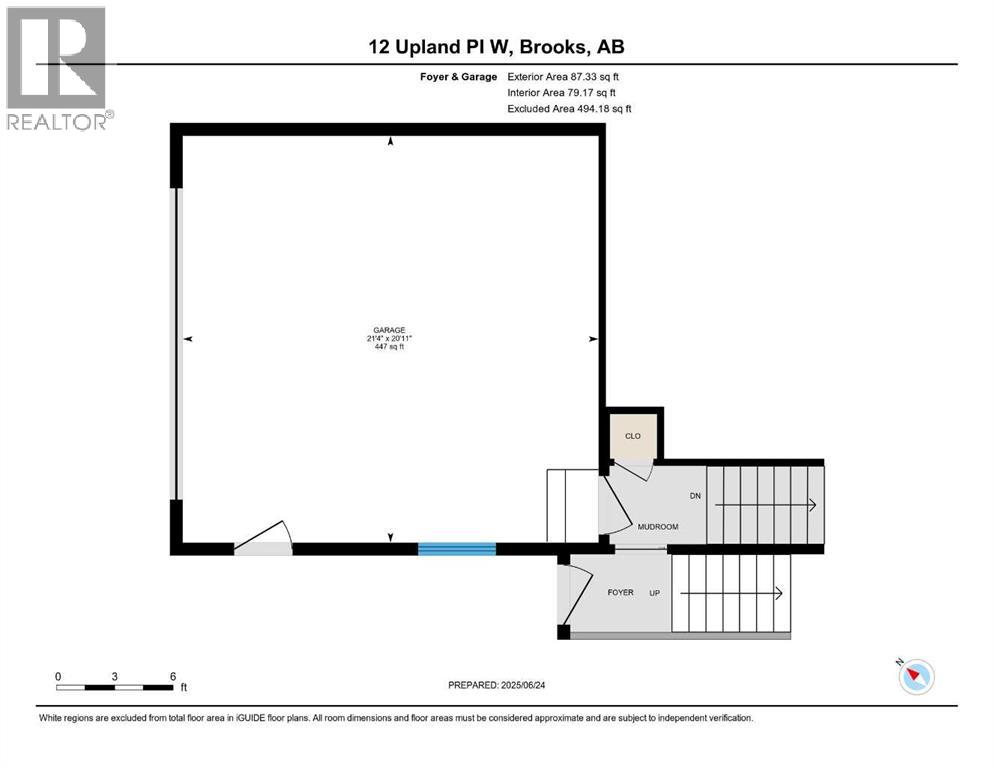
- Attached Garage, Other
Lot / Land
- Lot Size:
- 6200.0 square feet
- Frontage:
- 15.85 meters
- Lot Features:
- Back lane
Exterior
- Exterior Features:
- Brick, Vinyl siding
- Foundation:
- Poured Concrete
- Fencing:
- Fence
Utilities & Mechanical
- Heating:
- Forced air, Natural gas
- Cooling:
- Central air conditioning
Comfort & Security
- Security:
- Smoke Detectors
Fees & Dates
- Property Taxes:
- $5,055
- Tax Year:
- 2026
- Last Modified:
- 08/03/2026 02:10:01 PM
- Status Change:
- 08/03/2026 02:00:25 PM
Association / Ownership
- Common Interest:
- Freehold
Room Dimensions
| Room | Level | Size |
|---|---|---|
| 4pc Bathroom | Main level | 4.92 Ft x 7.83 Ft |
| Bedroom | Main level | 8.92 Ft x 11.50 Ft |
| Bedroom | Main level | 10.17 Ft x 11.33 Ft |
| Dining room | Main level | 15.75 Ft x 11.92 Ft |
| Kitchen | Main level | 12.92 Ft x 13.42 Ft |
| Living room | Main level | 13.25 Ft x 11.25 Ft |
| Primary Bedroom | Second level | 13.42 Ft x 15.50 Ft |
| 4pc Bathroom | Second level | 7.83 Ft x 4.92 Ft |
| 4pc Bathroom | Basement | 8.83 Ft x 5.00 Ft |
| Bedroom | Basement | 9.92 Ft x 11.67 Ft |
| Bedroom | Basement | 13.92 Ft x 10.58 Ft |
| Bedroom | Basement | 11.58 Ft x 7.25 Ft |
| Other | Basement | 11.58 Ft x 12.25 Ft |
| Furnace | Basement | 8.83 Ft x 7.75 Ft |
Location
Data is supplied by Pillar 9 MLS® System. Pillar 9 is the owner of the copyright in its MLS® System. Data is deemed reliable but is not guaranteed accurate by Pillar 9.
The trademarks MLS®, Multiple Listing Service® and the associated logos are owned by The Canadian Real Estate Association (CREA) and identify the quality of services provided by real estate professionals who are members of CREA. Used under license.