Real estate on your terms®
$412,900
active
3 Upland Road
Brooks
,
AB
T1R0P8
Key Details
- MLS® Number:
- A2226242
- Community:
- Uplands
- Building Type:
- House
- Interior Size:
- 1057 square feet
- Bedrooms:
- 3
- Parking:
- 2
- Parking Features:
- Attached Garage
- Lot Size:
- 753.3 square feet

Property Description
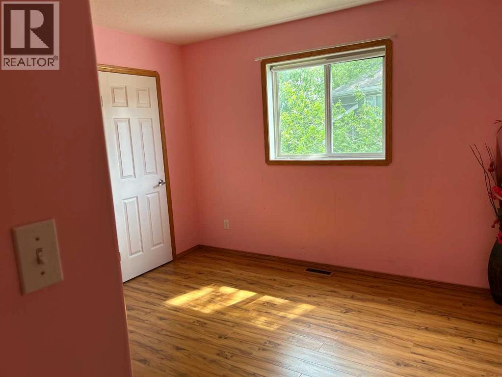
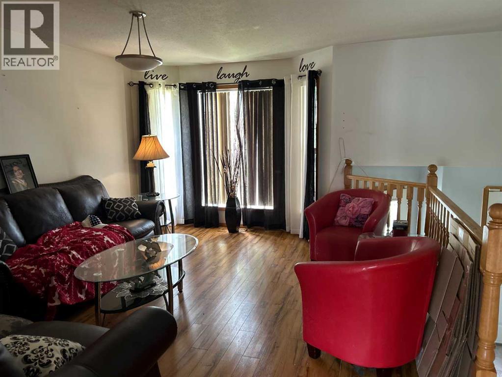
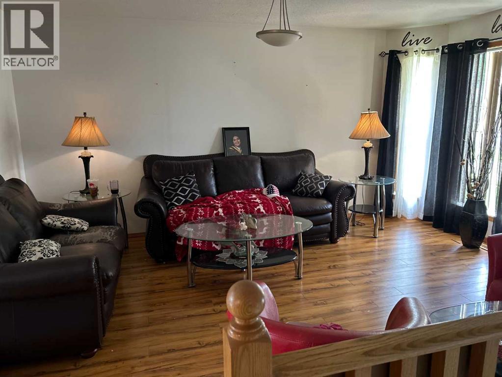
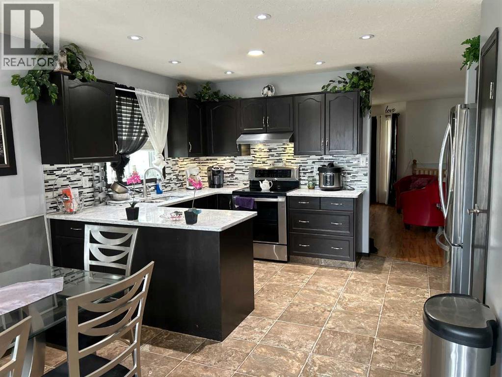
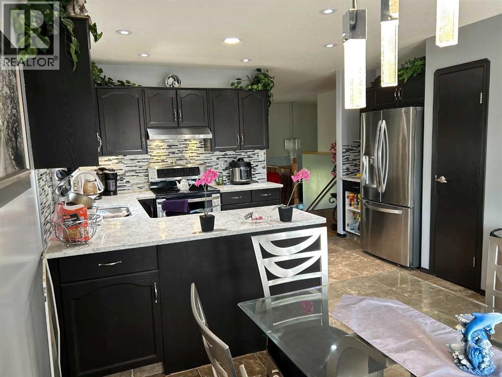
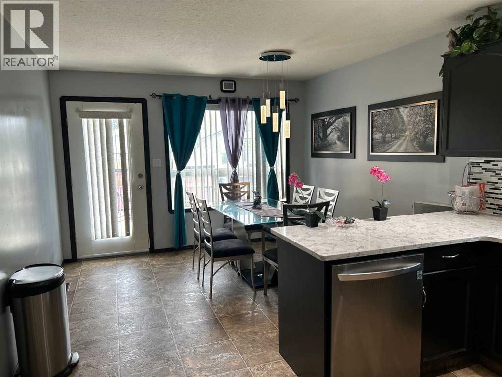
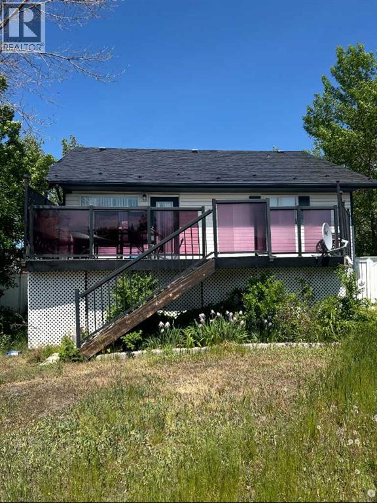
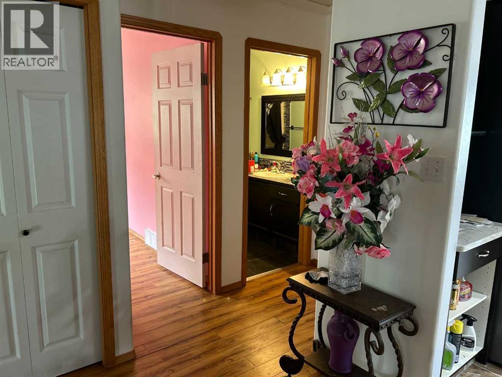
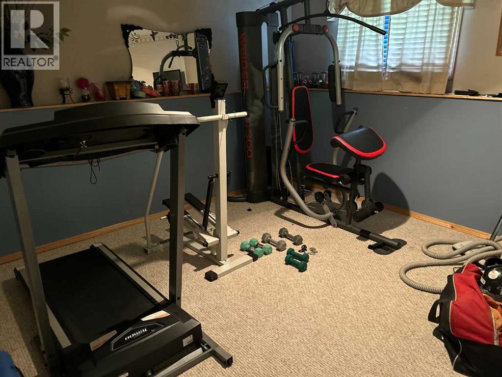
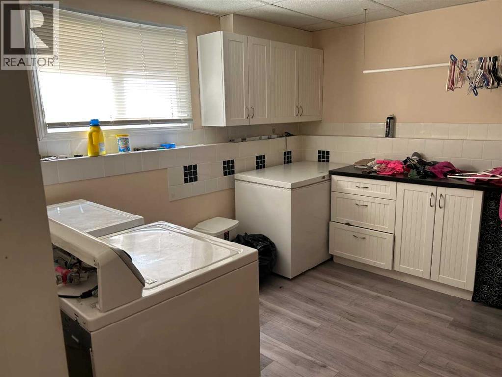
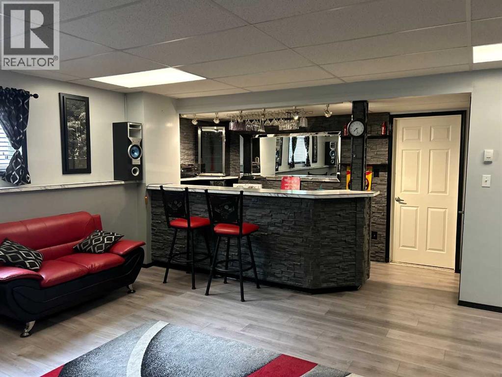
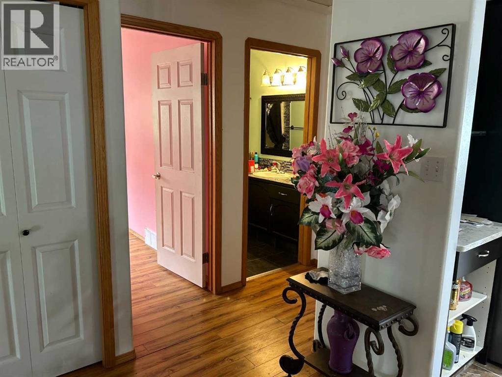
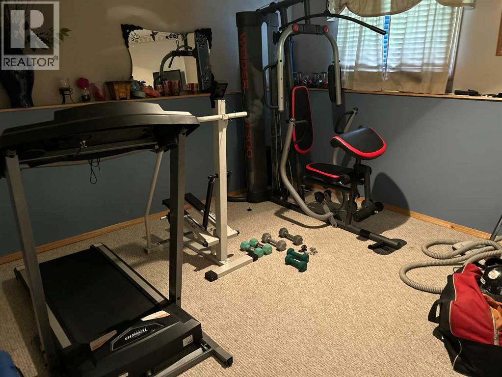
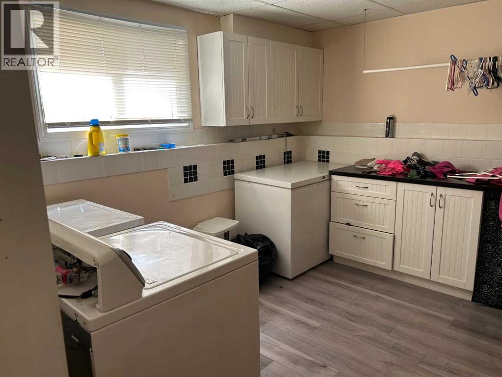
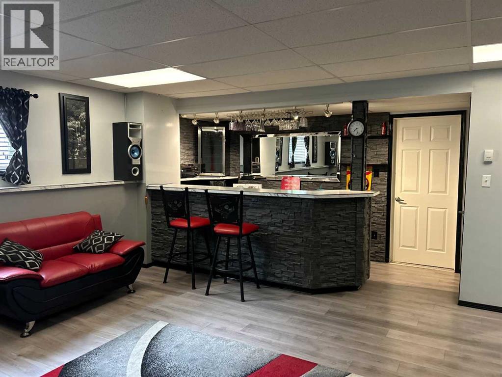
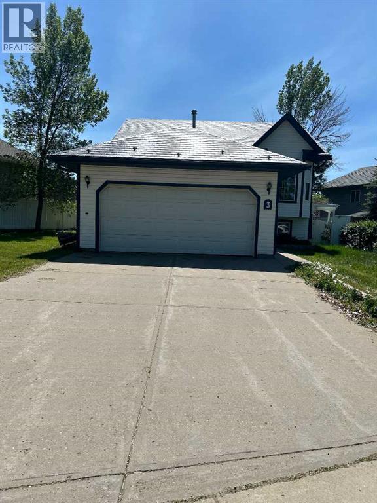
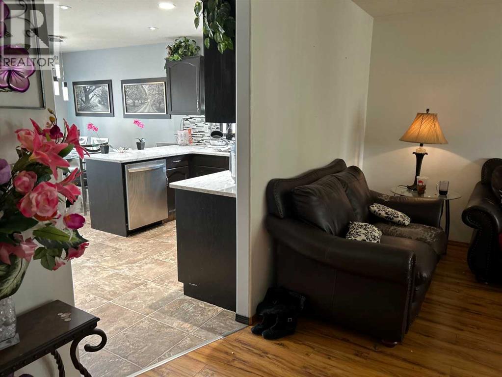
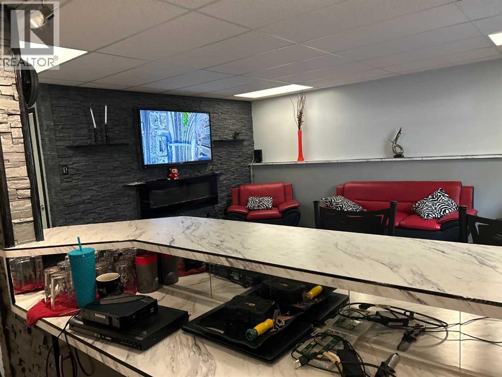
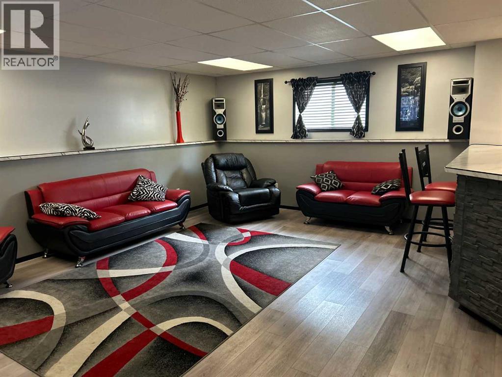
SELLER MOTIVATED !! QUICK POSSESSION POSSIBLE !!! WELL MAINTAINED HOME 1111 LARGE CORNER LOT. Great Tile Floor Entrance leading to great living room and impressive open Kitchen/Dining area, Peninsula Cabinets with Quartz counter top Mosaic Glass Tile backsplash. Pantry. Large Maintenance free Deck and Railing with below deck storage ,Large Master Bedroom with room for King Sized Bed with sliding Mirror Doors .Large Family room in Basement with wet bar area and another large bedroom ,also 3 piece bathroom and Laundry room big enough for another fridge or deep freeze .NOTE THE 10X13 Laundry Room Area would be Quite Easy to use as a a4th Bedroom !!! There is infloor heat in Basement and double attached garage .Check Out the Fancy Metal Roof ,good for Many Many years. Seller will supply Title Insurance in LIEU of RPR at closing . (id:53430)
Building
- Property Type:
- House
- Building Type:
- House
- Style:
- Bi-level
- Year Built:
- 2001
- Bedrooms:
- 3
- Bathrooms (total):
- 2.0
- Basement:
- Finished, Full
Finished Areas
- Interior Size (Total):
- 1057 square feet
- Above Grade:
- 1057 square feet
Interior
- Flooring:
- Laminate, Ceramic Tile, Linoleum
- Appliances:

- Refrigerator, Dishwasher, Stove, Window Coverings, Garage door opener, Washer & Dryer
Parking
- Spaces:
- 2
- Features:
- Attached Garage
Lot / Land
- Lot Size:
- 753.3 square feet
- Frontage:
- 49.07 meters
- Lot Features:
- Wet bar, PVC window, No Animal Home, Gas BBQ Hookup
Exterior
- Exterior Features:
- Vinyl siding
- Construction:
- Wood frame
- Foundation:
- Poured Concrete
- Fencing:
- Fence
Utilities & Mechanical
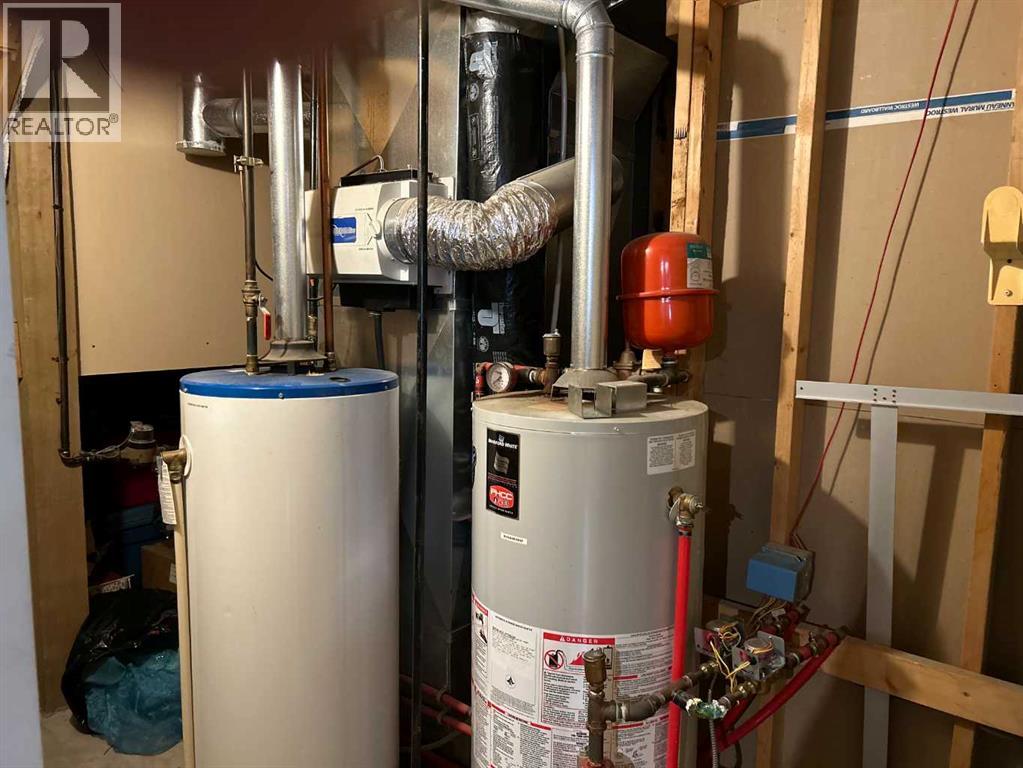
- Heating:
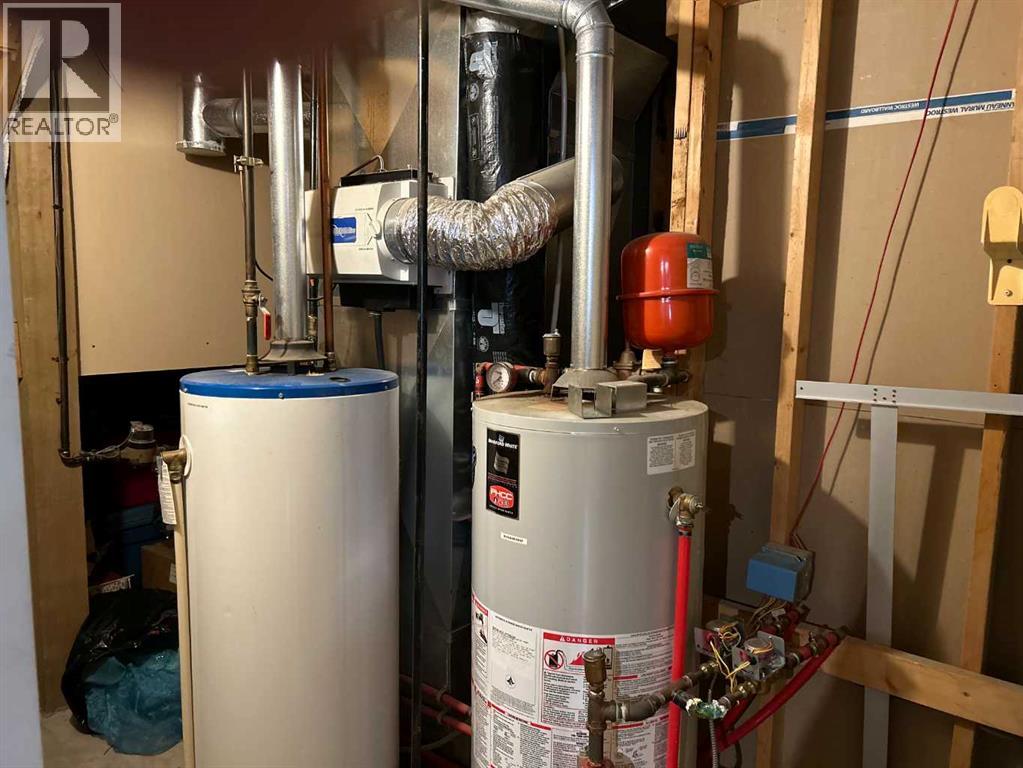
- Forced air, Natural gas
- Cooling:
- Central air conditioning
Fees & Dates
- Property Taxes:
- $4,141
- Tax Year:
- 2025
- Last Modified:
- 07/28/2026 03:40:01 PM
- Status Change:
- 07/28/2026 03:32:01 PM
Association / Ownership
- Common Interest:
- Freehold
Room Dimensions
| Room | Level | Size |
|---|---|---|
| Other | Main level | 11.00 Ft x 18.00 Ft |
| Living room | Main level | 13.00 Ft x 15.00 Ft |
| Primary Bedroom | Main level | 12.00 Ft x 15.00 Ft |
| Bedroom | Main level | 10.00 Ft x 11.00 Ft |
| 4pc Bathroom | Main level | 5.00 Ft x 10.00 Ft |
| Family room | Lower level | 18.00 Ft x 20.00 Ft |
| Bedroom | Lower level | 12.00 Ft x 12.00 Ft |
| Laundry room | Lower level | 10.00 Ft x 13.00 Ft |
| 3pc Bathroom | Lower level | 5.00 Ft x 6.00 Ft |
Location
Data is supplied by Pillar 9 MLS® System. Pillar 9 is the owner of the copyright in its MLS® System. Data is deemed reliable but is not guaranteed accurate by Pillar 9.
The trademarks MLS®, Multiple Listing Service® and the associated logos are owned by The Canadian Real Estate Association (CREA) and identify the quality of services provided by real estate professionals who are members of CREA. Used under license.