Real estate on your terms®
$244,900
active
3 Oak Avenue West
Brooks
,
AB
T1R0A3
Key Details
- MLS® Number:
- A2331736
- Community:
- Sunnylea
- Building Type:
- House
- Interior Size:
- 1140 square feet
- Bedrooms:
- 4
- Parking:
- 6
- Parking Features:
- Other, RV, Oversize
- Lot Size:
- 7500.0 square feet

Property Description
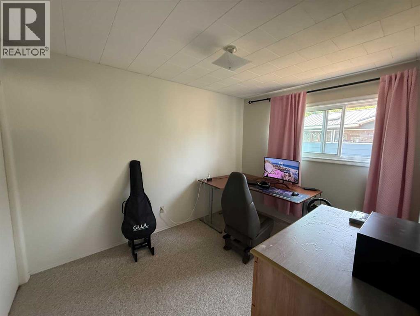
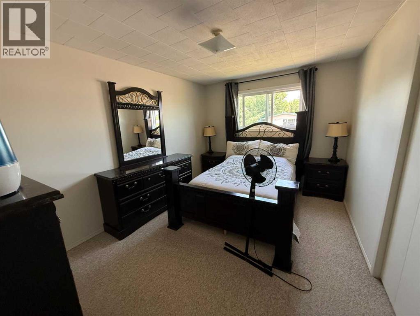
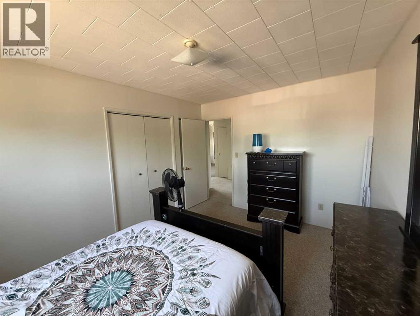
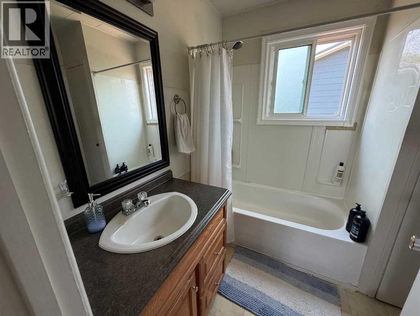
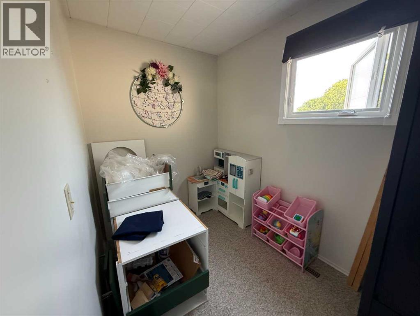
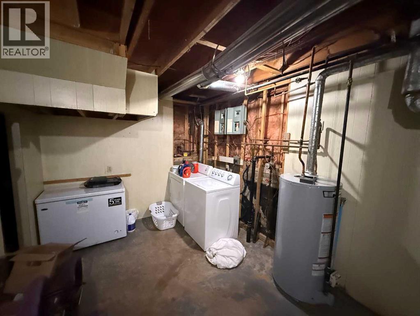
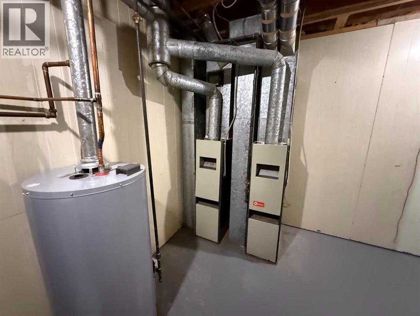
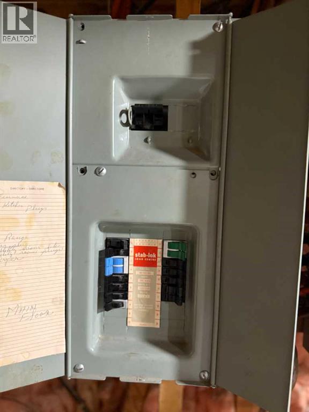
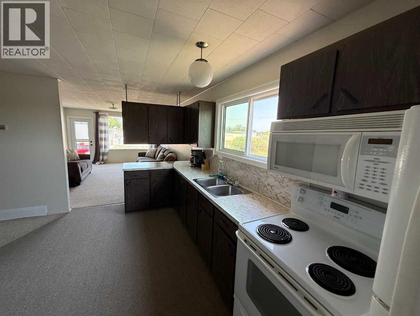
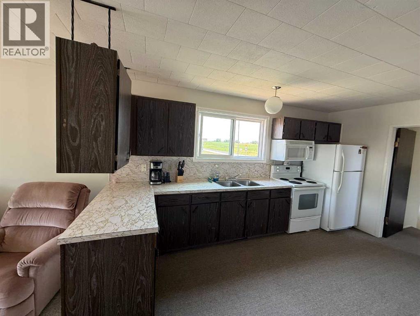
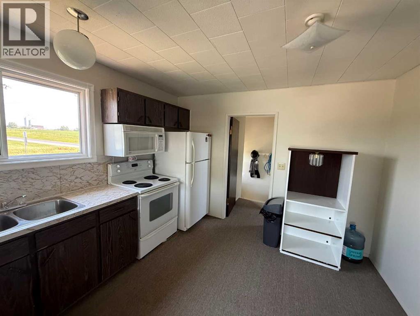
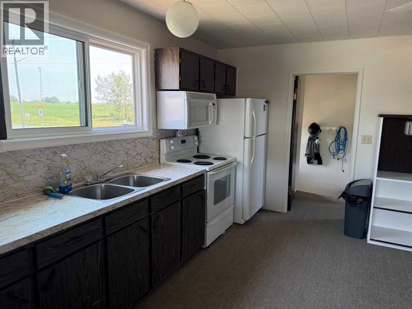
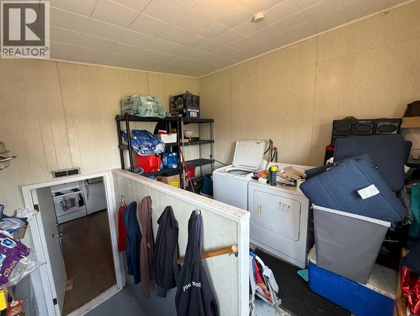
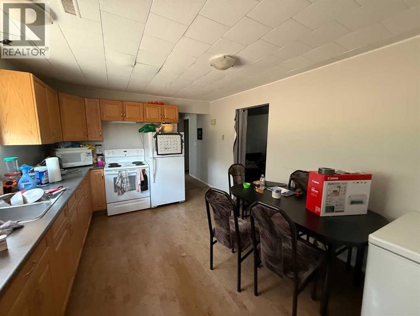
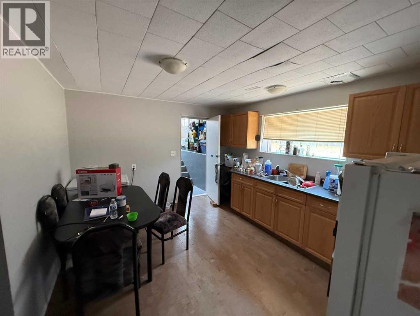
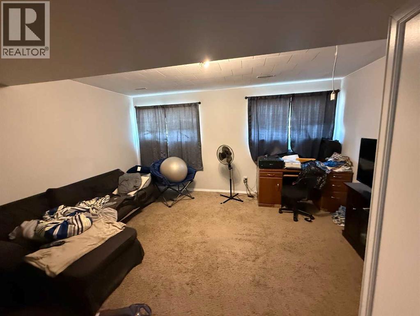
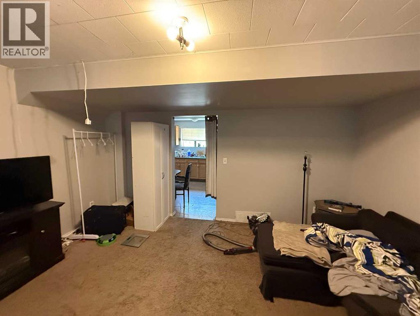
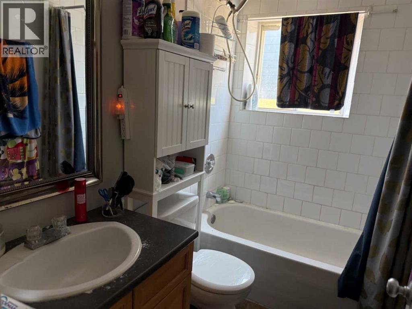
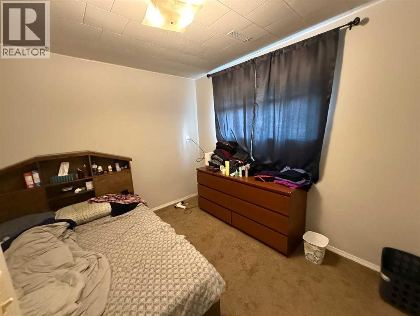
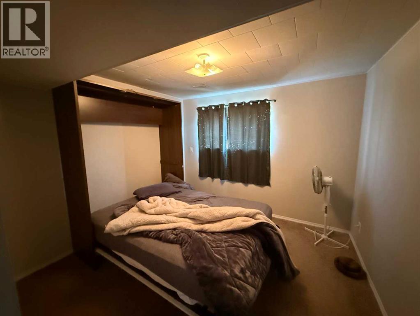
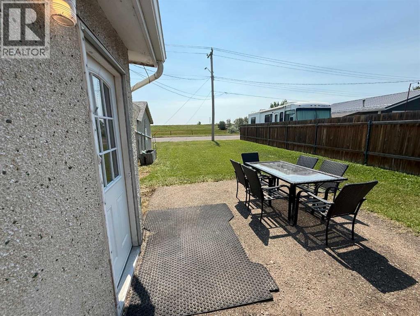
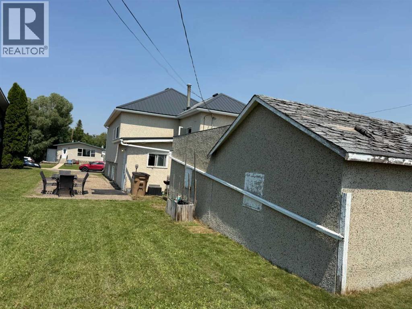
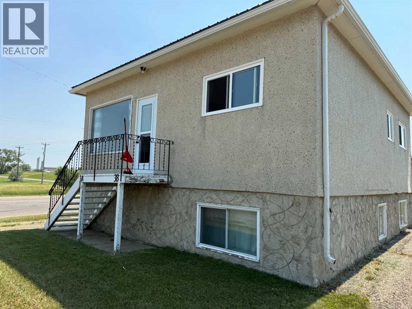
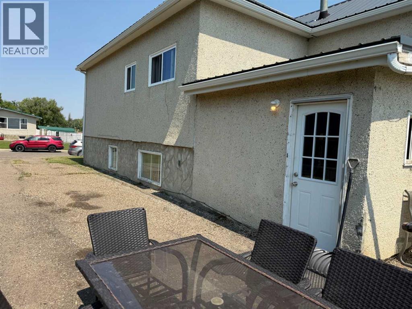
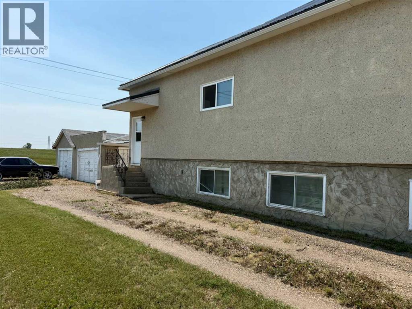
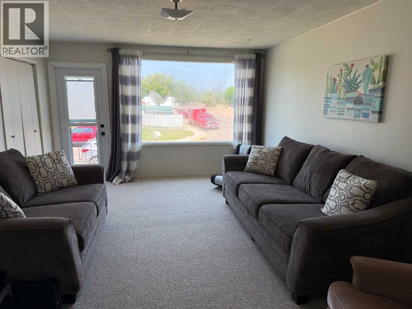
Revenue Opportunity Alert! Whether you're looking to expand your investment portfolio or offset your mortgage with rental income, this property is worth a look. The main floor offers a bright and spacious layout featuring two generous bedrooms, a smaller room ideal for a home office/nook, a full bathroom, a functional kitchen, and a large living area perfect for everyday living. The lower unit features a fully self-contained legal suite with its own private entrance, two bedrooms, a full bathroom, kitchen, and comfortable living room—ideal for tenants or extended family. Each suite is equipped with its own separate entrance, furnace, refrigerator, stove, and in-suite washer and dryer, providing added convenience and independence for occupants. Situated on a large corner lot, the property offers ample off-street parking and has recently seen updates of new main-floor windows, a durable metal roof, and updated entry doors. Whether you're a seasoned investor or purchasing your first income property, this is an excellent opportunity to own a income-producing home. Schedule a private viewing today! (id:53430)
Building
- Property Type:
- House
- Building Type:
- House
- Style:
- Bungalow
- Year Built:
- 1946
- Stories:
- 1.0
- Bedrooms:
- 4
- Bathrooms (total):
- 2.0
- Basement:
- Finished, Full, Separate entrance, Suite
Finished Areas
- Interior Size (Total):
- 1140 square feet
- Above Grade:
- 1140 square feet
Interior
- Flooring:
- Carpeted, Linoleum
- Appliances:
- Refrigerator, Stove, See remarks
Parking
- Spaces:
- 6
- Features:
- Other, RV, Oversize
Lot / Land
- Lot Size:
- 7500.0 square feet
- Frontage:
- 19.42 meters
- Lot Features:
- See remarks, PVC window
Exterior
- Exterior Features:
- Stucco
- Foundation:
- Poured Concrete
- Fencing:
- Partially fenced
Utilities & Mechanical
- Heating:
- Forced air, Natural gas
- Cooling:
- None
- Water Source:
- Municipal water
Fees & Dates
- Property Taxes:
- $2,519
- Tax Year:
- 2026
- Last Modified:
- 07/30/2026 04:45:09 PM
- Status Change:
- 07/30/2026 04:39:44 PM
Association / Ownership
- Common Interest:
- Freehold
Room Dimensions
| Room | Level | Size |
|---|---|---|
| Bedroom | Upper Level | 10.25 Ft x 14.00 Ft |
| Bedroom | Upper Level | 11.58 Ft x 8.67 Ft |
| Bedroom | Lower level | 13.08 Ft x 11.25 Ft |
| 4pc Bathroom | Main level | .00 Ft x .00 Ft |
| Bedroom | Lower level | 11.33 Ft x 9.42 Ft |
| 4pc Bathroom | Basement | - |
Location
Data is supplied by Pillar 9 MLS® System. Pillar 9 is the owner of the copyright in its MLS® System. Data is deemed reliable but is not guaranteed accurate by Pillar 9.
The trademarks MLS®, Multiple Listing Service® and the associated logos are owned by The Canadian Real Estate Association (CREA) and identify the quality of services provided by real estate professionals who are members of CREA. Used under license.