Real estate on your terms®
$149,900
active
144 Birch Street West
Brooks
,
AB
T1R1H8
Key Details
- MLS® Number:
- A2323755
- Community:
- Sunnylea
- Building Type:
- Mobile Home
- Interior Size:
- 1280 square feet
- Bedrooms:
- 3
- Parking:
- 2
- Parking Features:
- Other

Property Description
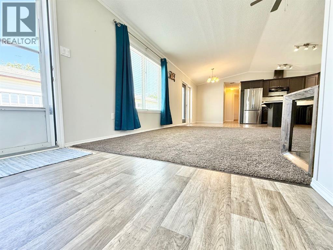
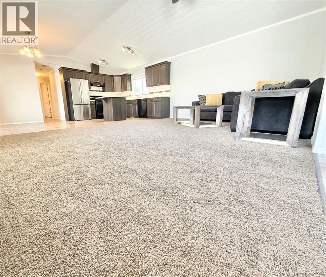
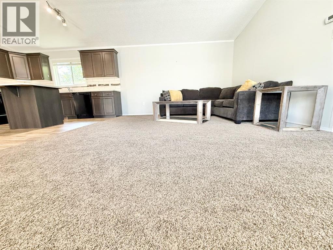
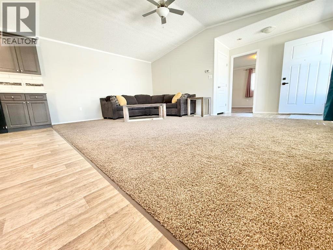
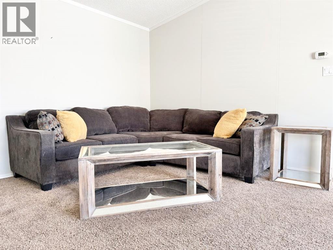
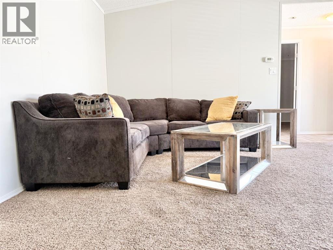
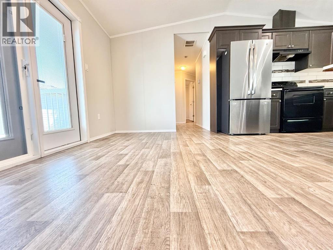
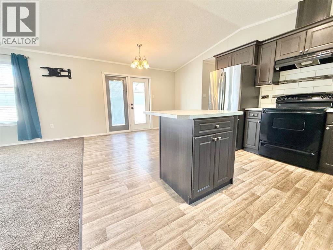
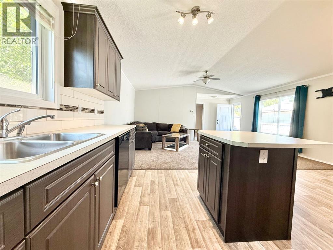
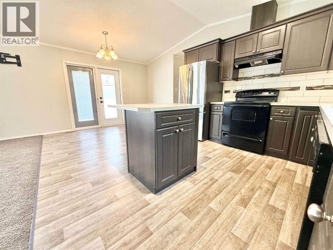
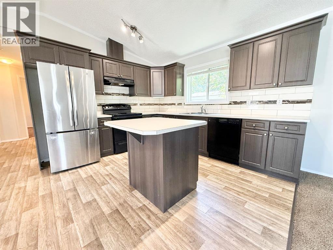
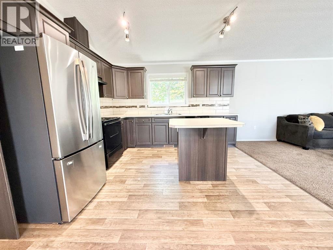
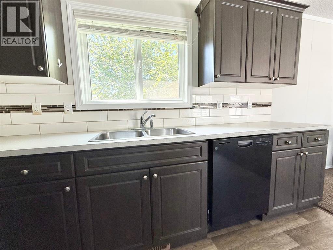
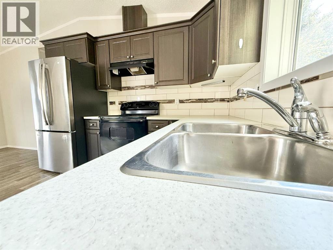
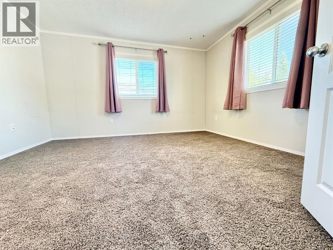
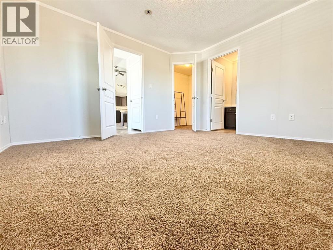
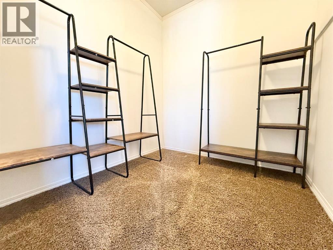
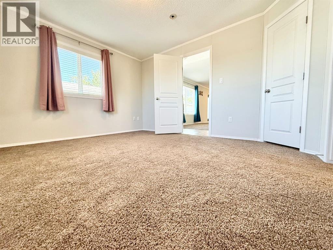
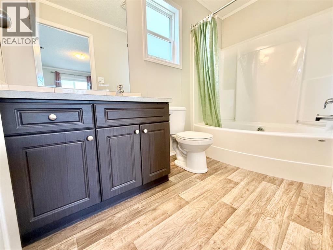
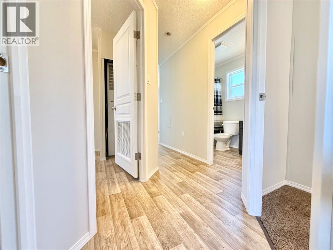
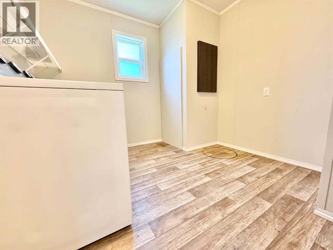
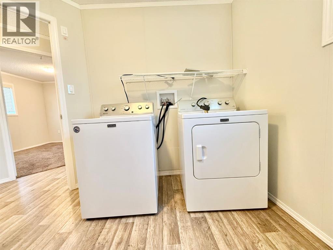
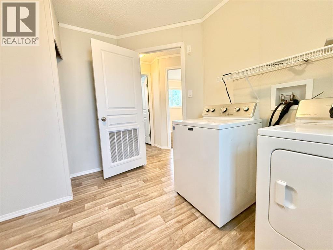
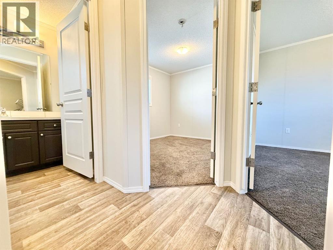
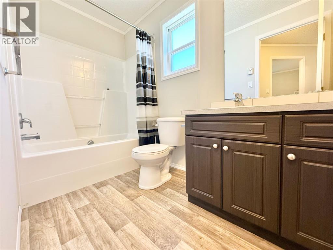
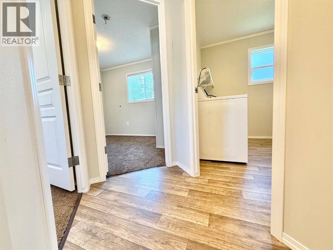
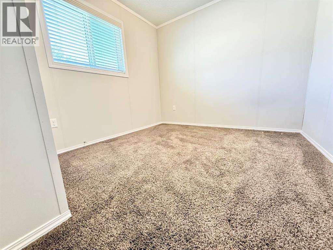
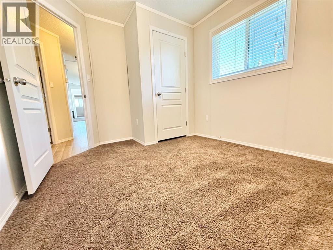

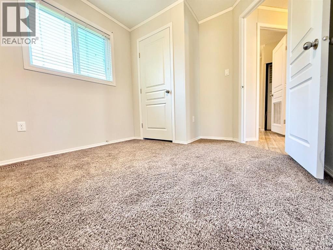
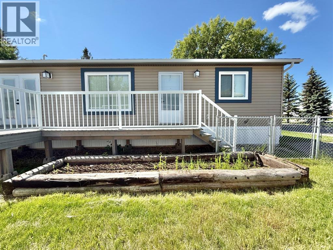
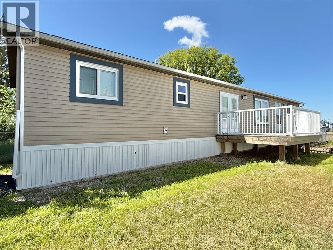
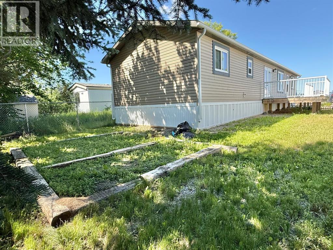
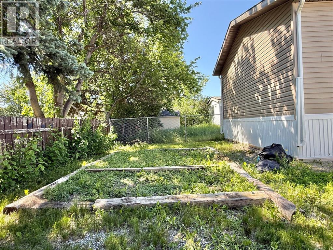
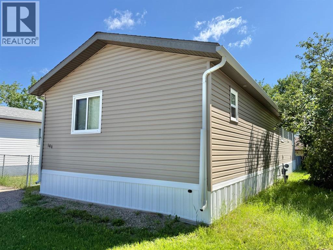
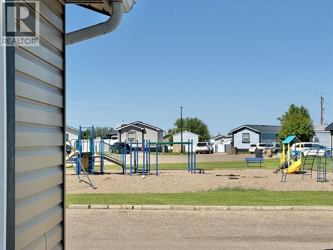
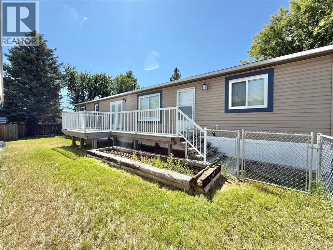
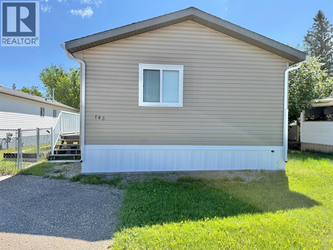
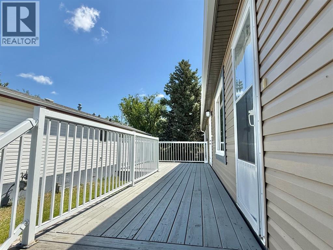
Pride of ownership shines throughout this immaculate one owner, 2015 built home that shows like a model! Located in the Wildrose Garden Estates on leased land at a rate of $610/month. Offering 3 bedrooms and 2 full bathrooms, this thoughtfully designed floor plan provides both comfort and privacy. The spacious primary retreat is uniquely situated at the front of the home and features a large (47.5 sq ft) walk-in closet and a beautiful 4 piece ensuite. The heart of the home is the bright, open concept kitchen and living area where large windows flood the space with natural light. The kitchen boasts a functional island, abundant dark cabinetry, and stylish black and stainless appliances. At the rear of the home, you'll find two additional generously sized bedrooms, a second 4 piece bathroom and a spacious laundry/utility room with ample space for a deep freeze and extra storage. Step outside to enjoy the large wooden deck with maintenance free railings, a fully fenced yard, garden boxes and a private outdoor space perfect for relaxing or entertaining. An added bonus, this home is ideally located directly across the street from the playground, making it a fantastic option for families or anyone who appreciates open green space nearby. Move in ready and exceptionally well cared for this beautiful home is priced to sell and is one you won't want to miss! (id:53430)
Building
- Property Type:
- Mobile Home
- Building Type:
- Mobile Home
- Style:
- Mobile Home
- Year Built:
- 2015
- Stories:
- 1.0
- Bedrooms:
- 3
- Bathrooms (total):
- 2.0
Finished Areas
- Interior Size (Total):
- 1280 square feet
- Above Grade:
- 1280 square feet
Interior
- Flooring:
- Carpeted, Linoleum
- Appliances:
- Refrigerator, Dishwasher, Stove, Hood Fan, Window Coverings, Washer & Dryer
Parking
- Spaces:
- 2
- Features:
- Other
Lot / Land
- Lot Features:
- French door
Exterior
- Fencing:
- Fence
Utilities & Mechanical
- Heating:
- Forced air
- Cooling:
- None
Fees & Dates
- Property Taxes:
- $1,528
- Tax Year:
- 2026
- Last Modified:
- 07/13/2026 12:20:03 PM
- Status Change:
- 07/13/2026 12:09:17 PM
Room Dimensions
| Room | Level | Size |
|---|---|---|
| Primary Bedroom | Main level | 13.33 Ft x 12.33 Ft |
| 4pc Bathroom | Main level | 4.92 Ft x 9.50 Ft |
| Living room | Main level | 13.17 Ft x 18.67 Ft |
| Eat in kitchen | Main level | 12.00 Ft x 18.67 Ft |
| Laundry room | Main level | 9.17 Ft x 10.25 Ft |
| 4pc Bathroom | Main level | 5.00 Ft x 9.33 Ft |
| Bedroom | Main level | 8.92 Ft x 9.17 Ft |
| Bedroom | Main level | 9.00 Ft x 9.17 Ft |
Location
Data is supplied by Pillar 9 MLS® System. Pillar 9 is the owner of the copyright in its MLS® System. Data is deemed reliable but is not guaranteed accurate by Pillar 9.
The trademarks MLS®, Multiple Listing Service® and the associated logos are owned by The Canadian Real Estate Association (CREA) and identify the quality of services provided by real estate professionals who are members of CREA. Used under license.