Real estate on your terms®
$250,000
active
21 Pleasant Park Green West
Brooks
,
AB
T1R1H4
Key Details
- MLS® Number:
- A2333097
- Community:
- Pleasant Park
- Building Type:
- Duplex
- Interior Size:
- 1280 square feet
- Bedrooms:
- 3
- Parking:
- 2
- Parking Features:
- None, Street
- Lot Size:
- 3100.0 square feet
- Attached:
- Yes

Property Description
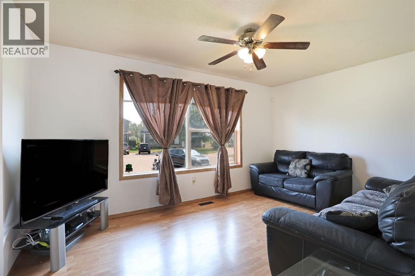
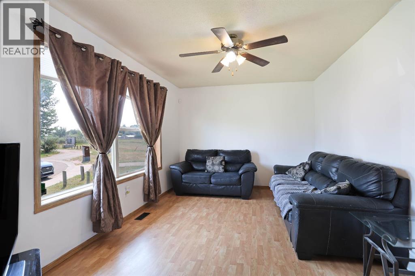
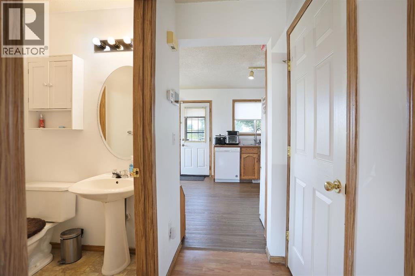
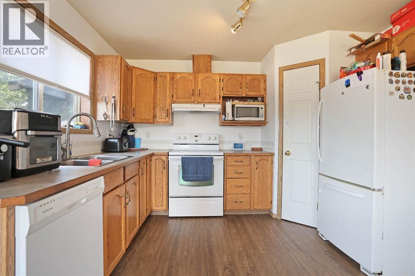
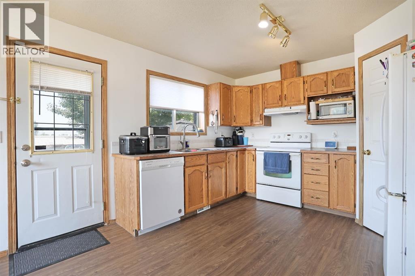
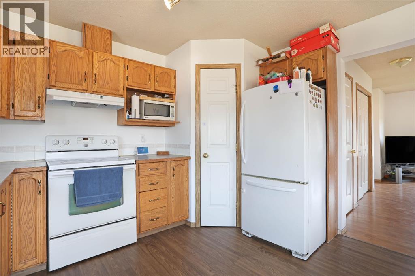
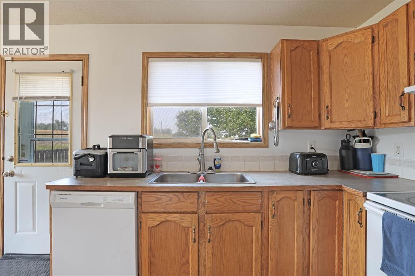
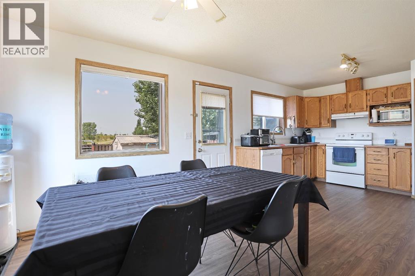
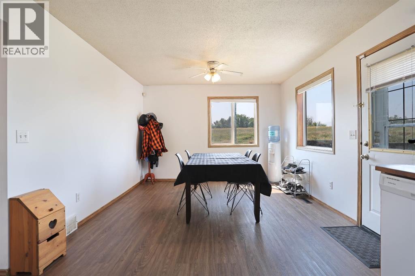
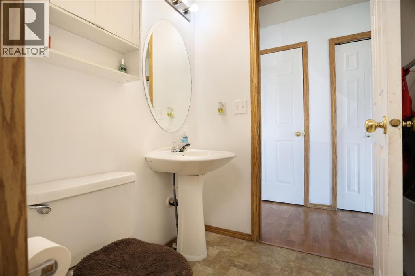
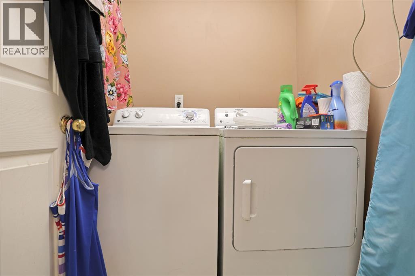
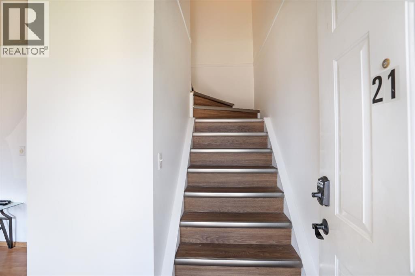
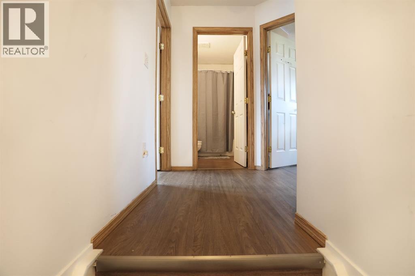
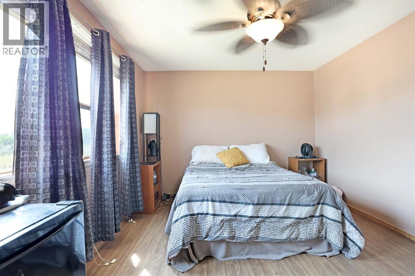
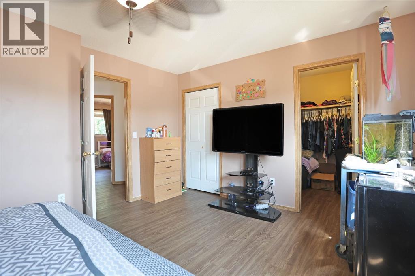
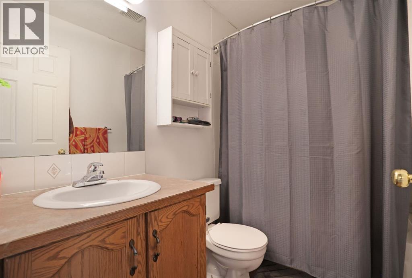
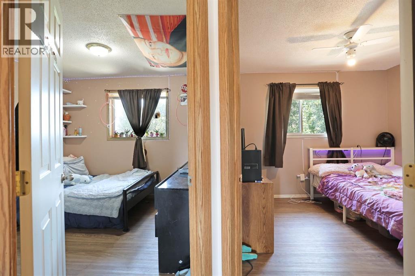
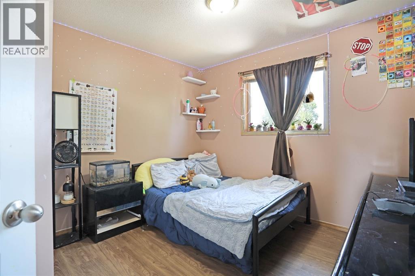
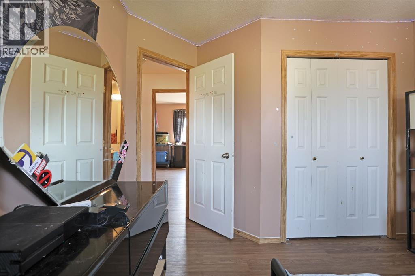
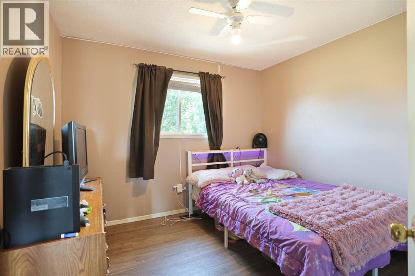
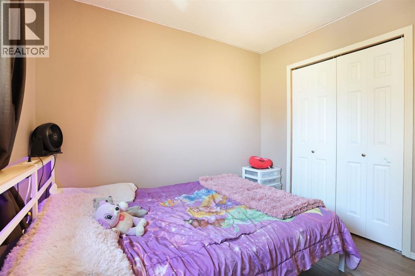
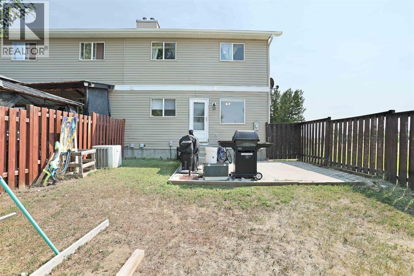
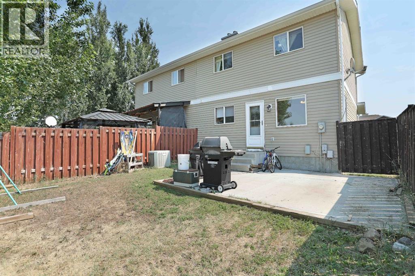
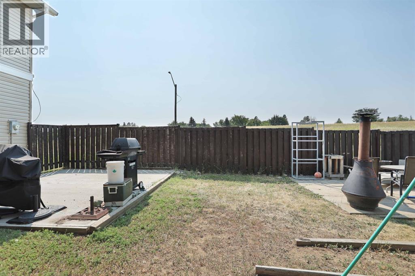
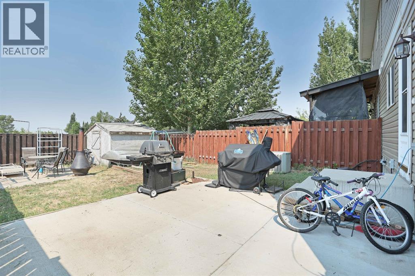
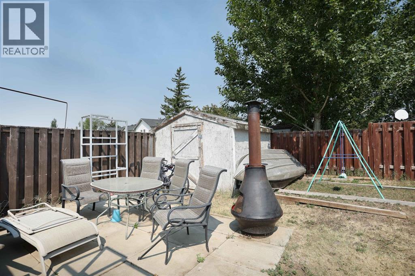
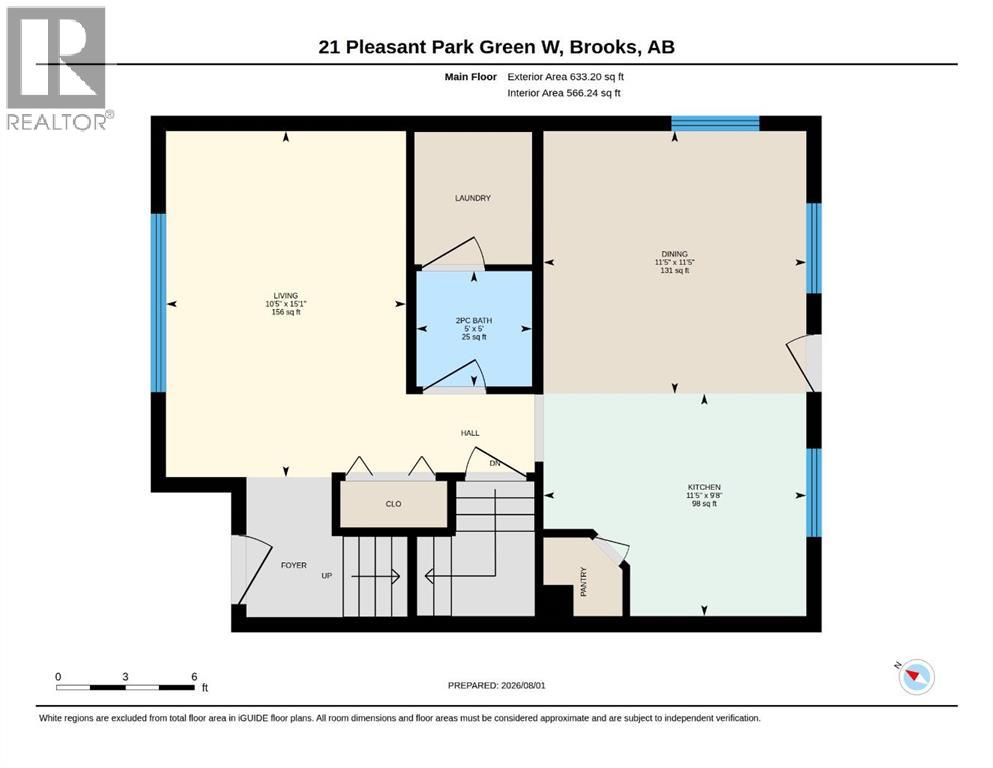
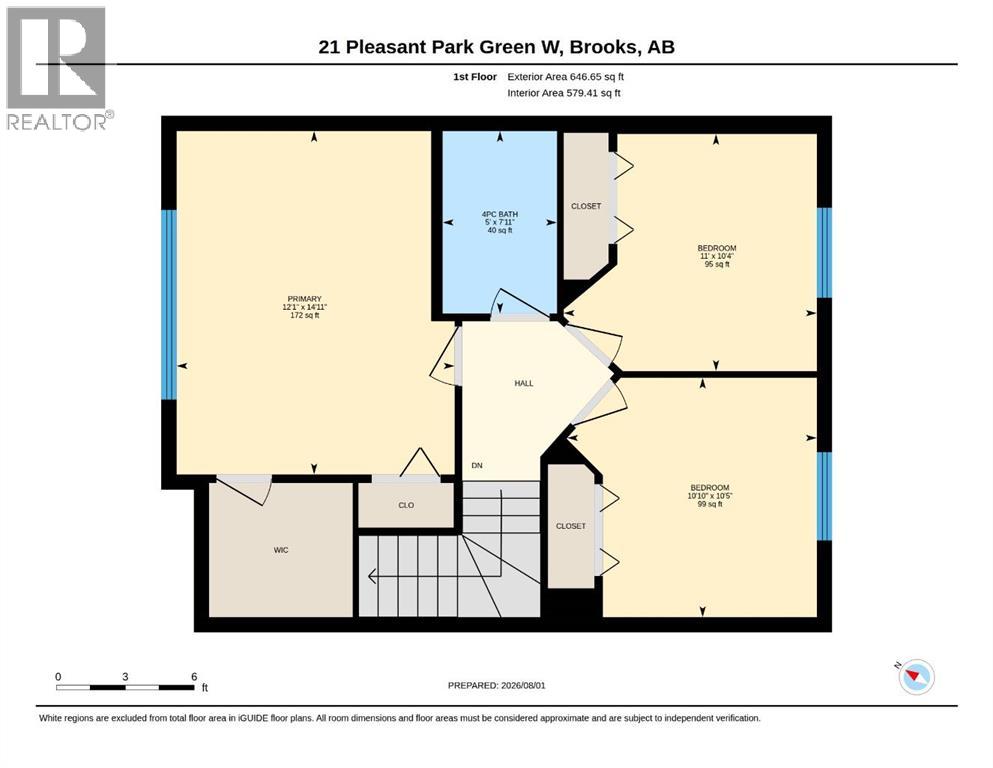
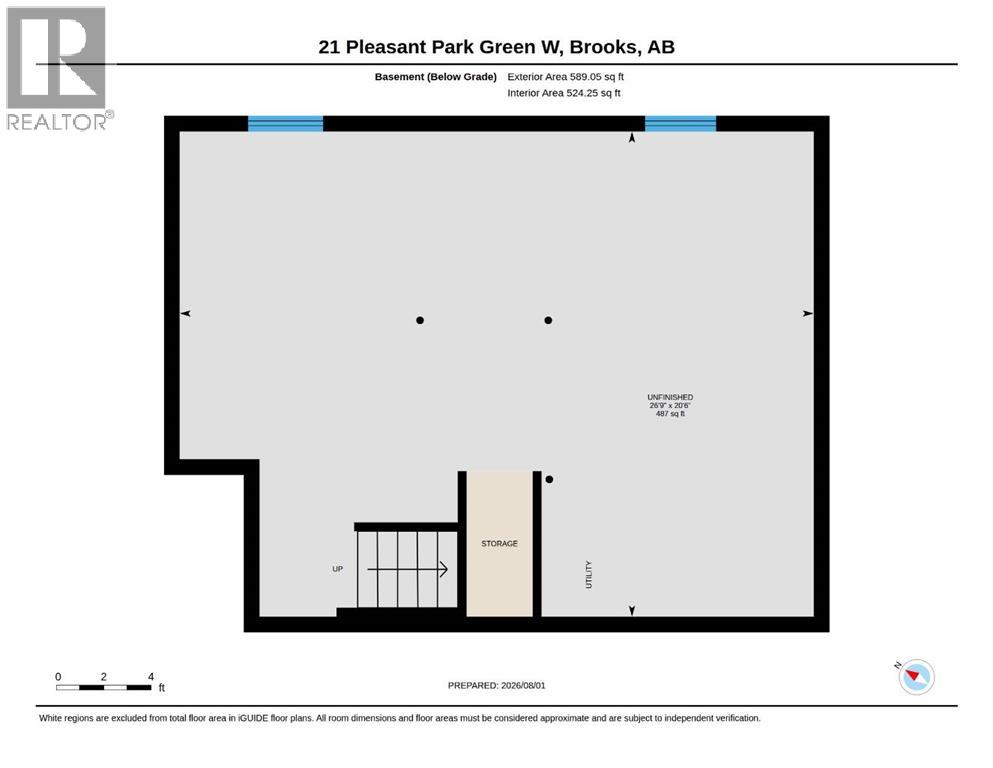
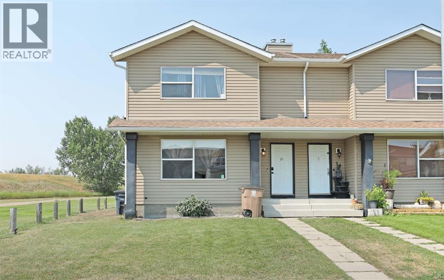
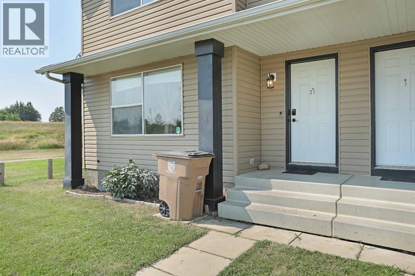
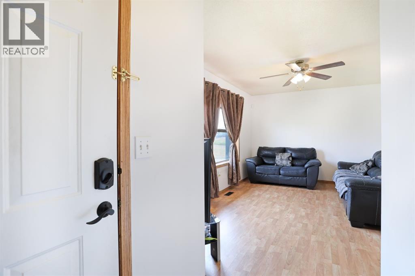
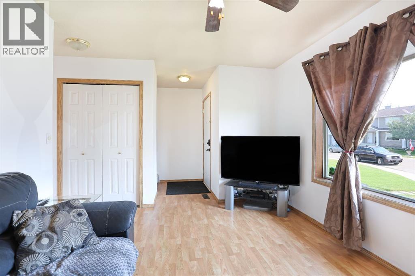
Affordable, move-in ready and ideally located! This well maintained 2-storey half duplex offers an excellent opportunity for first time home buyers, young families, or investors looking to add to their portfolio.The bright main floor features a spacious living room with a large picture window that fills the space with natural light, complemented by new blinds and fresh paint throughout. The functional kitchen offers classic oak cabinetry, a generous dining area, and new vinyl plank flooring. A convenient 2pce bathroom and main floor laundry complete this level, with the laundry room featuring a new ceiling.Upstairs, you’ll find three comfortable bedrooms and a full 4pce bathroom, all enhanced with new vinyl plank flooring that continues on the staircase for a fresh, modern look.The undeveloped basement provides plenty of room for storage or the opportunity to create additional living space to suit your needs.Additional updates include a hot water tank installed in 2024, central air conditioning (2011), and asphalt shingles replaced on the rear portion of the roof in 2025 (front portion completed in 2013).Outside, enjoy a fully fenced backyard complete with a patio and storage shed…perfect for relaxing, entertaining, or giving kids and pets room to play.Located just steps from parks, playgrounds, and green spaces, and only two blocks from Griffin Park School, this home offers outstanding value in a family friendly neighbourhood. Whether you’re looking for your first home or a fantastic investment property, this one is well worth a look! (id:53430)
Building
- Property Type:
- Duplex
- Building Type:
- Duplex
- Year Built:
- 1997
- Stories:
- 2.0
- Bedrooms:
- 3
- Bathrooms (total):
- 2.5 (1 half)
- Basement:
- Unfinished, Full
Finished Areas
- Interior Size (Total):
- 1280 square feet
- Above Grade:
- 1280 square feet
Interior
- Flooring:
- Laminate, Linoleum, Vinyl Plank
- Appliances:
- Washer, Refrigerator, Dishwasher, Stove, Dryer
Parking
- Spaces:
- 2
- Features:
- None, Street
Lot / Land
- Lot Size:
- 3100.0 square feet
- Frontage:
- 8.23 meters
- Lot Features:
- See remarks
Exterior
- Exterior Features:
- Vinyl siding
- Foundation:
- Poured Concrete
- Fencing:
- Fence
Utilities & Mechanical
- Heating:
- Forced air, Natural gas
- Cooling:
- Central air conditioning
- Electrical:
- 100 Amp Service
- Utilities:
- Water, Sewer, Natural Gas, Electricity
- Water Source:
- Municipal water
Fees & Dates
- Property Taxes:
- $2,403
- Tax Year:
- 2026
- Last Modified:
- 08/04/2026 01:30:01 AM
- Status Change:
- 08/04/2026 01:21:47 AM
Association / Ownership
- Common Interest:
- Freehold
Room Dimensions
| Room | Level | Size |
|---|---|---|
| Living room | Main level | 15.08 Ft x 10.42 Ft |
| Kitchen | Main level | 9.67 Ft x 11.42 Ft |
| Dining room | Main level | 11.42 Ft x 11.42 Ft |
| 2pc Bathroom | Main level | 5.00 Ft x 5.00 Ft |
| Laundry room | Main level | .00 Ft x .00 Ft |
| Primary Bedroom | Second level | 14.92 Ft x 12.08 Ft |
| Bedroom | Second level | 10.42 Ft x 10.83 Ft |
| Bedroom | Second level | 10.33 Ft x 11.00 Ft |
| 4pc Bathroom | Second level | 7.92 Ft x 5.00 Ft |
| Furnace | Basement | .00 Ft x .00 Ft |
Location
Data is supplied by Pillar 9 MLS® System. Pillar 9 is the owner of the copyright in its MLS® System. Data is deemed reliable but is not guaranteed accurate by Pillar 9.
The trademarks MLS®, Multiple Listing Service® and the associated logos are owned by The Canadian Real Estate Association (CREA) and identify the quality of services provided by real estate professionals who are members of CREA. Used under license.