Real estate on your terms®
$392,000
active
1708 2 Avenue East
Brooks
,
AB
T1R1K3
Key Details
- MLS® Number:
- A2331049
- Community:
- Meadowbrook
- Building Type:
- House
- Interior Size:
- 1066 square feet
- Bedrooms:
- 5
- Parking:
- 3
- Parking Features:
- Parking Pad, Other, Street
- Lot Size:
- 5200.0 square feet

Property Description
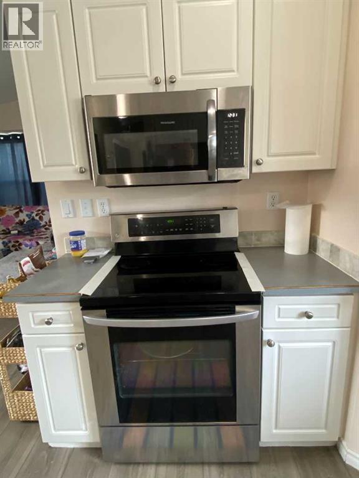
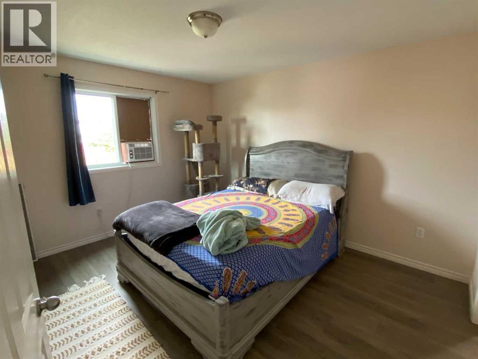
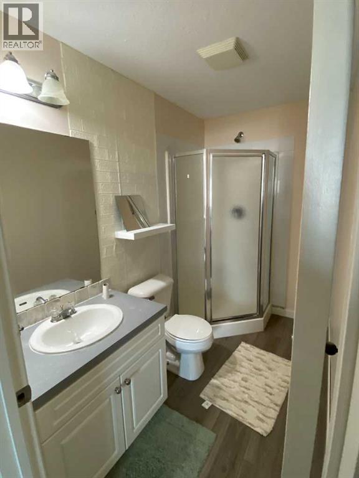
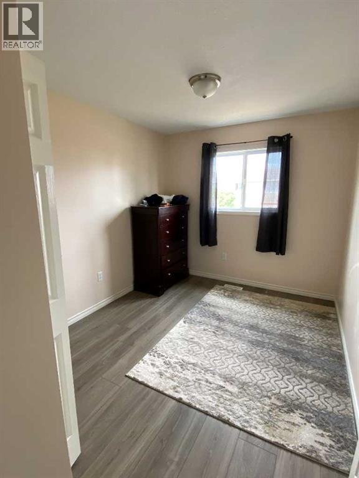
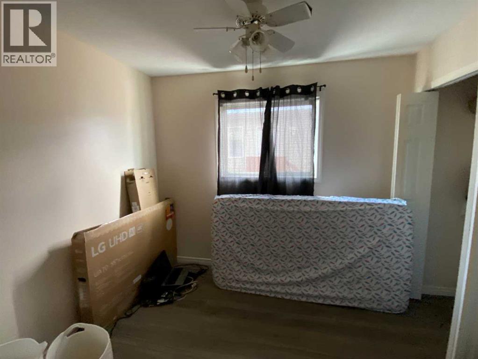
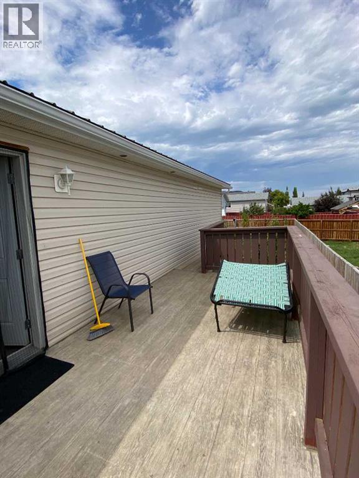
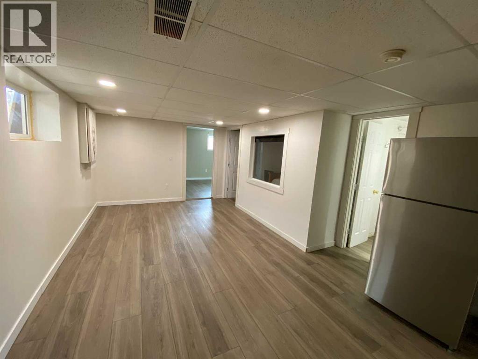
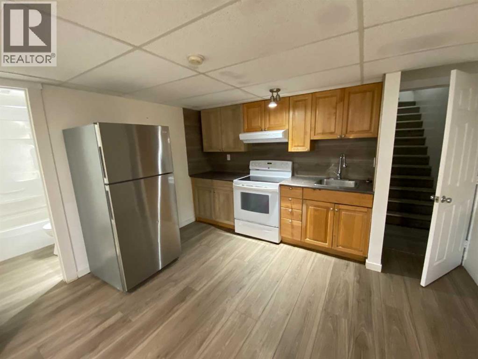
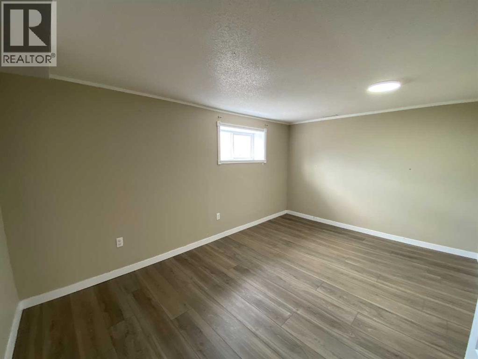
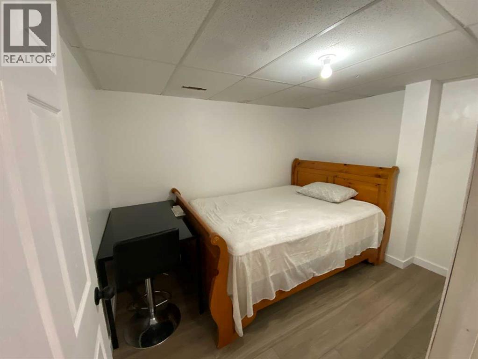
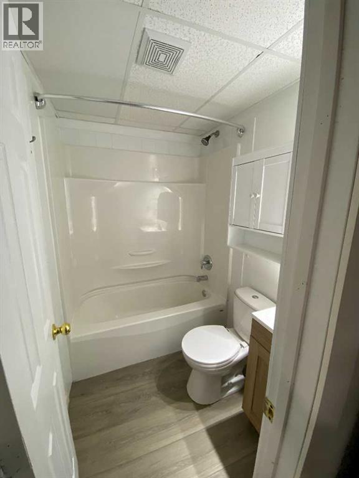
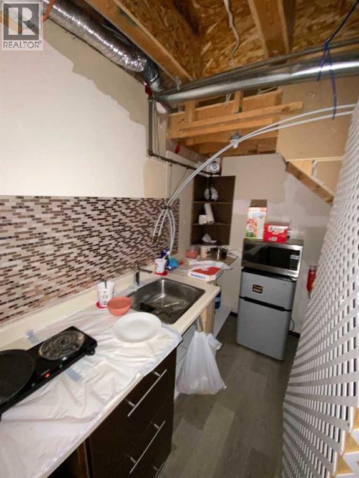
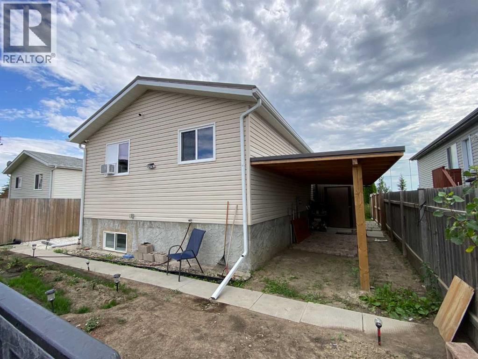
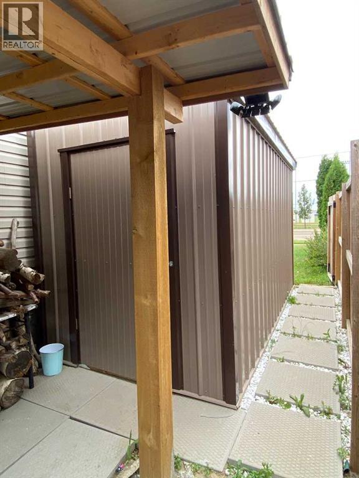
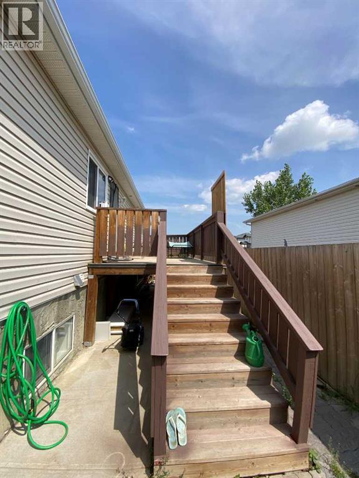
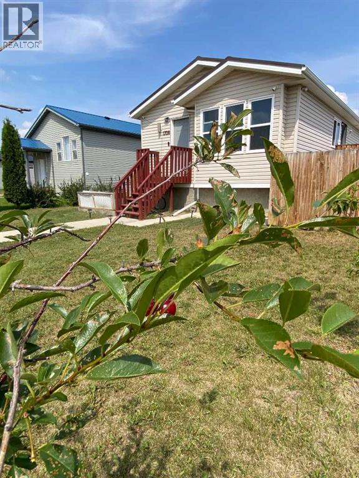
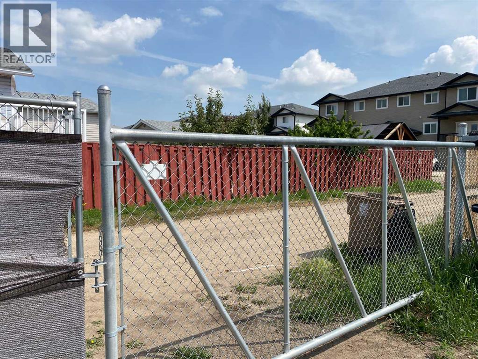
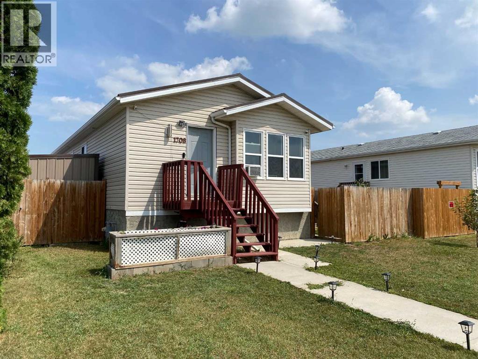
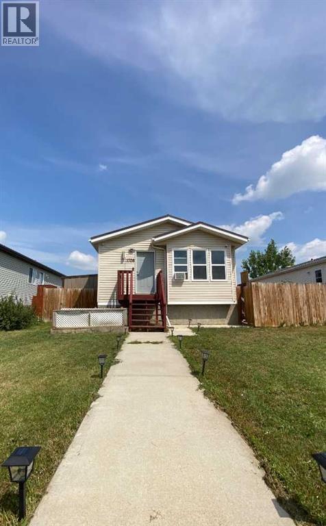
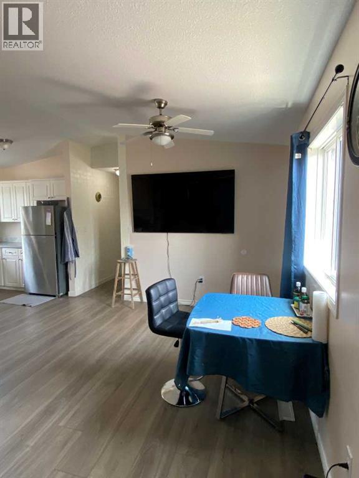
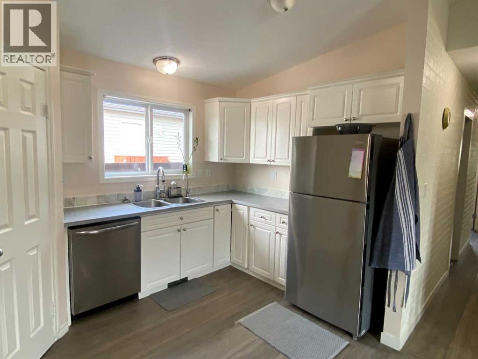
Space, Flexibility & Opportunity on Brooks’ Desirable East Side!Welcome to a home designed to grow with you. Ideally located on the sought-after east side of Brooks, this spacious five-bedroom, four-bathroom home is just minutes from the baseball complex, college campus, the new French school, and the golf course—making it an excellent choice for families, investors, or anyone looking for versatile living space.The main level features three generous bedrooms, including a comfortable primary retreat complete with its own private ensuite, along with a well-appointed main bathroom. Bright and functional living spaces create the perfect setting for everyday family life.Downstairs, you’ll find exceptional flexibility. A self-contained guest area offers a kitchen, a bedroom, a spacious bonus/office room, and a full bathroom—ideal for extended family, visitors, or independent living. In addition, a separate bedroom with its own ensuite provides even more options for guests, a home office, or a private space for older children. Whether you’re accommodating family, income generating, or simply planning for the future, this layout offers possibilities that are hard to find.Outside, you’ll appreciate the low-maintenance metal roof, an inviting east-facing deck for enjoying your morning coffee, a covered patio for relaxing or entertaining, a fully fenced yard with a convenient vehicle gate, and a durable metal storage shed for all your tools and outdoor equipment.If you’re searching for a home with room to grow, space to share, and the flexibility to adapt to your changing needs, this East Brooks property is one you won’t want to miss. (id:53430)
Building
- Property Type:
- House
- Building Type:
- House
- Style:
- Bungalow
- Year Built:
- 2006
- Stories:
- 1.0
- Bedrooms:
- 5
- Bathrooms (total):
- 4.0
- Basement:
- Finished, Full, Separate entrance, Walk-up, Suite
Finished Areas
- Interior Size (Total):
- 1066 square feet
- Above Grade:
- 1066 square feet
Interior
- Flooring:
- Laminate
- Appliances:
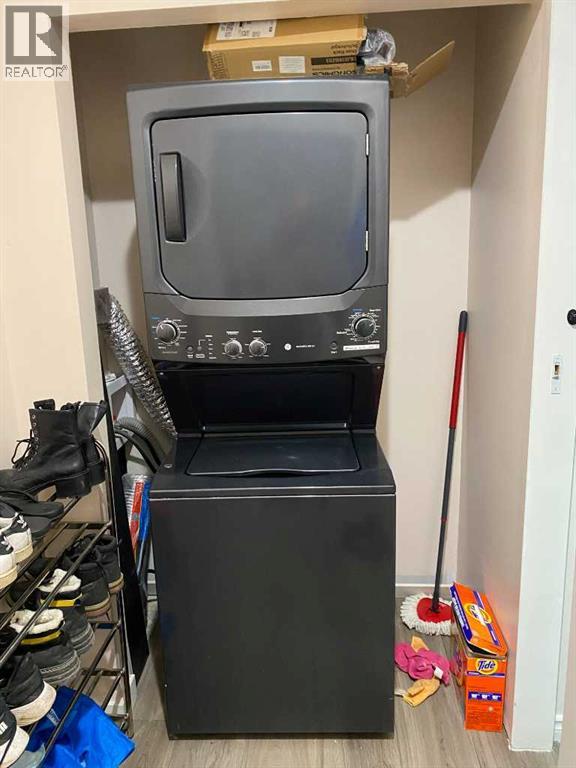
- Refrigerator, Range - Electric, Dishwasher, Stove, Washer/Dryer Stack-Up
Parking
- Spaces:
- 3
- Features:
- Parking Pad, Other, Street
Lot / Land
- Lot Size:
- 5200.0 square feet
- Frontage:
- 13.11 meters
- Lot Features:
- Back lane, PVC window, Closet Organizers, No Smoking Home, Level
Exterior
- Exterior Features:
- Vinyl siding
- Construction:
- Wood frame
- Foundation:
- Poured Concrete
- Fencing:
- Fence, Cross fenced
Utilities & Mechanical
- Heating:
- Forced air, Natural gas
- Cooling:
- Window air conditioner, Wall unit
Fees & Dates
- Property Taxes:
- $3,734
- Tax Year:
- 2026
- Last Modified:
- 08/15/2026 03:40:00 AM
- Status Change:
- 08/15/2026 03:39:08 AM
Association / Ownership
- Common Interest:
- Freehold
Room Dimensions
| Room | Level | Size |
|---|---|---|
| Living room | Main level | 11.75 Ft x 11.00 Ft |
| Other | Main level | 20.25 Ft x 10.75 Ft |
| Other | Main level | 10.42 Ft x 4.58 Ft |
| 4pc Bathroom | Main level | 4.92 Ft x 8.00 Ft |
| Bedroom | Main level | 9.58 Ft x 8.25 Ft |
| Bedroom | Main level | 8.75 Ft x 12.67 Ft |
| Primary Bedroom | Main level | 13.00 Ft x 11.50 Ft |
| 3pc Bathroom | Main level | 5.17 Ft x 8.75 Ft |
| Bedroom | Lower level | 14.00 Ft x 9.67 Ft |
| 4pc Bathroom | Lower level | 6.33 Ft x 5.00 Ft |
| Bedroom | Lower level | 10.67 Ft x 15.67 Ft |
| Office | Lower level | 10.75 Ft x 8.58 Ft |
| Furnace | Lower level | 22.00 Ft x 12.58 Ft |
| 4pc Bathroom | Lower level | 5.00 Ft x 7.00 Ft |
Location
Data is supplied by Pillar 9 MLS® System. Pillar 9 is the owner of the copyright in its MLS® System. Data is deemed reliable but is not guaranteed accurate by Pillar 9.
The trademarks MLS®, Multiple Listing Service® and the associated logos are owned by The Canadian Real Estate Association (CREA) and identify the quality of services provided by real estate professionals who are members of CREA. Used under license.