Real estate on your terms®
$315,000
active
307 16 Street East
Brooks
,
AB
T1R1K4
Key Details
- MLS® Number:
- A2310535
- Community:
- Meadowbrook
- Building Type:
- House
- Interior Size:
- 1203 square feet
- Bedrooms:
- 3
- Parking:
- 2
- Parking Features:
- Parking Pad, Other
- Lot Size:
- 343.74 square meters

Property Description
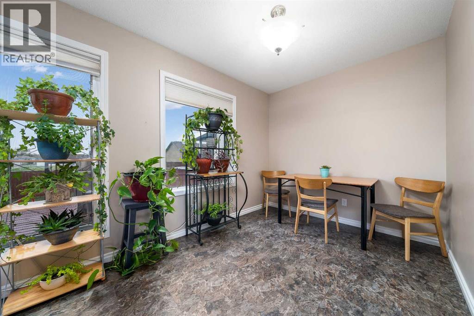
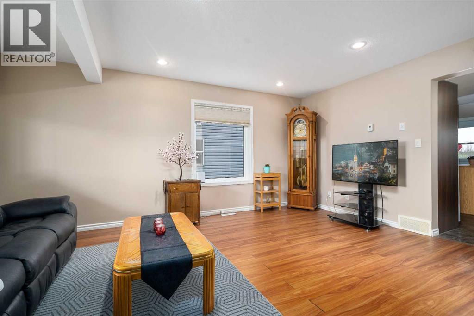
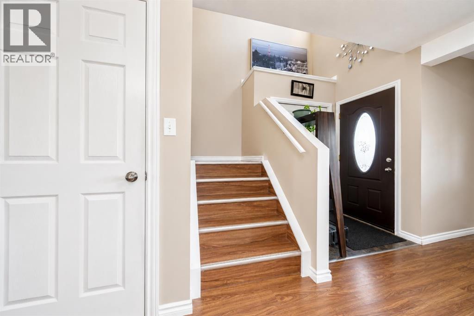
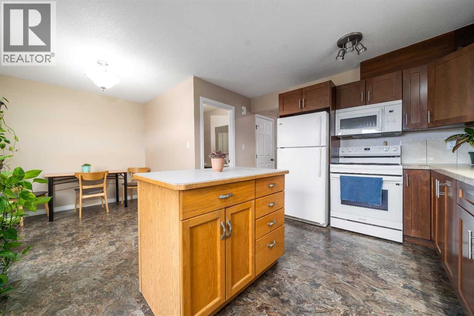
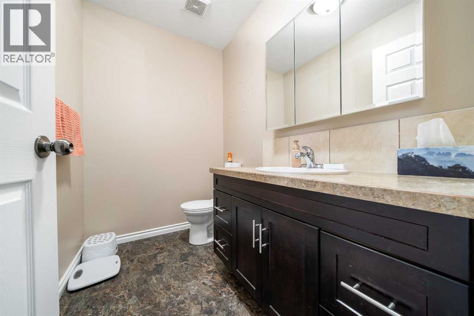
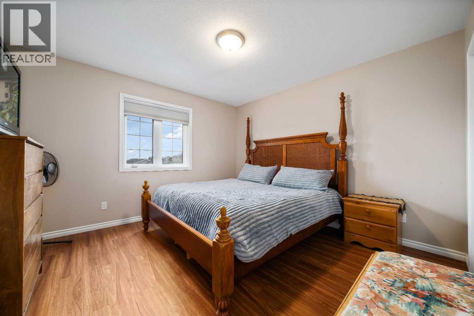
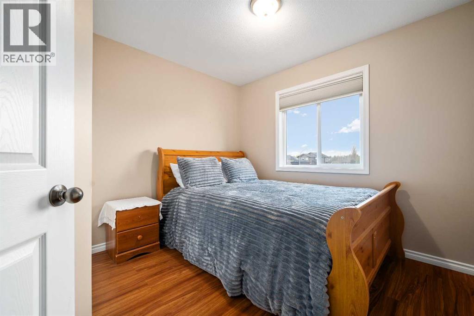
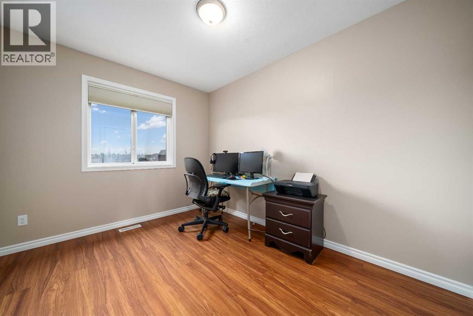
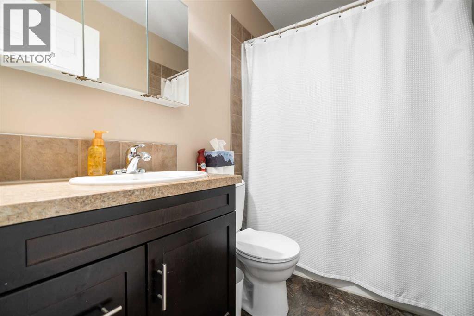
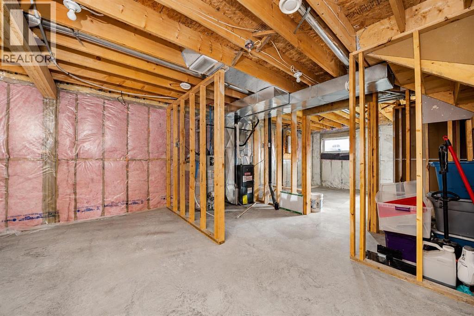
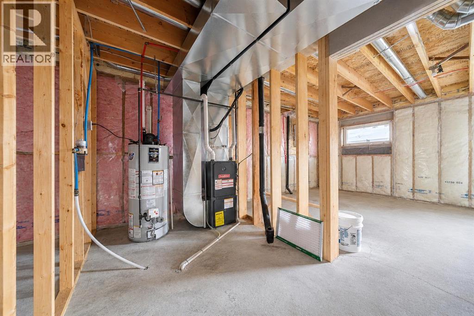
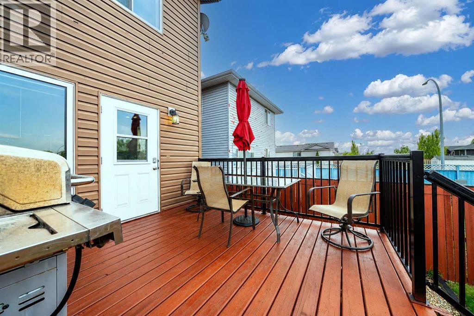
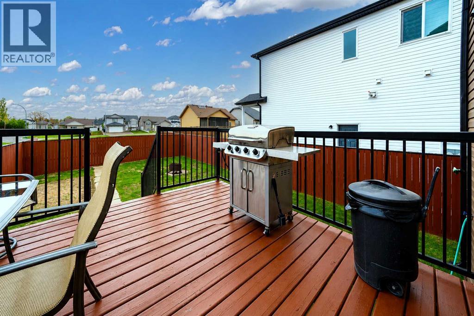
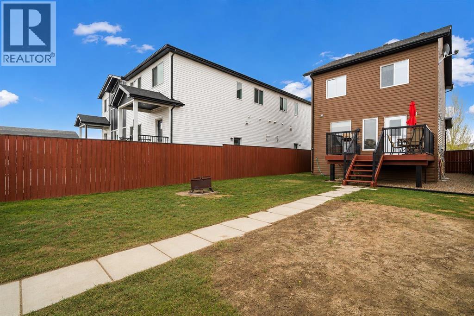
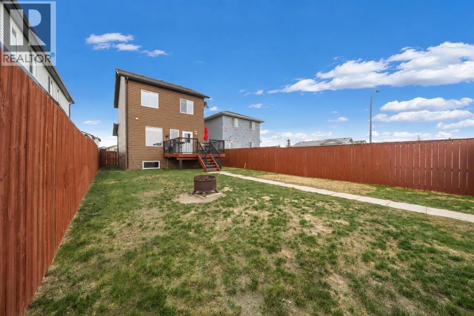
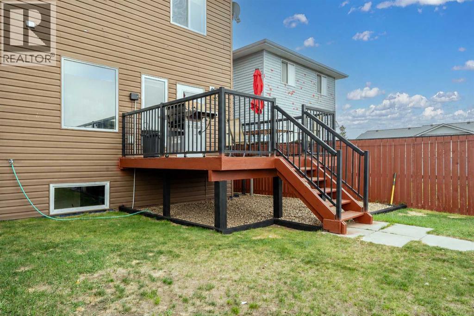
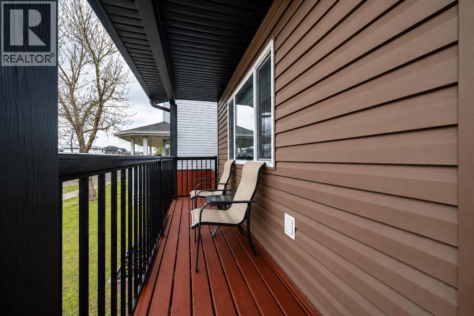
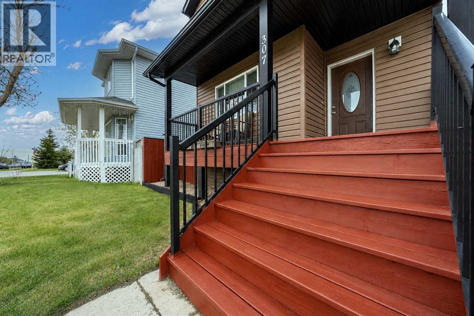
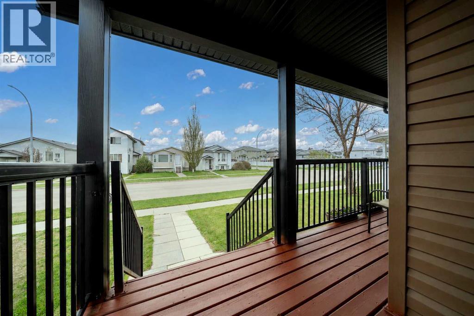
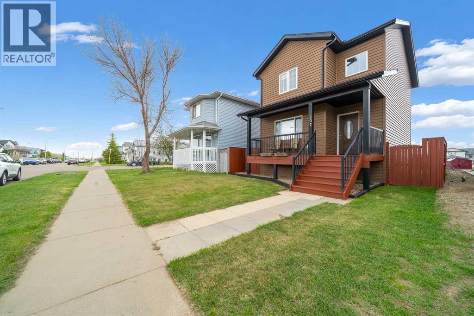
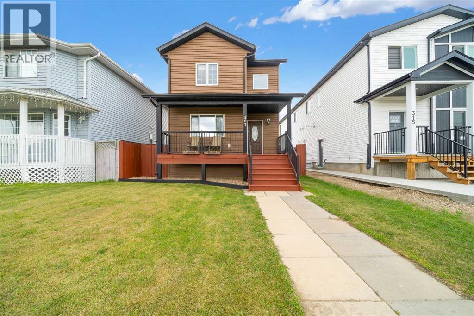
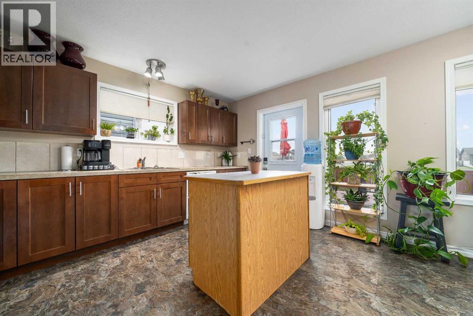
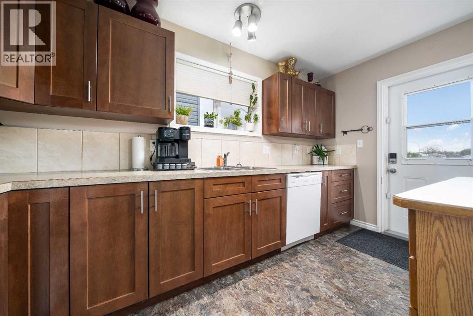
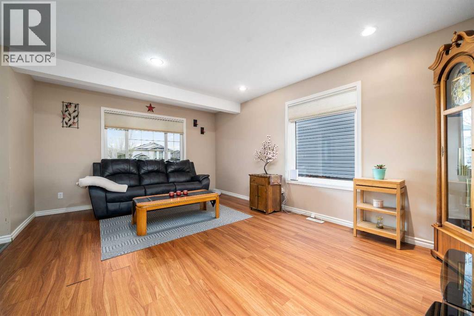
Built in 2013, this beautifully maintained 2-storey home is the perfect fit for a young family! Very well kept and truly move-in ready. From the moment you arrive, you’ll appreciate the excellent curb appeal, highlighted by a charming covered front veranda with maintenance-free aluminum railing. The fenced and landscaped yard feature underground sprinklers, firepit, and a spacious deck ideal for summer BBQs and entertaining. Inside, the functional layout is both warm and inviting, featuring durable laminate flooring, loads of cabinetry and vanities, a kitchen designed for efficiency with a movable island, a convenient main floor half bath for guests, and a spacious living room perfect for relaxing or gathering with family and friends. Upstairs offers 3 generously sized bedrooms along with a full 4-piece bathroom, providing plenty of room for a growing family. The basement is already framed and insulated, with rough- in for a bathroom and 4th bedroom space, giving you a head start on future development. Additional highlights include a high-efficiency furnace, high-efficiency hot water heater, and central air conditioning for year-round comfort. Ideally located near the ball diamonds, parks, and green space, this home combines comfort, convenience, and value in one fantastic package. Move in, relax, and enjoy! (id:53430)
Building
- Property Type:
- House
- Building Type:
- House
- Year Built:
- 2013
- Stories:
- 2.0
- Bedrooms:
- 3
- Bathrooms (total):
- 2.5 (1 half)
- Basement:
- Unfinished, Full
Finished Areas
- Interior Size (Total):
- 1203 square feet
- Above Grade:
- 1203 square feet
Interior
- Flooring:
- Laminate
- Appliances:
- Washer, Refrigerator, Dishwasher, Stove, Dryer
Parking
- Spaces:
- 2
- Features:
- Parking Pad, Other
Lot / Land
- Lot Size:
- 343.74 square meters
- Frontage:
- 9.14 meters
- Lot Features:
- Back lane
Exterior
- Exterior Features:
- Vinyl siding
- Fencing:
- Fence
Utilities & Mechanical
- Heating:
- Forced air
- Cooling:
- Central air conditioning
Fees & Dates
- Property Taxes:
- $3,464
- Tax Year:
- 2025
- Last Modified:
- 07/28/2026 02:30:01 PM
- Status Change:
- 07/28/2026 02:26:01 PM
Association / Ownership
- Common Interest:
- Freehold
Room Dimensions
| Room | Level | Size |
|---|---|---|
| Living room | Main level | 12.50 Ft x 17.17 Ft |
| Kitchen | Main level | 11.50 Ft x 13.42 Ft |
| Dining room | Main level | 7.42 Ft x 8.00 Ft |
| 2pc Bathroom | Main level | 7.08 Ft x 5.00 Ft |
| Primary Bedroom | Upper Level | 12.50 Ft x 12.00 Ft |
| Bedroom | Upper Level | 9.83 Ft x 10.67 Ft |
| Bedroom | Upper Level | 9.00 Ft x 11.08 Ft |
| 4pc Bathroom | Upper Level | 7.58 Ft x 4.92 Ft |
Location
Data is supplied by Pillar 9 MLS® System. Pillar 9 is the owner of the copyright in its MLS® System. Data is deemed reliable but is not guaranteed accurate by Pillar 9.
The trademarks MLS®, Multiple Listing Service® and the associated logos are owned by The Canadian Real Estate Association (CREA) and identify the quality of services provided by real estate professionals who are members of CREA. Used under license.