Real estate on your terms®
$279,699
active
499 Meadow Lake Court East
Brooks
,
AB
T1R0Y7
Key Details
- MLS® Number:
- A2294832
- Community:
- Meadowbrook
- Building Type:
- Apartment
- Interior Size:
- 785 square feet
- Bedrooms:
- 1
- Parking:
- 1
- Parking Features:
- Shared
- Attached:
- Yes

Property Description
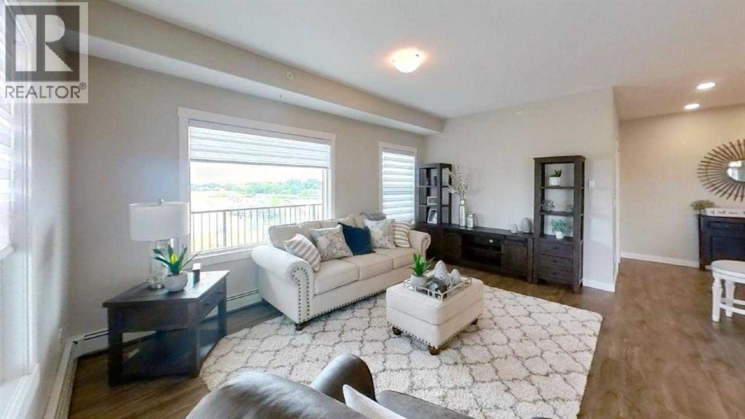
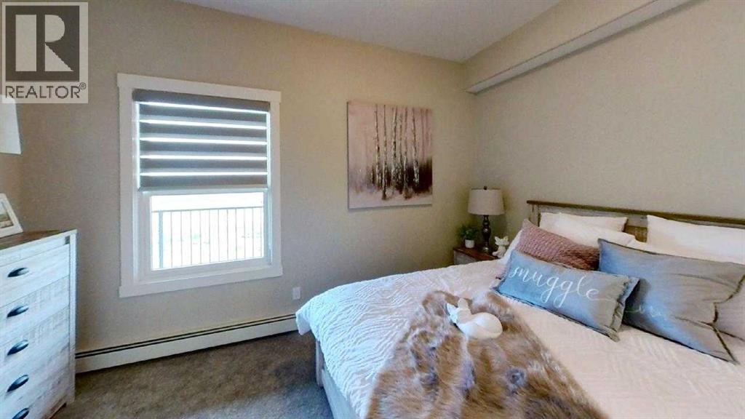
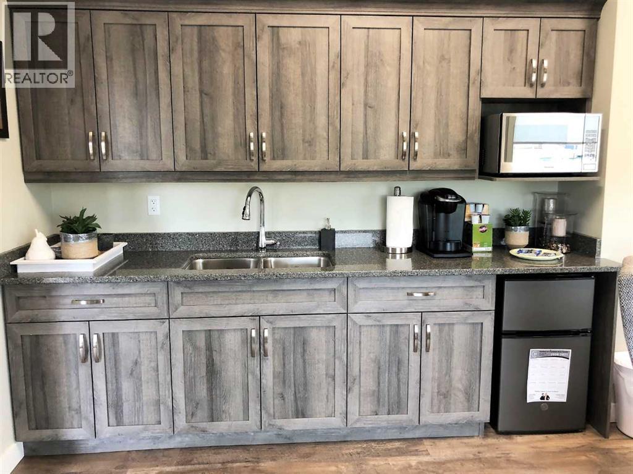
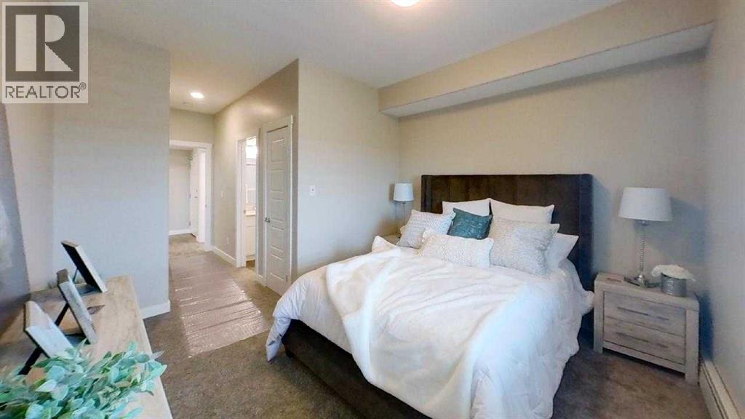
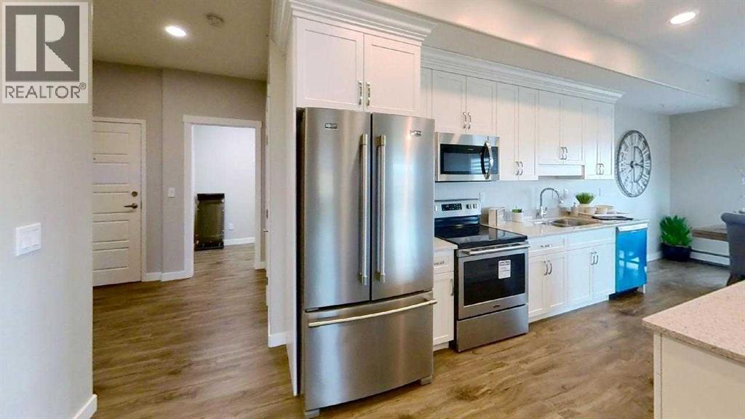
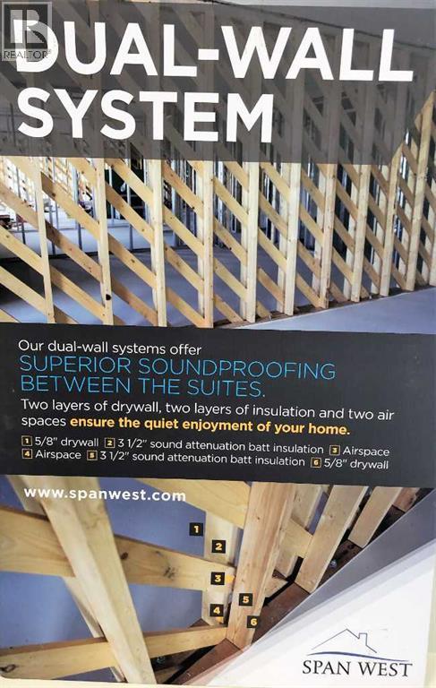
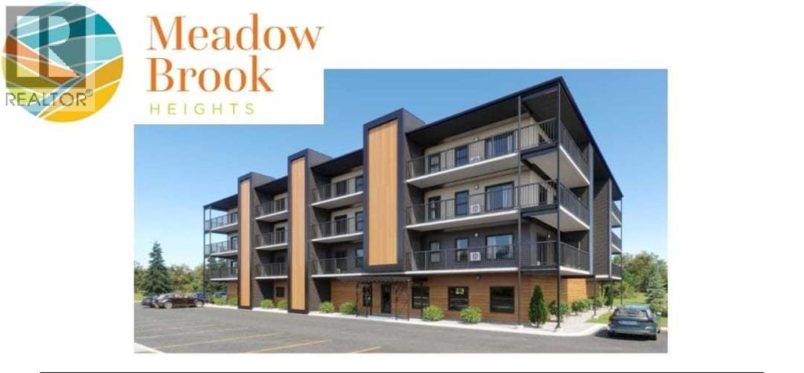
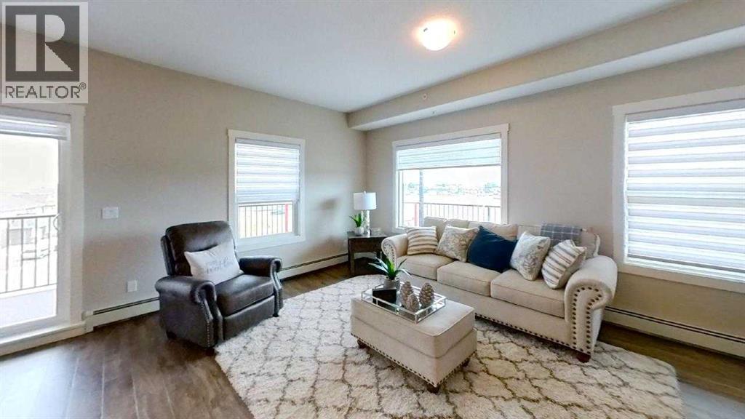
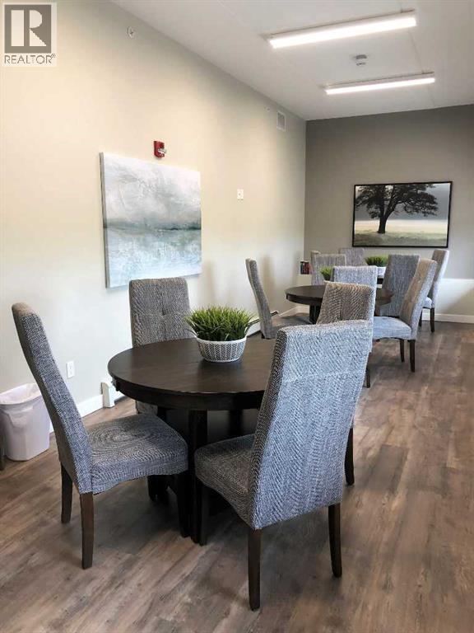
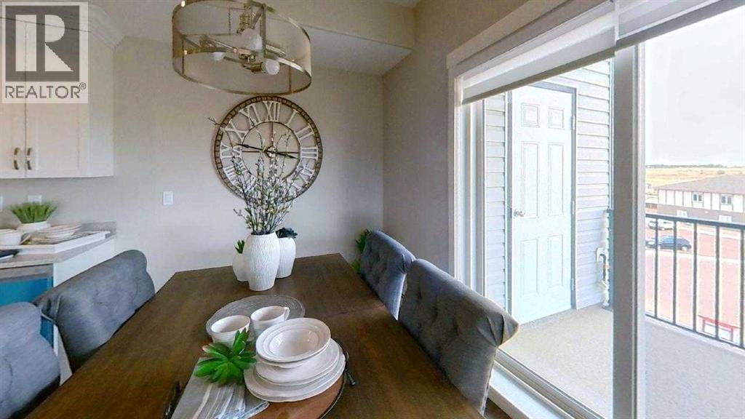
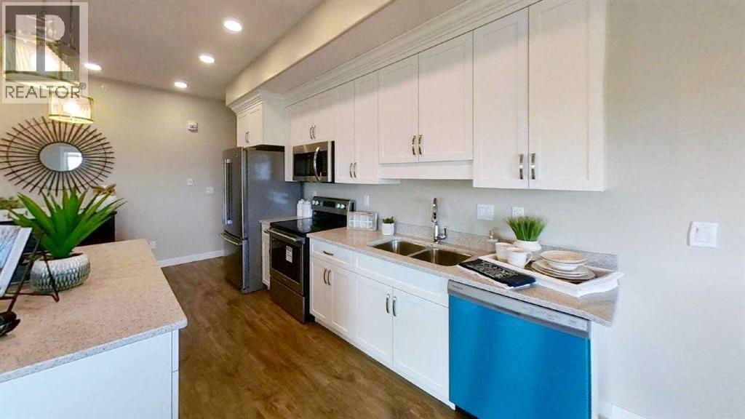
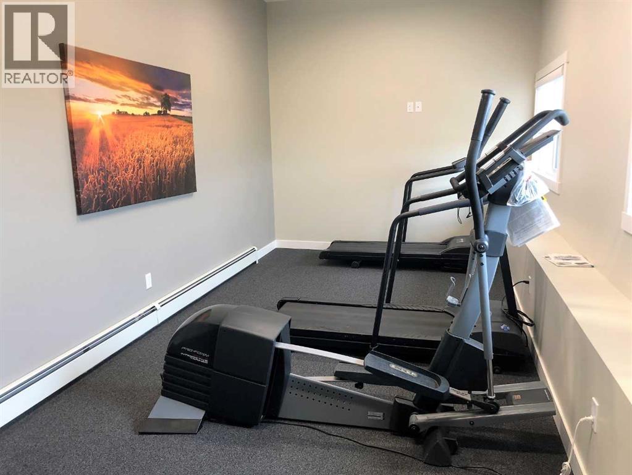
PRE-SELLING – Meadow Brook Heights - Condo Living.Welcome to Meadow Brook Heights—Brooks’ newest adult living community offering modern comfort, quality construction, and low-maintenance living. Located on the east side near Meadow Lake, this beautifully designed condo combines style and convenience in a secure, thoughtfully planned development.This well-appointed unit features 9-foot ceilings, a bright open-concept layout, and premium finishes throughout. The kitchen is designed for both function and style with quartz countertops, a large island with power and pendant lighting, and built-in appliances including a microwave and dishwasher. Luxury vinyl plank flooring flows through the main living areas, with cozy carpet in the bedrooms.Enjoy the comfort of split air conditioning, a walk-in shower, comfort-height toilets, and added convenience with a water line to the fridge. Step outside to your private balcony complete with a natural gas BBQ hookup and access to your own storage room.This unit also includes a heated indoor parking stall, providing year-round comfort and security.Designed for easy living, condo fees include heat, water, sewer, garbage collection, building insurance, reserve fund contributions, snow removal, and grounds maintenance—making this an ideal lock-and-leave lifestyle.Construction is underway with a proposed completion in December 2026. Please note: photos are from a show suite and may not reflect final finishes. RMS measurements are based on builder plans. (id:53430)
Building
- Property Type:
- Apartment
- Building Type:
- Apartment
- Style:
- Multi-level
- Year Built:
- 2026
- Stories:
- 4.0
- Bedrooms:
- 1
- Bathrooms (total):
- 1.0
- Basement:
- None
Finished Areas
- Interior Size (Total):
- 785 square feet
- Above Grade:
- 785 square feet
Interior
- Flooring:
- Carpeted, Vinyl
- Appliances:
- Dishwasher, Microwave
Parking
- Spaces:
- 1
- Features:
- Shared
Lot / Land
- Lot Features:
- PVC window, Parking
Exterior
- Exterior Features:
- Concrete, Vinyl siding, Composite Siding
- Construction:
- Poured concrete, Wood frame, Steel frame
- Foundation:
- Poured Concrete
Utilities & Mechanical
- Heating:
- Natural gas
- Cooling:
- Wall unit
Fees & Dates
- Tax Year:
- 2025
- HOA/Condo Fee:
- $245
- Last Modified:
- 05/27/2026 02:00:38 PM
- Status Change:
- 05/27/2026 01:53:59 PM
Association / Ownership
- Fee:
- $245 / Monthly
- Common Interest:
- Condo/Strata
Room Dimensions
| Room | Level | Size |
|---|---|---|
| Primary Bedroom | Main level | 12.42 Ft x 12.75 Ft |
| Living room/Dining room | Main level | 34.25 Ft x 14.17 Ft |
| Laundry room | Main level | .00 Ft x .00 Ft |
| 4pc Bathroom | Main level | .00 Ft x .00 Ft |
Location
Data is supplied by Pillar 9 MLS® System. Pillar 9 is the owner of the copyright in its MLS® System. Data is deemed reliable but is not guaranteed accurate by Pillar 9.
The trademarks MLS®, Multiple Listing Service® and the associated logos are owned by The Canadian Real Estate Association (CREA) and identify the quality of services provided by real estate professionals who are members of CREA. Used under license.