Real estate on your terms®
$234,900
active
330 2nd Street West
Brooks
,
AB
T1R0E9
Key Details
- MLS® Number:
- A2308208
- Building Type:
- Apartment
- Interior Size:
- 863 square feet
- Bedrooms:
- 2
- Parking:
- 1
- Lot Size:
- 30000.0 square feet
- Attached:
- Yes

Property Description
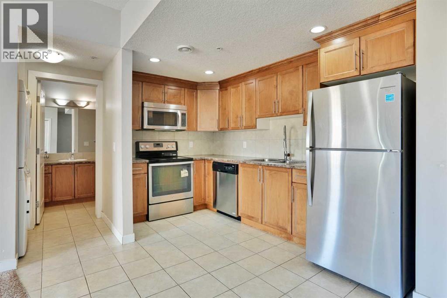
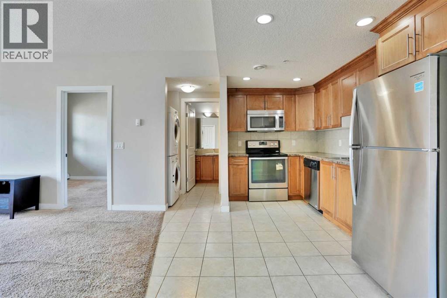
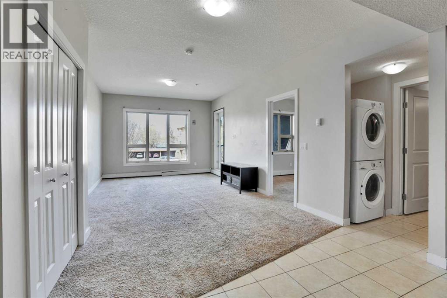
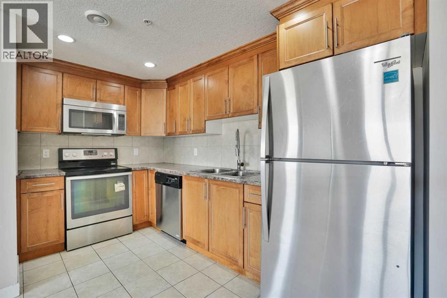
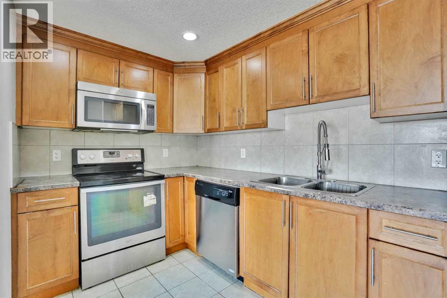
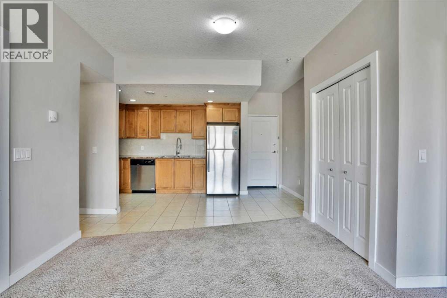
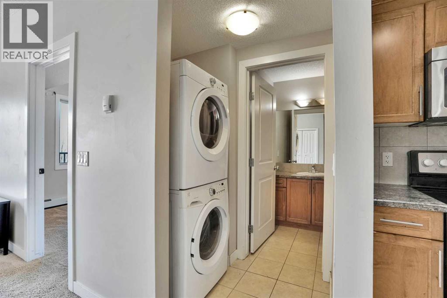
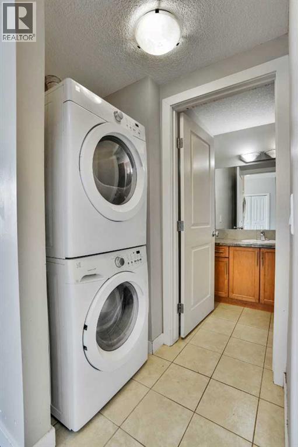
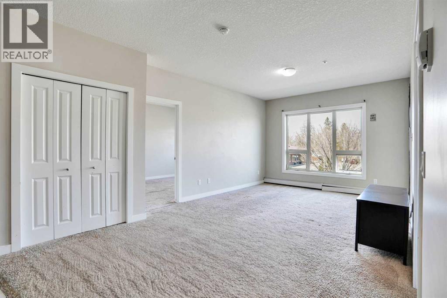
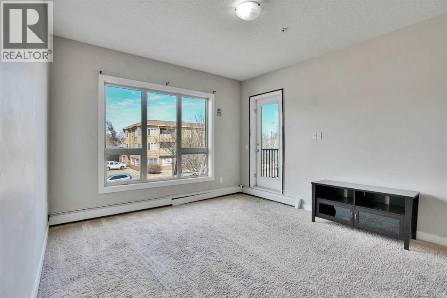

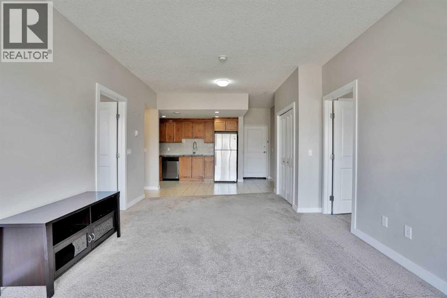
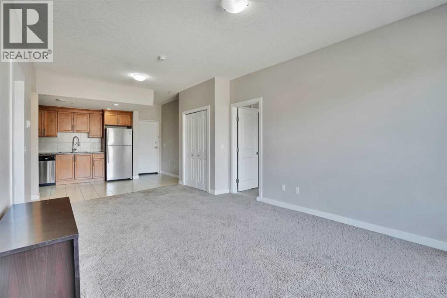
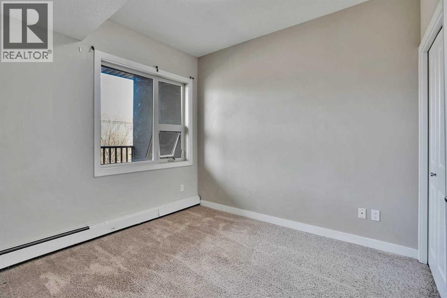
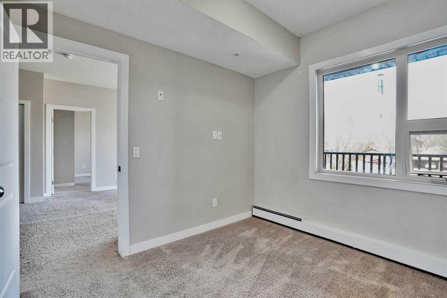
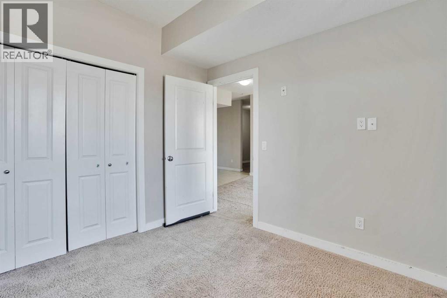
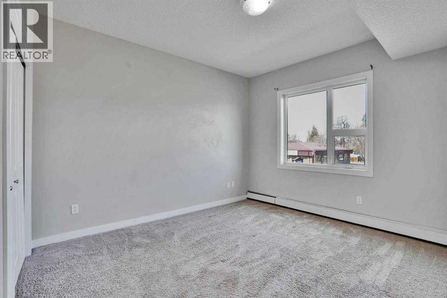
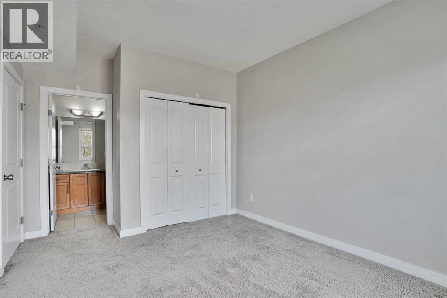
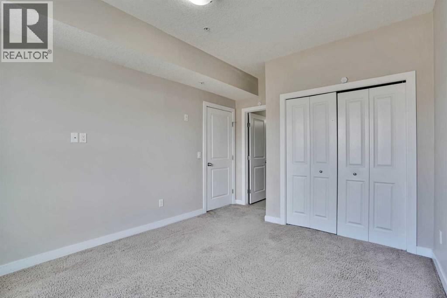
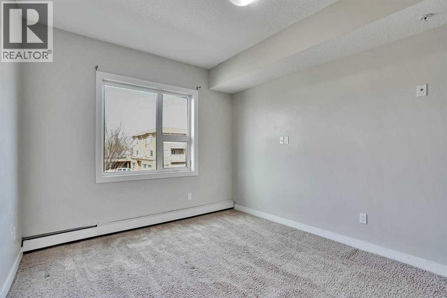
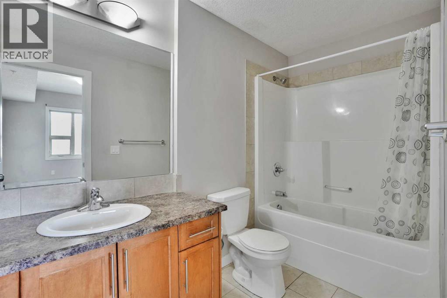
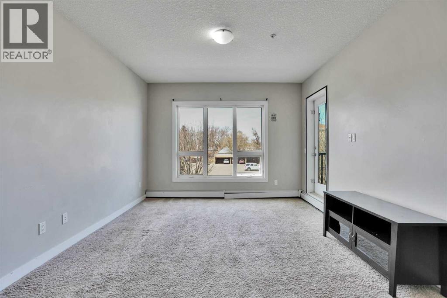
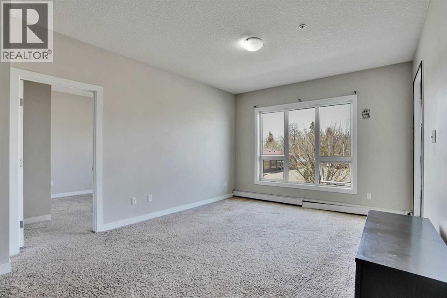
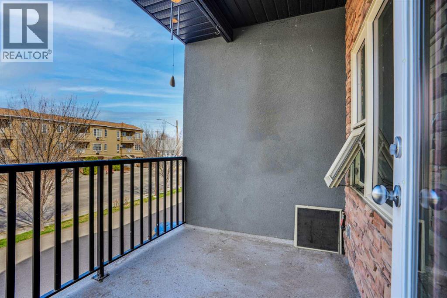
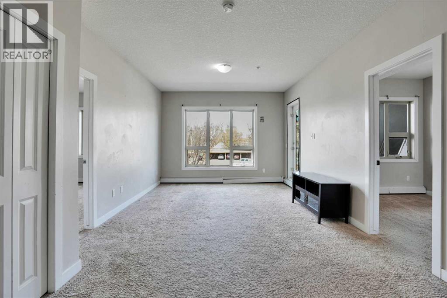
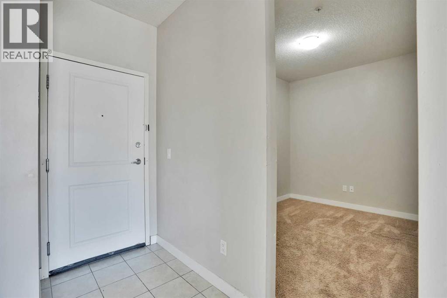
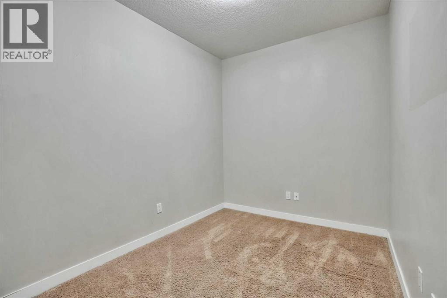
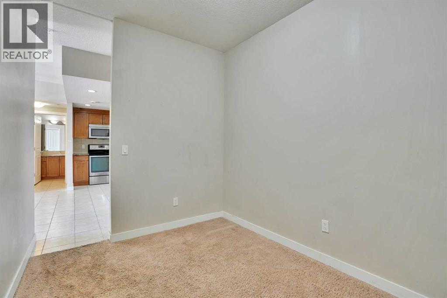
Great Location in the Heart of Downtown of Brooks - Affordable, bright and comfortable second floor unit in very well managed building with reasonable condo fees that covers heat and water. Has assigned parking. Walking distance to Rec. Centre, Schools, Shopping centers and all the banks. This apartment has a very good floor plan with 2 Bedroom plus Den and it's perfect for a small family. Unit is with 9 feet high ceiling as well as knockdown ceiling in kitchen with a spacious floor plan. Stainless steel appliances are included. Upgraded kitchen with best hardware. BBQ gas line and a nice size balcony. Come And Have a Look You Won't Be Disappointed. (id:53430)
Building
- Property Type:
- Apartment
- Building Type:
- Apartment
- Year Built:
- 2014
- Stories:
- 3.0
- Bedrooms:
- 2
- Bathrooms (total):
- 2.0
- Basement:
- None
Finished Areas
- Interior Size (Total):
- 863 square feet
- Above Grade:
- 863 square feet
Interior
- Flooring:
- Carpeted, Ceramic Tile
- Appliances:
- Washer, Refrigerator, Dishwasher, Stove, Dryer
Parking
- Spaces:
- 1
Lot / Land
- Lot Size:
- 30000.0 square feet
- Lot Features:
- No Animal Home, No Smoking Home, Parking
Exterior
- Exterior Features:
- Stone, Stucco
- Construction:
- Wood frame
- Foundation:
- Poured Concrete
Utilities & Mechanical
- Heating:
- Baseboard heaters, Natural gas
- Cooling:
- None
Fees & Dates
- Property Taxes:
- $2,660
- Tax Year:
- 2025
- HOA/Condo Fee:
- $287
- Last Modified:
- 08/01/2026 01:30:01 AM
- Status Change:
- 08/01/2026 01:27:21 AM
Association / Ownership
- Fee:
- $287 / Monthly
- Common Interest:
- Condo/Strata
Room Dimensions
| Room | Level | Size |
|---|---|---|
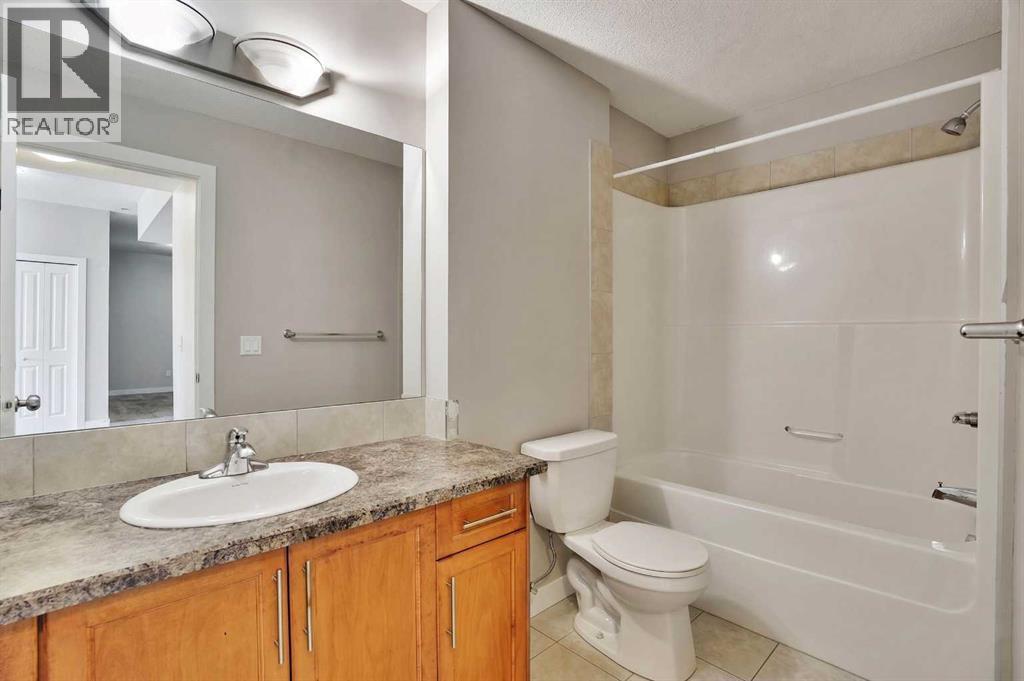
| 4pc Bathroom | Main level | 5.17 Ft x 10.25 Ft |
| 4pc Bathroom | Main level | 9.83 Ft x 5.08 Ft |
| Bedroom | Main level | 9.00 Ft x 10.08 Ft |
| Kitchen | Main level | 11.83 Ft x 10.25 Ft |
| Living room | Main level | 12.08 Ft x 20.08 Ft |
| Office | Main level | 10.83 Ft x 8.00 Ft |
| Primary Bedroom | Main level | 10.58 Ft x 14.25 Ft |
Location
Data is supplied by Pillar 9 MLS® System. Pillar 9 is the owner of the copyright in its MLS® System. Data is deemed reliable but is not guaranteed accurate by Pillar 9.
The trademarks MLS®, Multiple Listing Service® and the associated logos are owned by The Canadian Real Estate Association (CREA) and identify the quality of services provided by real estate professionals who are members of CREA. Used under license.