Real estate on your terms®
$420,000
active
101 Ingram Park Drive East
Brooks
,
AB
T1R0K3
Key Details
- MLS® Number:
- A2331109
- Community:
- Ingram Park
- Building Type:
- House
- Interior Size:
- 1637 square feet
- Bedrooms:
- 3
- Parking:
- 2
- Parking Features:
- Detached Garage, Garage, Heated Garage
- Lot Size:
- 613.2 square meters

Property Description
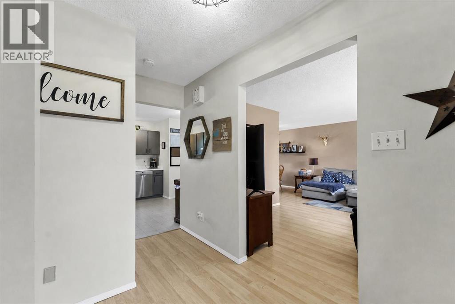
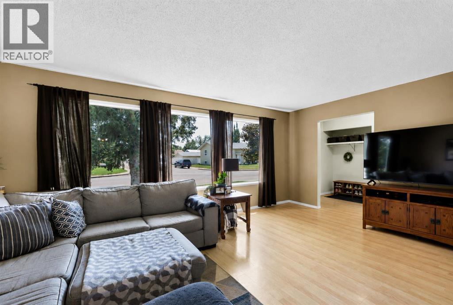
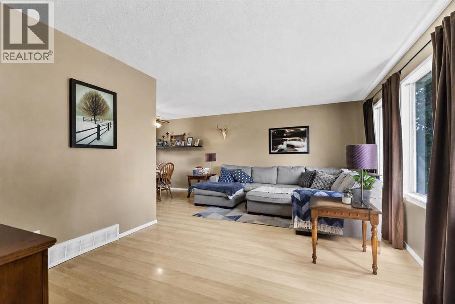
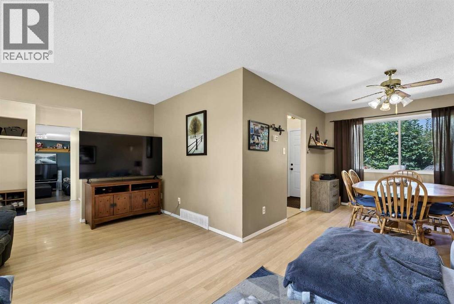
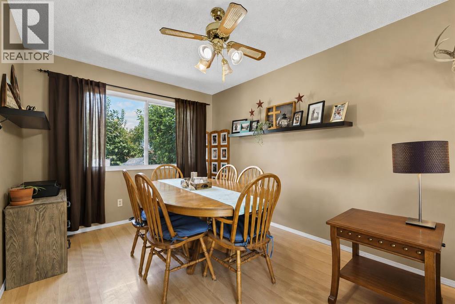
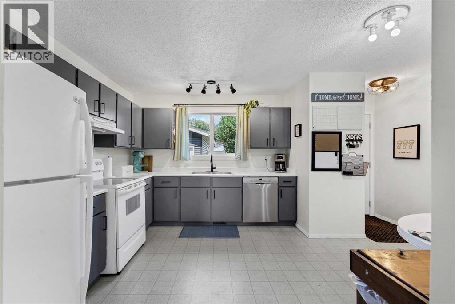
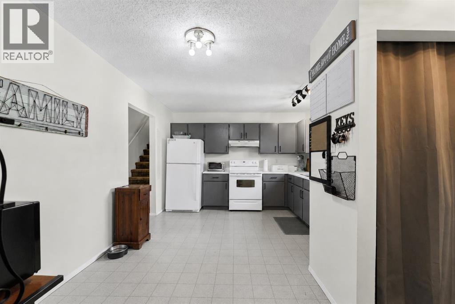
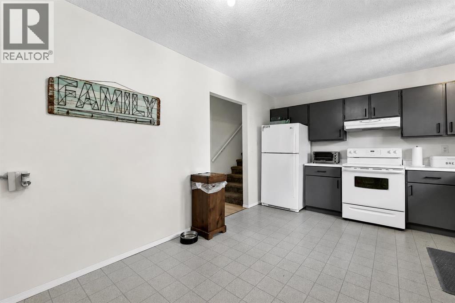
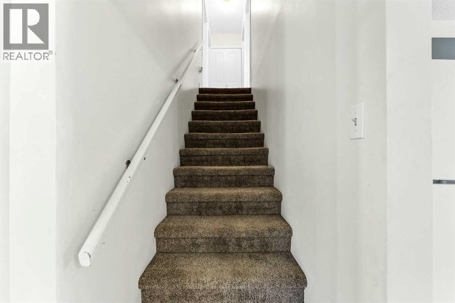
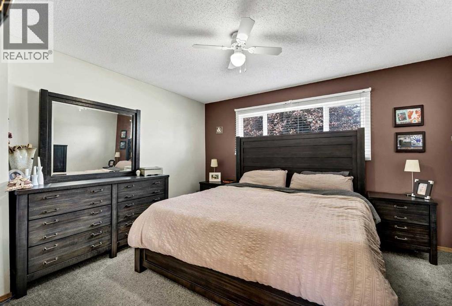
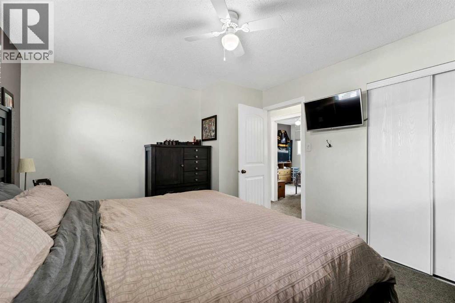
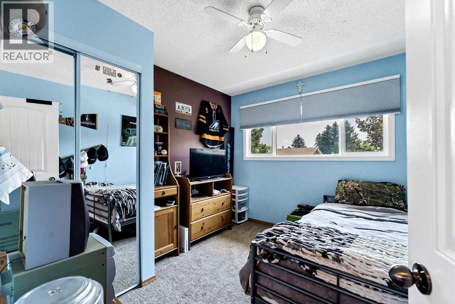
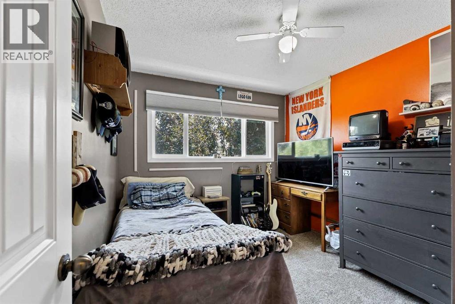
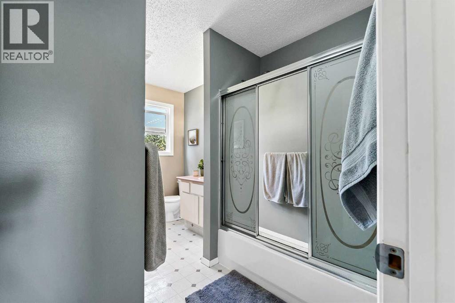
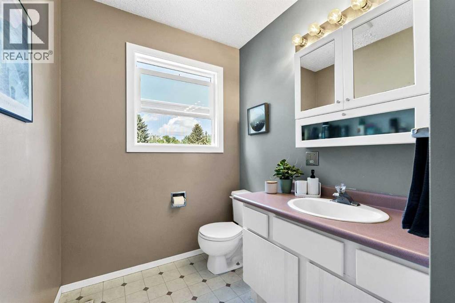
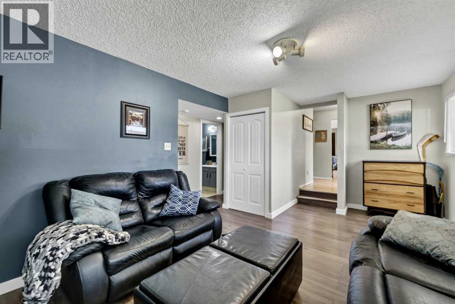
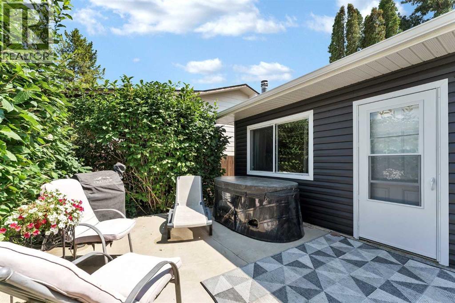
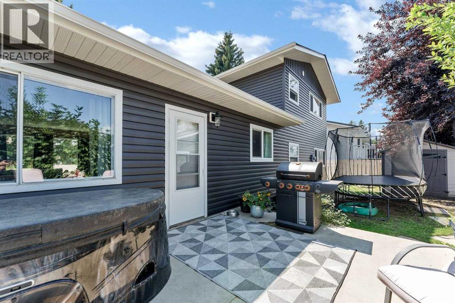
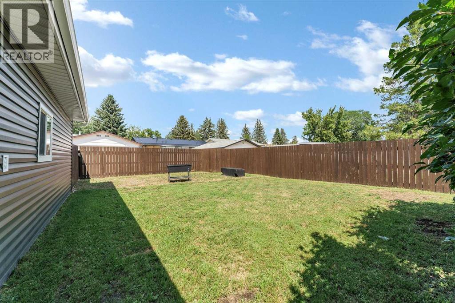
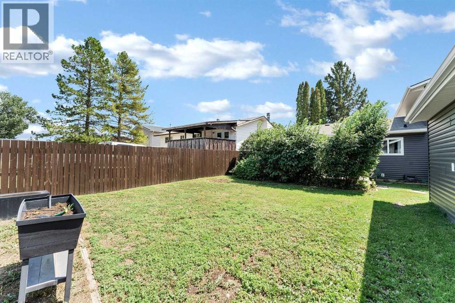
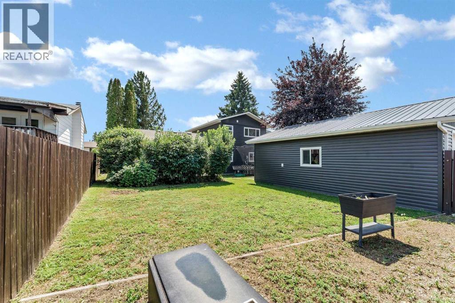
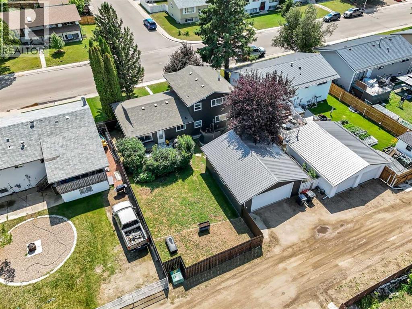
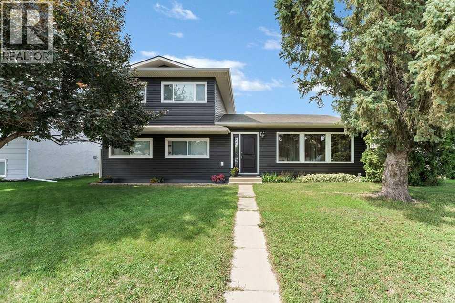
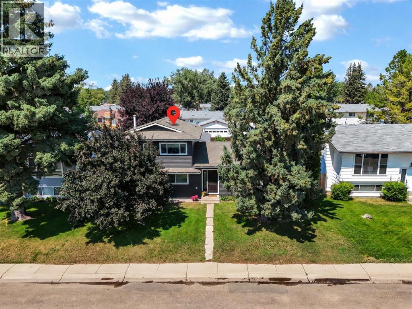
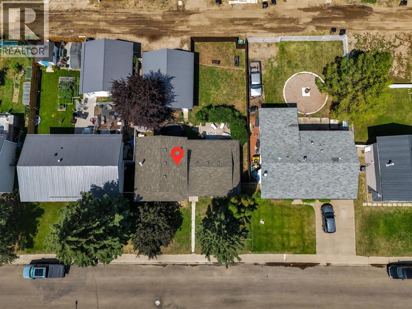
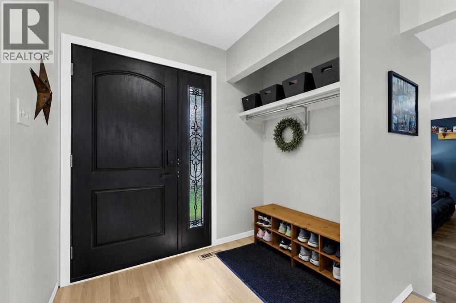
Whether you're looking for your first home, room to grow, or the perfect place for your family, this property delivers comfort, practicality, and exceptional value. The recently refreshed exterior lends to the welcoming curb appeal of this great property! Offering 3 bedrooms and 2 bathrooms, the home features a functional 3-level split layout with bright living spaces designed for everyday living. The kitchen and dining area provide plenty of room to gather, while the bedrooms offer comfortable accommodations for family or guests. One of the standout features is the impressive 24' x 28' heated detached garage, giving you the ideal space for projects, storage, or keeping your vehicles warm year-round. The backyard also includes RV parking with convenient rear access, making it easy to accommodate trailers, campers, or additional vehicles. The yard provides plenty of space to enjoy summer evenings, entertain friends, or let kids and pets play, while the detached garage and extra parking create the flexibility today's buyers are looking for. A fantastic combination of comfortable living, outstanding garage space, and sought-after RV parking makes this property one you won't want to miss. Schedule your private showing today! (id:53430)
Building
- Property Type:
- House
- Building Type:
- House
- Style:
- 3 Level
- Year Built:
- 1976
- Bedrooms:
- 3
- Bathrooms (total):
- 2.0
- Basement:
- Crawl space
Finished Areas
- Interior Size (Total):
- 1637 square feet
- Above Grade:
- 1637 square feet
Interior
- Flooring:
- Laminate
- Appliances:
- Refrigerator, Dishwasher, Stove, Window Coverings, Garage door opener
Parking
- Spaces:
- 2
- Features:
- Detached Garage, Garage, Heated Garage
Lot / Land
- Lot Size:
- 613.2 square meters
- Frontage:
- 18.29 meters
- Lot Features:
- Back lane, No Smoking Home
Exterior
- Exterior Features:
- Vinyl siding
- Fencing:
- Fence
Utilities & Mechanical
- Heating:
- Forced air, Natural gas
- Cooling:
- None
Fees & Dates
- Property Taxes:
- $3,545
- Tax Year:
- 2026
- Last Modified:
- 08/16/2026 12:10:00 AM
- Status Change:
- 08/16/2026 12:09:16 AM
Association / Ownership
- Common Interest:
- Freehold
Room Dimensions
| Room | Level | Size |
|---|---|---|
| Other | Main level | 11.58 Ft x 7.75 Ft |
| Living room | Main level | 11.75 Ft x 18.42 Ft |
| Dining room | Main level | 11.92 Ft x 9.67 Ft |
| Kitchen | Main level | 11.58 Ft x 16.75 Ft |
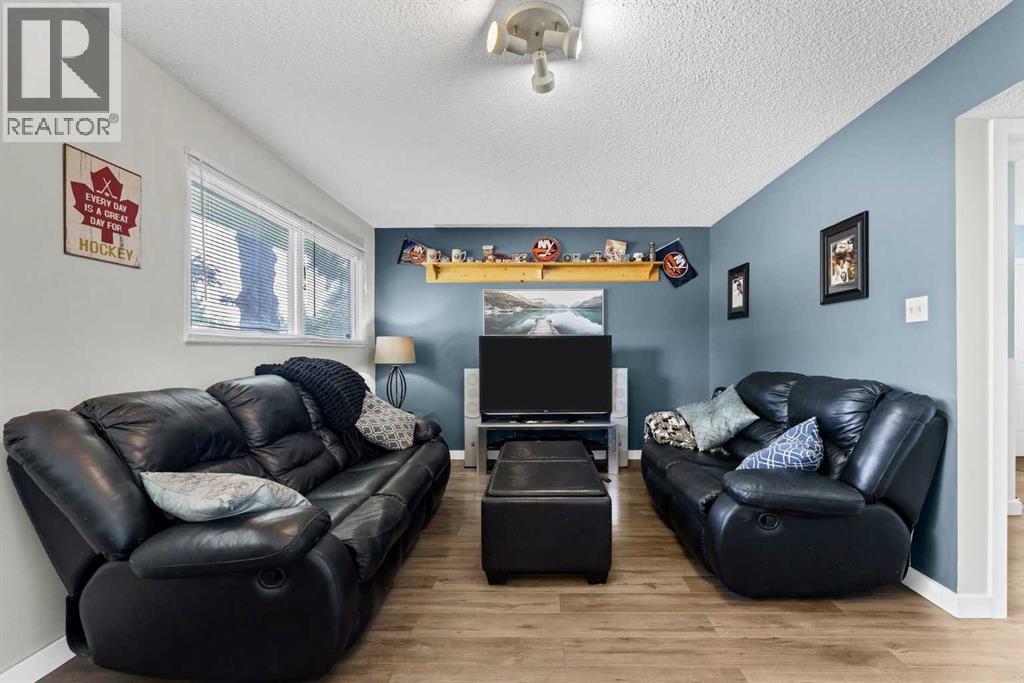
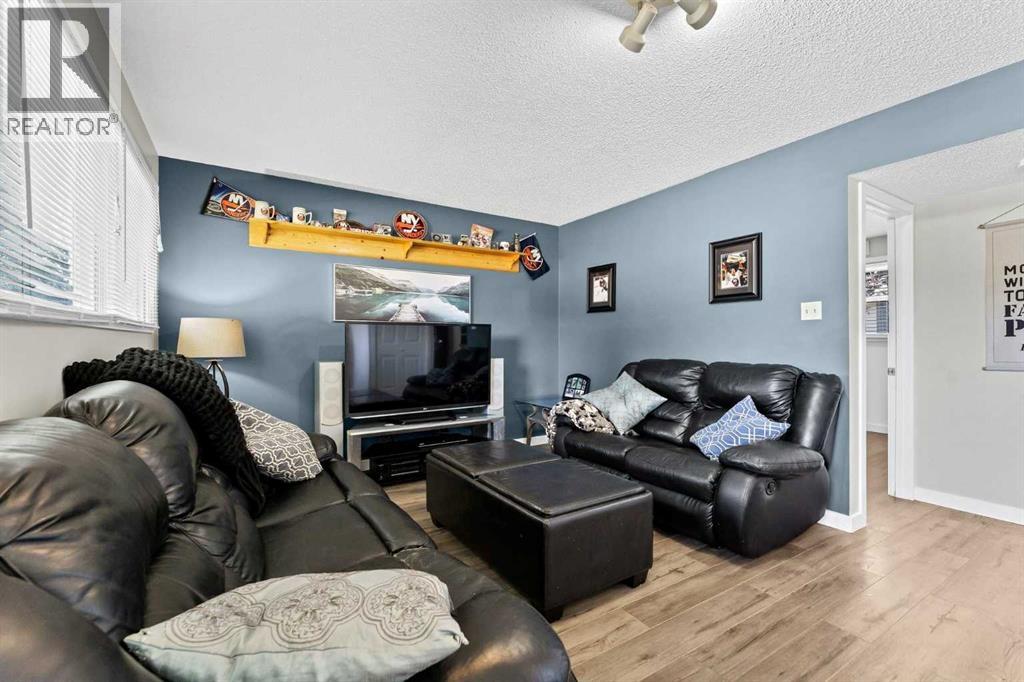
| Family room | Lower level | 11.58 Ft x 19.33 Ft |
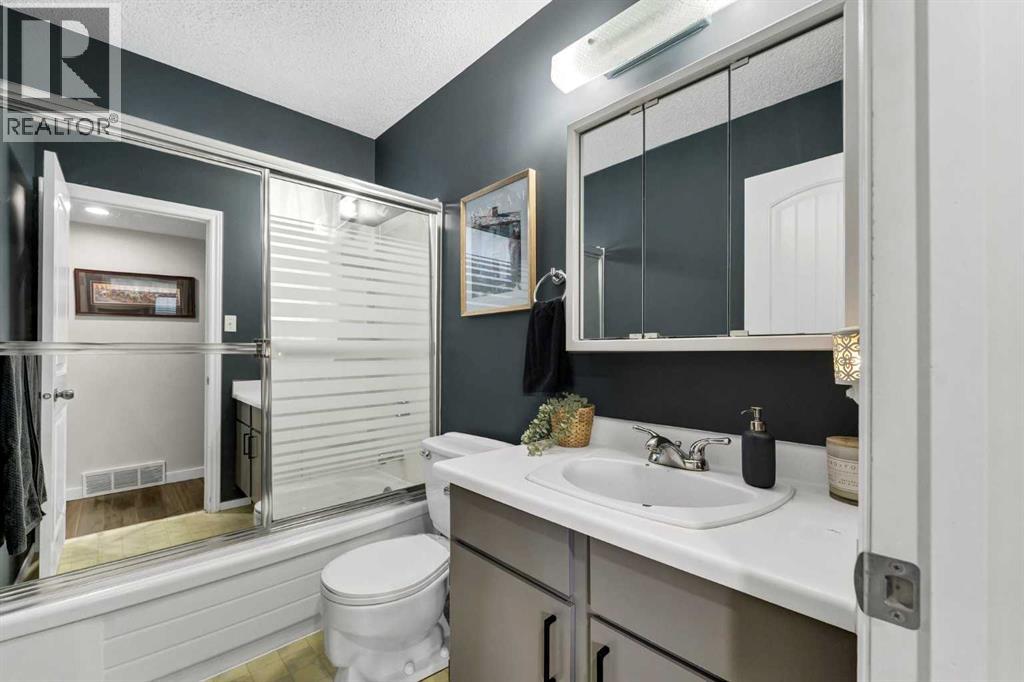
| 4pc Bathroom | Lower level | 8.33 Ft x 5.25 Ft |
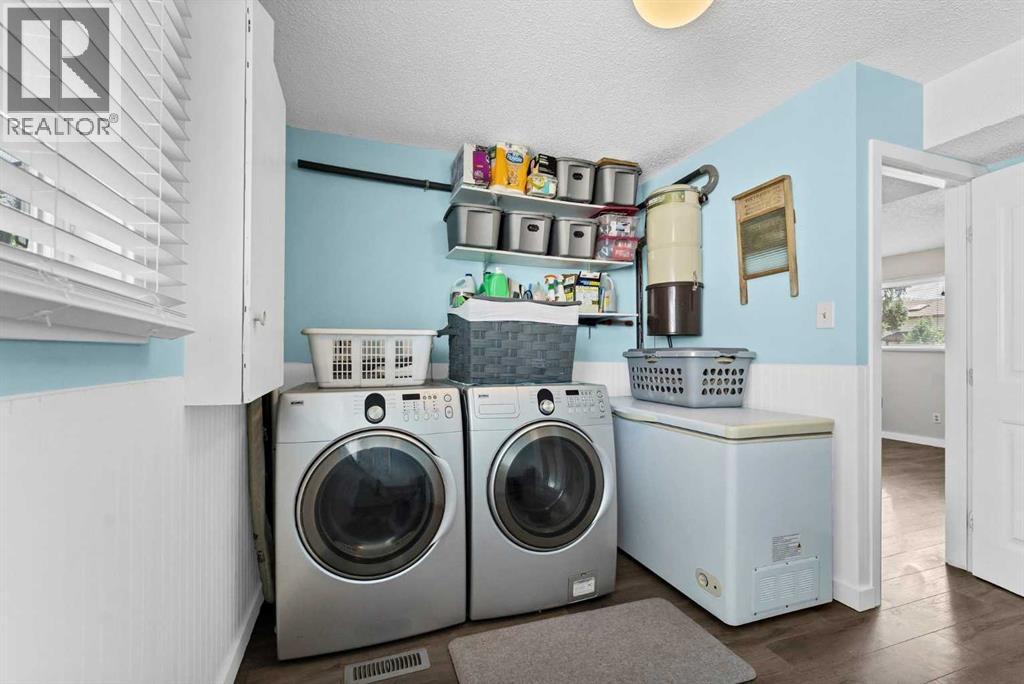
| Laundry room | Lower level | 11.58 Ft x 13.58 Ft |
| Furnace | Lower level | 4.25 Ft x 5.00 Ft |
| Primary Bedroom | Second level | 11.67 Ft x 12.58 Ft |
| Bedroom | Second level | 10.33 Ft x 9.50 Ft |
| Bedroom | Second level | 10.33 Ft x 9.17 Ft |
| 4pc Bathroom | Second level | 11.50 Ft x 8.25 Ft |
Location
Data is supplied by Pillar 9 MLS® System. Pillar 9 is the owner of the copyright in its MLS® System. Data is deemed reliable but is not guaranteed accurate by Pillar 9.
The trademarks MLS®, Multiple Listing Service® and the associated logos are owned by The Canadian Real Estate Association (CREA) and identify the quality of services provided by real estate professionals who are members of CREA. Used under license.