Real estate on your terms®
$375,000
active
116 McNab Park Street East
Brooks
,
AB
T1R0K6
Key Details
- MLS® Number:
- A2314493
- Community:
- East End
- Building Type:
- House
- Interior Size:
- 1204 square feet
- Bedrooms:
- 4
- Parking:
- 2
- Parking Features:
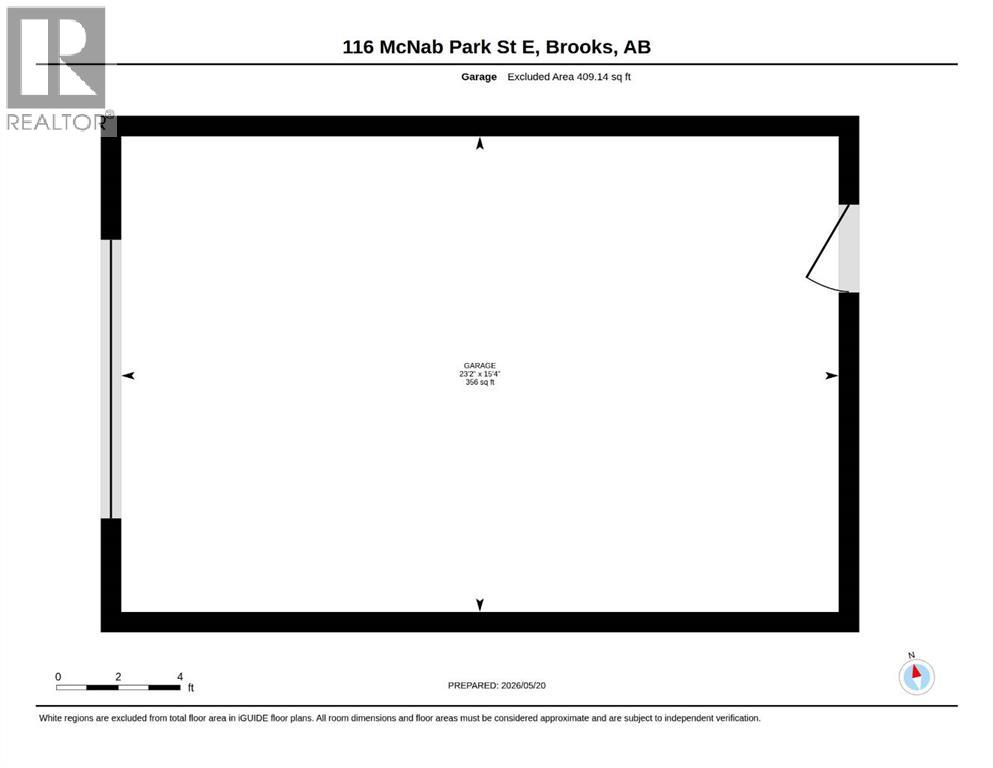
- Detached Garage, Other
- Lot Size:
- 471.57 square meters

Property Description
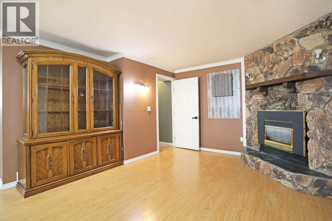
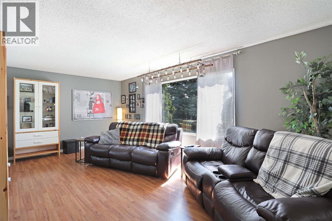
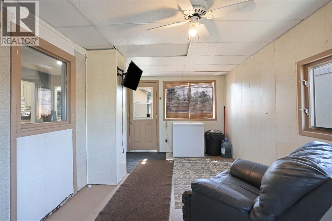
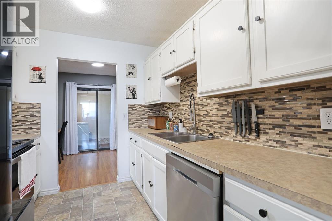
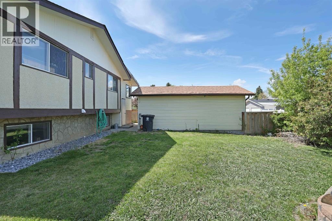
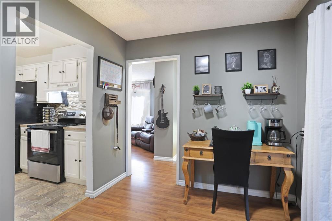
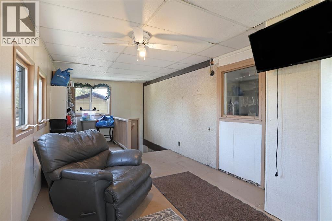
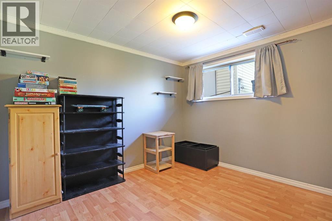
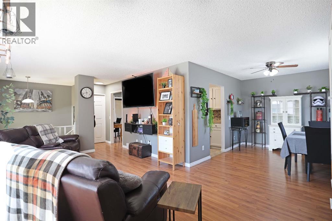
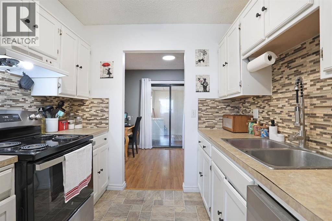
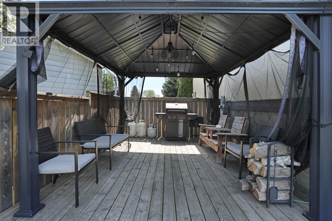
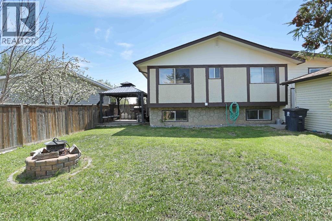
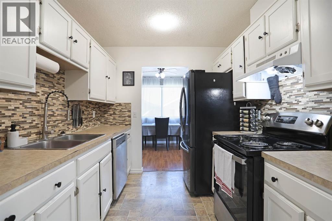
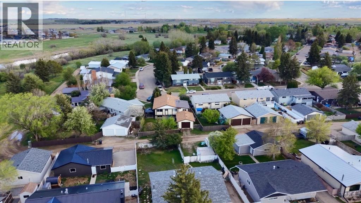
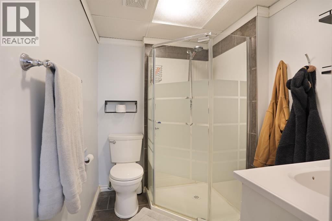
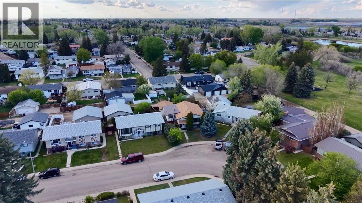
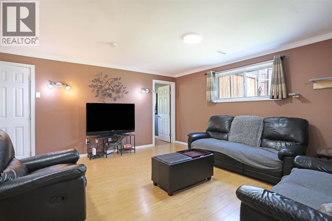
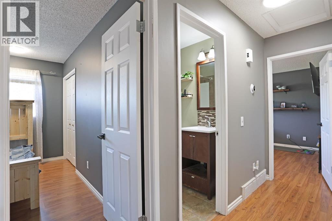
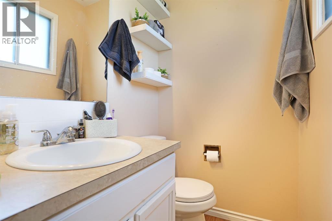
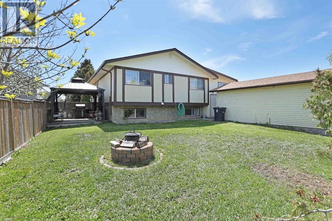
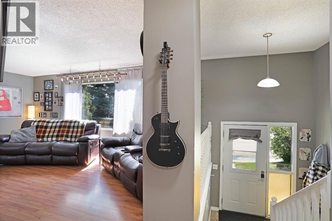
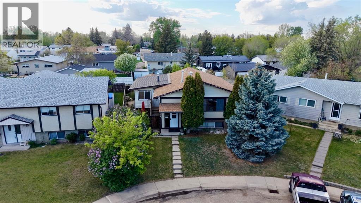
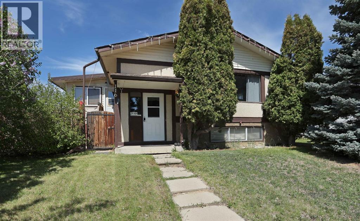
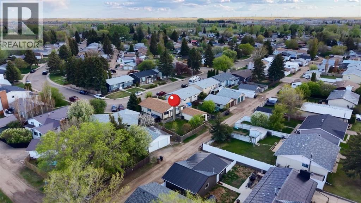
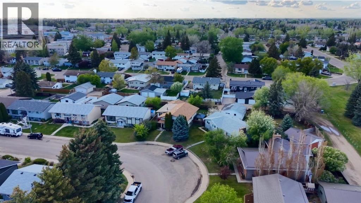
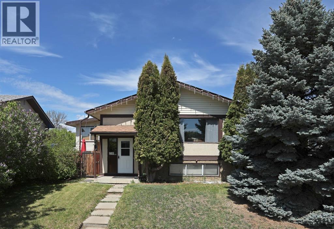
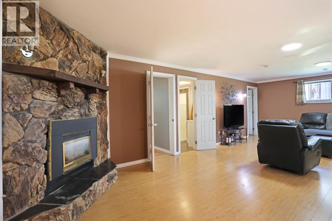
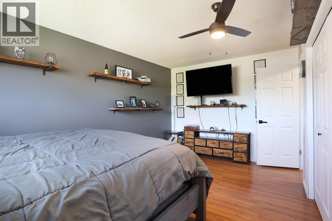
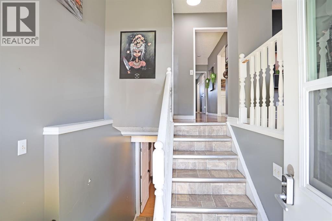
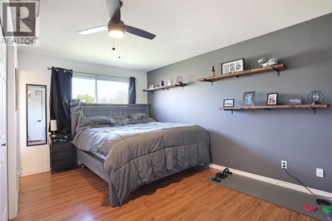
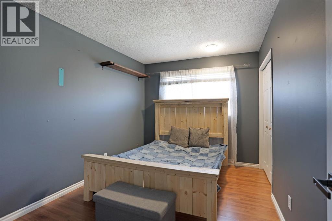
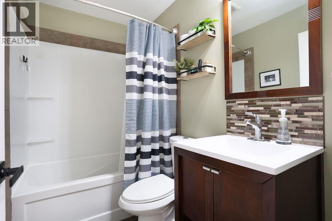
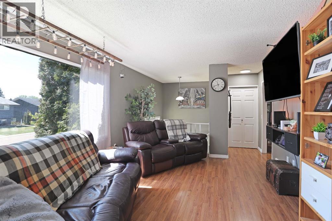
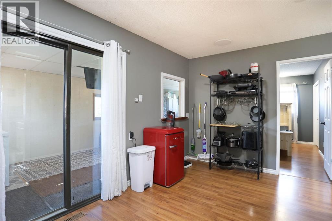
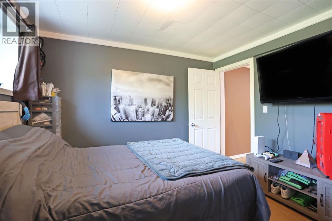
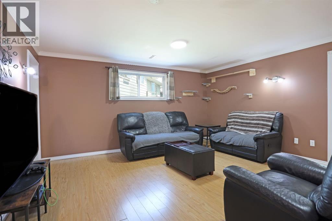
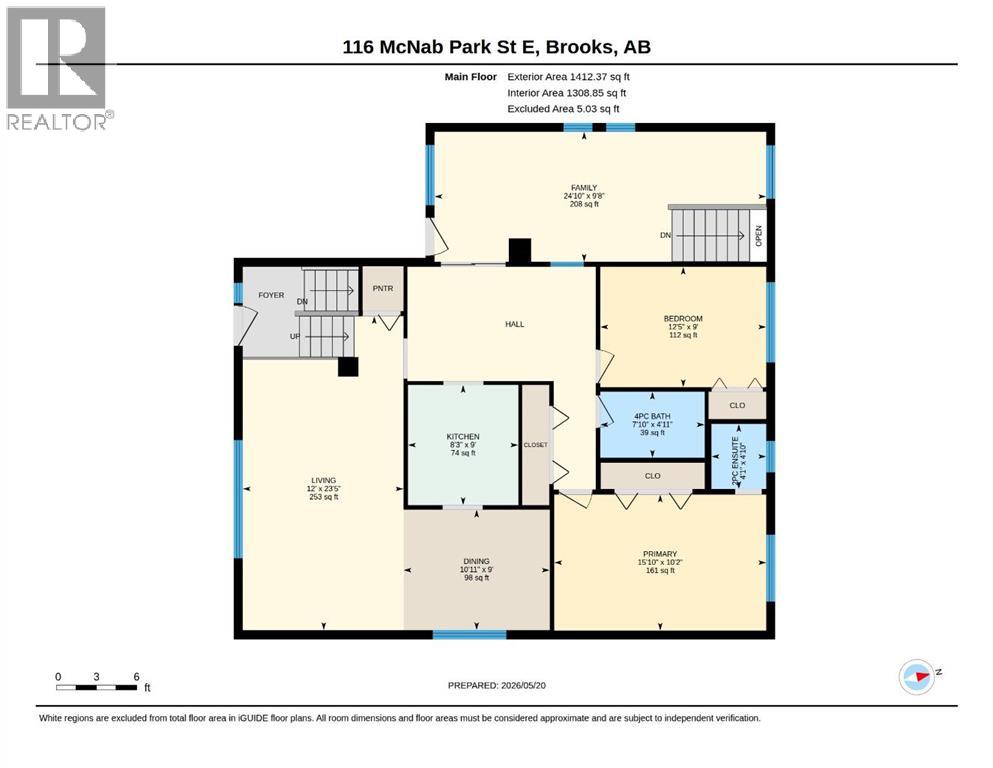
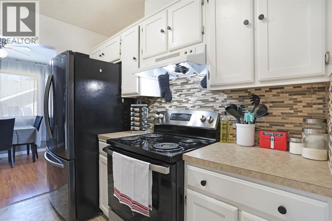
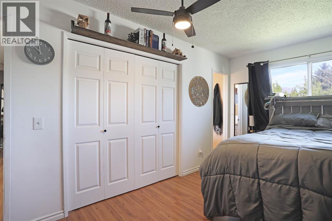
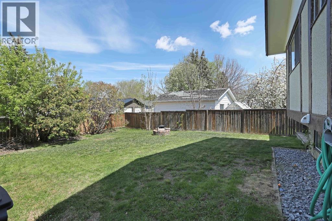
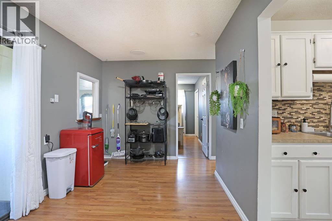
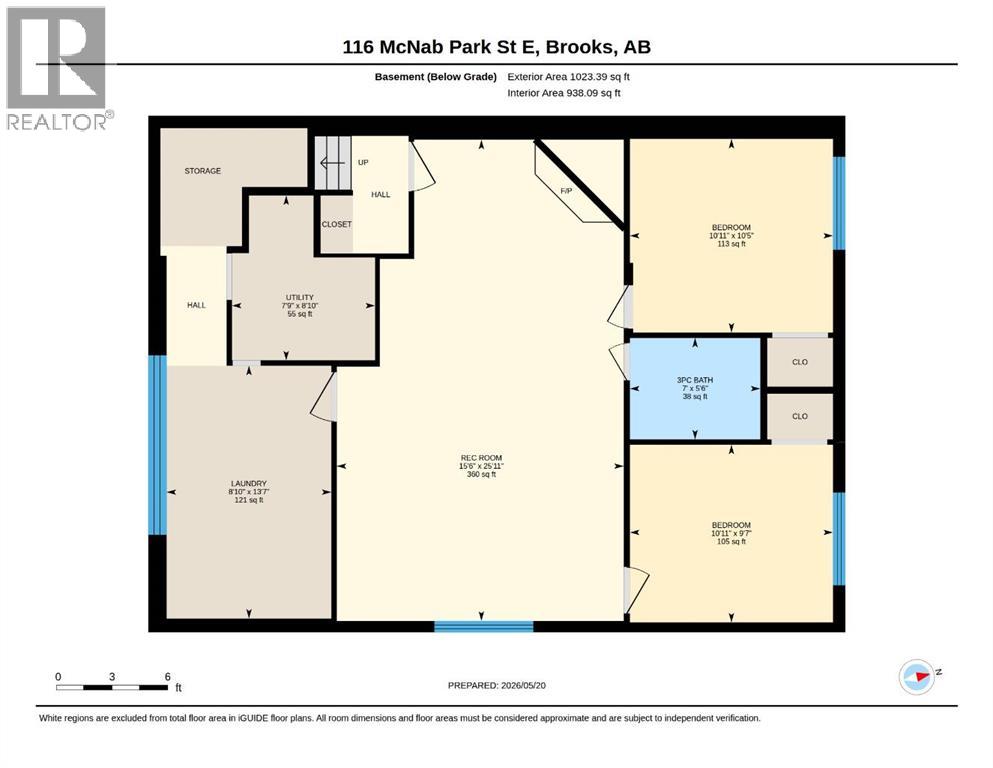
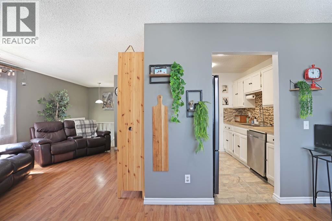
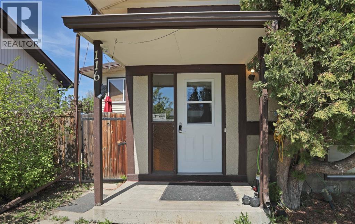
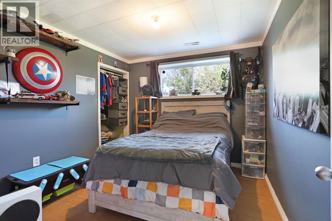
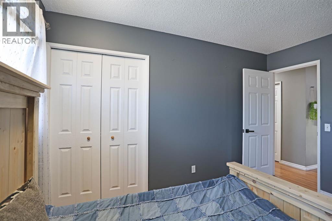
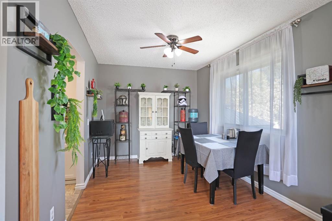
Welcome to this well maintained family home located on a quiet street in McNab Park. Offering 4 bedrooms and 3 bathrooms, this spacious bi-level is perfectly situated close to parks, green spaces, and all the amenities Brooks families love. The bright and functional main floor features large front windows that fill the living and dining areas with natural light. The kitchen offers great flow for everyday living and entertaining. The main floor includes a main bathroom, 2 bedrooms, including a spacious primary bedroom with a private 2 piece ensuite. Just off the main living area, you’ll love the attached 3 season sunroom, creating the perfect space to relax or entertain, an extra 200 sq ft. of usable space! The fully developed basement offers even more room for the family to spread out with a spacious family room, cozy gas fireplace, 2 additional bedrooms, a full bathroom, laundry room and plenty of storage space. Outside, you’ll appreciate the large fully fenced yard, perfect for kids, pets, and summer entertaining, along with a ground level patio ideal for relaxing evenings outdoors. The property also features a detached single car garage and central air conditioning for added comfort during the hot summer months.This is a fantastic opportunity to own a quality home, book your showing today! (id:53430)
Building
- Property Type:
- House
- Building Type:
- House
- Style:
- Bi-level
- Year Built:
- 1975
- Bedrooms:
- 4
- Bathrooms (total):
- 3.5 (1 half)
- Basement:
- Finished, Full
Finished Areas
- Interior Size (Total):
- 1204 square feet
- Above Grade:
- 1204 square feet
Interior
- Flooring:
- Laminate, Linoleum
- Appliances:
- Refrigerator, Dishwasher, Stove, Washer & Dryer
Parking
- Spaces:
- 2
- Features:
- Detached Garage, Other
Lot / Land
- Lot Size:
- 471.57 square meters
- Frontage:
- 14.32 meters
- Lot Features:
- See remarks, Back lane
Exterior
- Exterior Features:
- Stucco, Vinyl siding
- Foundation:
- Poured Concrete
- Fencing:
- Fence
Utilities & Mechanical
- Heating:
- Forced air, Natural gas
- Cooling:
- Central air conditioning
Comfort & Security
- Fireplace(s):
- 1
Fees & Dates
- Property Taxes:
- $3,750
- Tax Year:
- 2026
- Last Modified:
- 05/26/2026 02:45:56 AM
- Status Change:
- 05/26/2026 02:37:07 AM
Association / Ownership
- Common Interest:
- Freehold
Room Dimensions
| Room | Level | Size |
|---|---|---|
| Sunroom | Main level | 24.83 Ft x 9.67 Ft |
| Bedroom | Main level | 12.42 Ft x 9.00 Ft |
| Primary Bedroom | Main level | 15.83 Ft x 10.17 Ft |
| 2pc Bathroom | Main level | 4.08 Ft x 4.83 Ft |
| 4pc Bathroom | Main level | 7.83 Ft x 4.92 Ft |
| 3pc Bathroom | Basement | 7.00 Ft x 5.50 Ft |
| Bedroom | Basement | 10.92 Ft x 10.42 Ft |
| Bedroom | Basement | 10.92 Ft x 9.58 Ft |
Location
Data is supplied by Pillar 9 MLS® System. Pillar 9 is the owner of the copyright in its MLS® System. Data is deemed reliable but is not guaranteed accurate by Pillar 9.
The trademarks MLS®, Multiple Listing Service® and the associated logos are owned by The Canadian Real Estate Association (CREA) and identify the quality of services provided by real estate professionals who are members of CREA. Used under license.