Real estate on your terms®
$1,039,000
active
241 Mountain Lion Drive
Bragg Creek
,
AB
T0L0K0
Key Details
- MLS® Number:
- A2304496
- Community:
- Wintergreen_BC
- Building Type:
- House
- Interior Size:
- 1593 square feet
- Bedrooms:
- 3
- Parking:
- 8
- Parking Features:
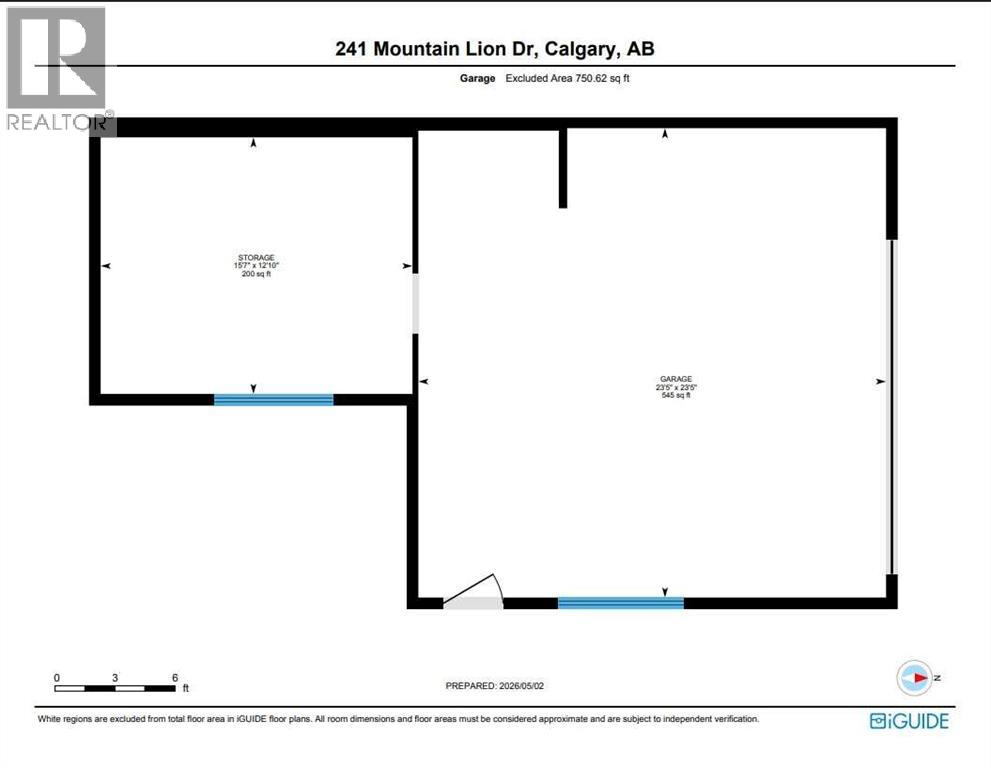
- Detached Garage, Garage, RV, Heated Garage
- Lot Size:
- 2.0 acres

Property Description
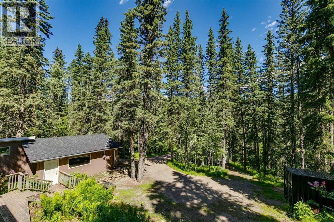
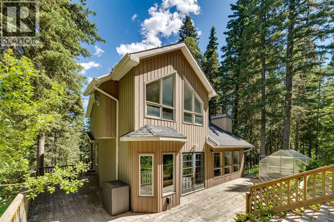
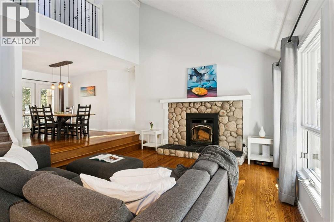
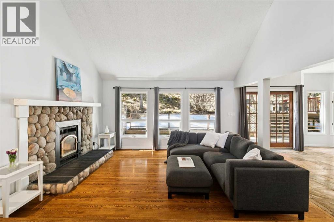
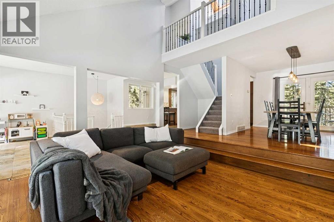
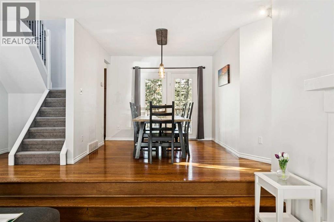
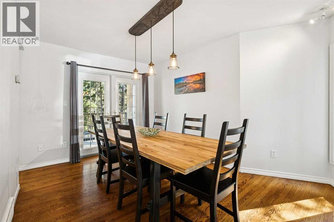
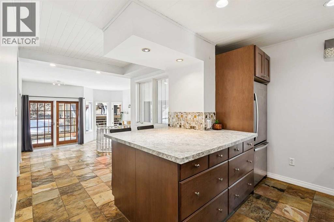
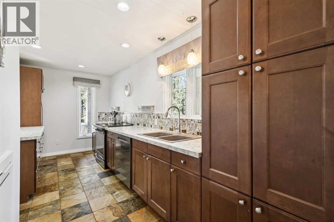
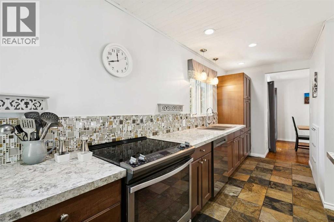
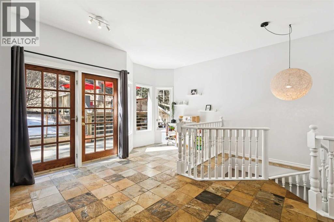
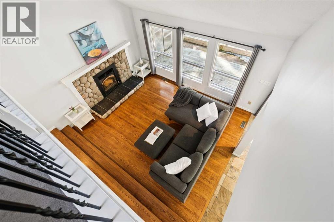
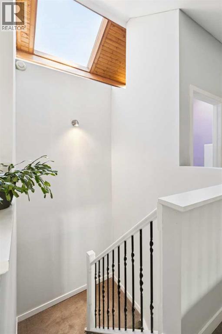
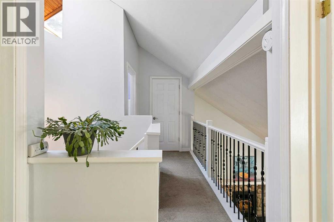
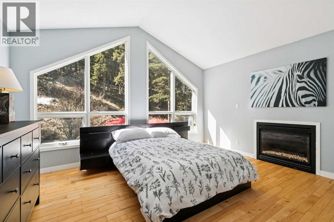
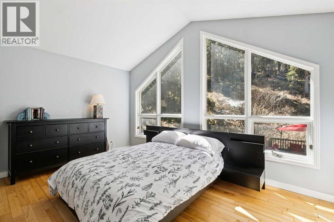
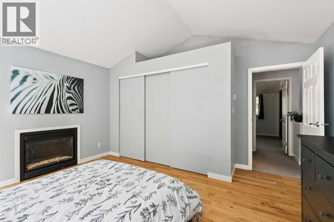
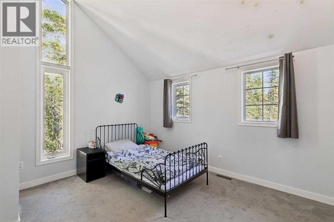
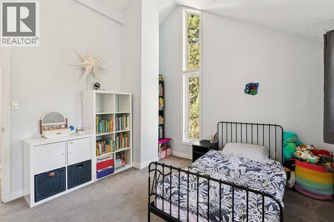
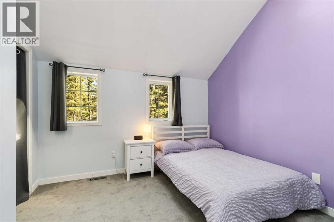
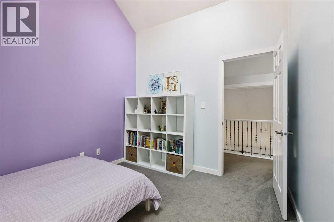
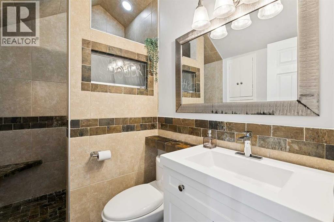
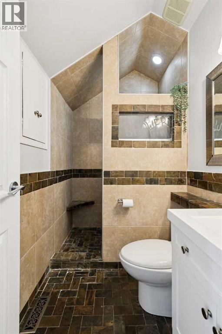
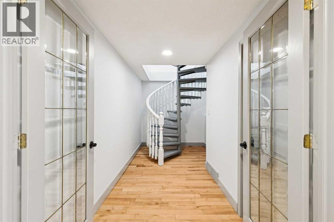
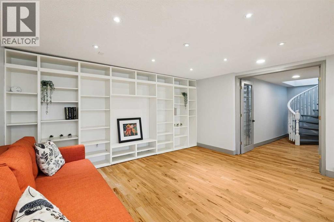
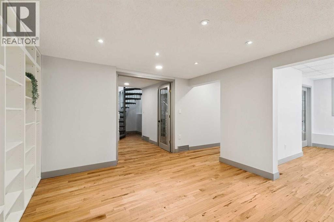
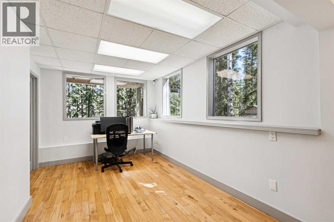
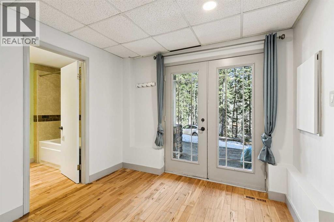
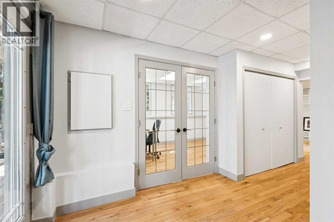
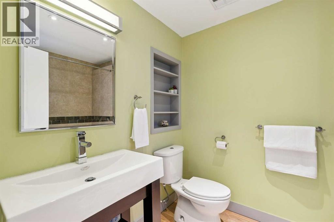
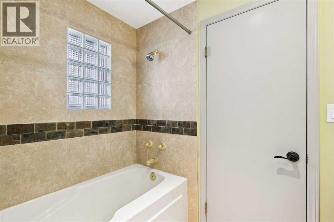
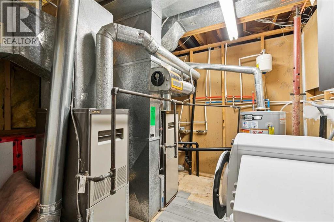
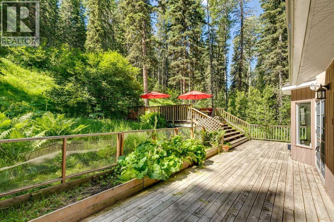
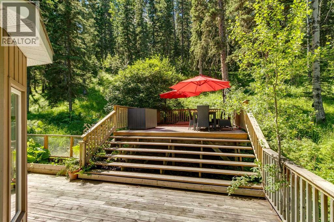
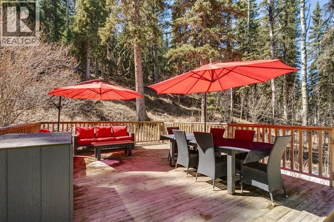
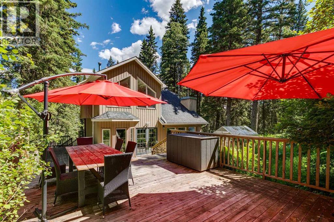
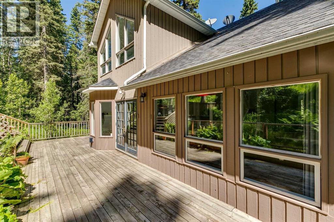
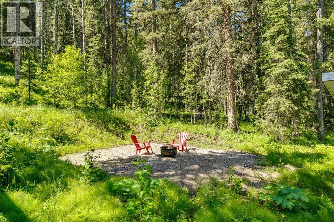
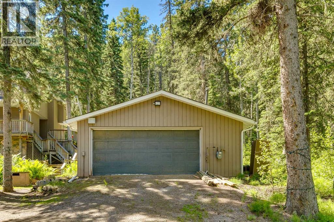
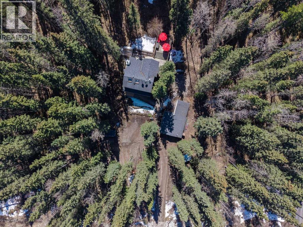
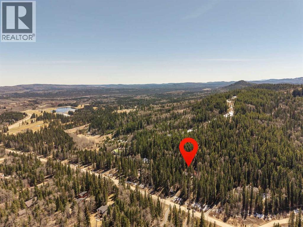
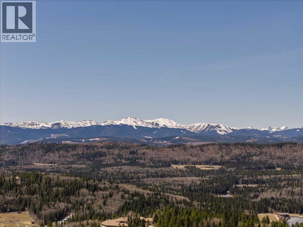
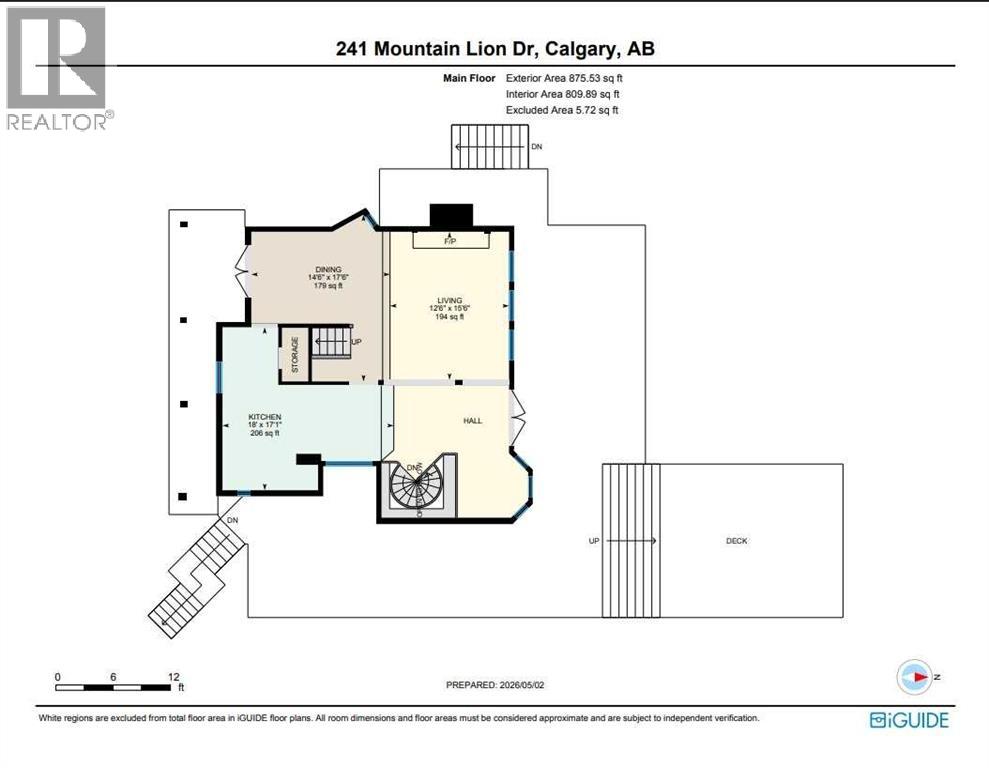
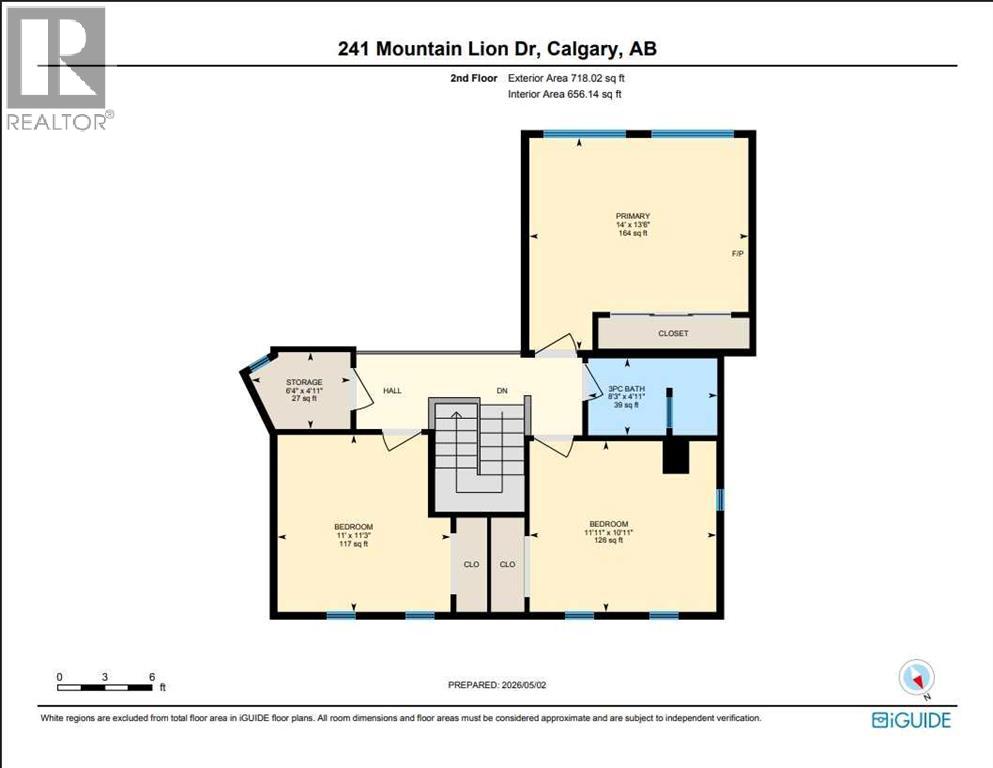
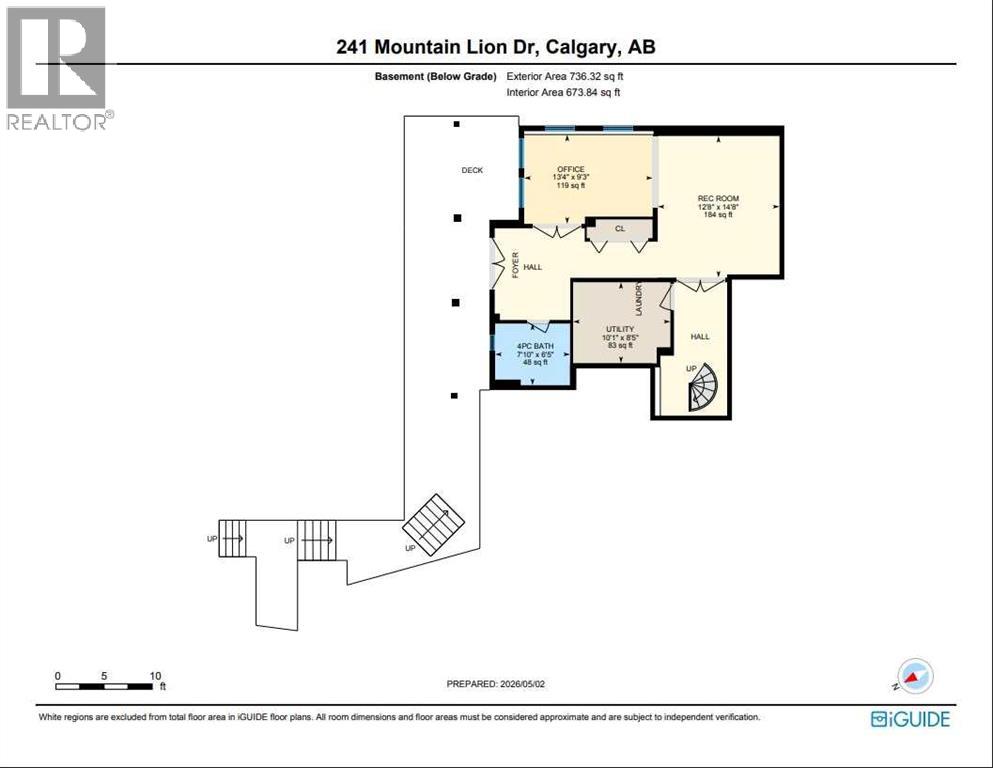
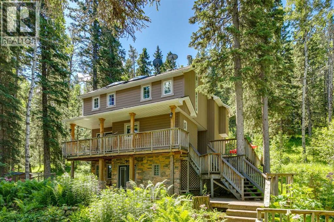
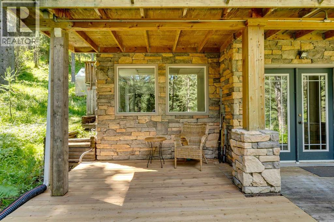
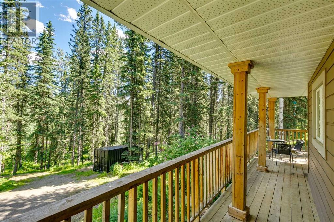
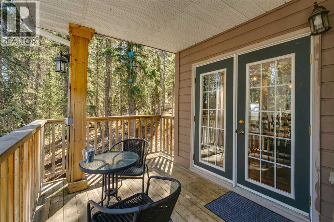
OPEN HOUSE SUN. AUG. 9TH 2pm-4pm. Set on 2 beautifully serene acres, this inviting property offers the perfect blend of privacy, comfort, and connection to nature—all within easy reach of Bragg Creek community amenities. The home includes 2329.57 sq ft and features 3 spacious bedrooms upstairs, complemented by soaring lofted ceilings and an abundance of natural light from two skylights. The generously sized master bedroom complete with a gas fireplace is the perfect owners retreat. On the main level, you’ll find a warm and welcoming living space centered around a cozy wood-burning fireplace and forest views out of out of every window. A large bright kitchen ideal for entertaining and spacious dinning area complete this level. The fully developed walk-out lower level boasts a Family/TV room with built in entertainment wall that could flex to be a library, playroom or gym. The office could easily transform into 4rd bedroom. An updated 4 piece bath & convenient laundry room complete this level. With the full bathroom and separate entrance there is the possibility to suite the walkout basement. Bus stop for the local K-8 school is an the end of the driveway.The exterior is equally impressive, designed for both enjoyment and self-sufficiency. Highlights include a beautiful multi tiered deck, greenhouse, chicken coop, and established garden beds for the gardening enthusiasts. The oversized double detached garage is heated, offering ample space for vehicles, storage, and a workshop.Located on a quiet road, this serene oasis captures a distinct West Coast vibe, with nearby access to scenic trails leading to Wintergreen. The old Wintergreen ski hill, golf course, and a charming community lake are a short walk away. A rare opportunity to enjoy peaceful country living without sacrificing proximity to Calgary. Be sure to check out the Virtual Tour and Video. (id:53430)
Building
- Property Type:
- House
- Building Type:
- House
- Year Built:
- 1981
- Stories:
- 2.0
- Bedrooms:
- 3
- Bathrooms (total):
- 2.0
- Basement:
- Finished, Full, Walk out
Finished Areas
- Interior Size (Total):
- 1593 square feet
- Above Grade:
- 1593 square feet
Interior
- Flooring:
- Hardwood, Carpeted, Ceramic Tile
- Appliances:
- Washer, Refrigerator, Dishwasher, Stove, Dryer, Microwave, Window Coverings, Garage door opener
Parking
- Spaces:
- 8
- Features:
- Detached Garage, Garage, RV, Heated Garage
Lot / Land
- Lot Size:
- 2.0 acres
- Lot Features:
- Treed, Environmental reserve
Exterior
- Exterior Features:
- Stone
- Construction:
- Wood frame
- Foundation:
- Poured Concrete
- Fencing:
- Not fenced
Utilities & Mechanical
- Heating:
- Forced air, Natural gas
- Cooling:
- None
- Water Source:
- Municipal water, See Remarks
Comfort & Security
- Fireplace(s):
- 2
Fees & Dates
- Property Taxes:
- $4,592
- Tax Year:
- 2025
- Last Modified:
- 08/10/2026 12:20:03 PM
- Status Change:
- 08/10/2026 12:07:55 PM
Association / Ownership
- Common Interest:
- Freehold
Room Dimensions
| Room | Level | Size |
|---|---|---|
| Dining room | Main level | 14.50 Ft x 17.42 Ft |
| Kitchen | Main level | 18.00 Ft x 17.08 Ft |
| Living room | Main level | 12.50 Ft x 15.50 Ft |
| 3pc Bathroom | Second level | 4.92 Ft x 8.25 Ft |
| Bedroom | Second level | 11.25 Ft x 11.00 Ft |
| Bedroom | Second level | 10.92 Ft x 11.92 Ft |
| Primary Bedroom | Second level | 13.50 Ft x 13.92 Ft |
| Storage | Second level | 4.92 Ft x 6.33 Ft |
| 4pc Bathroom | Basement | 7.83 Ft x 6.42 Ft |
| Office | Basement | 13.33 Ft x 9.25 Ft |
| Recreational, Games room | Basement | 12.67 Ft x 14.67 Ft |
| Furnace | Basement | 10.08 Ft x 8.42 Ft |
Location
Data is supplied by Pillar 9 MLS® System. Pillar 9 is the owner of the copyright in its MLS® System. Data is deemed reliable but is not guaranteed accurate by Pillar 9.
The trademarks MLS®, Multiple Listing Service® and the associated logos are owned by The Canadian Real Estate Association (CREA) and identify the quality of services provided by real estate professionals who are members of CREA. Used under license.