Real estate on your terms®
$2,695,000
active
104 White Avenue
Bragg Creek
,
AB
T0L0K0
Key Details
- MLS® Number:
- A2216524
- Community:
- South Bragg Creek
- Building Type:
- House
- Interior Size:
- 4999 square feet
- Bedrooms:
- 7
- Parking Features:
- Detached Garage, Oversize
- Lot Size:
- 1.34 acres

Property Description
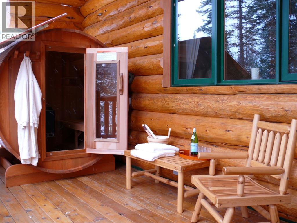
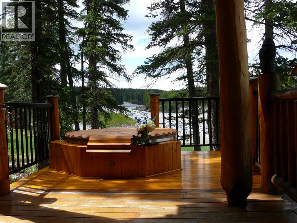
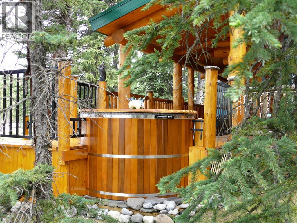
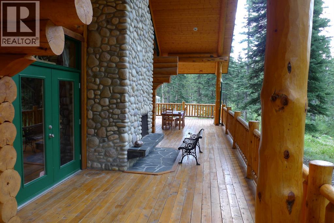
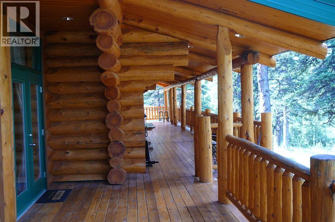
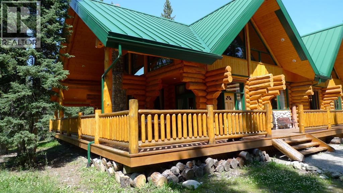
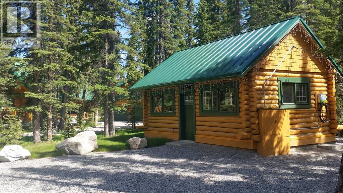
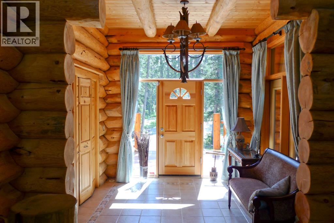
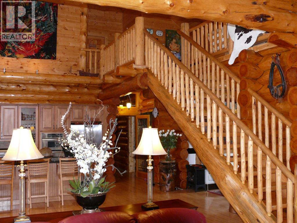
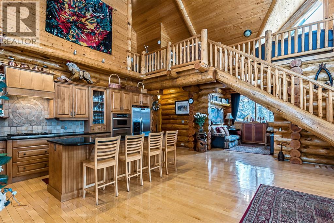
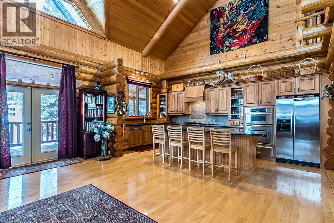
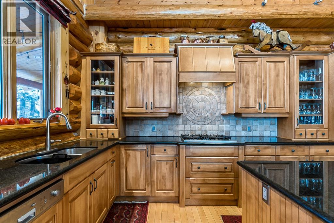
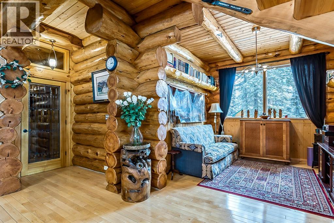
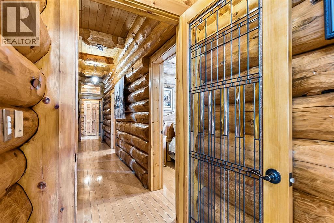
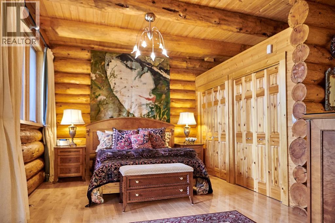
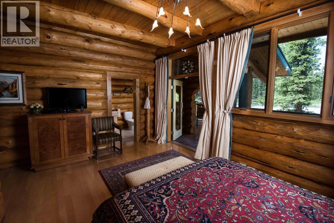
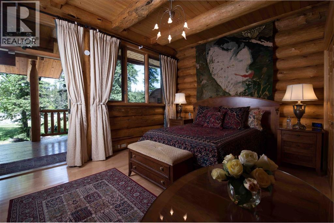
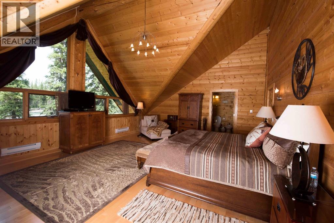
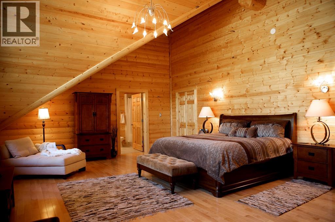
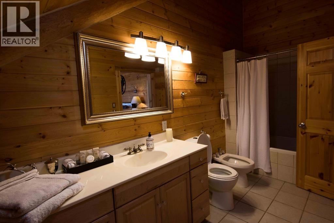
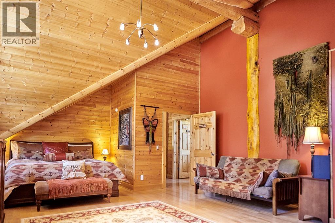
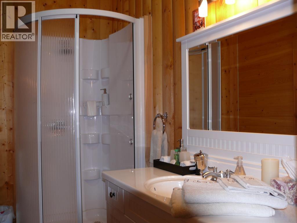
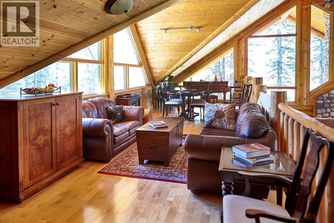
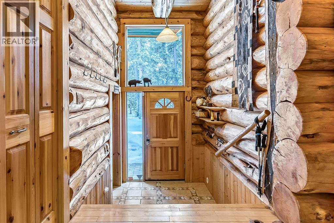
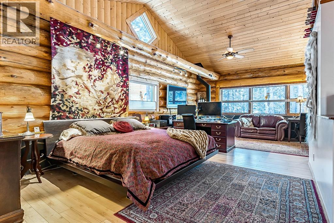
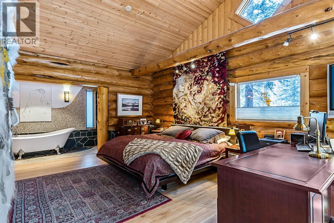
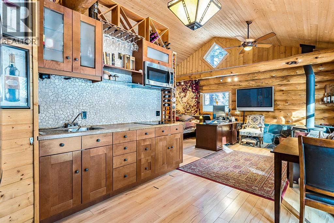
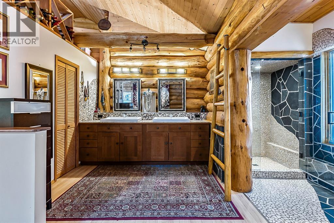
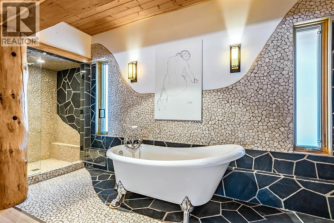
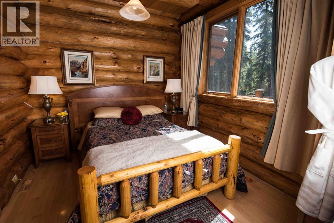
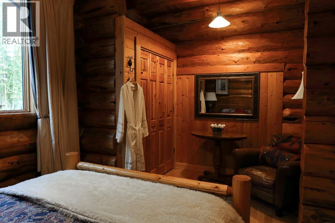
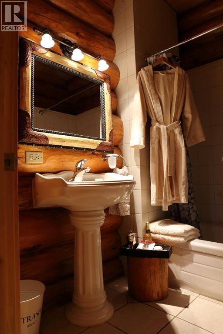
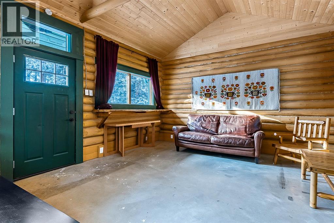
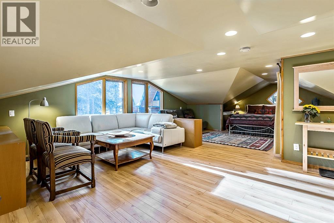
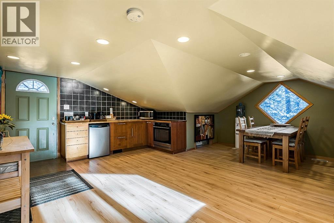
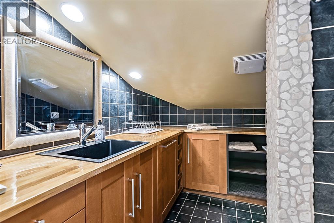
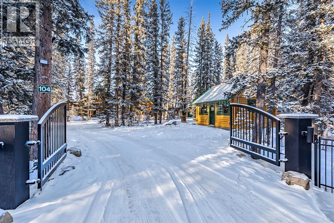
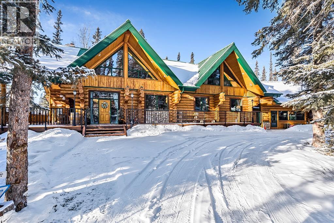
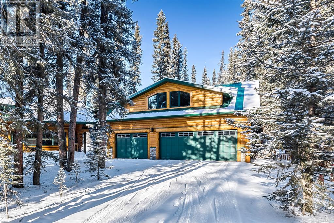
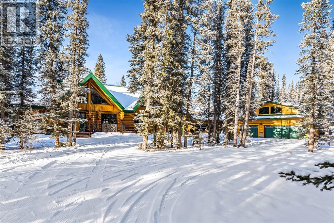
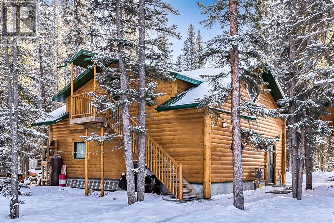
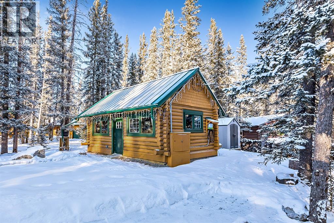
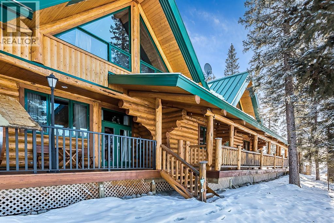
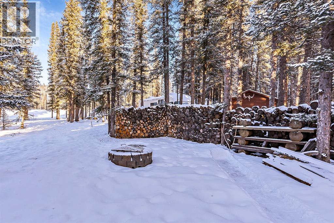
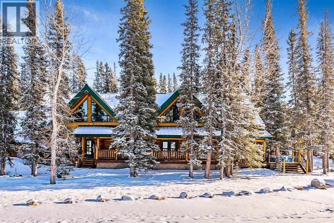
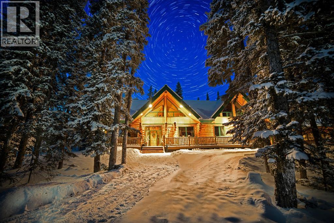
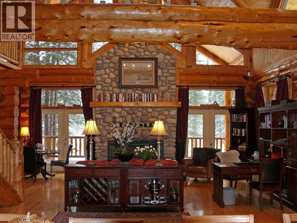
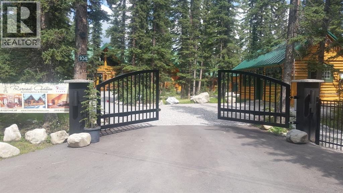
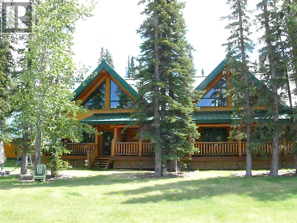
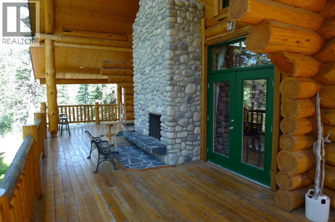
Rare lifestyle at the foothills of The Canadian Rocky Mountains. Only 30 min. drive to Calgary downtown. Welcome to the 104 White Ave. property, a unique 1.34-acre contemporary log home country estate nestled between the hamlet of Bragg Creek and Bragg Creek Provincial Park within walking distance to both and bordering 16 acres environmental reserve along Elbow River. The Douglas fir log elegant manor home features 6+1 bedrooms including 3 en-suites, a self-contained bachelor with separate entry and featuring in-floor heating and wood-burning stove, and a separate kitchenette living space above the detached 3-car garage. The bright & elegant 5000 sf south-western exposure main lodge features an impressive 26’ vaulted ceiling with river rock stone masonry/indoor gas fireplace, maple hardwood floors throughout, a pair of stained glass doors, gourmet Chef’s Alder kitchen with granite countertops, stainless steel appliances/gas range and an impressive granite 9’x 3’ kitchen island. Underneath the entire main house runs heated concrete crawling space (5’ height). In addition, there is a fully restored & electrified 1927 vintage cabin with water rough-in and adjacent storage shed. The house is connected to the townsite water/sewer system and it is supplied by tankless/on-demand water heater. There is a separate/emergency back-up cistern system/septic tank. This R-URB zoned trophy property is within coveted commercial designation; it has a potential to serve as a unique multi-generation family home. The forested parcel has direct access to the low bank Elbow River/pebble beach, is protected by the newly constructed dyke, features detached infrared heated 3-car garage with 220V outlet for EV car charger, newly professionally surfaced asphalt driveway and spacious guest parking area, wrap-around veranda with a river rock stones masonry outdoor gas fireplace, outdoor 6-person deep-soak cedar jacuzzi tub, 4-person wet sauna, fire pit, commercial 200 Amps main electric panel. T his is your rare opportunity to capitalize on various life opportunities at the very footsteps of pristine Kananaskis Country and in the thriving Bragg Creek hamlet. Showings are by appointment only. (id:53430)
Building
- Property Type:
- House
- Building Type:
- House
- Year Built:
- 2002
- Stories:
- 1.5
- Bedrooms:
- 7
- Bathrooms (total):
- 6.0
- Basement:
- None
Finished Areas
- Interior Size (Total):
- 4999 square feet
- Above Grade:
- 4999 square feet
Interior
- Flooring:
- Hardwood, Ceramic Tile
- Appliances:
- Washer, Refrigerator, Gas stove(s), Dishwasher, Oven, Dryer, Microwave, Window Coverings, Garage door opener
Parking
- Features:
- Detached Garage, Oversize
Lot / Land
- Lot Size:
- 1.34 acres
- Frontage:
- 46.38 meters
- Lot Features:
- No Animal Home, No Smoking Home, Sauna
Exterior
- Exterior Features:
- Log
- Construction:
- Log
- Foundation:
- Poured Concrete
- Fencing:
- Partially fenced
Utilities & Mechanical
- Heating:
- Forced air, Natural gas
- Cooling:
- None
- Water Source:
- Municipal water, See Remarks
Comfort & Security
- Fireplace(s):
- 2
Fees & Dates
- Property Taxes:
- $7,564
- Tax Year:
- 2024
- Last Modified:
- 07/23/2026 10:55:00 PM
- Status Change:
- 07/23/2026 10:47:43 PM
Association / Ownership
- Common Interest:
- Freehold
Room Dimensions
| Room | Level | Size |
|---|---|---|
| Living room | Main level | 26.00 Ft x 24.00 Ft |
| Dining room | Main level | 10.25 Ft x 10.00 Ft |
| Kitchen | Main level | 20.50 Ft x 11.00 Ft |
| Bedroom | Main level | 15.33 Ft x 10.33 Ft |
| Bedroom | Main level | 12.25 Ft x 10.33 Ft |
| Bedroom | Main level | 17.00 Ft x 11.67 Ft |
| Laundry room | Main level | 13.00 Ft x 8.00 Ft |
| Other | Main level | 14.83 Ft x 6.00 Ft |
| Other | Main level | 15.42 Ft x 6.17 Ft |
| Other | Main level | 10.00 Ft x 10.00 Ft |
| Primary Bedroom | Upper Level | 24.50 Ft x 17.50 Ft |
| Bedroom | Upper Level | 24.67 Ft x 17.33 Ft |
| Bonus Room | Upper Level | 37.42 Ft x 11.00 Ft |
| Living room | Main level | 12.33 Ft x 10.50 Ft |
| Other | Main level | 10.75 Ft x 10.50 Ft |
| Primary Bedroom | Main level | 14.50 Ft x 12.00 Ft |
| Living room | Main level | 15.00 Ft x 13.50 Ft |
| Dining room | Main level | 12.67 Ft x 8.00 Ft |
| Kitchen | Main level | 9.33 Ft x 6.00 Ft |
| Primary Bedroom | Main level | 13.50 Ft x 13.00 Ft |
| 4pc Bathroom | Main level | .00 Ft x .00 Ft |
| 4pc Bathroom | Main level | .00 Ft x .00 Ft |
| 5pc Bathroom | Upper Level | .00 Ft x .00 Ft |
| 3pc Bathroom | Upper Level | .00 Ft x .00 Ft |
| 5pc Bathroom | Main level | .00 Ft x .00 Ft |
| 5pc Bathroom | Main level | - |
Location
Data is supplied by Pillar 9 MLS® System. Pillar 9 is the owner of the copyright in its MLS® System. Data is deemed reliable but is not guaranteed accurate by Pillar 9.
The trademarks MLS®, Multiple Listing Service® and the associated logos are owned by The Canadian Real Estate Association (CREA) and identify the quality of services provided by real estate professionals who are members of CREA. Used under license.