Real estate on your terms®
$1,398,900
active
20 Mountain View Park
Bragg Creek
,
AB
T0L0K0
Key Details
- MLS® Number:
- A2304421
- Building Type:
- House
- Interior Size:
- 2316 square feet
- Bedrooms:
- 3
- Parking:
- 10
- Parking Features:
- Detached Garage
- Lot Size:
- 2.03 acres

Property Description
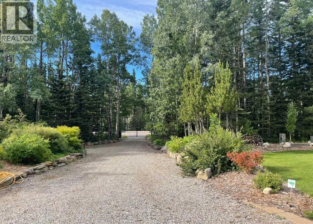
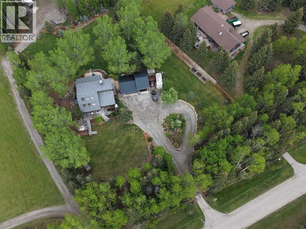
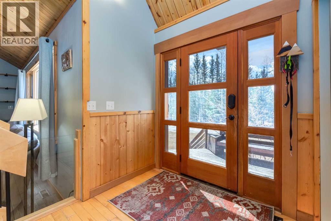
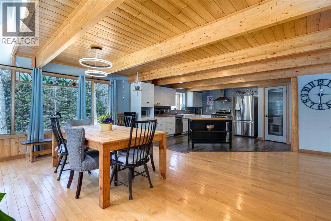
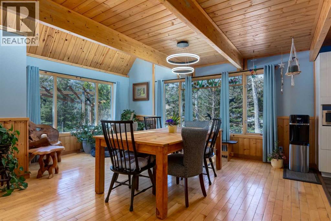
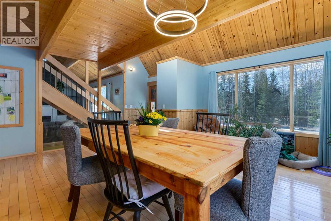
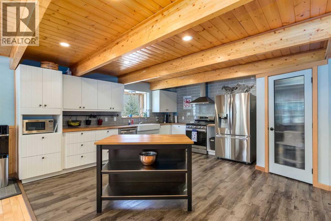
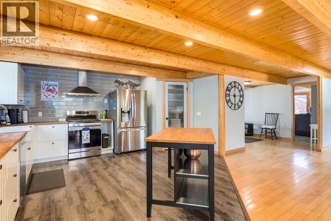
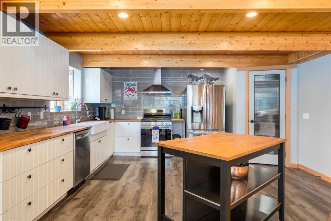
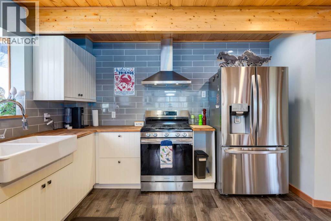
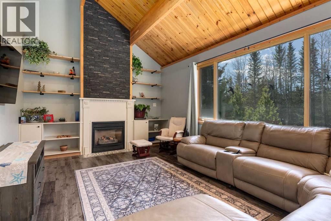
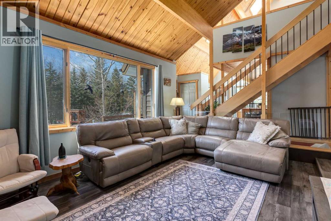
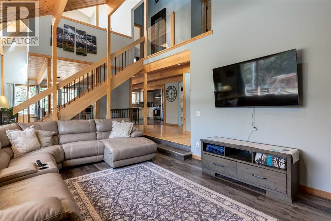
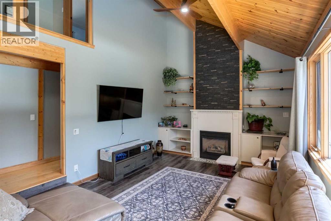
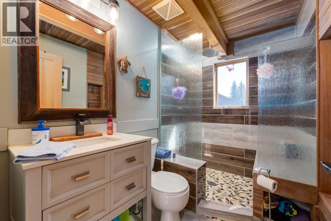
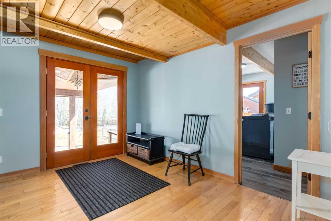
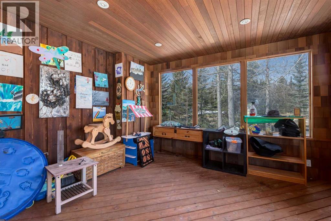
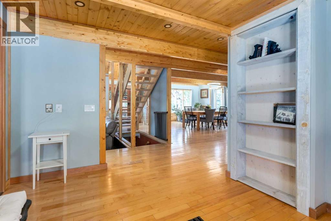
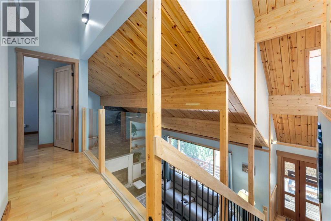
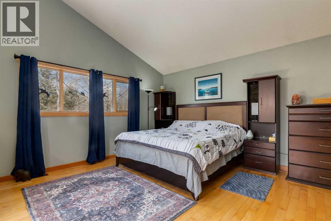
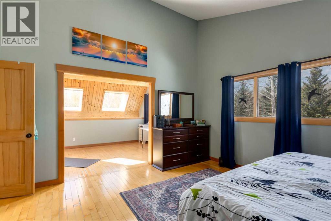
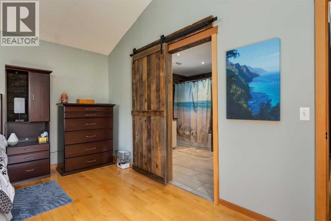
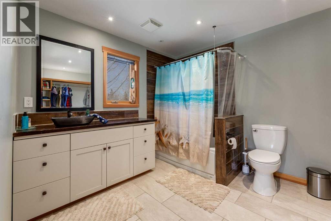
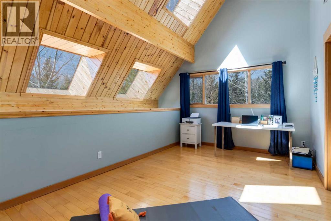
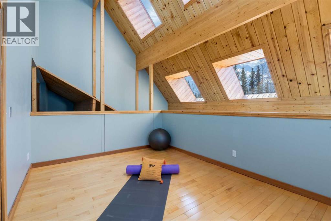
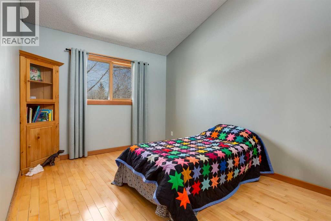
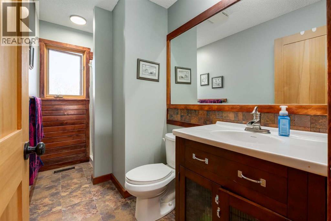
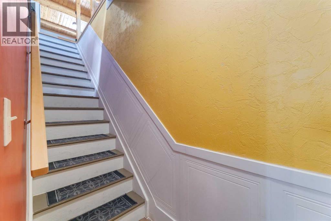
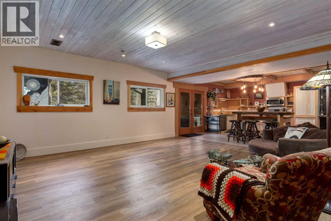
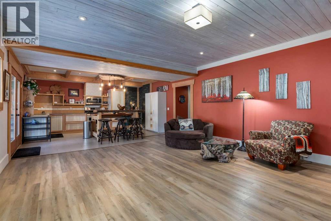
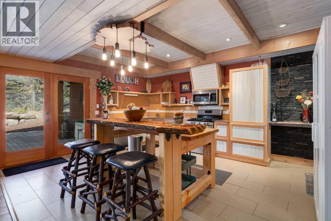
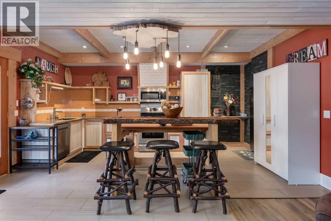
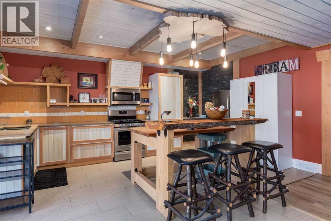
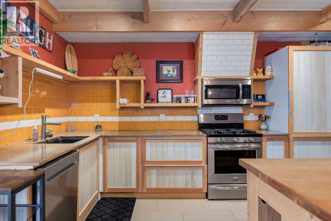
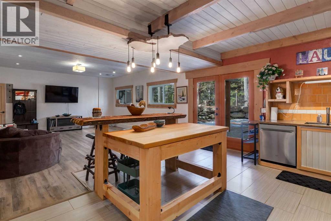
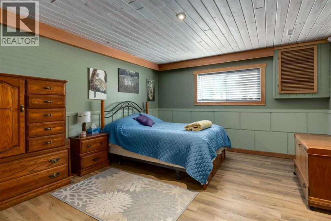
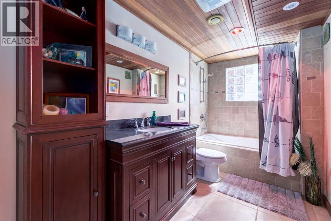
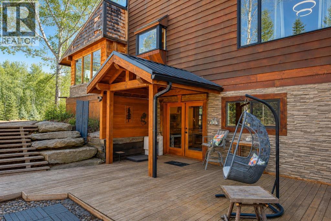
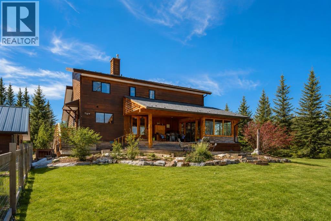
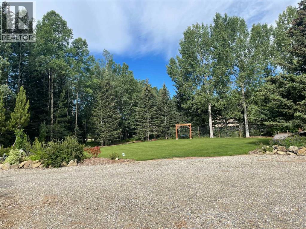
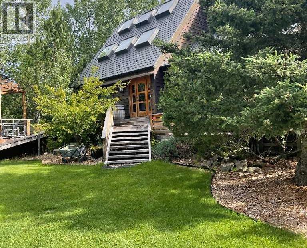
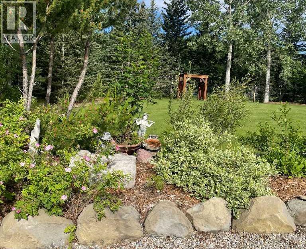
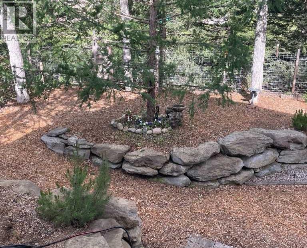
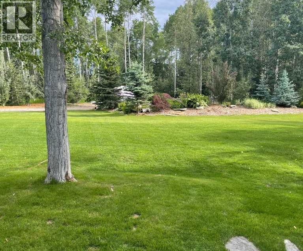
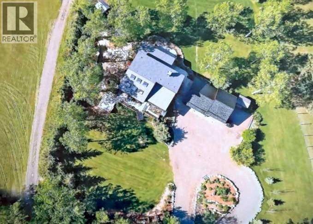
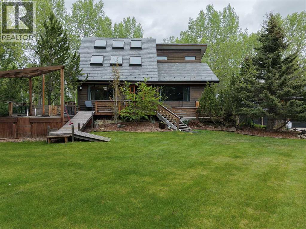
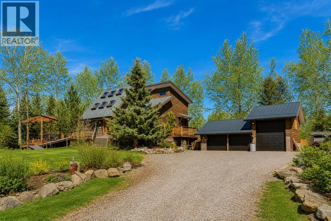
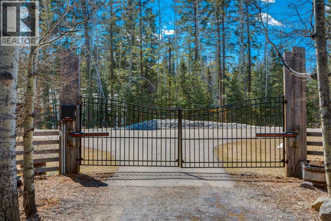
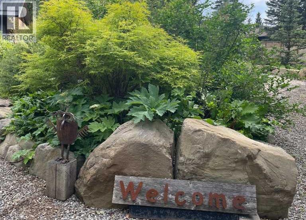
Set on 2.03 acres, this exceptional gated property offers a rare blend of privacy, space, and natural beauty, surrounded by mature trees and peaceful surroundings just minutes from everyday amenities. With over 3,600 square feet of developed living space, the home features three bedrooms and four bathrooms, providing a comfortable and functional layout for families, guests, or flexible living. The main floor showcases stunning wood beams and hardwood flooring throughout, adding warmth and character. The open concept kitchen and dining area is ideal for hosting, seamlessly connecting spaces for family gatherings and entertaining. The living room is a true highlight, featuring soaring ceilings and a striking floor-to-ceiling stone fireplace with a wood mantel, creating a warm and inviting atmosphere. The rear of the home is designed for indoor-outdoor living, offering a beautiful two-tier deck with a sunroom just off the deck. The fully finished walkout basement provides additional living space with a self-contained illegal suite, and opens onto a private deck and patio with multiple sitting areas throughout the property. An oversized triple detached garage adds excellent functionality, with ample room for vehicles, storage, or workshop space. The grounds are meticulously maintained, featuring manicured landscaping, mature trees, and thoughtfully designed gardens that reflect years of care and pride of ownership. With the gate closed, the yard is completely deer-proof, allowing the gardens, berry bushes, and flowers to reach full maturity without being eaten. The backyard also offers dogs full run, with the sides fenced so they can’t access the front. Located just minutes from the heart of Bragg Creek, you’ll enjoy easy access to local shops, restaurants, and unique boutiques, all while coming home to your own private acreage retreat. A truly special property that must be experienced to be fully appreciated. (id:53430)
Building
- Property Type:
- House
- Building Type:
- House
- Year Built:
- 1993
- Stories:
- 1.0
- Bedrooms:
- 3
- Bathrooms (total):
- 4.0
- Basement:
- Finished, Full, Walk out, Suite
Finished Areas
- Interior Size (Total):
- 2316 square feet
- Above Grade:
- 2316 square feet
Interior
- Flooring:
- Tile, Hardwood, Laminate
- Appliances:
- Refrigerator, Water softener, Gas stove(s), Dishwasher, Microwave, Hood Fan, Washer & Dryer
Parking
- Spaces:
- 10
- Features:
- Detached Garage
Lot / Land
- Lot Size:
- 2.03 acres
- Lot Features:
- No Smoking Home, Level
Exterior
- Exterior Features:
- Wood siding
- Foundation:
- Wood
- Fencing:
- Fence
Utilities & Mechanical
- Heating:
- Forced air, Natural gas
- Cooling:
- Central air conditioning
- Utilities:
- Water, Sewer, Natural Gas, Electricity, Telephone
Comfort & Security
- Fireplace(s):
- 1
- Security:
- Smoke Detectors
Fees & Dates
- Property Taxes:
- $4,385
- Tax Year:
- 2025
- Last Modified:
- 07/07/2026 05:45:15 PM
- Status Change:
- 07/07/2026 05:16:46 PM
Association / Ownership
- Common Interest:
- Freehold
Room Dimensions
| Room | Level | Size |
|---|---|---|
| 3pc Bathroom | Main level | .00 Ft x .00 Ft |
| Dining room | Main level | 21.33 Ft x 24.75 Ft |
| Kitchen | Main level | 15.33 Ft x 16.08 Ft |
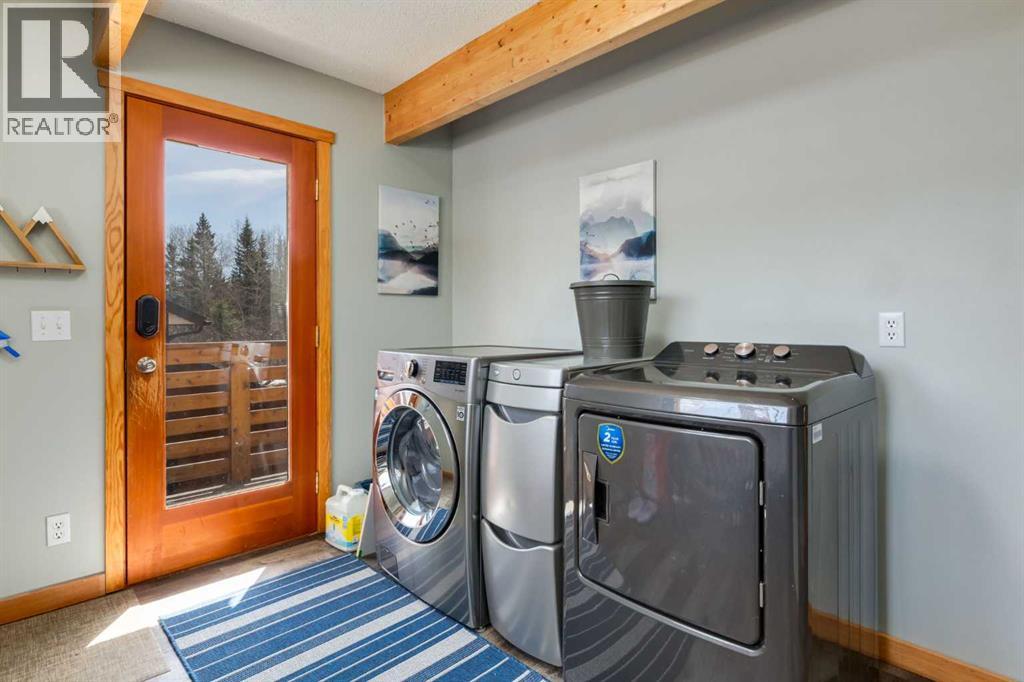
| Laundry room | Main level | 12.33 Ft x 12.00 Ft |
| Living room | Main level | 19.83 Ft x 13.00 Ft |
| Other | Main level | 10.25 Ft x 8.00 Ft |
| Sunroom | Main level | 13.25 Ft x 13.33 Ft |
| 3pc Bathroom | Second level | 5.08 Ft x 10.08 Ft |
| 4pc Bathroom | Second level | .00 Ft x .00 Ft |
| Bedroom | Second level | 17.67 Ft x 10.00 Ft |
| Primary Bedroom | Second level | 14.92 Ft x 15.50 Ft |
| Other | Second level | 10.25 Ft x 15.33 Ft |
| 4pc Bathroom | Basement | 12.83 Ft x 6.08 Ft |
| Bedroom | Basement | 19.50 Ft x 13.00 Ft |
| Kitchen | Basement | 17.25 Ft x 14.00 Ft |
| Recreational, Games room | Basement | 17.33 Ft x 18.92 Ft |
| Storage | Basement | 23.17 Ft x 11.42 Ft |
Location
Data is supplied by Pillar 9 MLS® System. Pillar 9 is the owner of the copyright in its MLS® System. Data is deemed reliable but is not guaranteed accurate by Pillar 9.
The trademarks MLS®, Multiple Listing Service® and the associated logos are owned by The Canadian Real Estate Association (CREA) and identify the quality of services provided by real estate professionals who are members of CREA. Used under license.