Real estate on your terms®
$799,000
active
183069 Hwy 663
Boyle
,
AB
T0A0M0
Key Details
- MLS® Number:
- A2330806
- Building Type:
- House
- Interior Size:
- 2184 square feet
- Bedrooms:
- 4
- Parking:
- 10
- Parking Features:
- Attached Garage
- Lot Size:
- 25.3 acres

Property Description
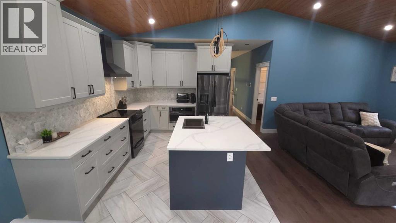
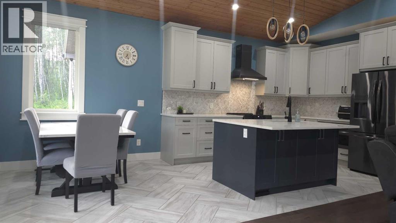
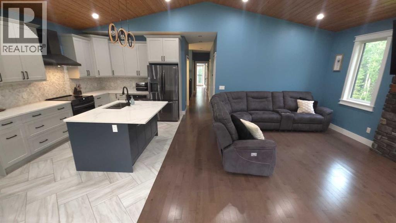
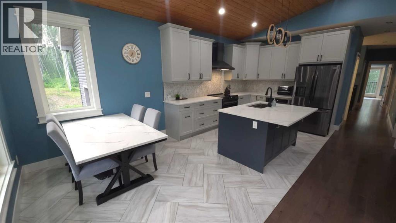
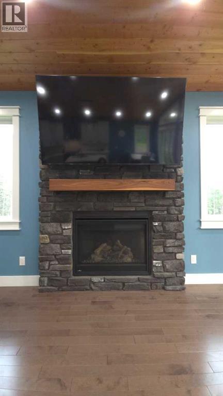
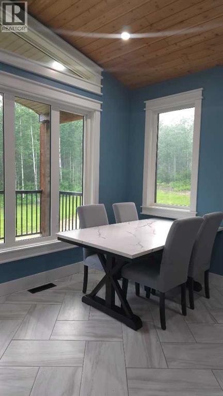
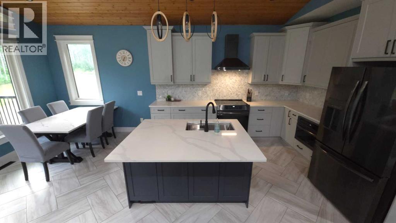
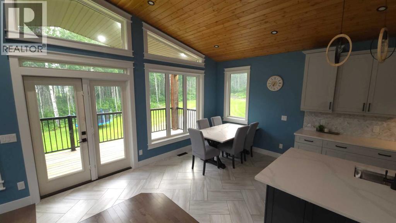
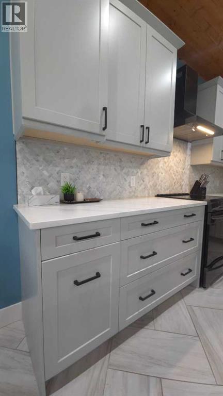
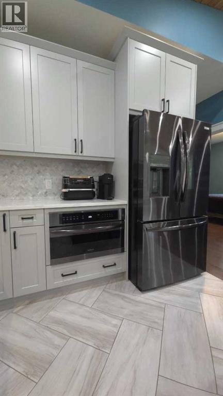
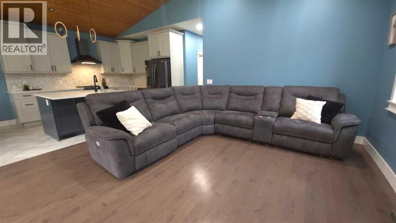
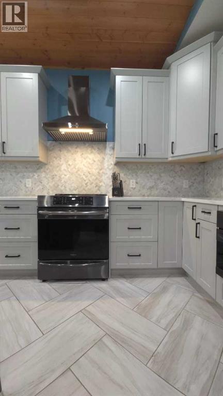
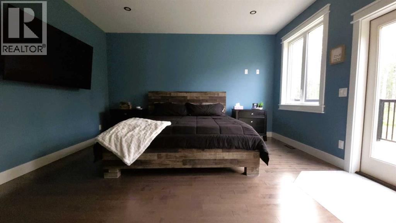
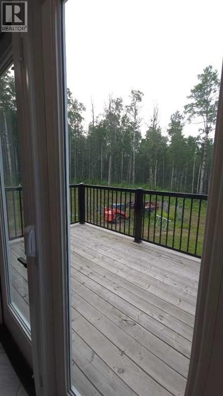
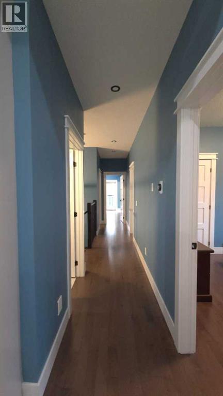
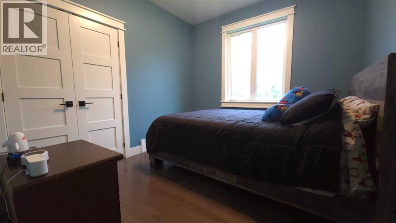
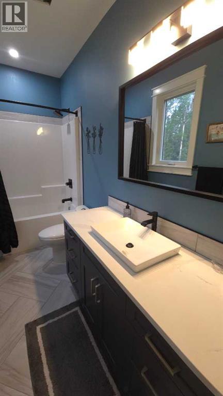
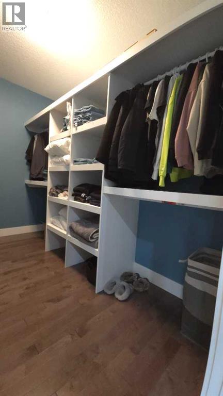
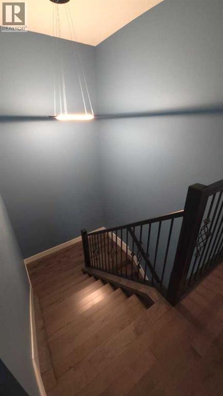
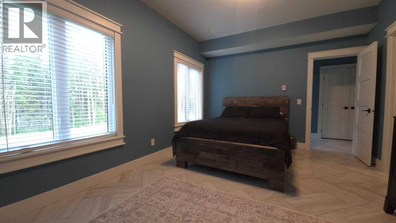
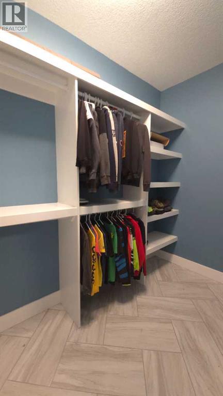
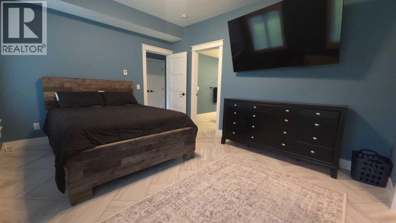
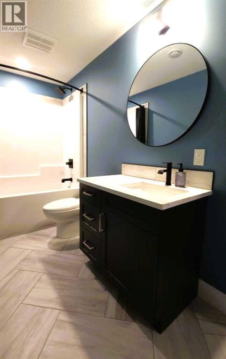
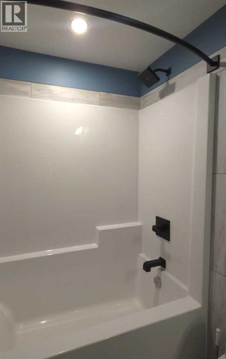
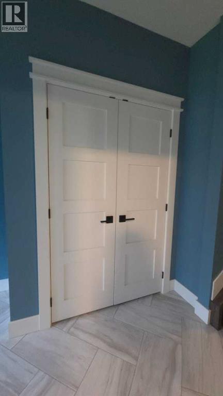
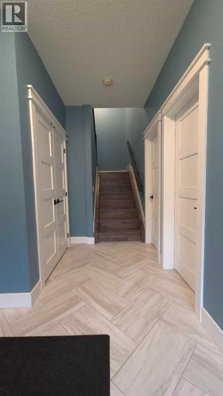
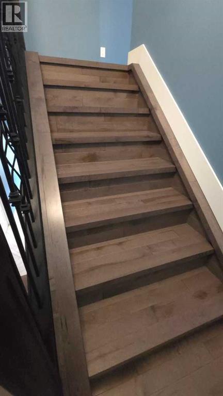
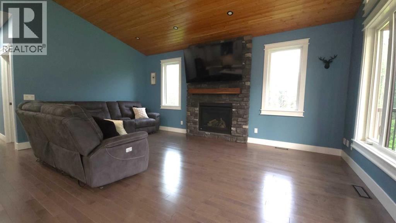
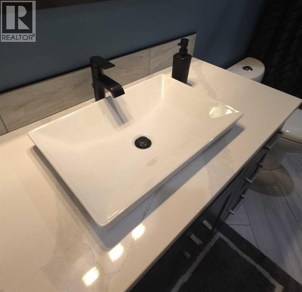
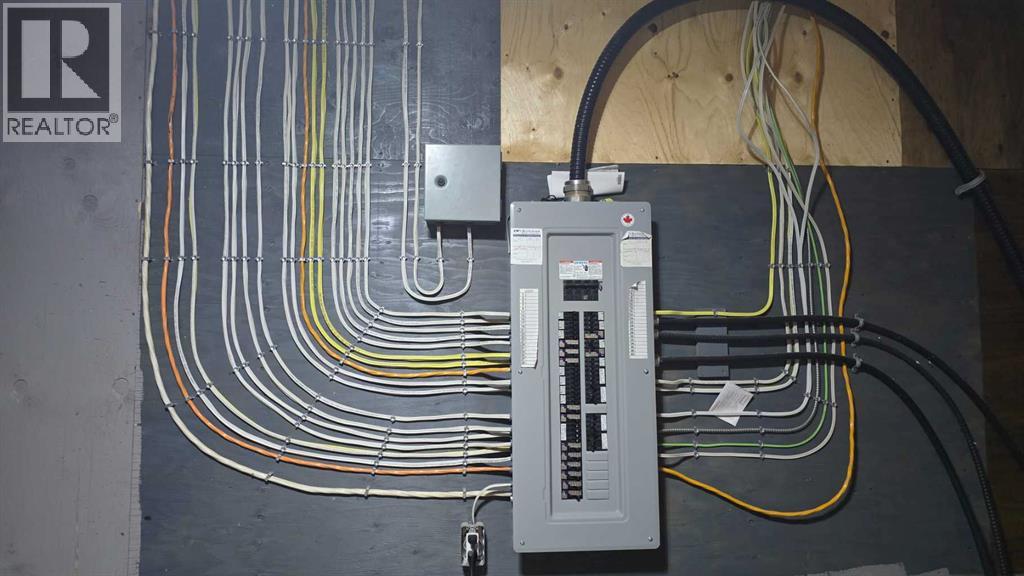
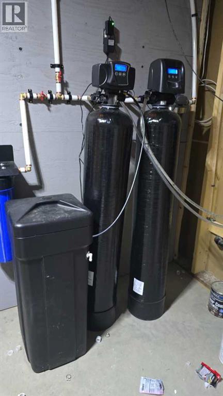
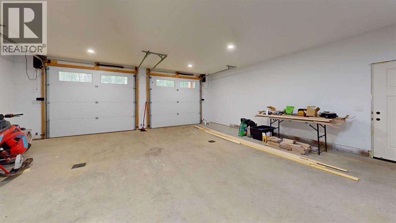
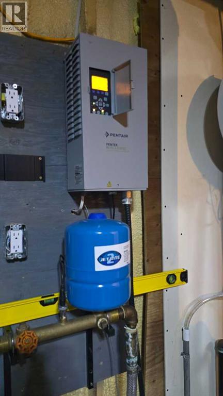
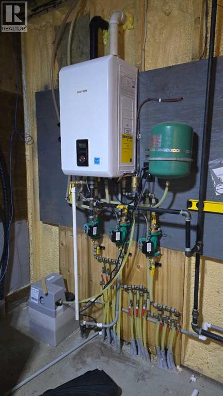
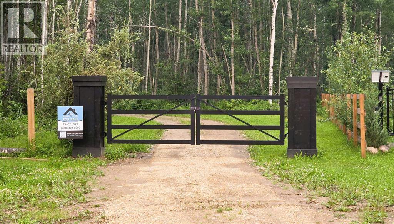
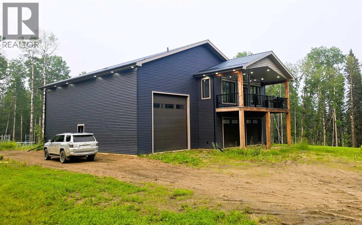
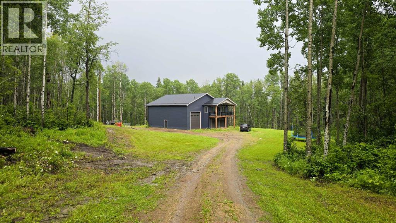
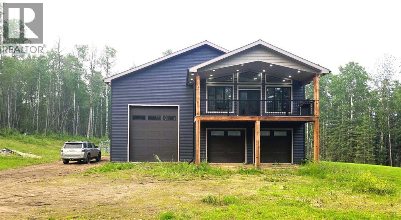
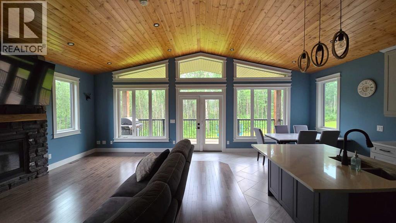
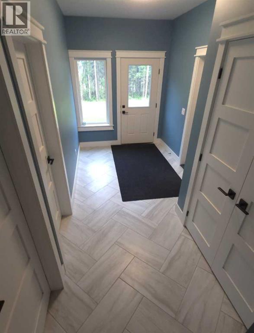
Welcome to your own private retreat on 25 acres, just minutes from Skeleton Lake, Amisk Lake, and the community of Boyle, Alberta. Whether you're looking for a year-round home or the perfect weekend escape, this brand-new custom-built property offers the ideal combination of comfort, privacy, and outdoor recreation. Built to impress, the property features a 20' x 50' RV garage with 22-foot ceilings, plus an attached double garage with plenty of room for your RV, boats, vehicles, and all your toys. Surrounded by miles of Crown land trails, you'll enjoy endless opportunities for ATVing, snowmobiling, hiking, and hunting, while being just minutes from golf, boating, and two nearby boat launches. Inside, the home blends modern finishes with timeless East Coast charm, featuring hardwood floors, herringbone tile, a beautiful stone gas fireplace, quartz countertops, stylish lighting, and brand-new appliances. The practical layout offers 4 bedrooms and 3 full bathrooms, with three bedrooms, two bathrooms, laundry, and additional living space upstairs, while the main floor includes a spacious foyer, a large bedroom with a walk-in closet, and another full bathroom. This home was built with quality and efficiency in mind, offering in-floor heating with three zones, air conditioning, on-demand hot water, spray foam insulation, a metal roof, an upper deck with a natural gas BBQ hookup, a gated driveway, 200-amp service, security cameras, and a well filtration systems. The insulated RV garage provides even more functional space, and the home is backed by the 10-Year New Home Warranty. If you're looking for a private acreage that offers modern living, incredible storage, and easy access to Alberta's best outdoor recreation, this is one you won't want to miss.Please note the wall color in the 3-D tour is not accurate, the blue walls are more slate blue like shown in the photos. (id:53430)
Building
- Property Type:
- House
- Building Type:
- House
- Year Built:
- 2021
- Stories:
- 2.0
- Bedrooms:
- 4
- Bathrooms (total):
- 3.0
- Basement:
- None
Finished Areas
- Interior Size (Total):
- 2184 square feet
- Above Grade:
- 2184 square feet
Interior
- Flooring:
- Hardwood, Ceramic Tile
- Appliances:
- Washer, Refrigerator, Dishwasher, Dryer, Microwave, See remarks, Window Coverings
Parking
- Spaces:
- 10
- Features:
- Attached Garage
Lot / Land
- Lot Size:
- 25.3 acres
- Lot Features:
- See remarks, Other, Closet Organizers, No Animal Home, No Smoking Home
Exterior
- Exterior Features:
- Concrete, Vinyl siding, See Remarks
- Construction:
- Poured concrete
- Foundation:
- See Remarks
- Fencing:
- Not fenced
Utilities & Mechanical
- Heating:
- In Floor Heating
- Cooling:
- Central air conditioning
- Electrical:
- 200 Amp Service
- Utilities:
- Electricity
- Water Source:
- Well
Comfort & Security
- Fireplace(s):
- 1
Fees & Dates
- Property Taxes:
- $4,600
- Tax Year:
- 2025
- Last Modified:
- 08/15/2026 03:00:01 AM
- Status Change:
- 08/15/2026 02:53:47 AM
Association / Ownership
- Common Interest:
- Freehold
Room Dimensions
| Room | Level | Size |
|---|---|---|
| Bedroom | Main level | 16.00 Ft x 12.00 Ft |
| Other | Main level | 12.00 Ft x 5.00 Ft |
| Foyer | Main level | 7.00 Ft x 15.17 Ft |
| 3pc Bathroom | Main level | 13.25 Ft x 5.00 Ft |
| Furnace | Main level | 15.00 Ft x 13.00 Ft |
| Living room | Second level | 13.33 Ft x 19.50 Ft |
| Kitchen | Second level | 9.92 Ft x 13.17 Ft |
| Dining room | Second level | 10.42 Ft x 8.58 Ft |
| 3pc Bathroom | Second level | 10.00 Ft x 5.00 Ft |
| Bedroom | Second level | 11.42 Ft x 11.17 Ft |
| Bedroom | Second level | 11.17 Ft x 10.42 Ft |
| Laundry room | Second level | 10.42 Ft x 5.75 Ft |
| Primary Bedroom | Second level | 13.50 Ft x 15.17 Ft |
| Other | Second level | 11.00 Ft x 6.33 Ft |
| 3pc Bathroom | Second level | 11.00 Ft x 5.00 Ft |
Location
Data is supplied by Pillar 9 MLS® System. Pillar 9 is the owner of the copyright in its MLS® System. Data is deemed reliable but is not guaranteed accurate by Pillar 9.
The trademarks MLS®, Multiple Listing Service® and the associated logos are owned by The Canadian Real Estate Association (CREA) and identify the quality of services provided by real estate professionals who are members of CREA. Used under license.