Real estate on your terms®
$179,000
active
2301 20 Avenue North
Bowden
,
AB
T0M0K0
Key Details
- MLS® Number:
- A2312026
- Building Type:
- House
- Interior Size:
- 769 square feet
- Bedrooms:
- 1
- Parking:
- 3
- Parking Features:
- Detached Garage, See Remarks, Concrete
- Lot Size:
- 5500.0 square feet

Property Description
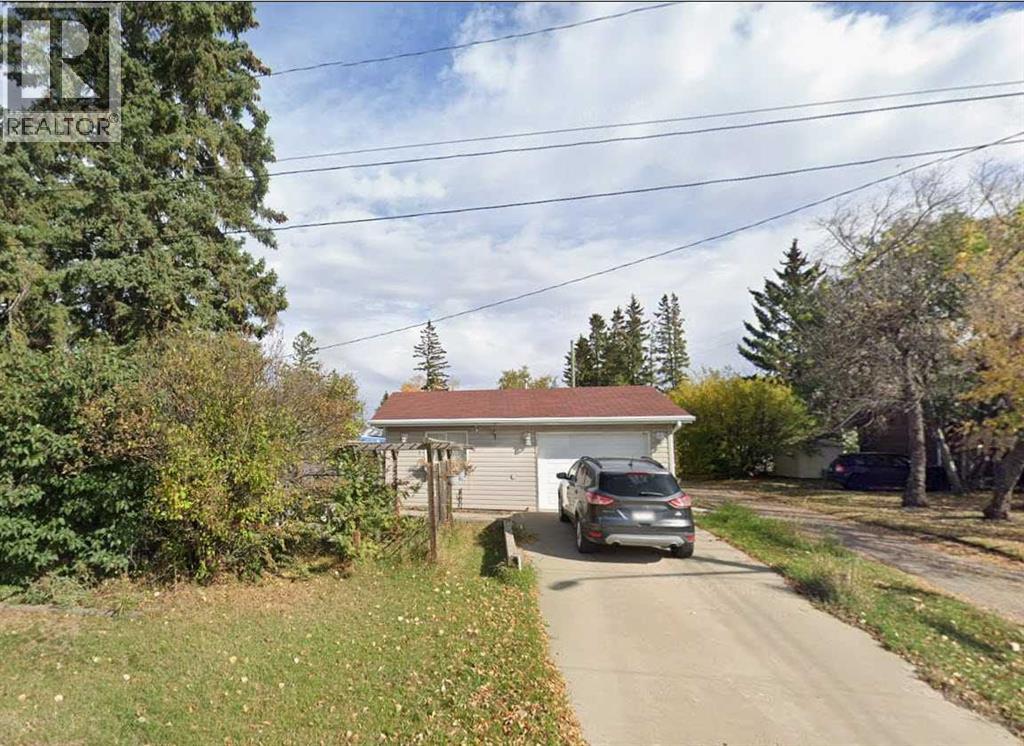
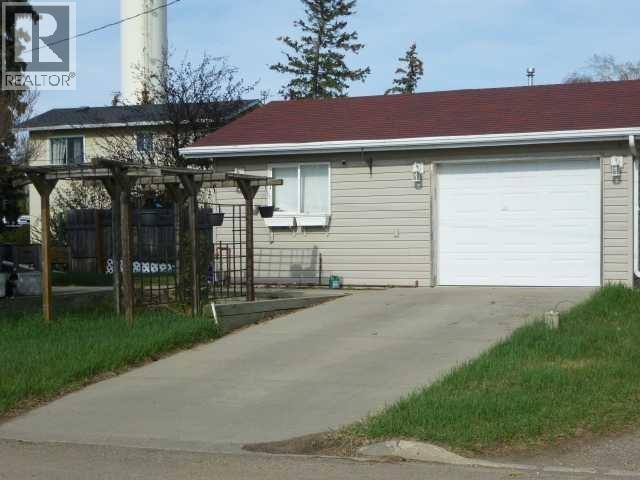
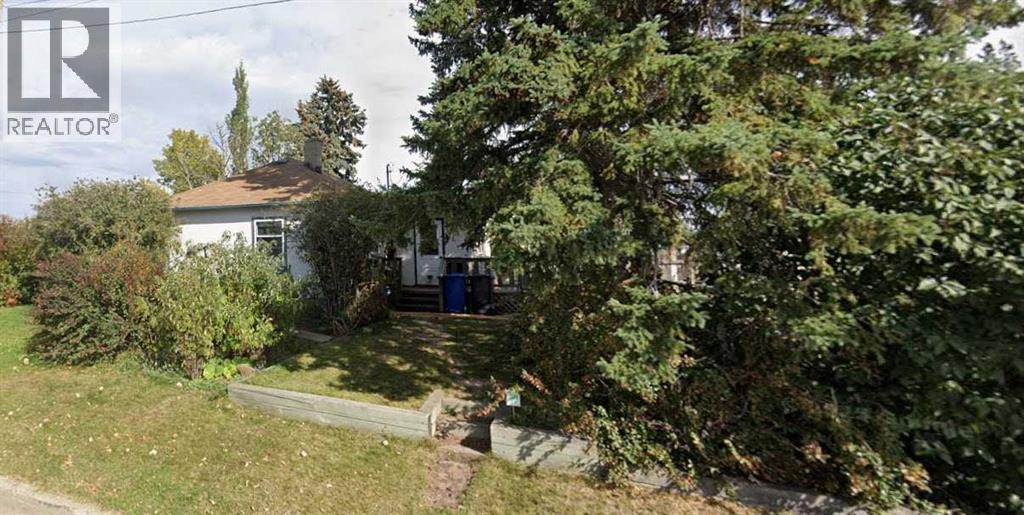
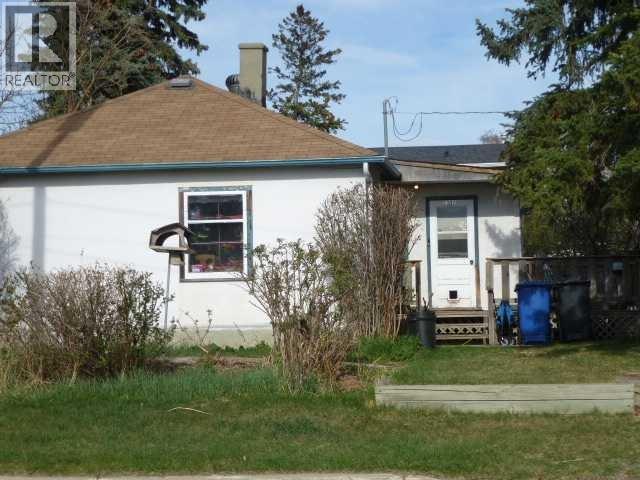
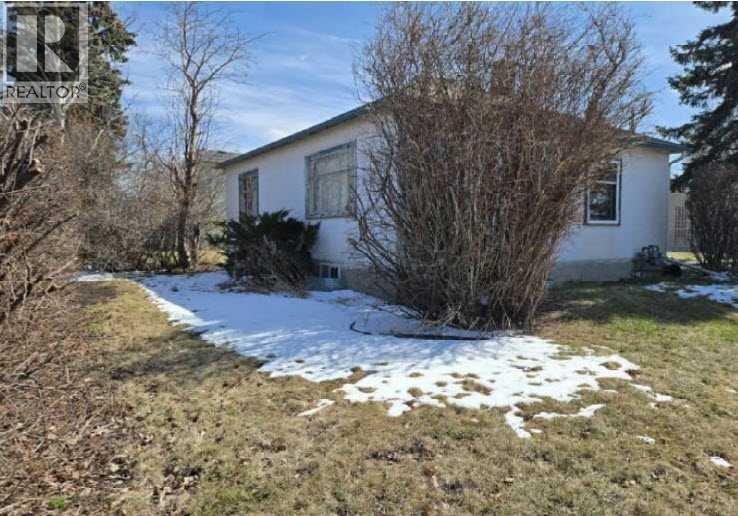
PRICED FOR QUICK SALE!!! Priced THOUSANDS BELOW UPTODATE Professional Appraisal price. This cozy detached Bungalow on a large corner lot has A COMBINED HEATED WORKSHOP on one side and A HEATED SINGLE CAR GARAGE on the other side FEATURING IN FLOOR HEATING and the walls are 6 inches thick and insulated, with ample 120-volt power outlets on the shop side and a 220-volt outlet on the garage side built in 2001. The Home has a partially finished basement with Laundry and flex room and more. The asphalt shingles are 5 years old and the eavestrough gutter guard are 2 yrs old. Newer Bathroom Walk in Shower and window and much more!!! Don't miss out on this excellent deal!!! (id:53430)
Building
- Property Type:
- House
- Building Type:
- House
- Style:
- Bungalow
- Year Built:
- 1949
- Stories:
- 1.0
- Bedrooms:
- 1
- Bathrooms (total):
- 1.0
- Basement:
- Partially finished, Full
Finished Areas
- Interior Size (Total):
- 769 square feet
- Above Grade:
- 769 square feet
Interior
- Flooring:
- Laminate, Vinyl
- Appliances:
- Refrigerator, Gas stove(s), Dishwasher
Parking
- Spaces:
- 3
- Features:
- Detached Garage, See Remarks, Concrete
Lot / Land
- Lot Size:
- 5500.0 square feet
- Frontage:
- 15.24 meters
- Lot Features:
- Treed, See remarks
Exterior
- Exterior Features:
- Stucco
- Foundation:
- Poured Concrete
- Fencing:
- Not fenced
Utilities & Mechanical
- Heating:
- Forced air, Natural gas
- Cooling:
- None
Fees & Dates
- Property Taxes:
- $1,389
- Tax Year:
- 2025
- Last Modified:
- 08/15/2026 01:25:05 PM
- Status Change:
- 08/15/2026 01:18:38 PM
Association / Ownership
- Common Interest:
- Freehold
Room Dimensions
| Room | Level | Size |
|---|---|---|
| Other | Main level | 8.25 Ft x 16.75 Ft |
| Living room | Main level | 15.00 Ft x 15.25 Ft |
| Primary Bedroom | Main level | 11.50 Ft x 11.58 Ft |
| 3pc Bathroom | Main level | 7.58 Ft x 8.08 Ft |
| Other | Main level | 7.67 Ft x 11.33 Ft |
| Other | Main level | 4.08 Ft x 8.08 Ft |
| Other | Basement | 10.83 Ft x 13.58 Ft |
| Laundry room | Basement | 11.08 Ft x 12.75 Ft |
Location
Data is supplied by Pillar 9 MLS® System. Pillar 9 is the owner of the copyright in its MLS® System. Data is deemed reliable but is not guaranteed accurate by Pillar 9.
The trademarks MLS®, Multiple Listing Service® and the associated logos are owned by The Canadian Real Estate Association (CREA) and identify the quality of services provided by real estate professionals who are members of CREA. Used under license.