Real estate on your terms®
$259,500
active
2002 22 Avenue
Bowden
,
AB
T0M0K0
Key Details
- MLS® Number:
- A2307667
- Building Type:
- Row / Townhouse
- Interior Size:
- 1241 square feet
- Bedrooms:
- 3
- Parking:
- 3
- Parking Features:
- Attached Garage, Parking Pad, Other
- Lot Size:
- 2489.77 square feet
- Attached:
- Yes

Property Description
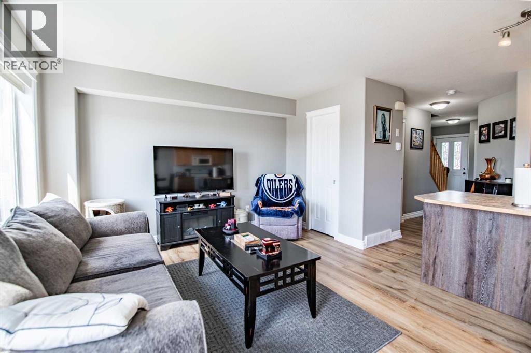
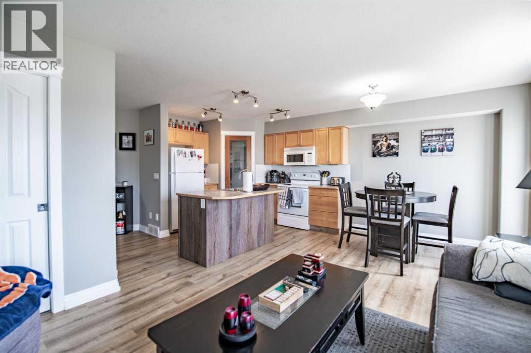
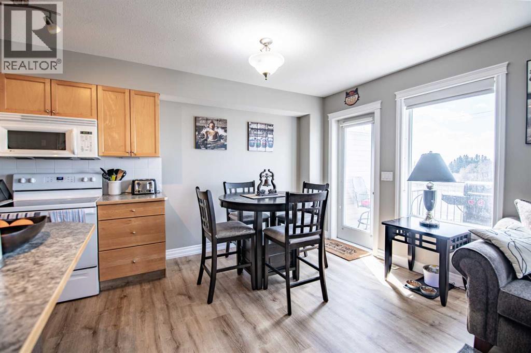
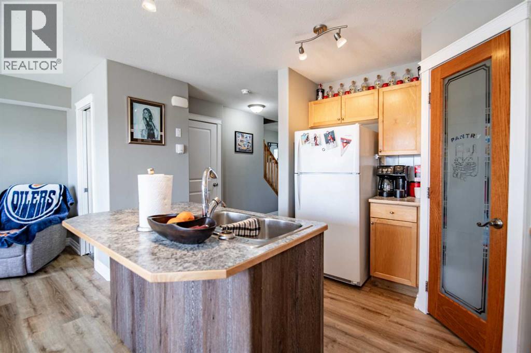
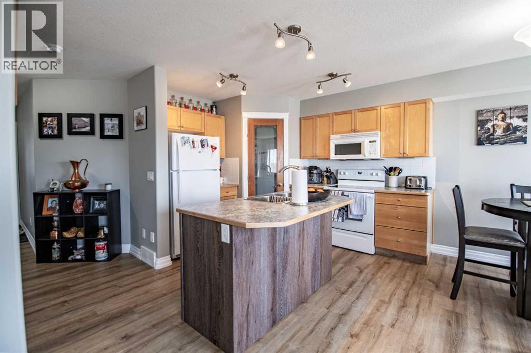
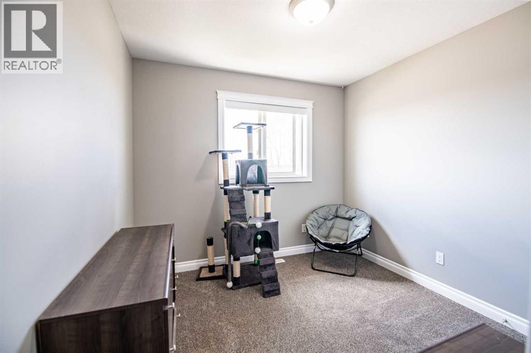
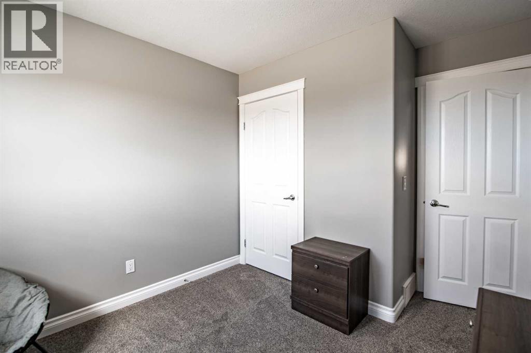
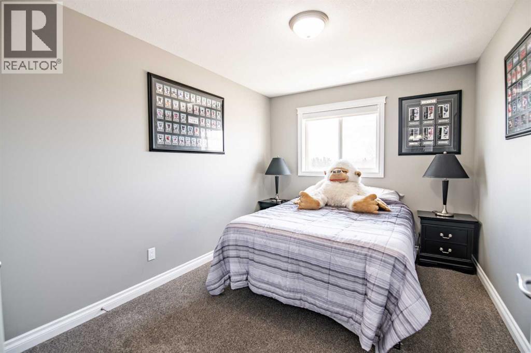
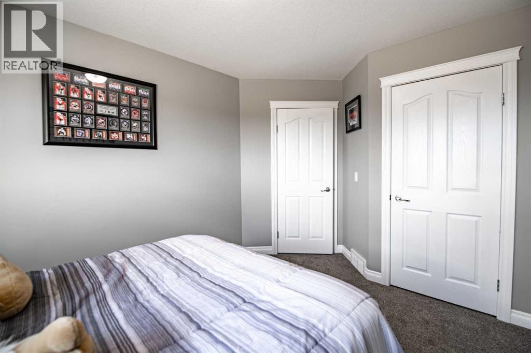
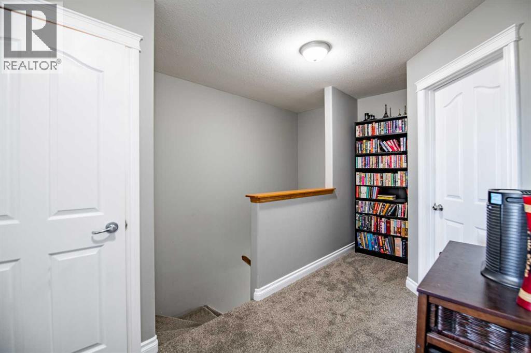
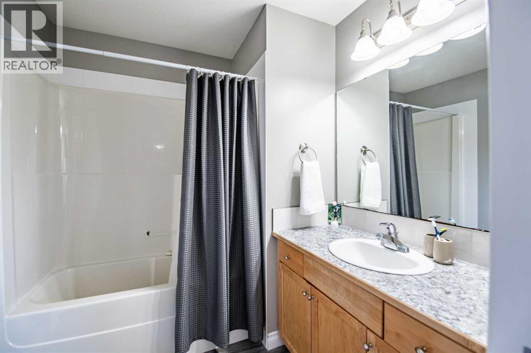
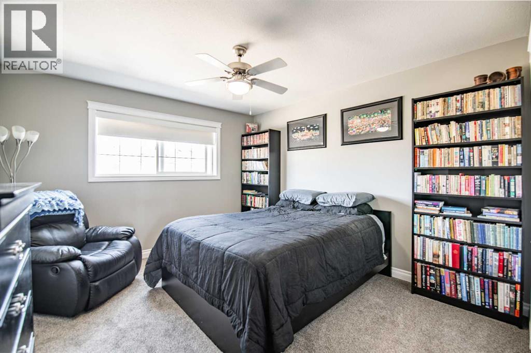
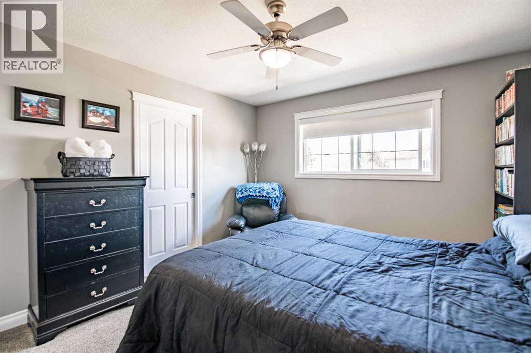
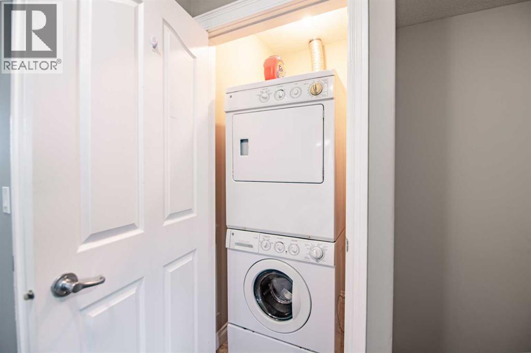
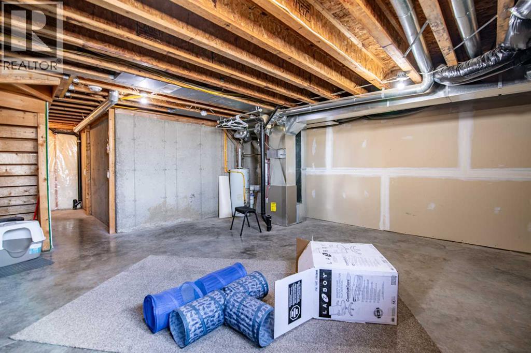
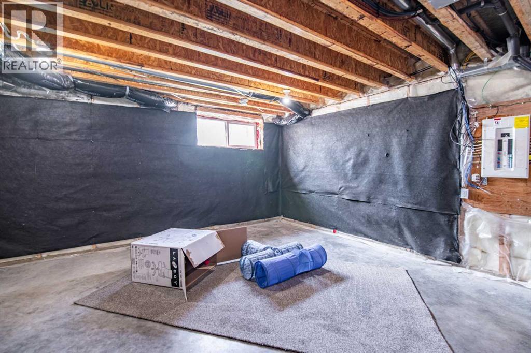
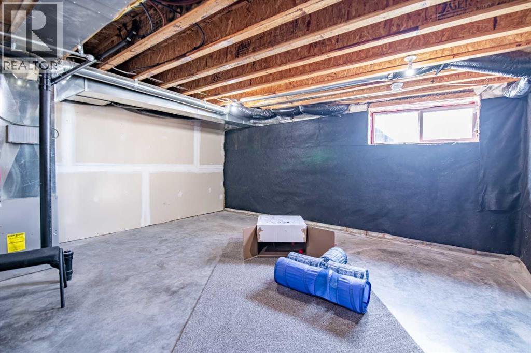
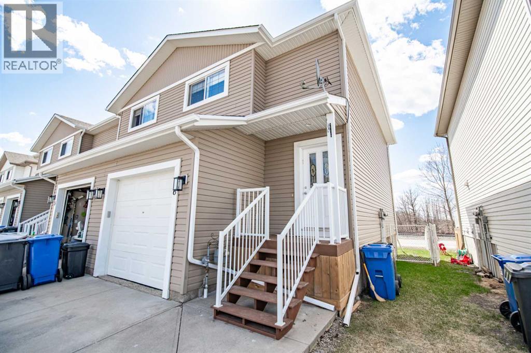
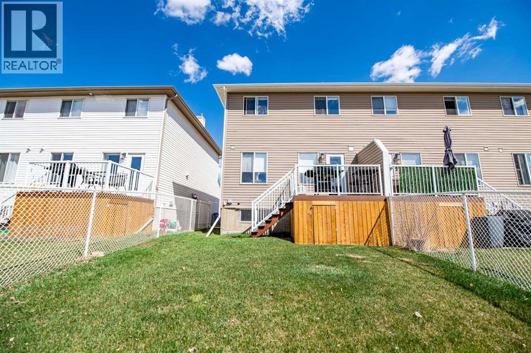
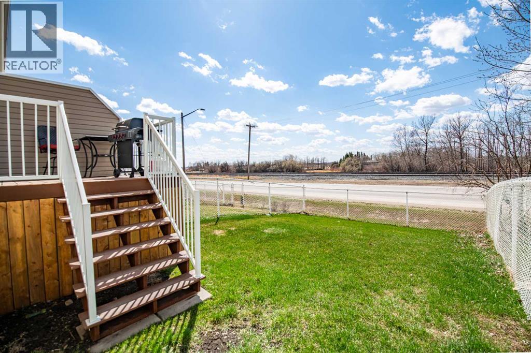
Move-in ready and full of potential, this 3-bedroom, 3-bathroom townhouse in Amy Gardens offers over 1,700 square feet of living space in a well-maintained complex. The main floor features a bright living area and dining room with direct access to a semi private deck, making it ideal for entertaining or relaxing outdoors. The fully fenced yard provides added privacy and functionality. Upstairs includes three good-sized bedrooms, highlighted by a primary bedroom with a 4-piece ensuite, plus a second full bathroom and upstairs laundry for added convenience. The unfinished basement offers a blank slate for future development—create a rec room, gym, office, or additional living space. The garage is flexible in use, whether for parking, storage, or a workshop. Located in a friendly neighborhood close to schools and parks, this home offers comfort, space, and versatility. (id:53430)
Building
- Property Type:
- Row / Townhouse
- Building Type:
- Row / Townhouse
- Year Built:
- 2007
- Stories:
- 2.0
- Bedrooms:
- 3
- Bathrooms (total):
- 3.5 (1 half)
- Basement:
- Unfinished, Full
Finished Areas
- Interior Size (Total):
- 1241 square feet
- Above Grade:
- 1241 square feet
Interior
- Flooring:
- Carpeted, Linoleum, Vinyl Plank
- Appliances:
- Refrigerator, Dishwasher, Stove, Garage door opener, Washer & Dryer
Parking
- Spaces:
- 3
- Features:
- Attached Garage, Parking Pad, Other
Lot / Land
- Lot Size:
- 2489.77 square feet
- Frontage:
- 7.62 meters
- Lot Features:
- See remarks, Other, PVC window, Closet Organizers
Exterior
- Foundation:
- Poured Concrete
- Fencing:
- Fence
Utilities & Mechanical
- Heating:
- Forced air
- Cooling:
- None
Fees & Dates
- Property Taxes:
- $1,761
- Tax Year:
- 2025
- HOA/Condo Fee:
- $476
- Last Modified:
- 07/24/2026 04:10:01 PM
- Status Change:
- 07/24/2026 04:07:41 PM
Association / Ownership
- Association:
- Sunreal
- Fee:
- $476 / Monthly
- Common Interest:
- Freehold
Room Dimensions
| Room | Level | Size |
|---|---|---|
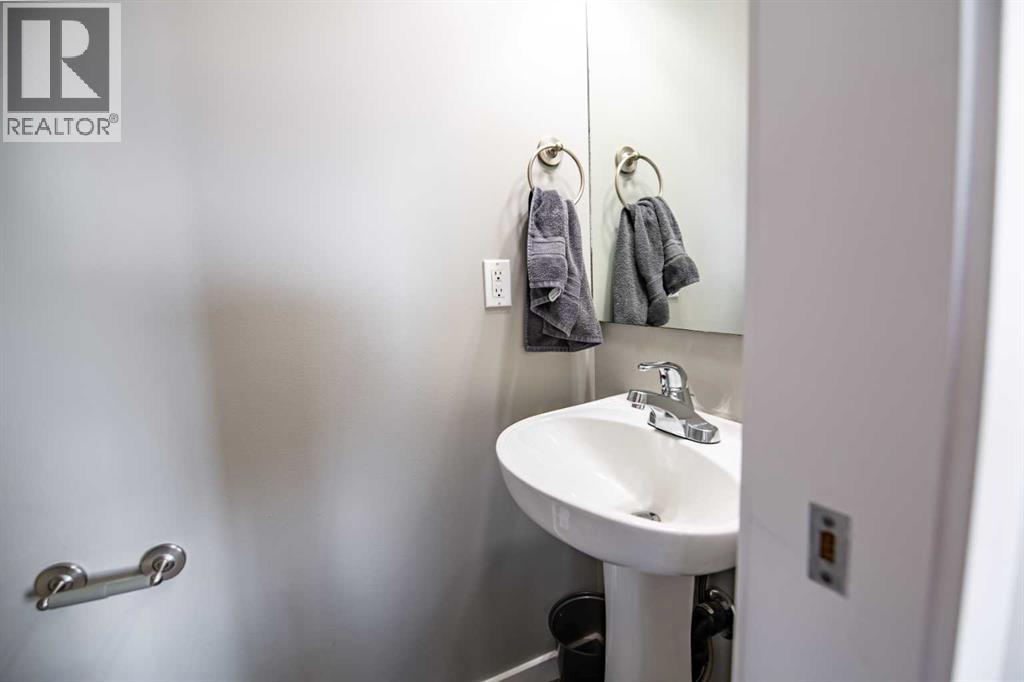
| 2pc Bathroom | Main level | 2.58 Ft x 5.67 Ft |
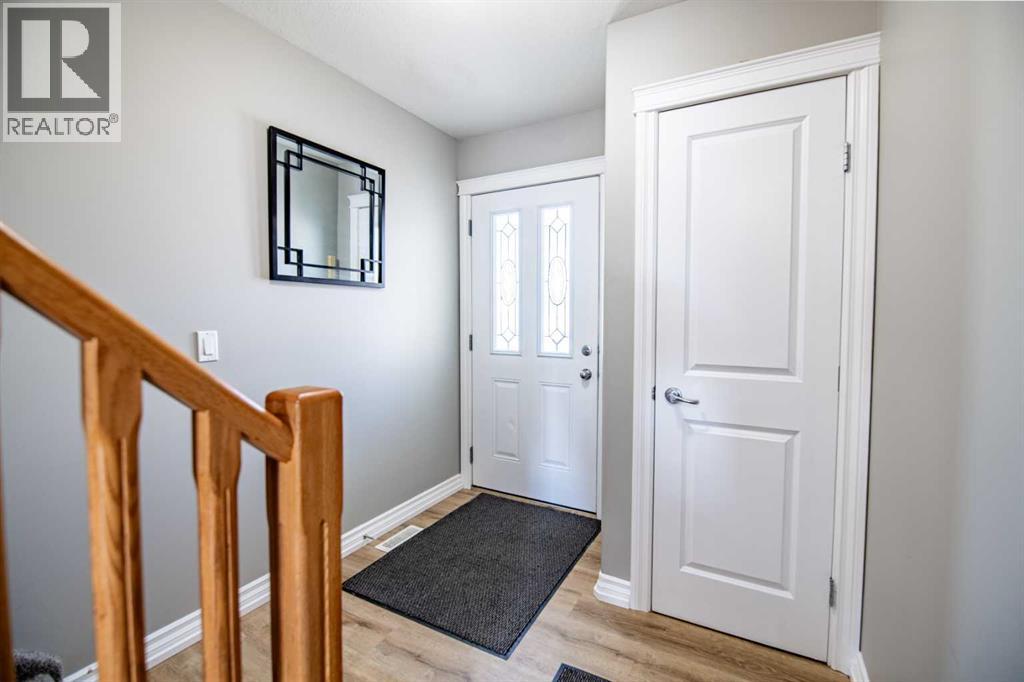
| Foyer | Main level | 7.58 Ft x 7.17 Ft |
| Dining room | Main level | 8.50 Ft x 5.50 Ft |
| Kitchen | Main level | 10.58 Ft x 13.00 Ft |
| Living room | Main level | 12.00 Ft x 13.67 Ft |
| 4pc Bathroom | Upper Level | 4.92 Ft x 8.50 Ft |
| 4pc Bathroom | Upper Level | 6.83 Ft x 7.17 Ft |
| Bedroom | Upper Level | 11.50 Ft x 9.25 Ft |
| Bedroom | Upper Level | 13.58 Ft x 9.50 Ft |
| Primary Bedroom | Upper Level | 14.92 Ft x 11.42 Ft |
| Recreational, Games room | Basement | 18.83 Ft x 18.50 Ft |
Location
Data is supplied by Pillar 9 MLS® System. Pillar 9 is the owner of the copyright in its MLS® System. Data is deemed reliable but is not guaranteed accurate by Pillar 9.
The trademarks MLS®, Multiple Listing Service® and the associated logos are owned by The Canadian Real Estate Association (CREA) and identify the quality of services provided by real estate professionals who are members of CREA. Used under license.